Contact us about this property
Highlights
Estimated valueThis is the price Wahi expects this property to sell for.
The calculation is powered by our Instant Home Value Estimate, which uses current market and property price trends to estimate your home’s value with a 90% accuracy rate.Not available
Price/Sqft$222/sqft
Monthly cost
Open Calculator
Description
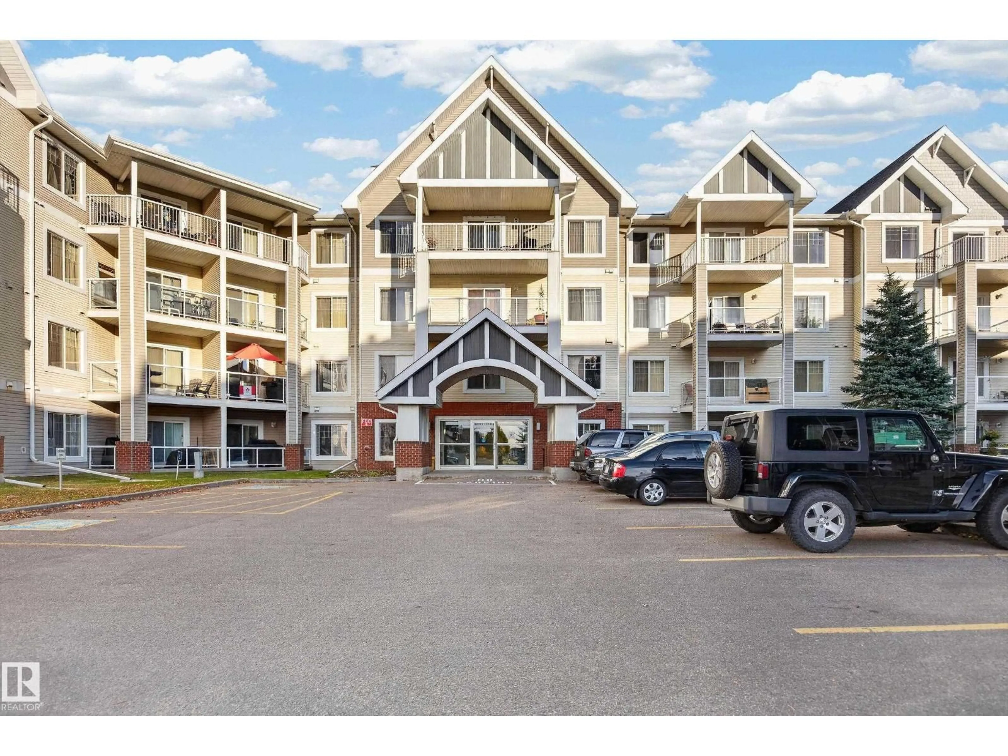
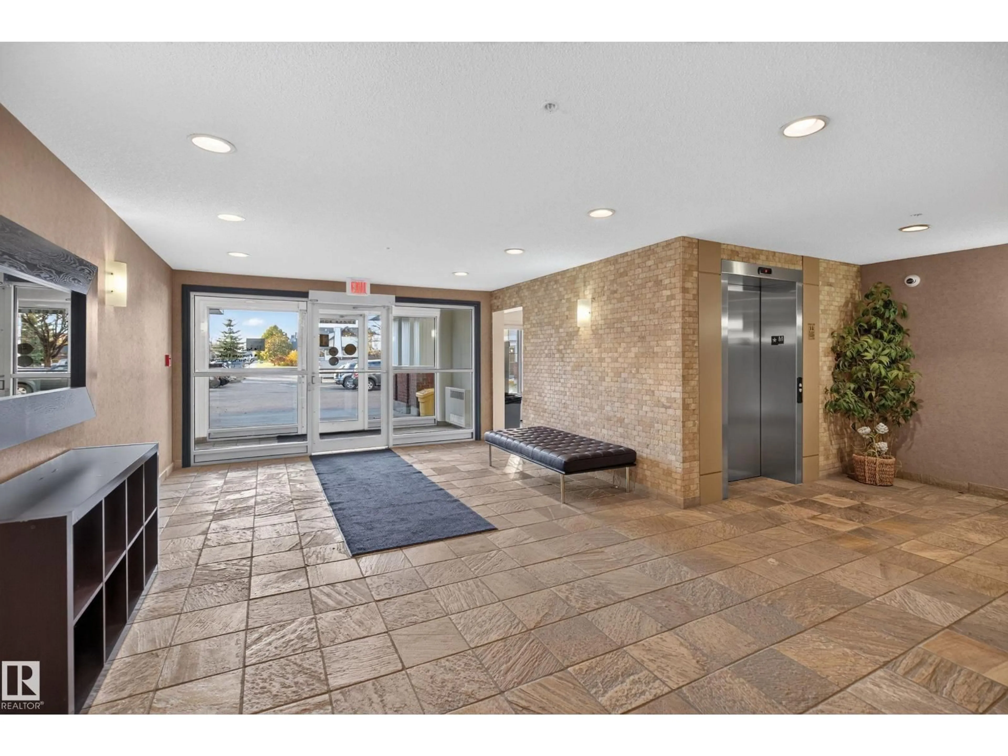
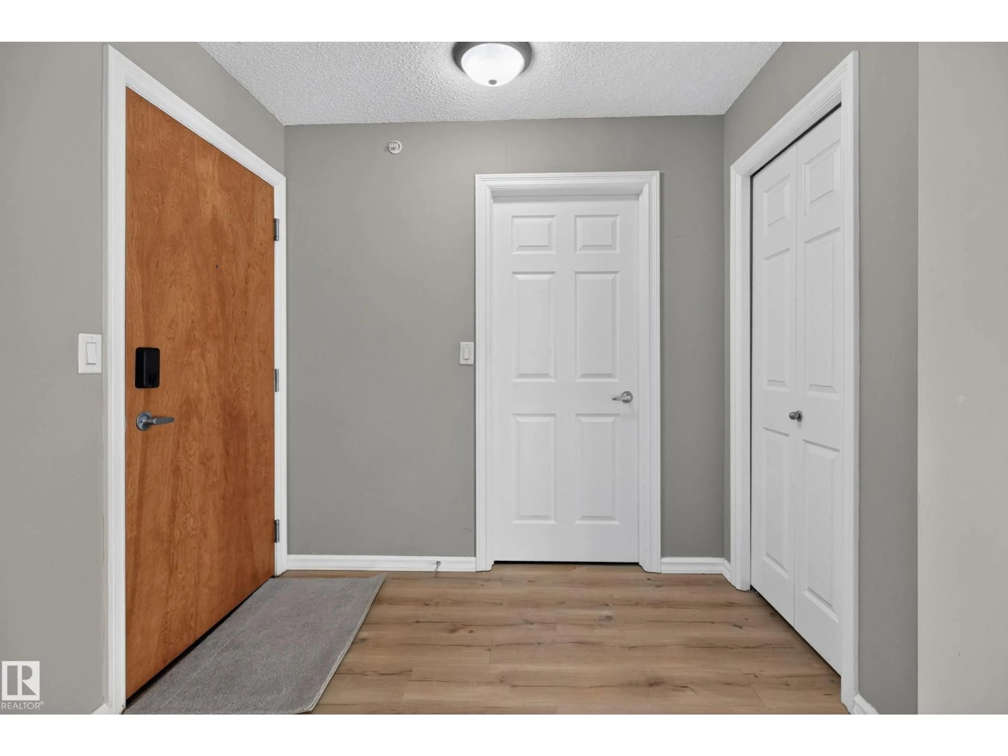
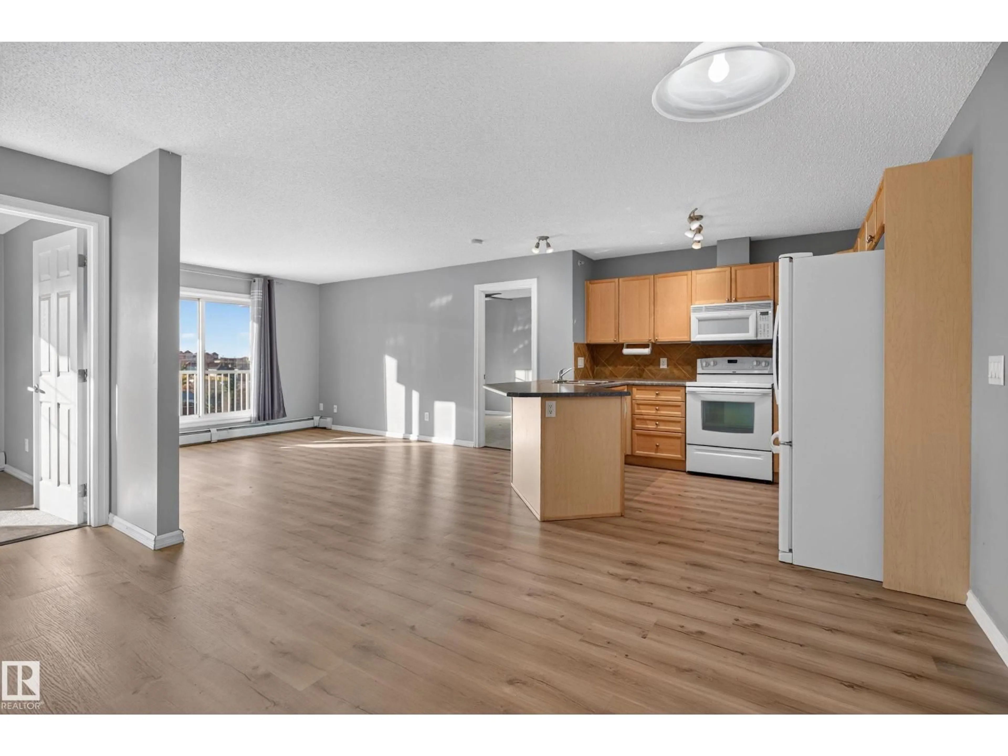
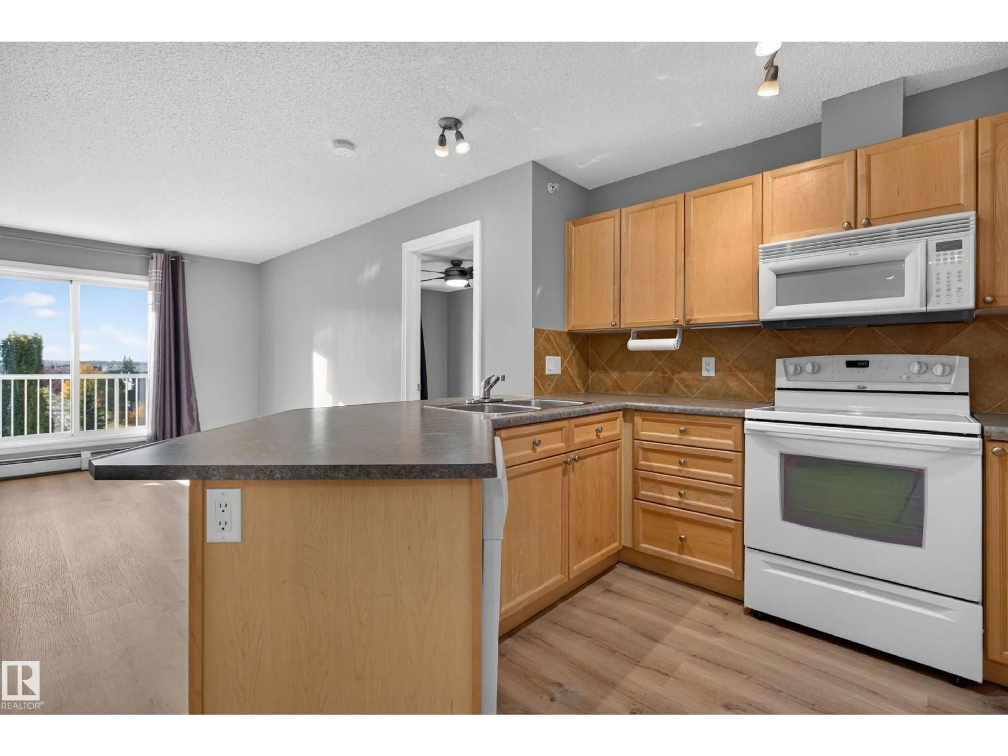
Welcome to this beautifully maintained top floor condo in Skyview Landing! Offering 2 bedrooms, 2 bathrooms, and underground parking, this inviting home combines comfort, functionality, and low maintenance living. Step inside to an open concept layout featuring new vinyl plank flooring, a spacious dining area, and extended bar seating that flows into the living room. Enjoy west facing views from your balcony overlooking the courtyard, the perfect place to unwind and take in the evening sun. The primary suite features a generous walk through closet leading to a private ensuite, while the second bedroom and adjacent 4 piece bathroom provide flexibility for guests, a roommate, or a home office. Additional features include convenient in suite laundry and a functional layout design for every day living. Whether you are a first time buyer, downsizing, or searching for an excellent investment opportunity, this well maintained condo is worth a look! (id:39198)
Property Details
Interior
Features
Main level Floor
Living room
3.57 x 3.36Dining room
2.49 x 2.37Kitchen
3.18 x 2.8Primary Bedroom
4.24 x 3.13Exterior
Parking
Garage spaces -
Garage type -
Total parking spaces 1
Condo Details
Inclusions
Property History
 20

