Unknown for #27 - 17832 78 ST, Edmonton Alberta T5Z0P7
3 days on Market

#27 - 17832 78 ST, Edmonton, Alberta T5Z0P7

Condo
2
3 + 1
~1453 sqft
$369,900
Get pre-qualifiedPowered by nesto
Condo
2
3 + 1
~1453 sqft

Contact us about this property

Call

Highlights

Property Estimate

Days on market3 days

Estimated valueNot available

Price/Sqft$254/sqft

Monthly cost

Open Calculator

Description

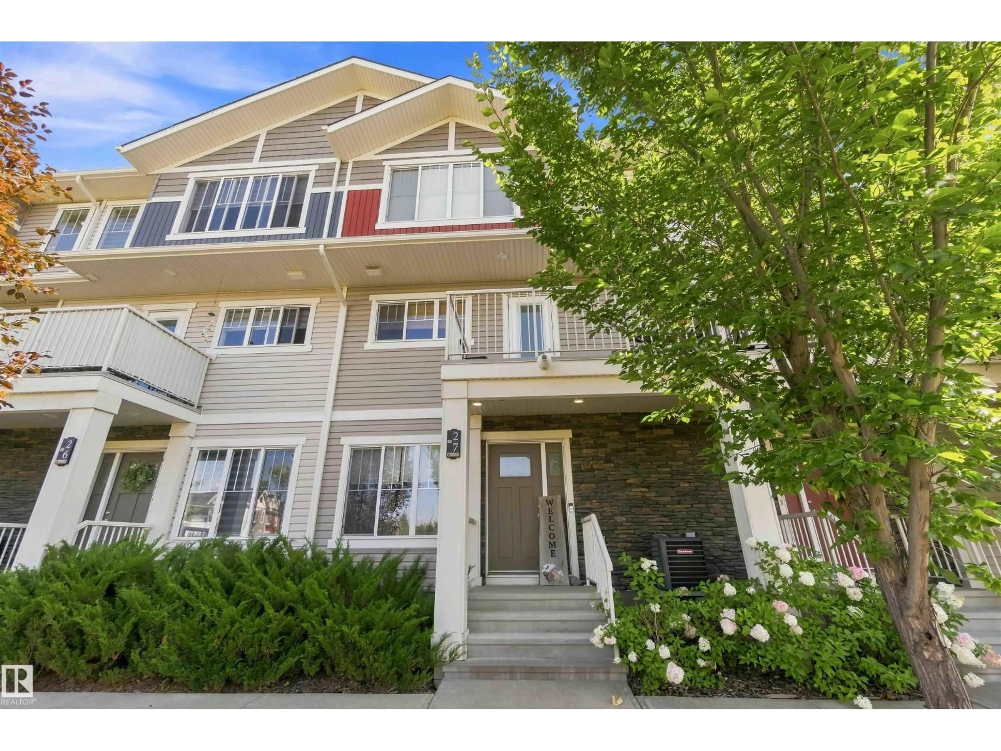
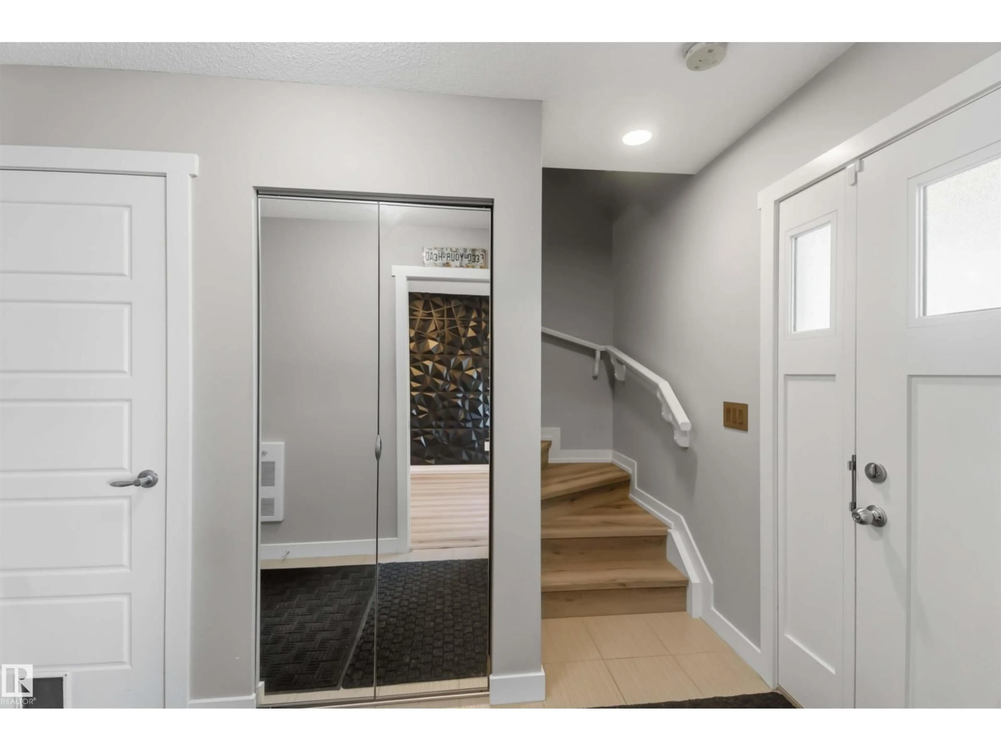
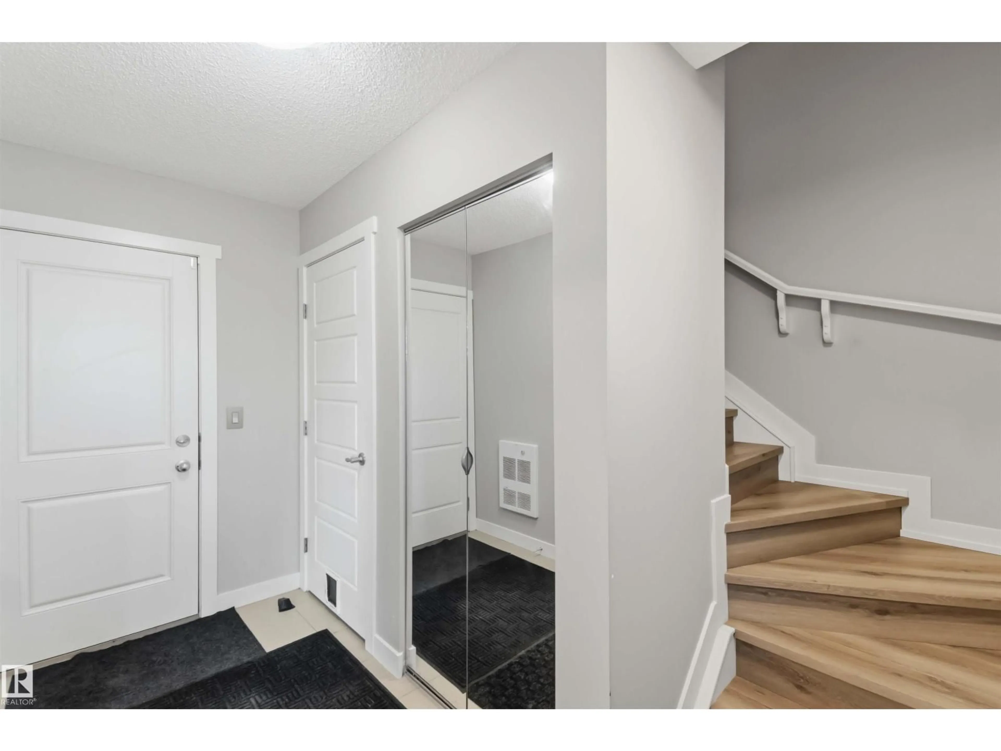
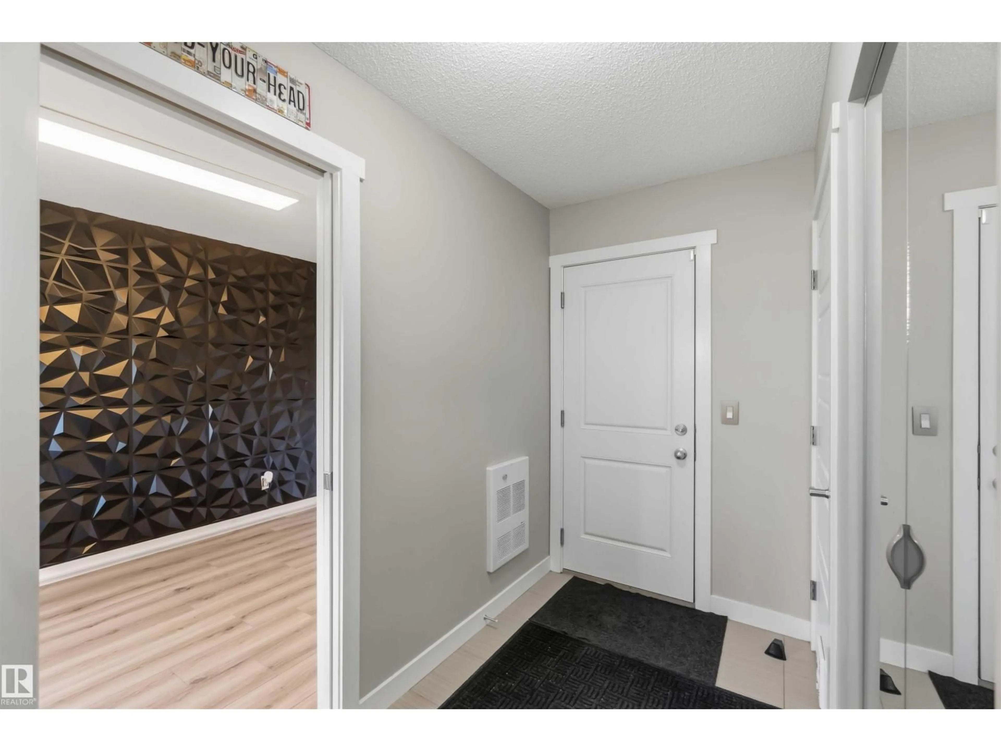
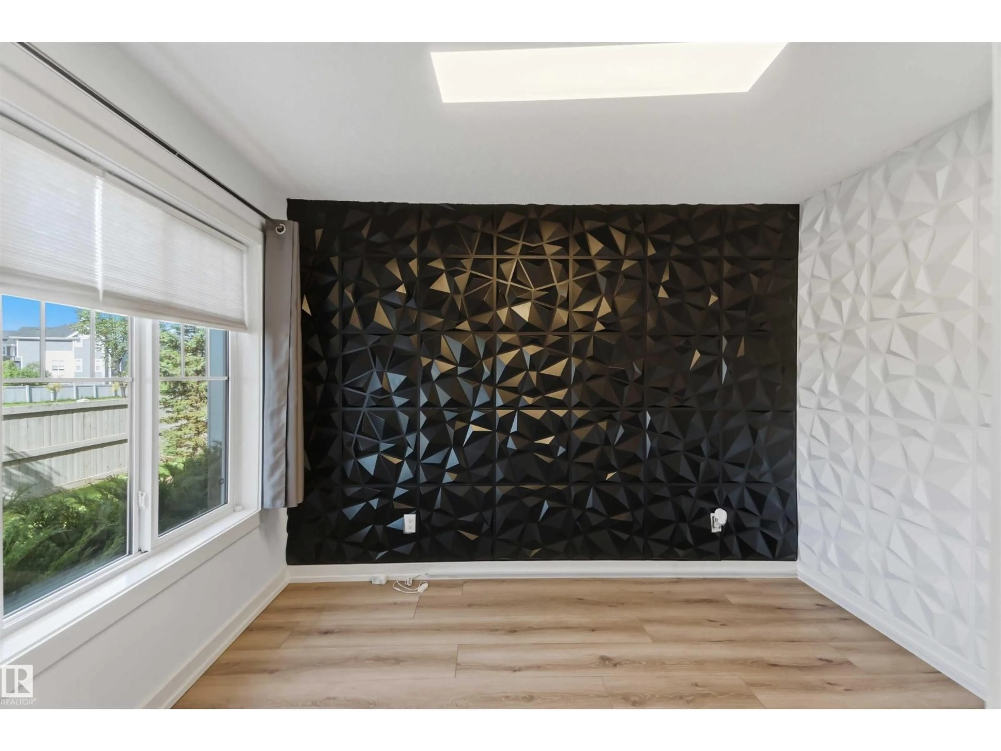
Welcome to the Essex, an innovative 3-storey townhouse in Crystalina Nera, designed for modern living. The ground level welcomes you with a private oversized double attached garage and a bright foyer past a quiet den, ideal for a home office or studio. The main floor offers an open-concept layout with a spacious kitchen, dining room, and living room, along with a convenient powder room and separate laundry. Upstairs, two primary-sized bedrooms each offer their own walk-in closet and ensuite bath, a rare layout built for roommates, multi-generational living, or simply extra privacy. LVP flooring runs throughout the entire home, no carpet anywhere. Don't forget the A/C! Just steps from green space and a lake, and close to schools and minutes to the Henday, this location is as convenient as it is beautiful, all with low condo fees. All this home needs is YOU! (id:39198)


Property Details

StyleRow / Townhouse
View-
Age of property2016
SqFt~1453 SqFt
Lot Size-
Parking Spaces-
MLS ®NumberE4507989
Community NameCrystallina Nera West
Data SourceCREA
Listing byExp Realty

Features

Heating: Forced air
Cooling: Central air conditioning
Basement: Finished, Partial, Walk out

Lower level Floor

Storage

Den


3Story
Inclusions
Hydro
Water
Parking
Cable
Heat

Property History

Sep 10, 2026
ListedActive
$369,900
3 days on market
history photo preview58
Listing by crea®
Property listed by Exp Realty, Brokerage
Agent Banner Image
Interested in this property?Get in touch to get the inside scoop.

Population and Demographics

Overview

Total population 2708
Average household income $129,196

Age (%)

0 to 19
27%
20 to 34
35%
35 to 49
23%
50 to 64
10%
65 and plus
6%

Household composition (%)

Single family
63%
Single person
30%
Multi person
7%
Multi family
0%

Mother tongue (%)

English
70%
Yue (Cantonese)
6%
Arabic
4%
Punjabi (Panjabi)
3%
Tagalog (Pilipino, Filipino)
3%
Vietnamese
3%
French
2%
Spanish
2%
Portuguese
1%
Others
0%

House tenancy (%)

Owners
56%
Renters
44%

What’s nearby?Essentials within 5 km

Local Logic

Transportation Scores

Estimated Budget

Powered by:
The trademarks REALTOR®, REALTORS®, and the REALTOR® logo are controlled by The Canadian Real Estate Association (CREA) and identify real estate professionals who are members of CREA. The trademarks MLS®, Multiple Listing Service® and the associated logos are owned by CREA and identify the quality of services provided by real estate professionals who are members of CREA. Used under license.