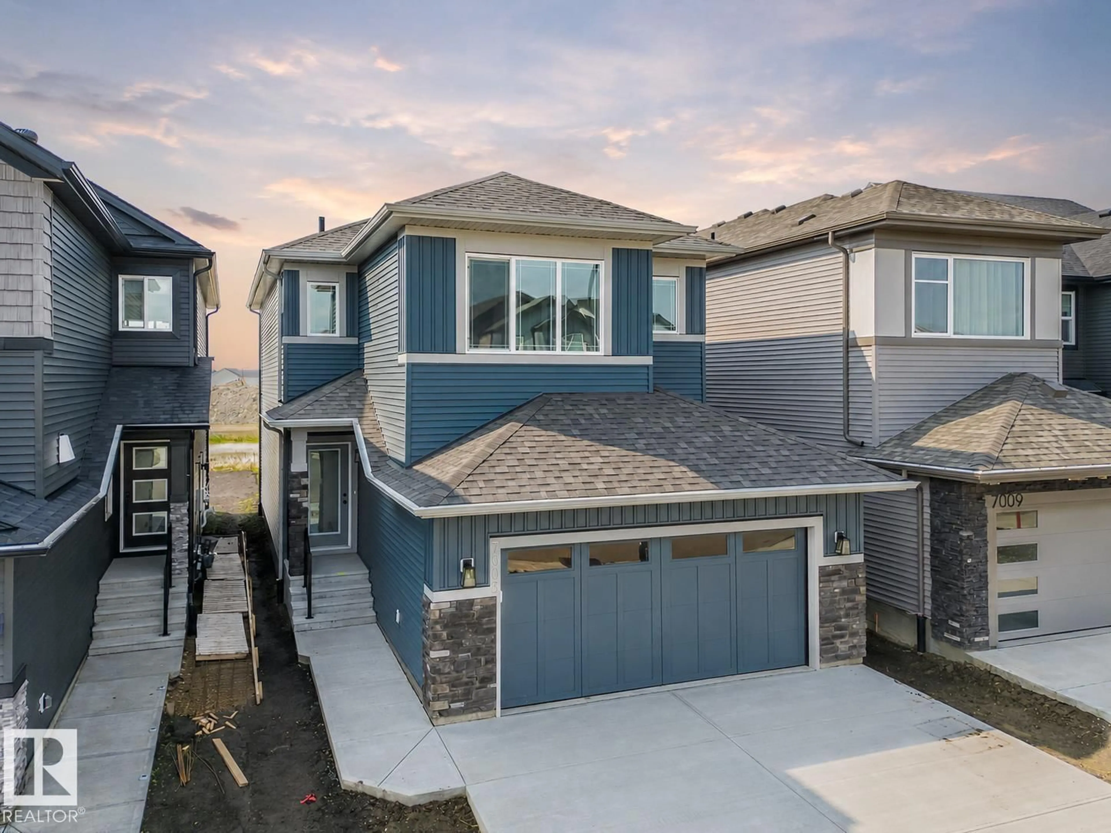
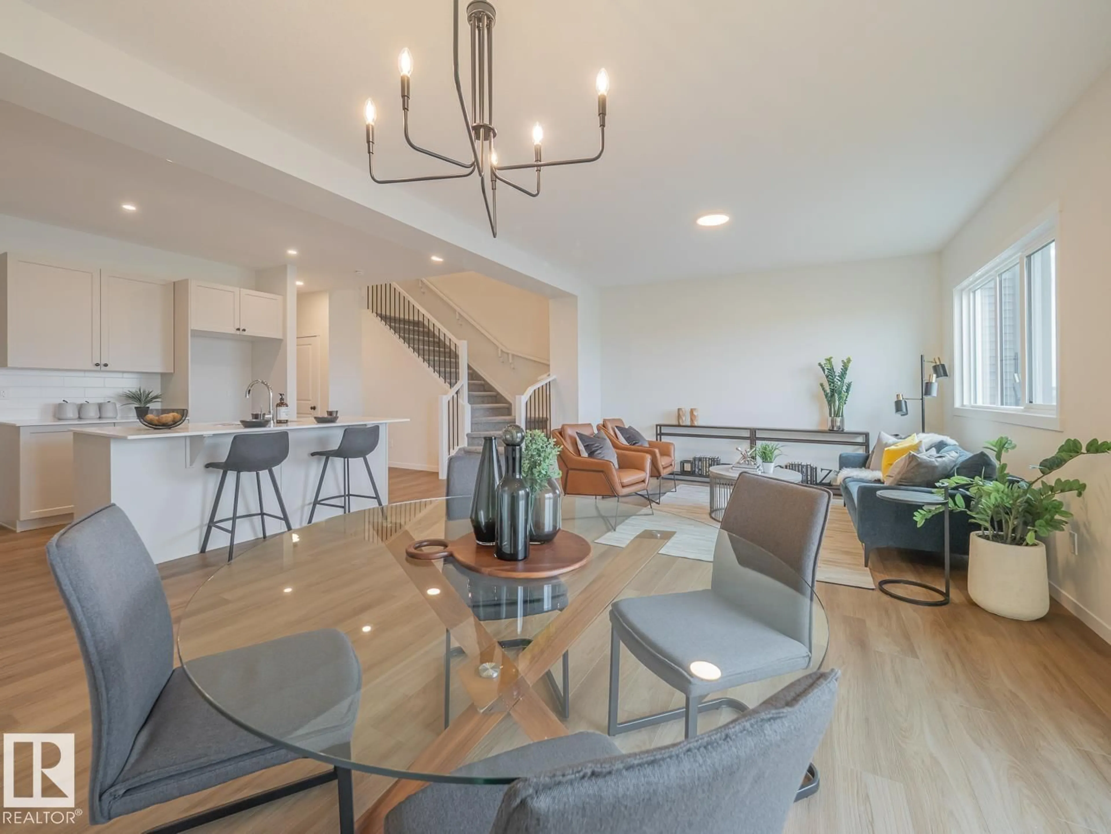
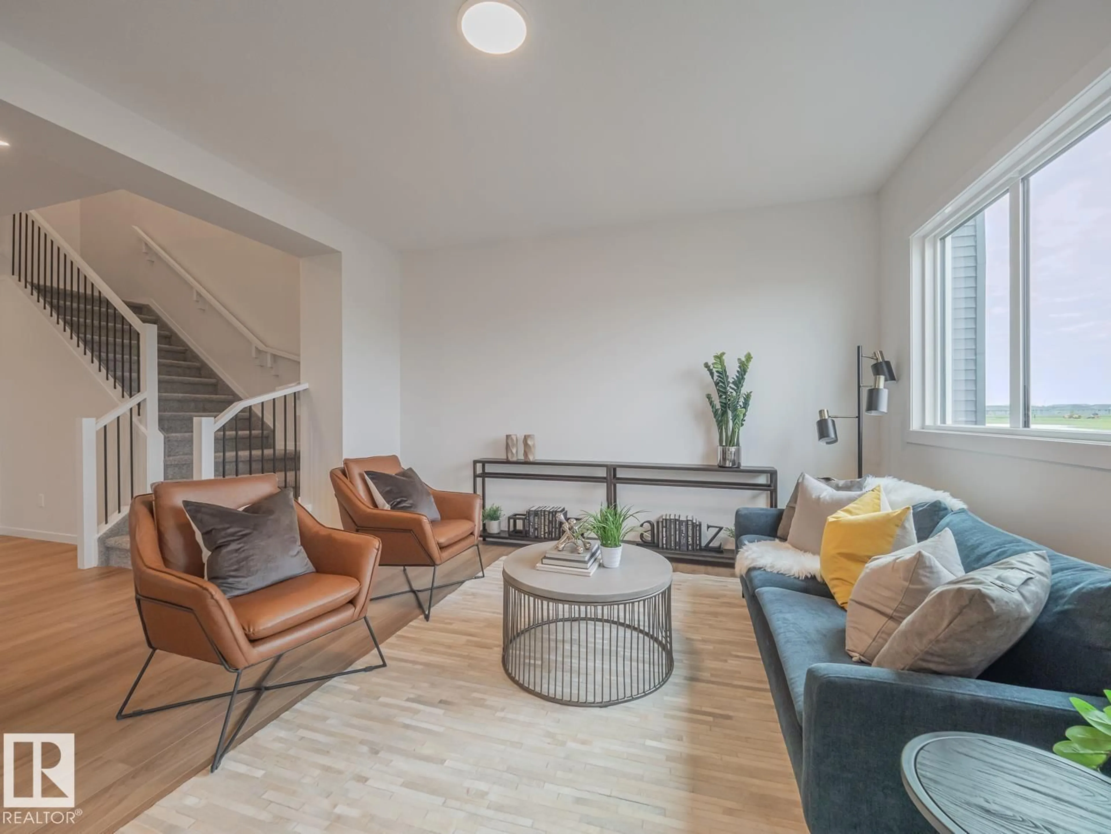
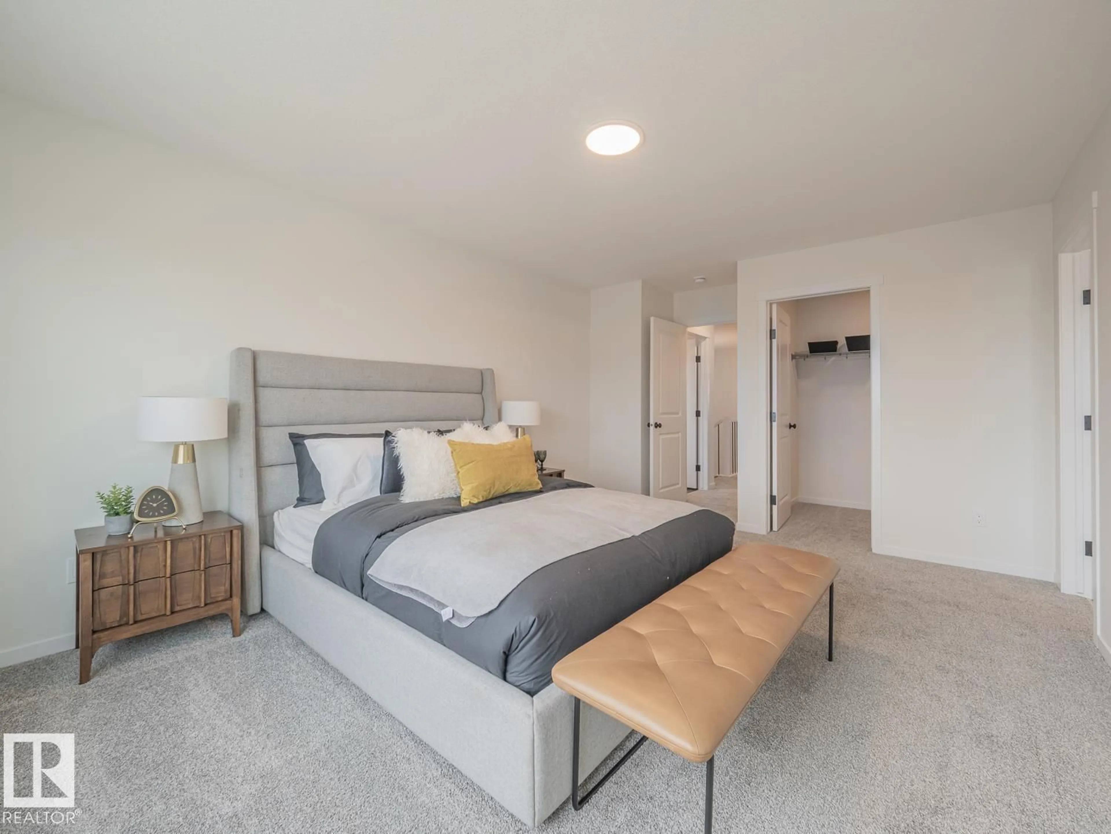
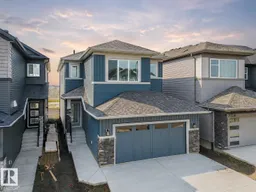
A pic from outside/outdoor area/front of a property/back of a property/a pic from drone, street for 7005 176A AV, Edmonton Alberta T5Z0X8
21 days on Market

7005 176A AV, Edmonton, Alberta T5Z0X8

Detached
3
3 + 1
~1957 sqft
$579,000
Get pre-qualifiedPowered by nesto
Detached
3
3 + 1
~1957 sqft

Contact us about this property

Call

Highlights

Property Estimate

Days on market21 days

Estimated valueNot available

Price/Sqft$295/sqft

Monthly cost

Open Calculator

Description

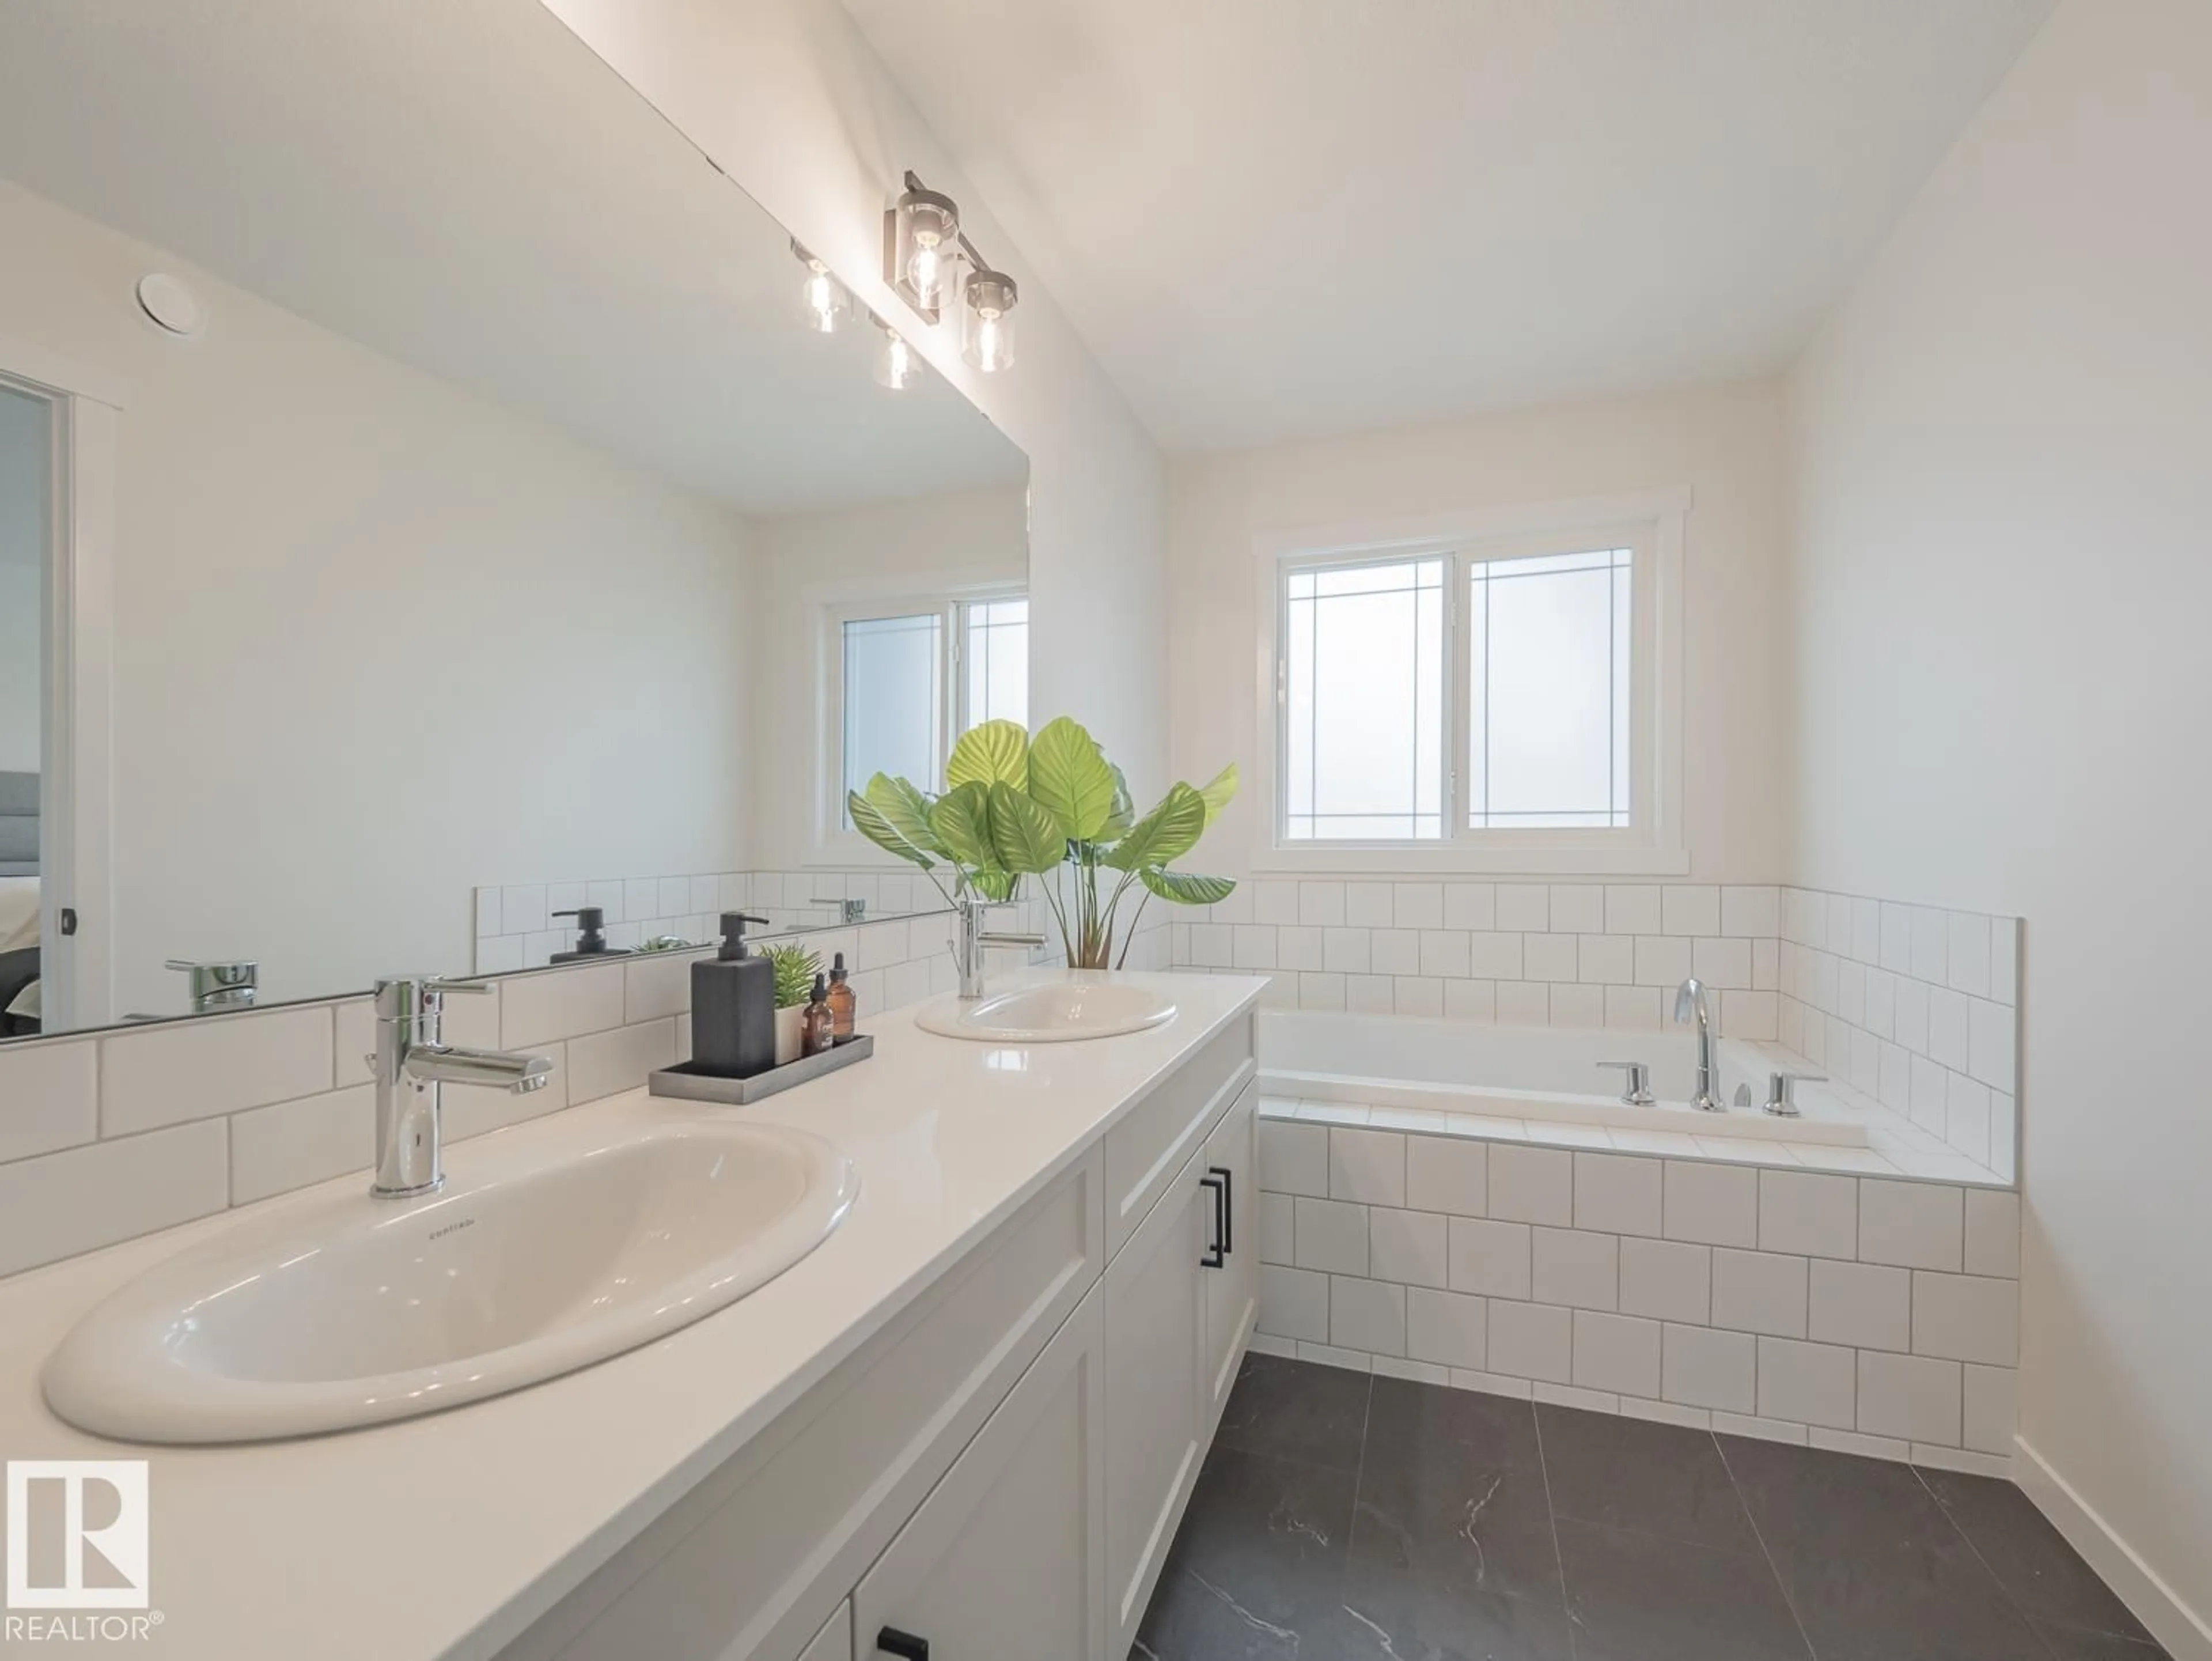
Step into comfort, connection & possibility in this beautifully crafted Coventry Home, designed for the way life is truly lived. The main floor welcomes you w/ 9' ceilings & a bright, open layout that feels inviting from the moment you arrive. At the heart of the home, the kitchen blends warmth & function w/ quartz countertops, tile backsplash & a walkthrough pantry. The Great Room flows seamlessly into the dining area, creating a natural space for quiet mornings, family dinners & gatherings, while a mudroom & half bath add everyday convenience. Upstairs, the primary suite offers a peaceful retreat w/ a spa-inspired 5-piece ensuite featuring dual sinks, a soaker tub, stand-up shower & walk-in closet. Two additional bedrooms, a full bath, bonus room & upstairs laundry provide flexibility & comfort. Built w/ care & backed by the Alberta New Home Warranty Program. Some photos are virtually staged. (id:39198)


Property Details

StyleHouse
View-
Age of property2025
SqFt~1957 SqFt
Lot Size-
Parking Spaces-
MLS ®NumberE4502979
Community NameCrystallina Nera East
Data SourceCREA
Listing byMaxWell Challenge Realty

Features

Heating: Forced air
Basement: Unfinished, Full

Main level Floor

Living room

Dining room

Kitchen

Pantry


Property History
Aug 10, 2026
ListedActive
$579,000
21 days on market
history photo preview35
Listing by crea®
Property listed by MaxWell Challenge Realty, Brokerage
Agent Banner Image
Interested in this property?Get in touch to get the inside scoop.

Population and Demographics

Overview

Total population 949
Average household income $129,472

Age (%)

0 to 19
29%
20 to 34
30%
35 to 49
26%
50 to 64
10%
65 and plus
5%

Household composition (%)

Single family
70%
Single person
24%
Multi person
5%
Multi family
1%

Mother tongue (%)

English
66%
Yue (Cantonese)
6%
Tagalog (Pilipino, Filipino)
4%
Arabic
4%
Vietnamese
4%
Punjabi (Panjabi)
4%
Spanish
3%
French
2%
Mandarin
1%
Others
1%

House tenancy (%)

Owners
86%
Renters
14%

What’s nearby?Essentials within 5 km

Local Logic

Transportation Scores

Estimated Budget

Powered by:
The trademarks REALTOR®, REALTORS®, and the REALTOR® logo are controlled by The Canadian Real Estate Association (CREA) and identify real estate professionals who are members of CREA. The trademarks MLS®, Multiple Listing Service® and the associated logos are owned by CREA and identify the quality of services provided by real estate professionals who are members of CREA. Used under license.
