203 - 8340 JASPER AV, Edmonton, Alberta T5H4C6
Contact us about this property
Highlights
Estimated valueThis is the price Wahi expects this property to sell for.
The calculation is powered by our Instant Home Value Estimate, which uses current market and property price trends to estimate your home’s value with a 90% accuracy rate.Not available
Price/Sqft$191/sqft
Monthly cost
Open Calculator
Description
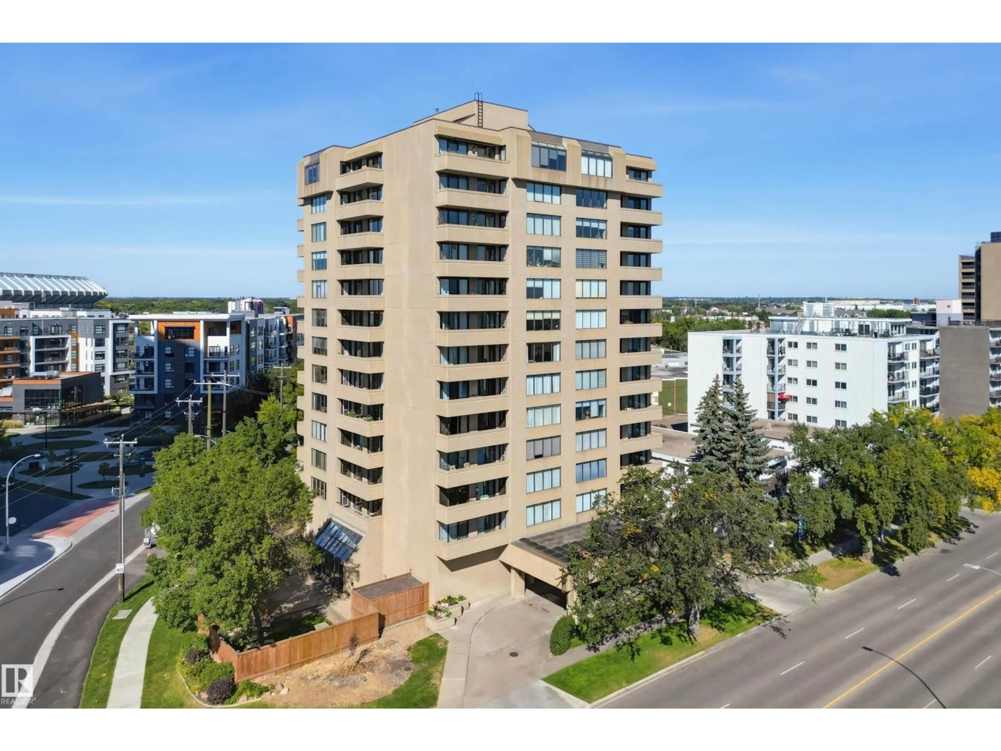
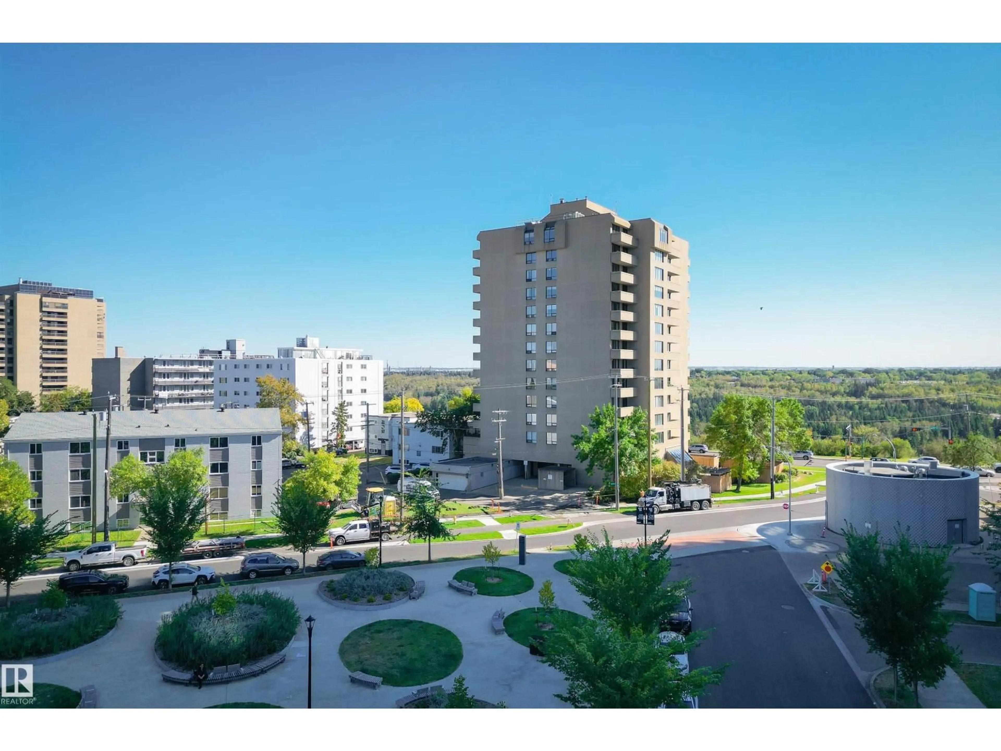
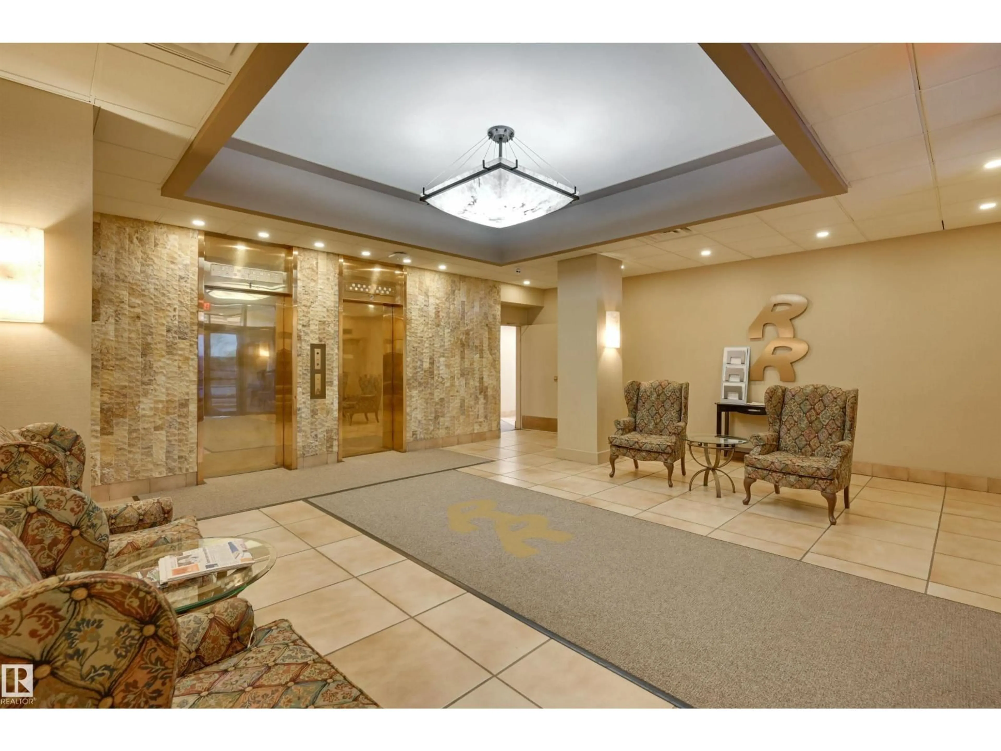
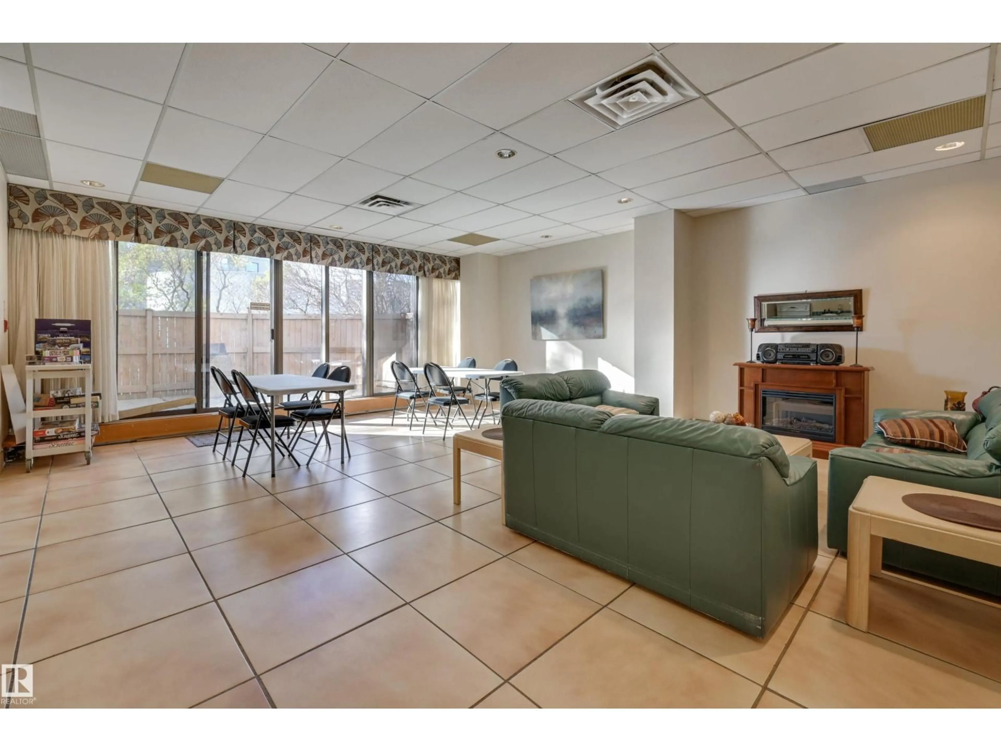
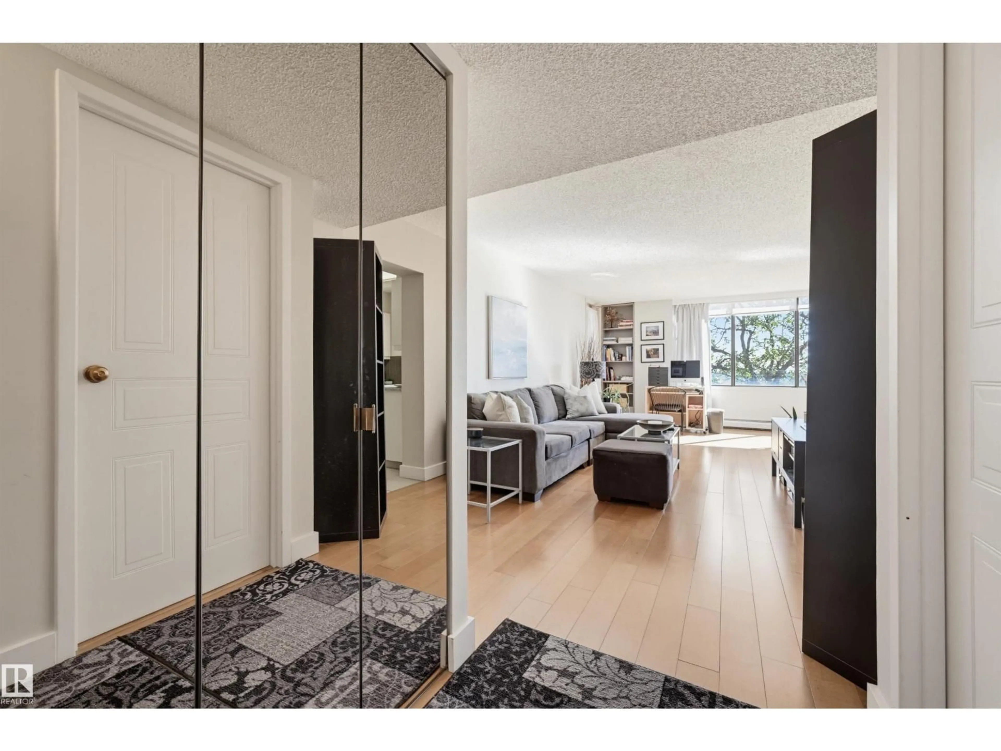
Enjoy the peace and quiet of concrete construction in this spacious 2-bedroom, 2-bathroom condo, ideally located near Edmonton’s River Valley and vibrant Downtown. Offering 1071 sq. ft. of open-concept living, this bright home features engineered hardwood flooring throughout. The generous living room flows seamlessly into the dining area and well-appointed newer IKEA kitchen with granite countertops & lots of storage. The primary bedroom offers a walk-in closet, full updated ensuite, and direct access to the large covered balcony, while the second bedroom is conveniently located next to the additional full 4 piece bathroom. Enjoy the added convenience of in-suite laundry, central air conditioning, and a titled underground parking stall. The spacious balcony has full River Valley views. Condo fees include electricity, heat, water, cable TV, and on-site management. Building amenities include a fitness room, sauna, sunroom, and party room and a guest suite. (id:39198)
Property Details
Interior
Features
Main level Floor
Living room
7.08 x 3.19Dining room
3.49 x 3.11Kitchen
3.61 x 2.47Primary Bedroom
5.74 x 3.36Exterior
Parking
Garage spaces -
Garage type -
Total parking spaces 1
Condo Details
Inclusions
Property History
 54
54
