14505 97 AV, Edmonton, Alberta T5N0E4
Contact us about this property
Highlights
Estimated valueThis is the price Wahi expects this property to sell for.
The calculation is powered by our Instant Home Value Estimate, which uses current market and property price trends to estimate your home’s value with a 90% accuracy rate.Not available
Price/Sqft$517/sqft
Monthly cost
Open Calculator
Description
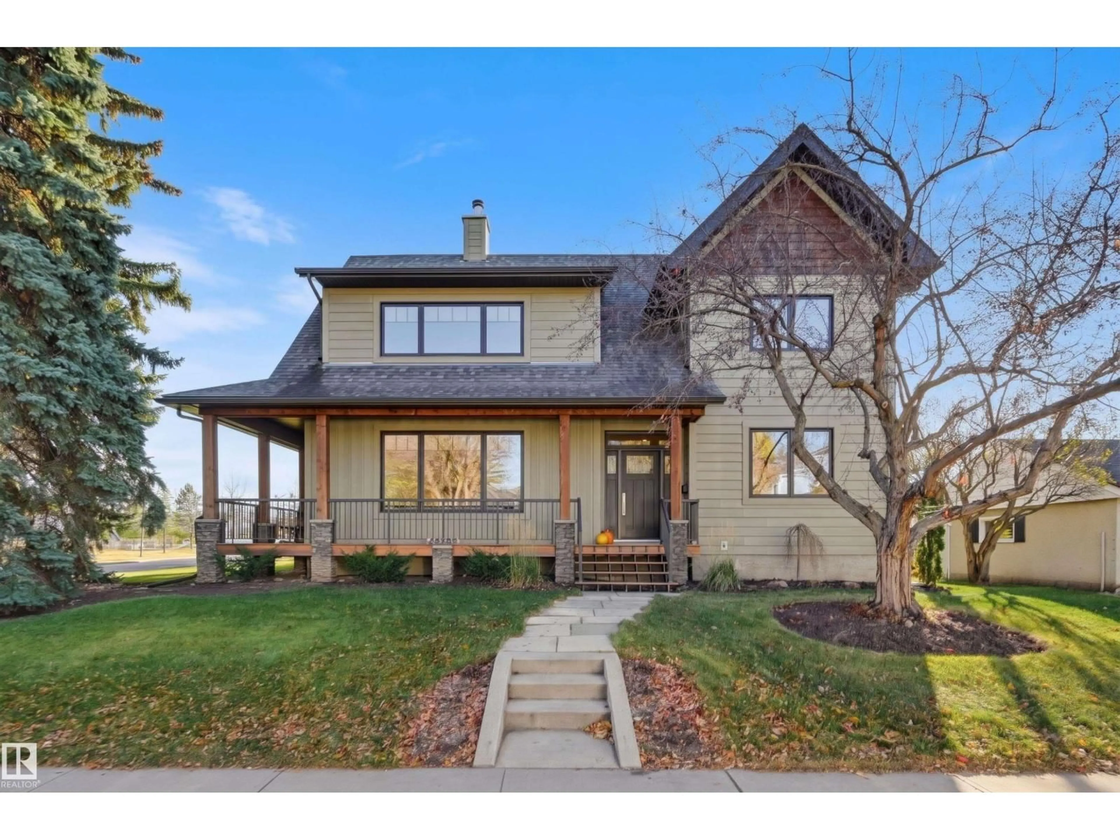
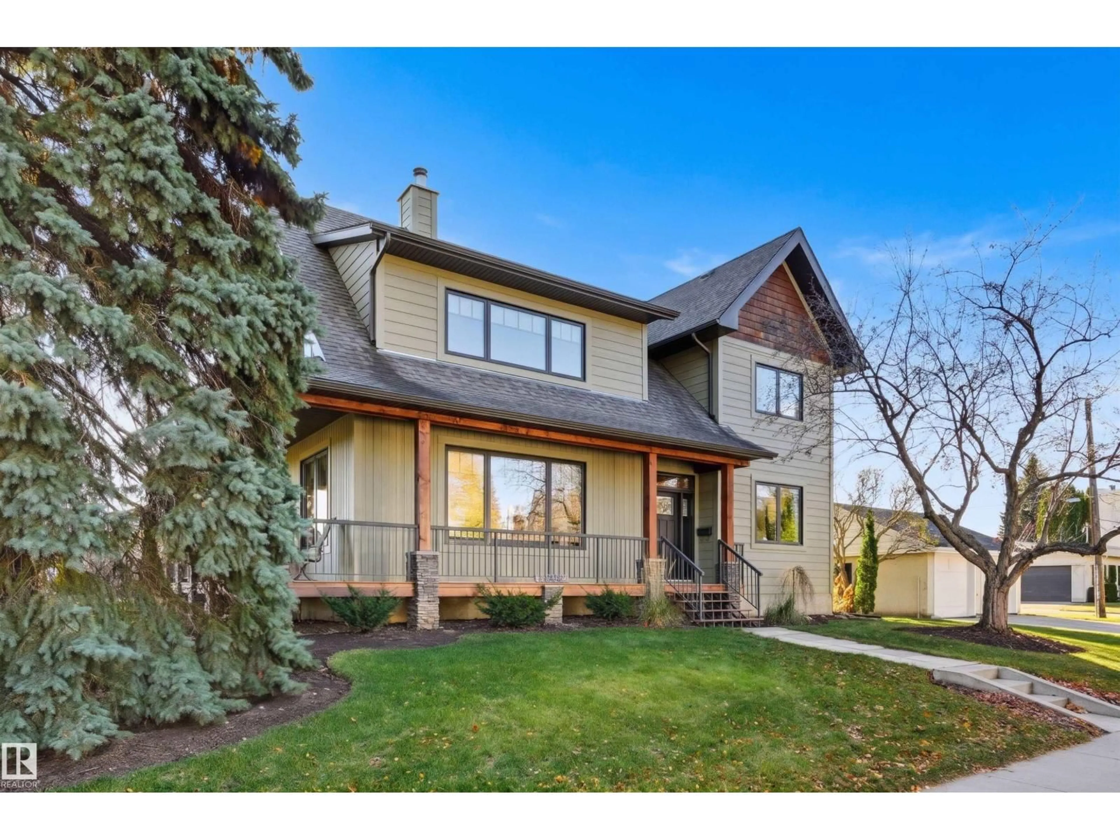
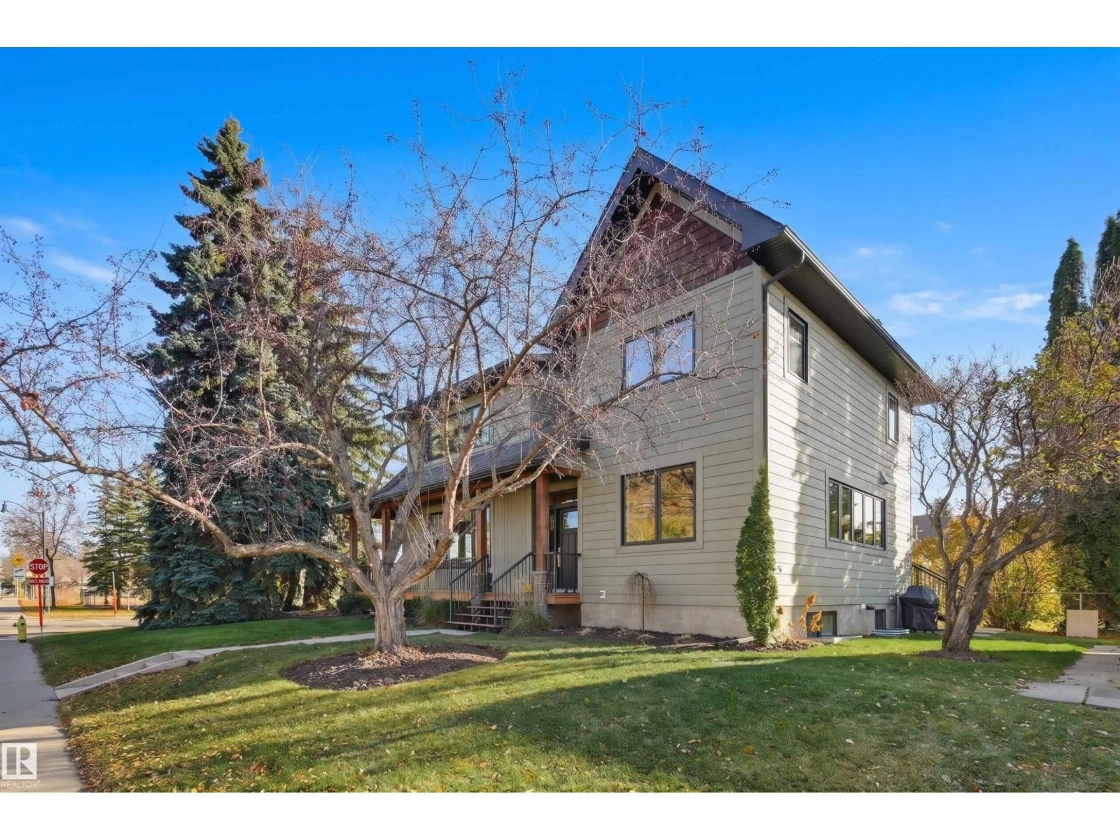
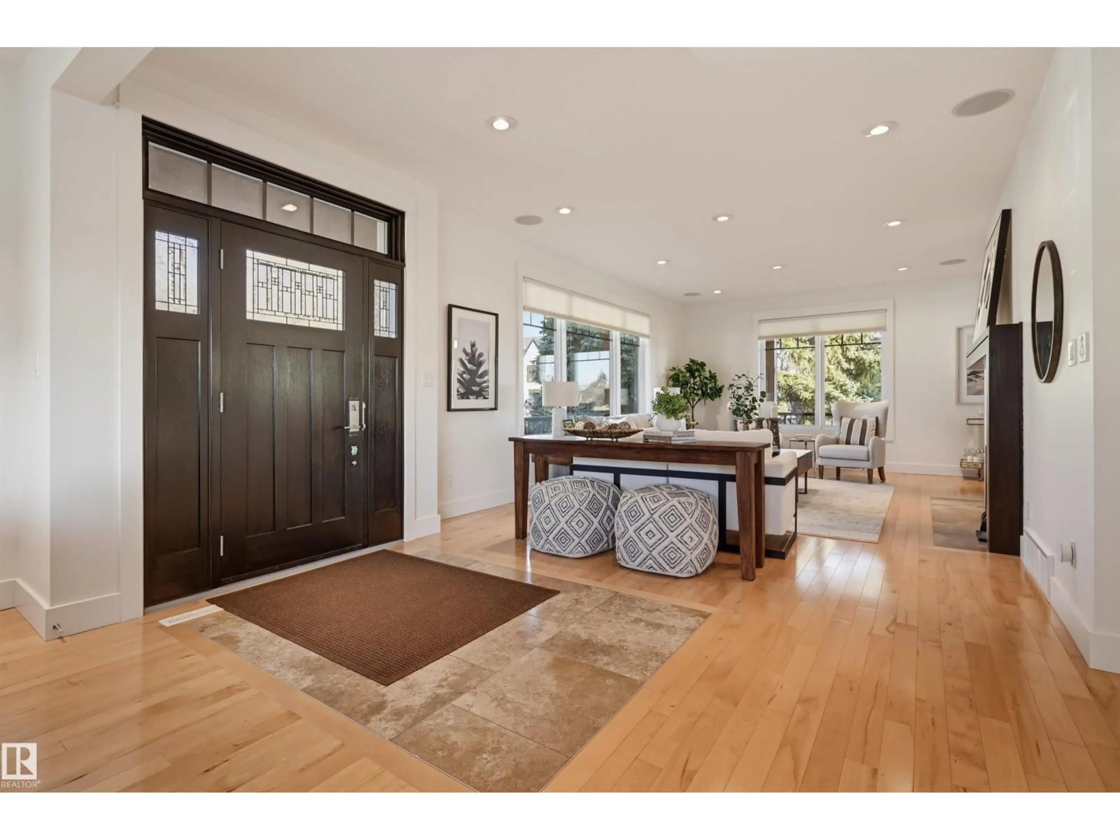
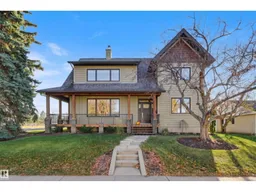
Overlooking the tranquil free space of Crestwood school, this quality custom 2-storey by Plettl Construction blends timeless elegance with thoughtful design. A beautiful wraparound porch with composite decking sets the tone. Inside, you'll find a bright living room with wood fireplace, den/office, spacious dining room & chef’s kitchen featuring high end cabinetry, granite, tile backsplash, Wolf gas range & seating peninsula. Large windows frame the private yard. Mudroom, laundry & 1/2 bath, complete the main level. Upstairs, the primary bedroom offers a spacious walk-in closet & views of the green space. A spa-inspired bathroom features dual sinks, a soaker tub & walk-in shower. THREE additional bedrooms, 2 with vaulted ceilings complete the upper level. The finished basement adds a family room, gym, bedroom & 3-pc Jack & Jill bath. Cat 5/6 wiring, water softener, on-demand hot water, Sonos & Hunter Douglas blinds. Steps from parks, schools, shops & more. Parkside living, timeless design & craftsmanship. (id:39198)
Property Details
Interior
Features
Main level Floor
Living room
6.14 x 4Dining room
4.24 x 3.11Kitchen
3.97 x 3.87Den
4.04 x 3.18Exterior
Parking
Garage spaces -
Garage type -
Total parking spaces 4
Property History
 52


