NW - 1123 48 ST, Edmonton, Alberta T6L5V1
Contact us about this property
Highlights
Estimated valueThis is the price Wahi expects this property to sell for.
The calculation is powered by our Instant Home Value Estimate, which uses current market and property price trends to estimate your home’s value with a 90% accuracy rate.Not available
Price/Sqft$334/sqft
Monthly cost
Open Calculator
Description
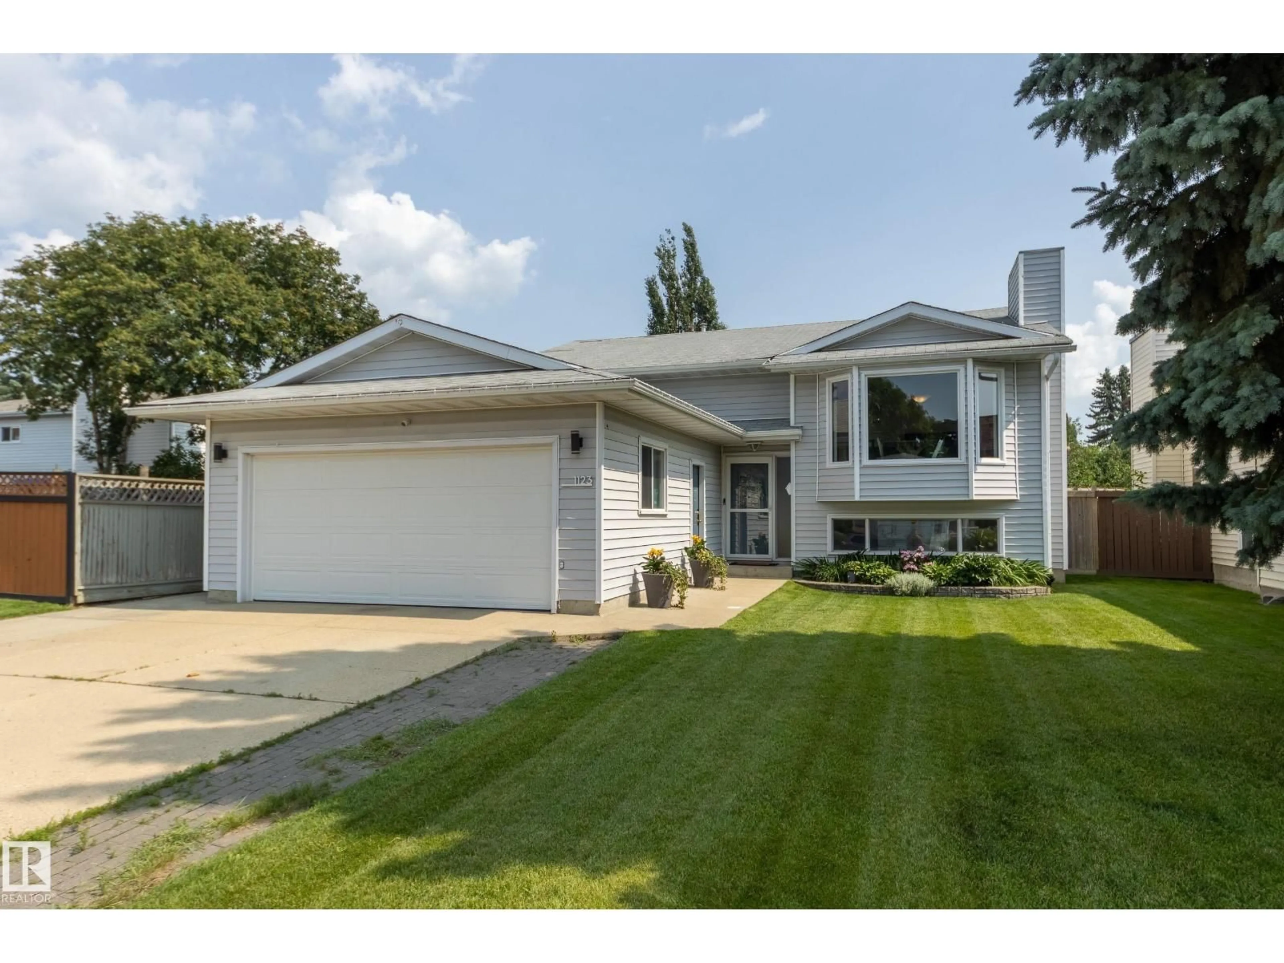
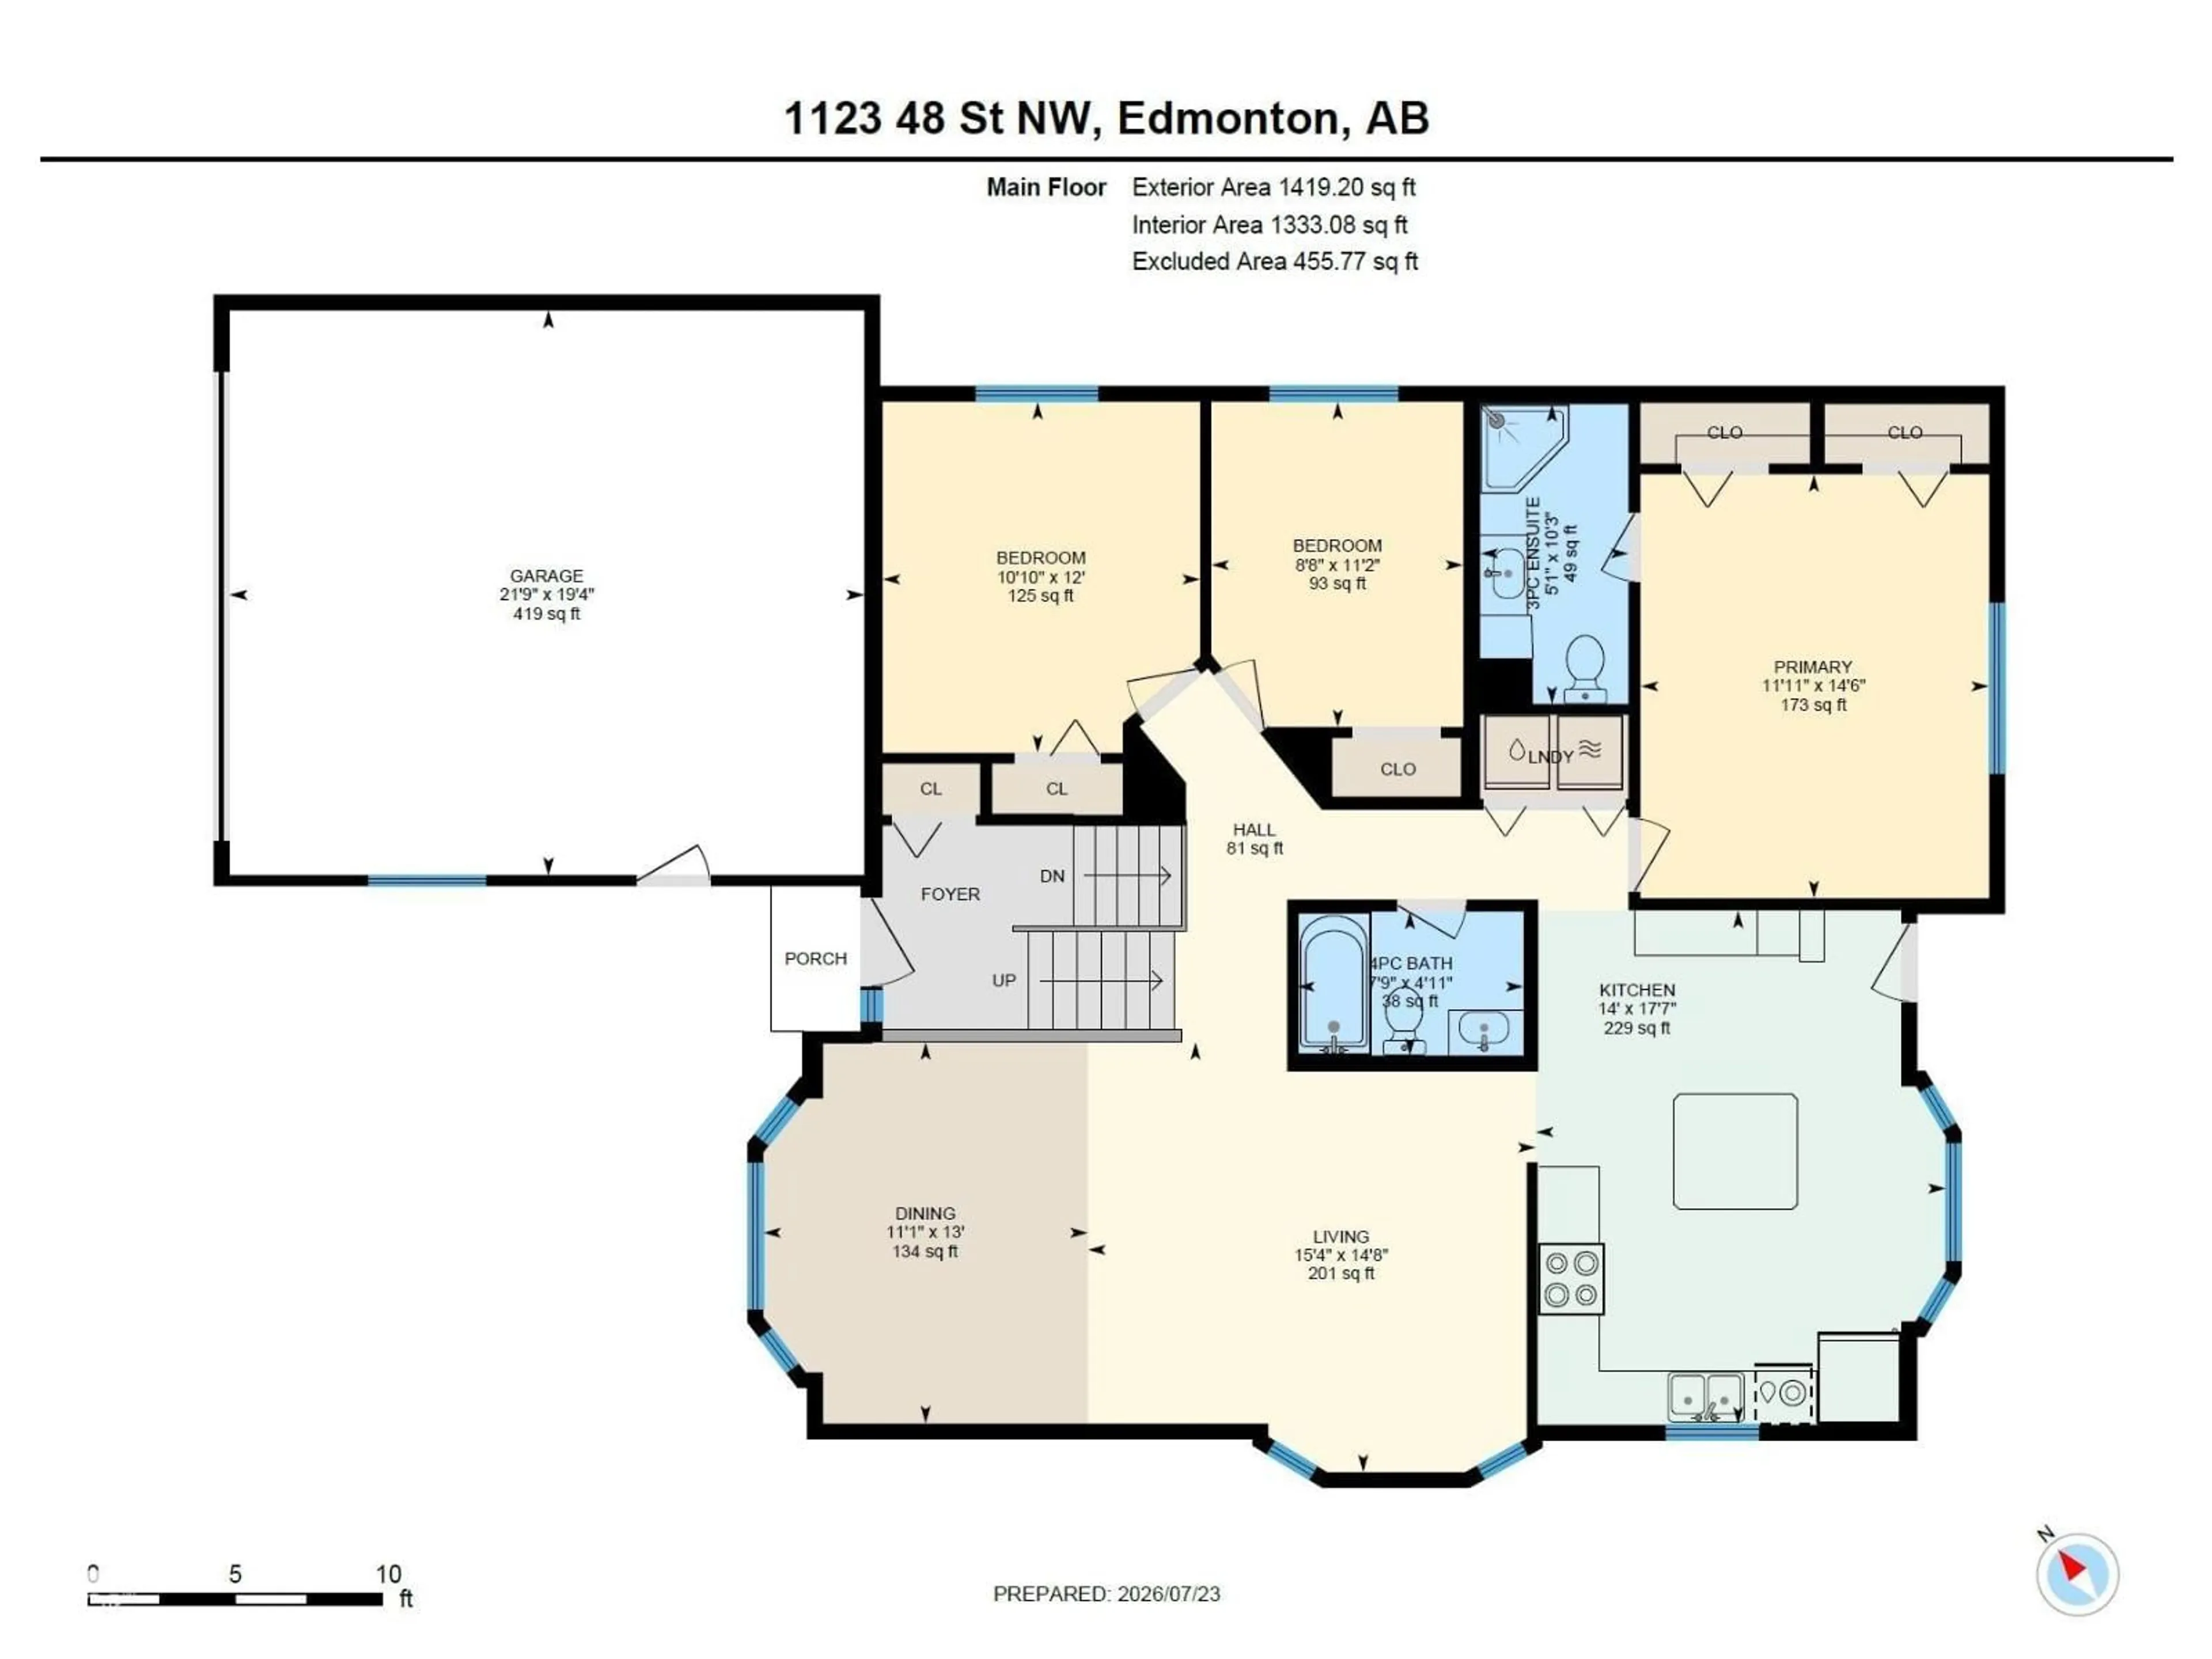
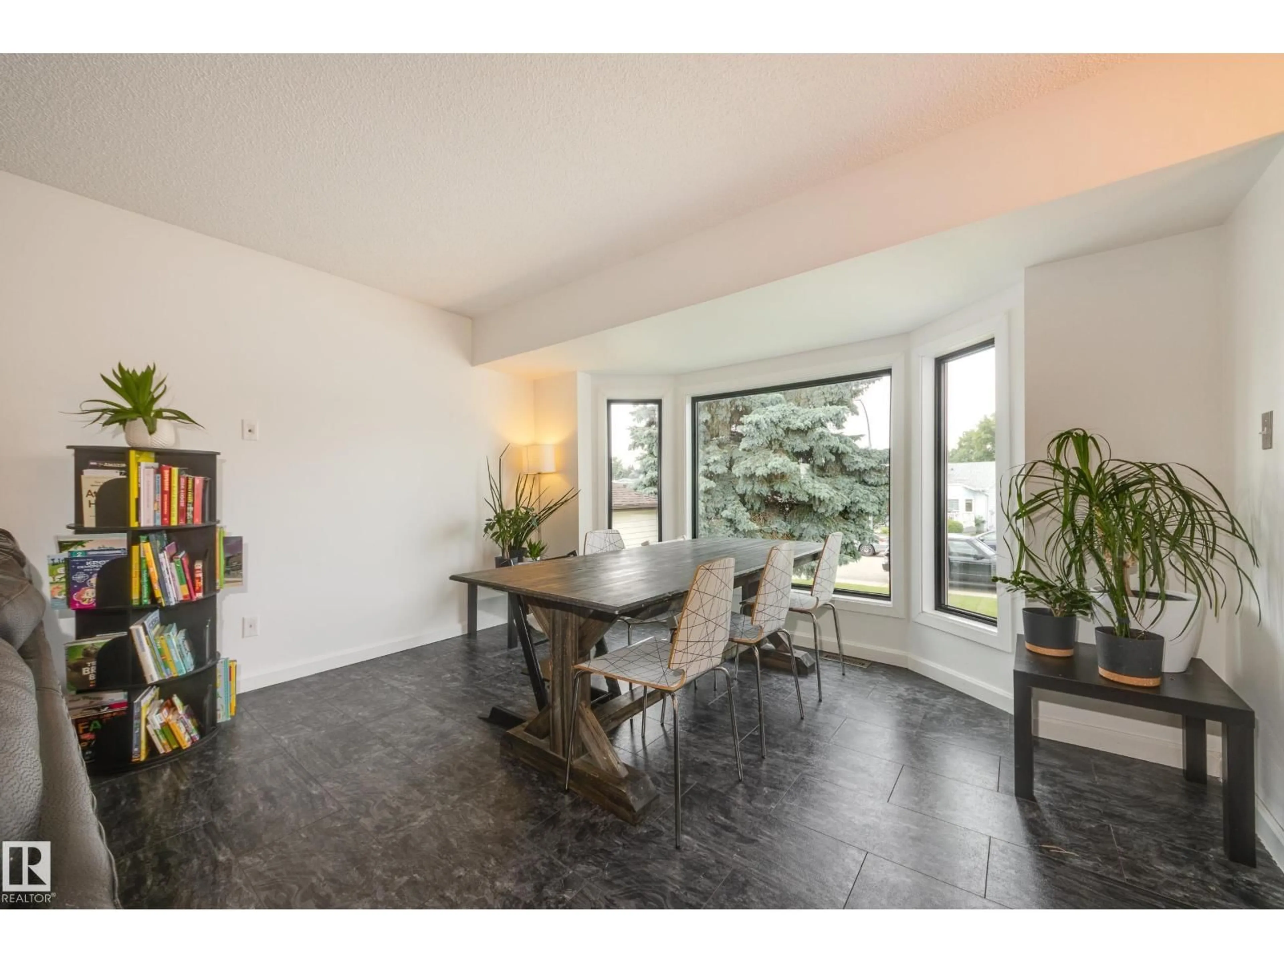
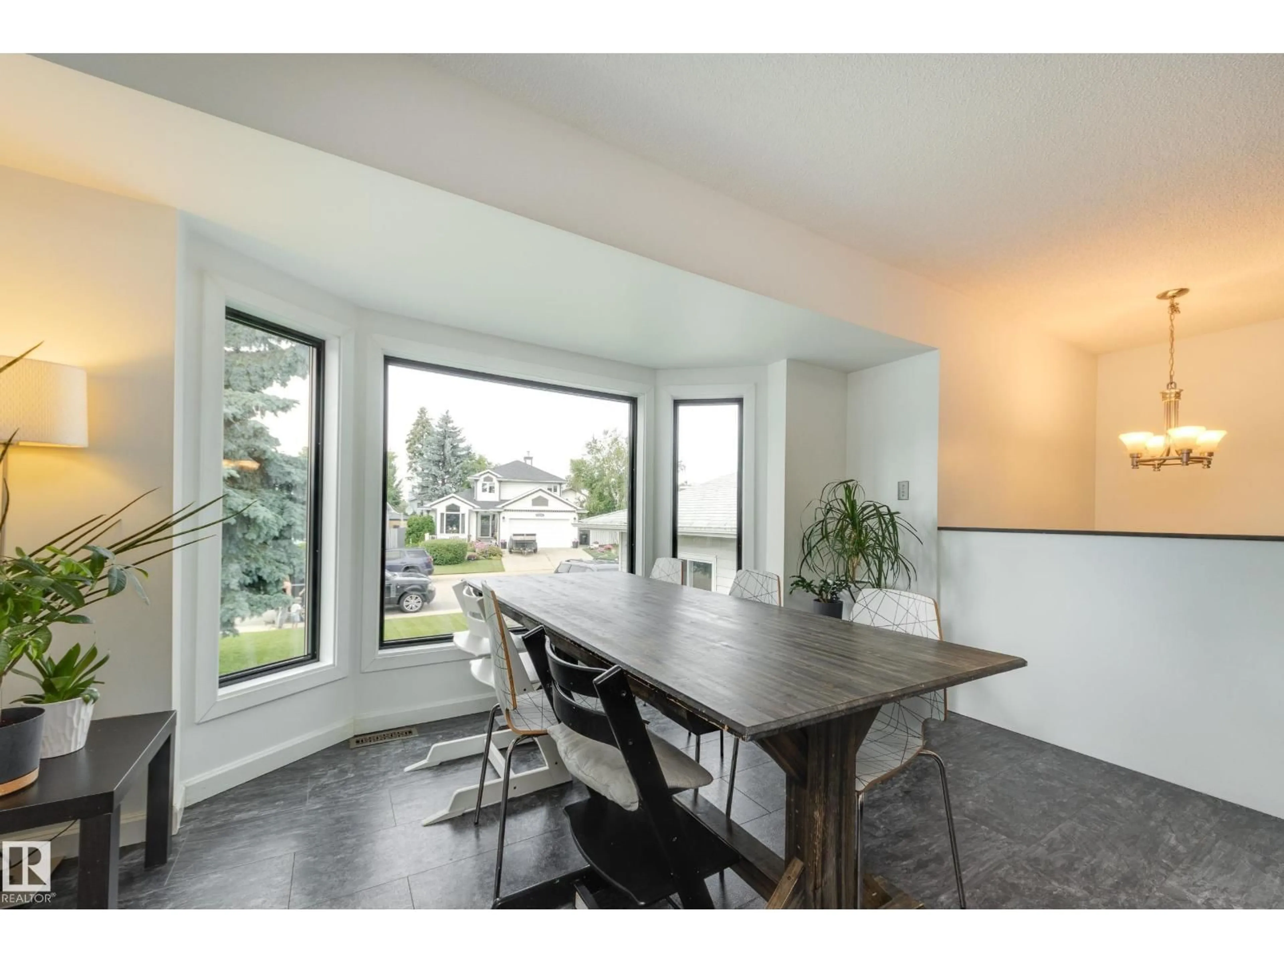
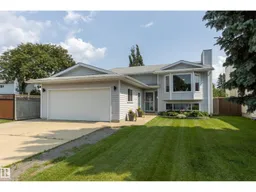
Fully finished Bi-level, boasting over 2,600 sq ft of total living space with 5 bedrooms, 3 full baths and a HEATED double attached garage. Functional layout with open concept living and dining room, leading into the kitchen – abundance of cabinets, countertop and island overlooking your backyard. Spacious primary suite, dual closets and 3-piece ensuite. Renovated 4-piece bath (2020) and additional 2 bedrooms both featuring California closet organizers (2024). A/C, NO CARPET and LAUNDRY completes this floor. Fully finished basement with large rec room, wet bar, games room space/den, 2 generous bedrooms and 4-piece bath. Outside enjoy your refinished deck and railings with privacy wall (2026), leading down to your spacious fully fenced backyard. UPGRADES: Microwave (2026), Dishwasher/ Stove (2025), Eaves (2025), A/C Unit (2023), Garage Door (2023), Basement Bedroom Carpet (2021), Hot Water Tank /All Main Floor Windows / Electrical Panel (2020), Furnace (2019). (id:39198)
Property Details
Interior
Features
Main level Floor
Living room
4.67 x 4.48Dining room
3.98 x 3.39Kitchen
5.36 x 4.27Primary Bedroom
4.42 x 3.63Property History
 45
45

