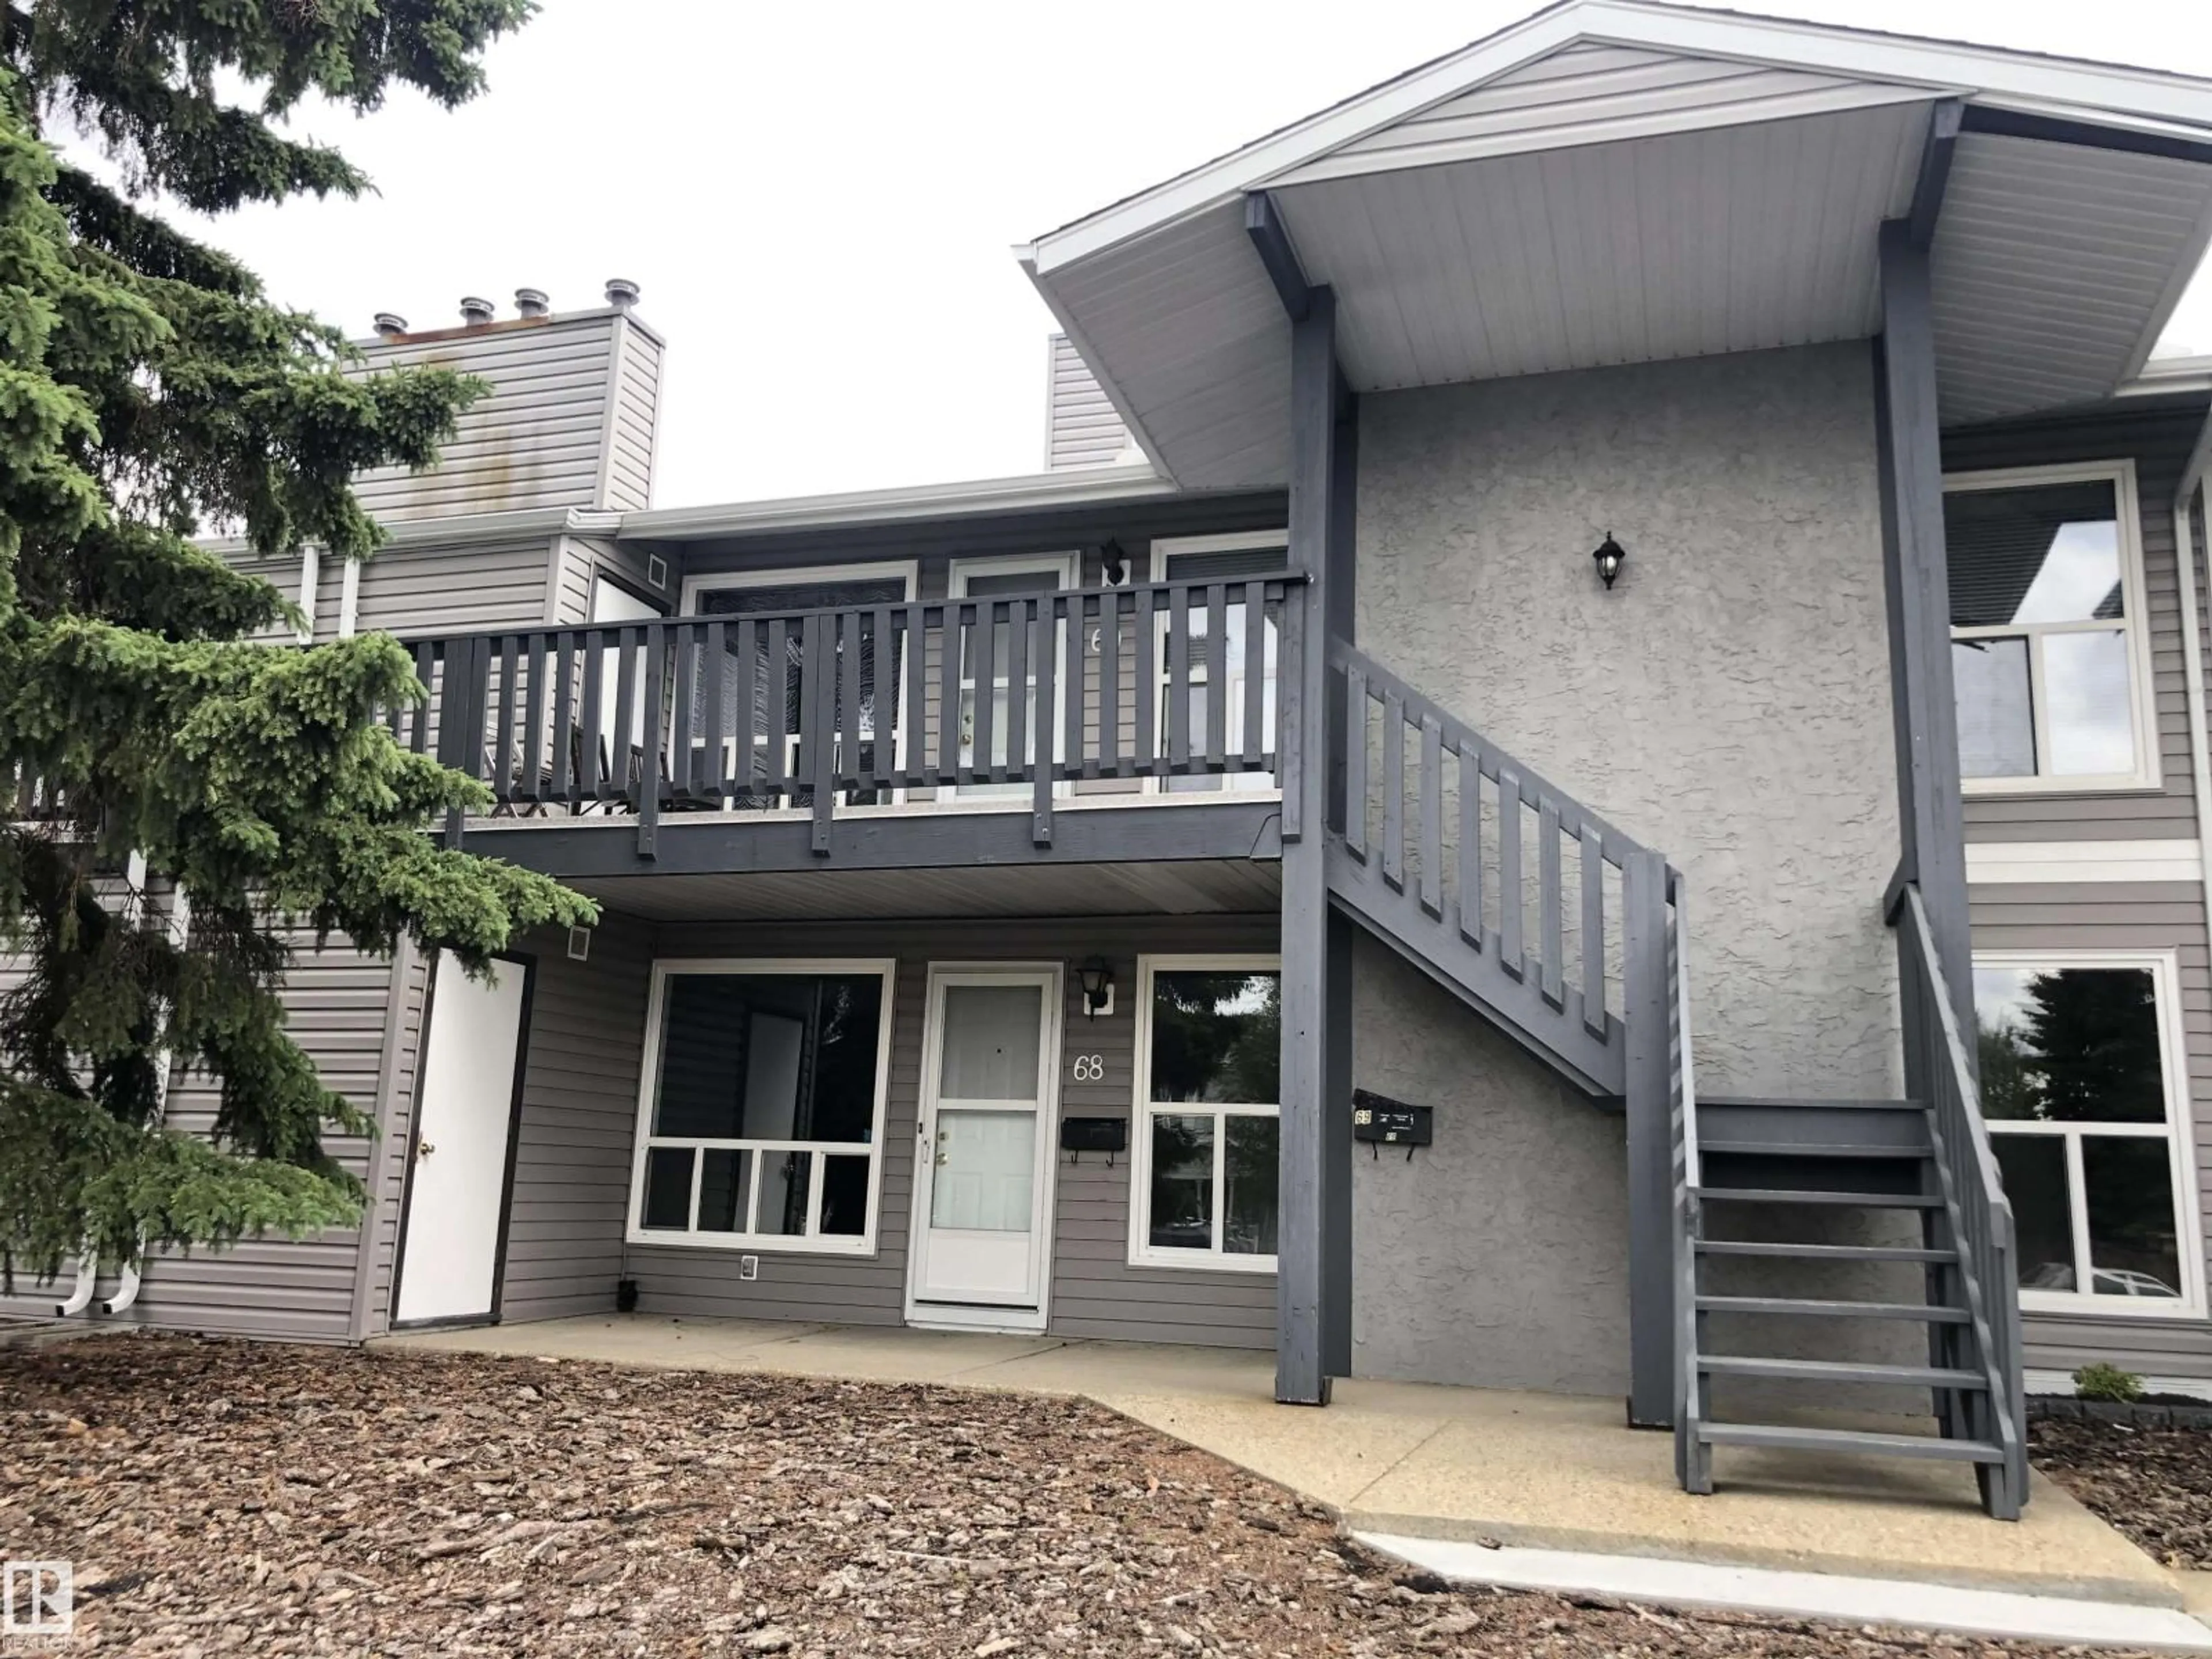
68 - 1503 MILL WOODS RD E, Edmonton, Alberta T6L4C2
Contact us about this property
Highlights
Estimated valueThis is the price Wahi expects this property to sell for.
The calculation is powered by our Instant Home Value Estimate, which uses current market and property price trends to estimate your home’s value with a 90% accuracy rate.Not available
Price/Sqft$147/sqft
Monthly cost
Open Calculator
Description
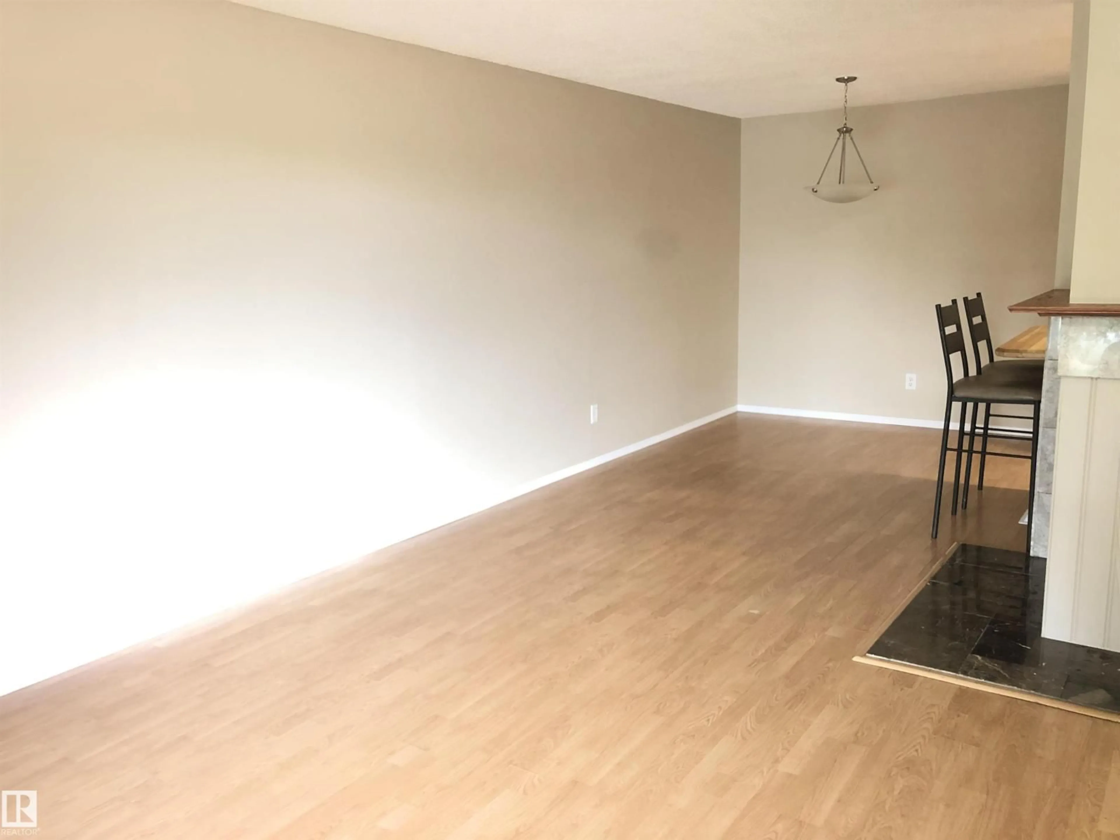
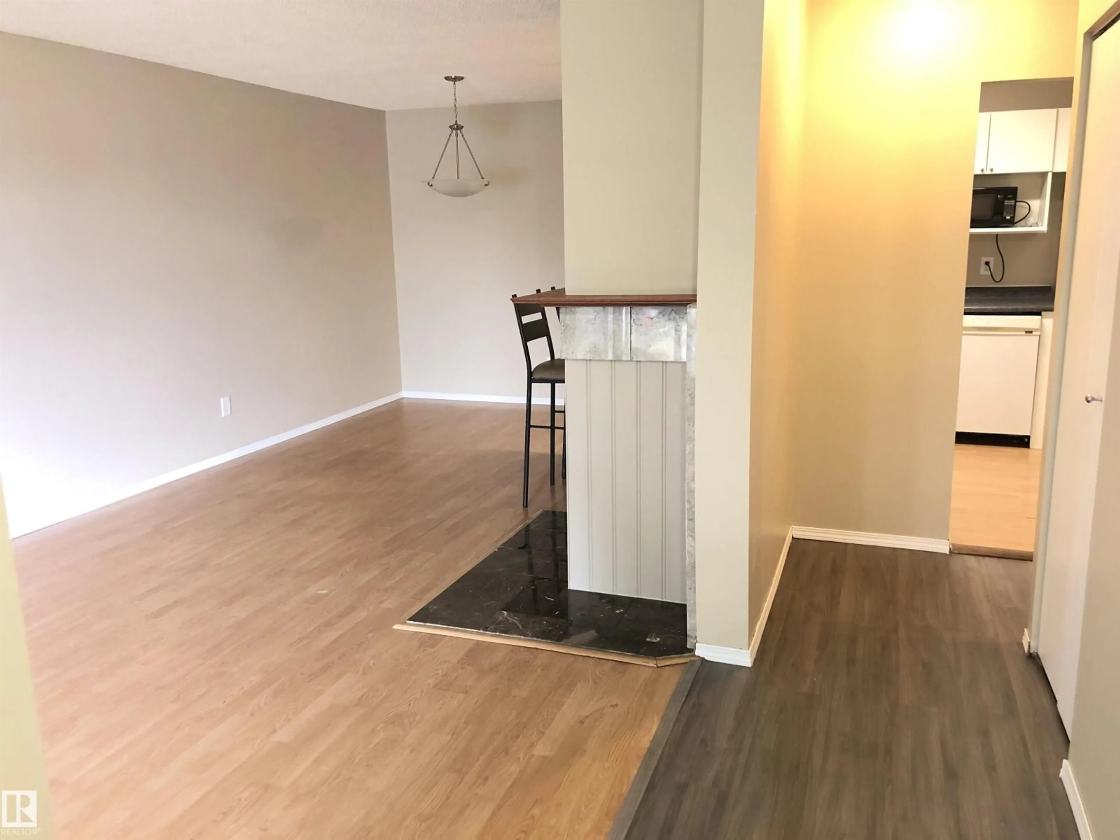
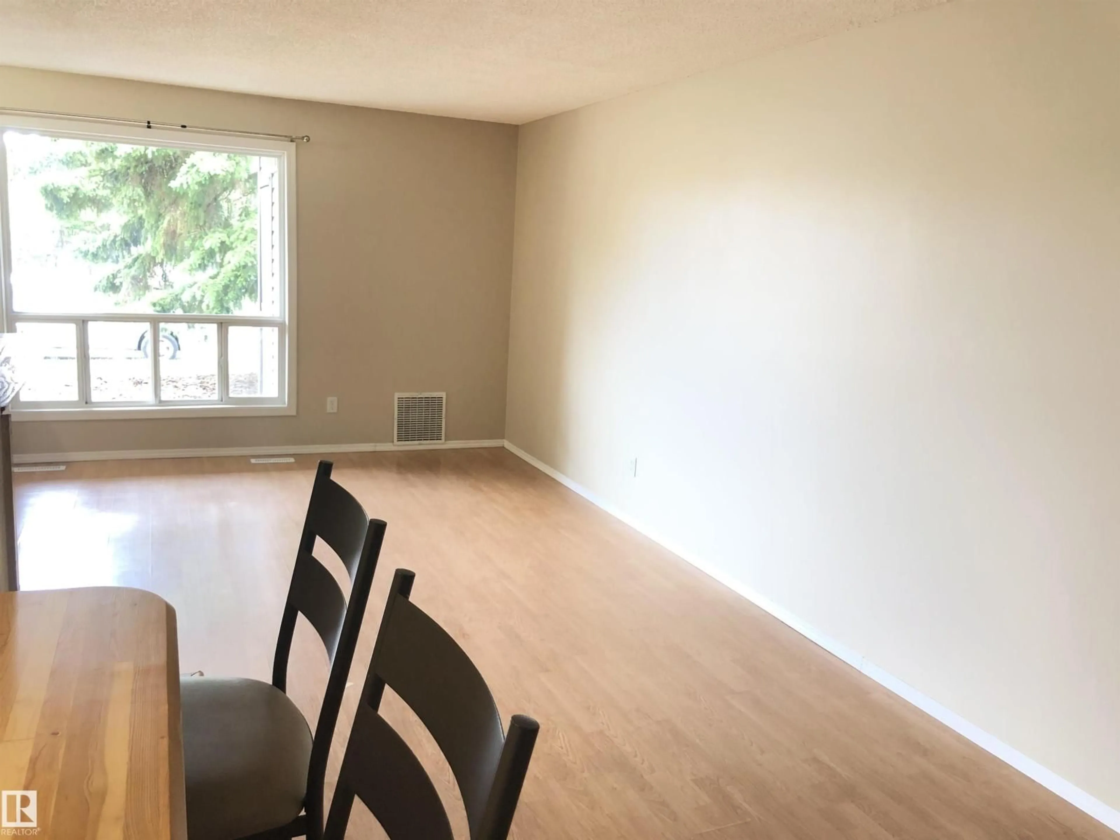
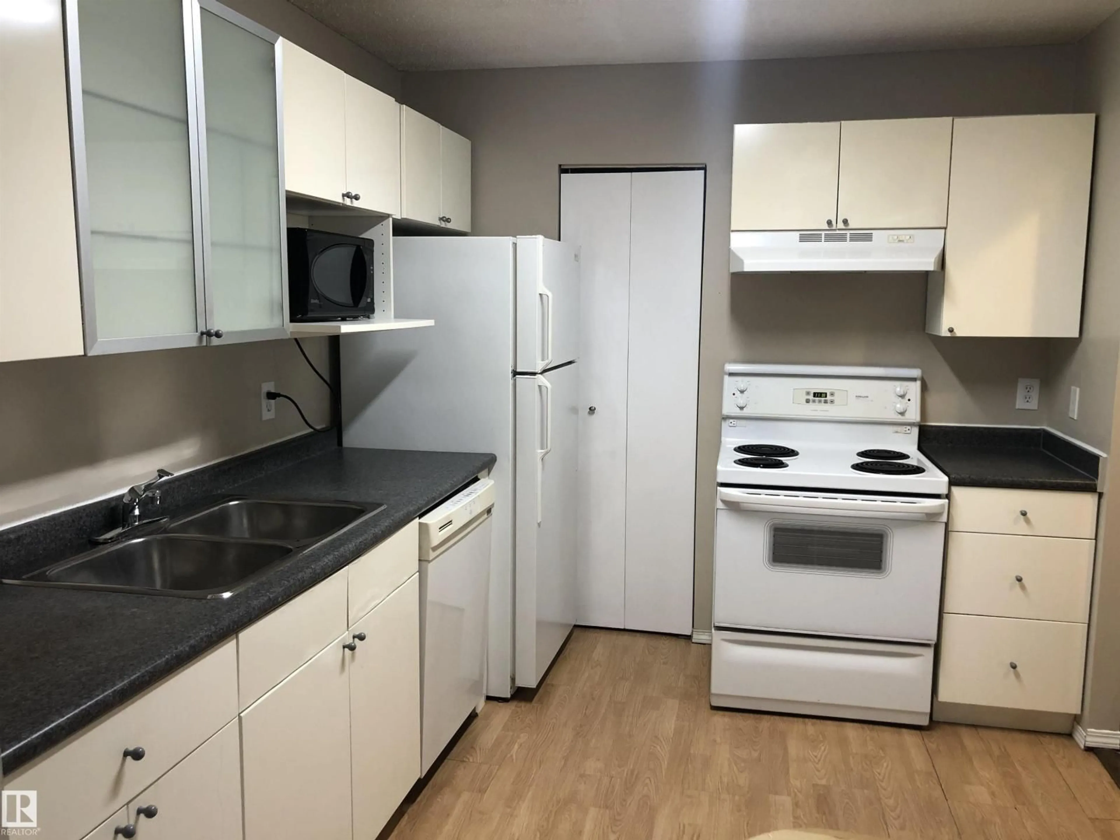
LOW CONDO FEES | LOWEST-PRICED UNIT IN THE COMMUNITY | MAIN-FLOOR CARRIAGE HOME | 2 BEDROOMS | STORAGE | Welcome to this bright and functional main-floor carriage home offering exceptional value for first-time buyers, downsizers, or investors. TLC required. Featuring low condo fees and currently the lowest-priced unit in the community, this home is a fantastic opportunity! The spacious living room welcomes you with abundant natural light. The dining area flows into a well-appointed kitchen featuring a raised island/workspace and generous walk-in pantry. Two bedrooms include a primary suite with walk-in closet and direct access to the 4-piece bathroom. Enjoy the convenience of in-suite laundry and a second entrance. Step outside to your private patio with dedicated storage and utility room. Front stall parking plus visitor parking. Close to schools, shopping, amenities, and major roadways. A must-see! (id:39198)
Property Details
Interior
Features
Main level Floor
Living room
Dining room
Kitchen
Primary Bedroom
Condo Details
Inclusions
Property History
 16
16
