#301 - 9819 96A ST NW, Edmonton, Alberta T6A4A2
Contact us about this property
Highlights
Estimated valueThis is the price Wahi expects this property to sell for.
The calculation is powered by our Instant Home Value Estimate, which uses current market and property price trends to estimate your home’s value with a 90% accuracy rate.Not available
Price/Sqft$303/sqft
Monthly cost
Open Calculator
Description
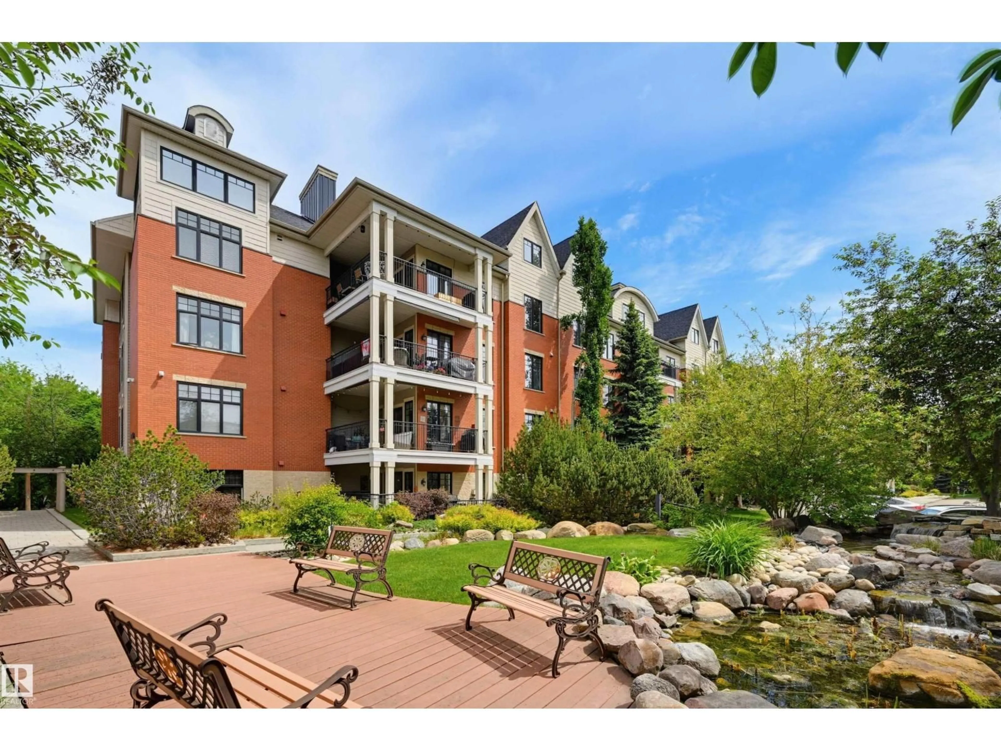
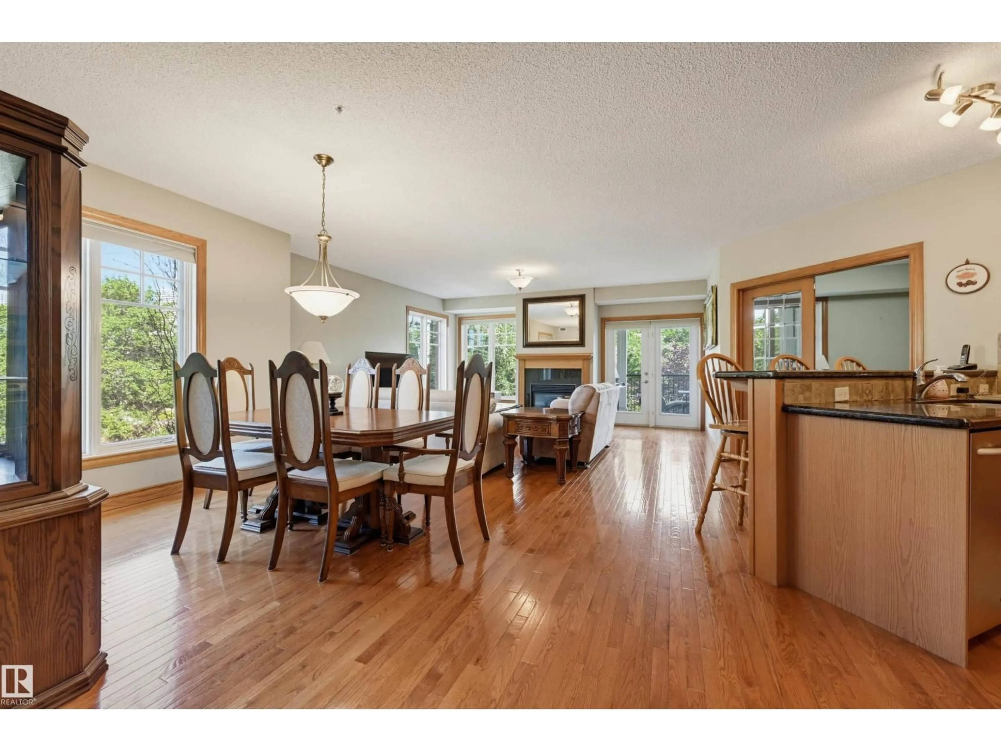
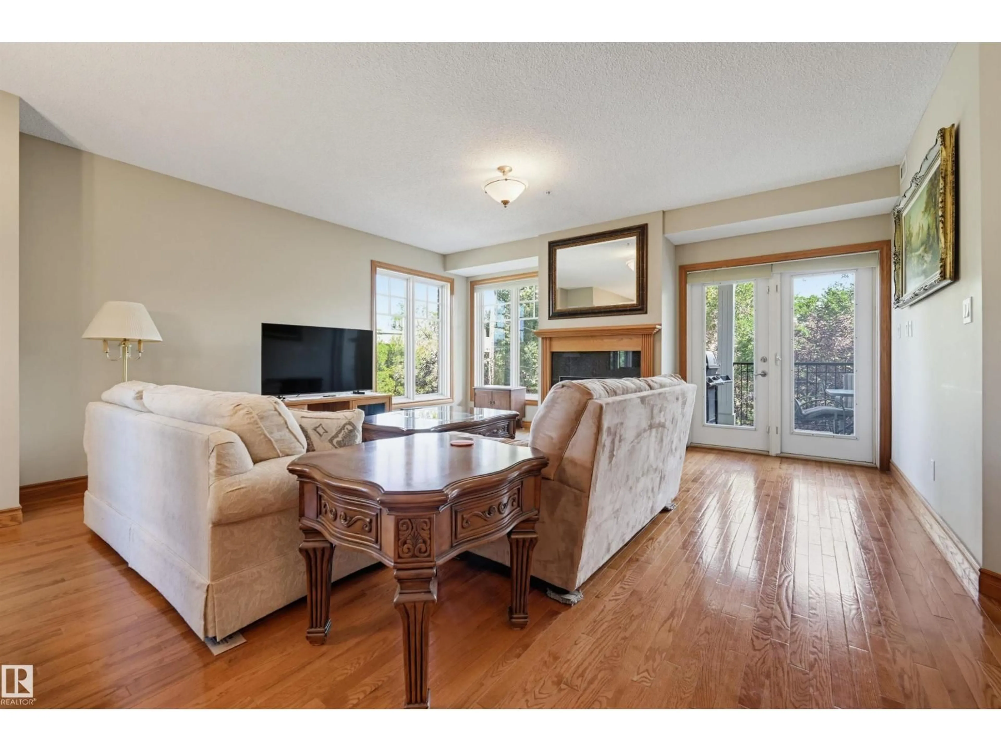
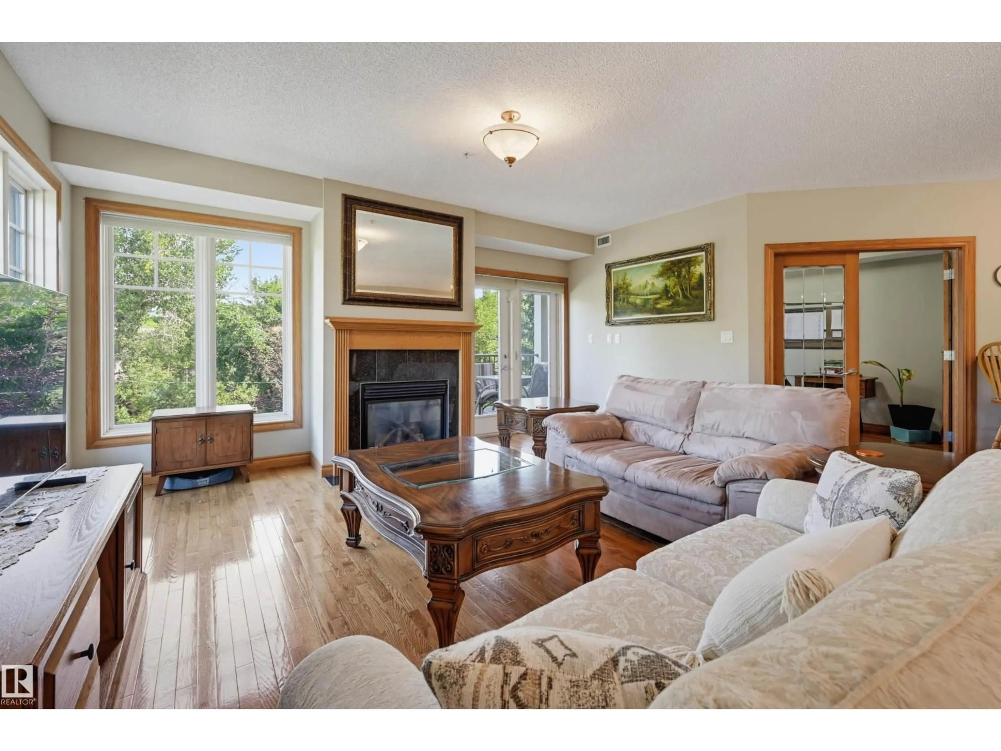
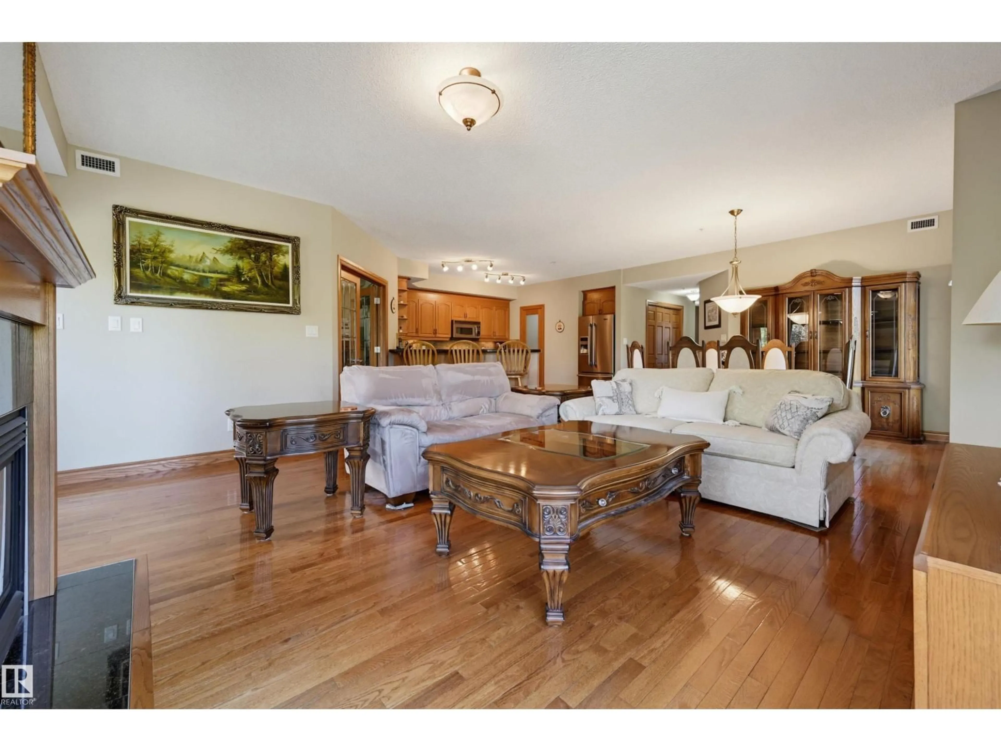
Experience RIVER VALLEY VIEWS from this IMMACULATE 1464 sq.ft. CORNER UNIT in the prestigious LANDING, perfectly situated with the river valley trails, Accidental Beach & LRT at your doorstep, minutes from Downtown, The Edmonton Ski Club, Muttart & the Iconic Folk Festival. This bright, OPEN-CONCEPT home boasts 9' ceilings with south, north & west exposures with a kitchen with oak cabinetry, granite countertops, a walk-in pantry, stainless steel appliances & a raised eating island. The inviting living room centers around a cozy gas fireplace with expansive windows framing the valley. The layout includes a den, 2nd bedroom, 3 piece bathroom, laundry room & a generous primary suite with a walk-in closet & a 4 piece ensuite bathroom with a soaker tub. Modern comforts include A/C, gas BBQ outlet, TWO TITLED UNDERGROUND PARKING STALLS WITH a 6' x 17' STORAGE ROOM. The condo fee covers heat, water & power. Enjoy the premium amenities like the fitness room, workshop, social room & a pet friendly courtyard. (id:39198)
Property Details
Interior
Features
Main level Floor
Living room
5.14 x 4.8Dining room
3.87 x 3.19Kitchen
4 x 3.5Den
4.03 x 2.99Exterior
Parking
Garage spaces -
Garage type -
Total parking spaces 2
Condo Details
Amenities
Ceiling - 9ft
Inclusions
Property History
 34
34
