2409 CLAREVIEW STATION DR, Edmonton, Alberta T5Y0E5
Contact us about this property
Highlights
Estimated valueThis is the price Wahi expects this property to sell for.
The calculation is powered by our Instant Home Value Estimate, which uses current market and property price trends to estimate your home’s value with a 90% accuracy rate.Not available
Price/Sqft$202/sqft
Monthly cost
Open Calculator
Description
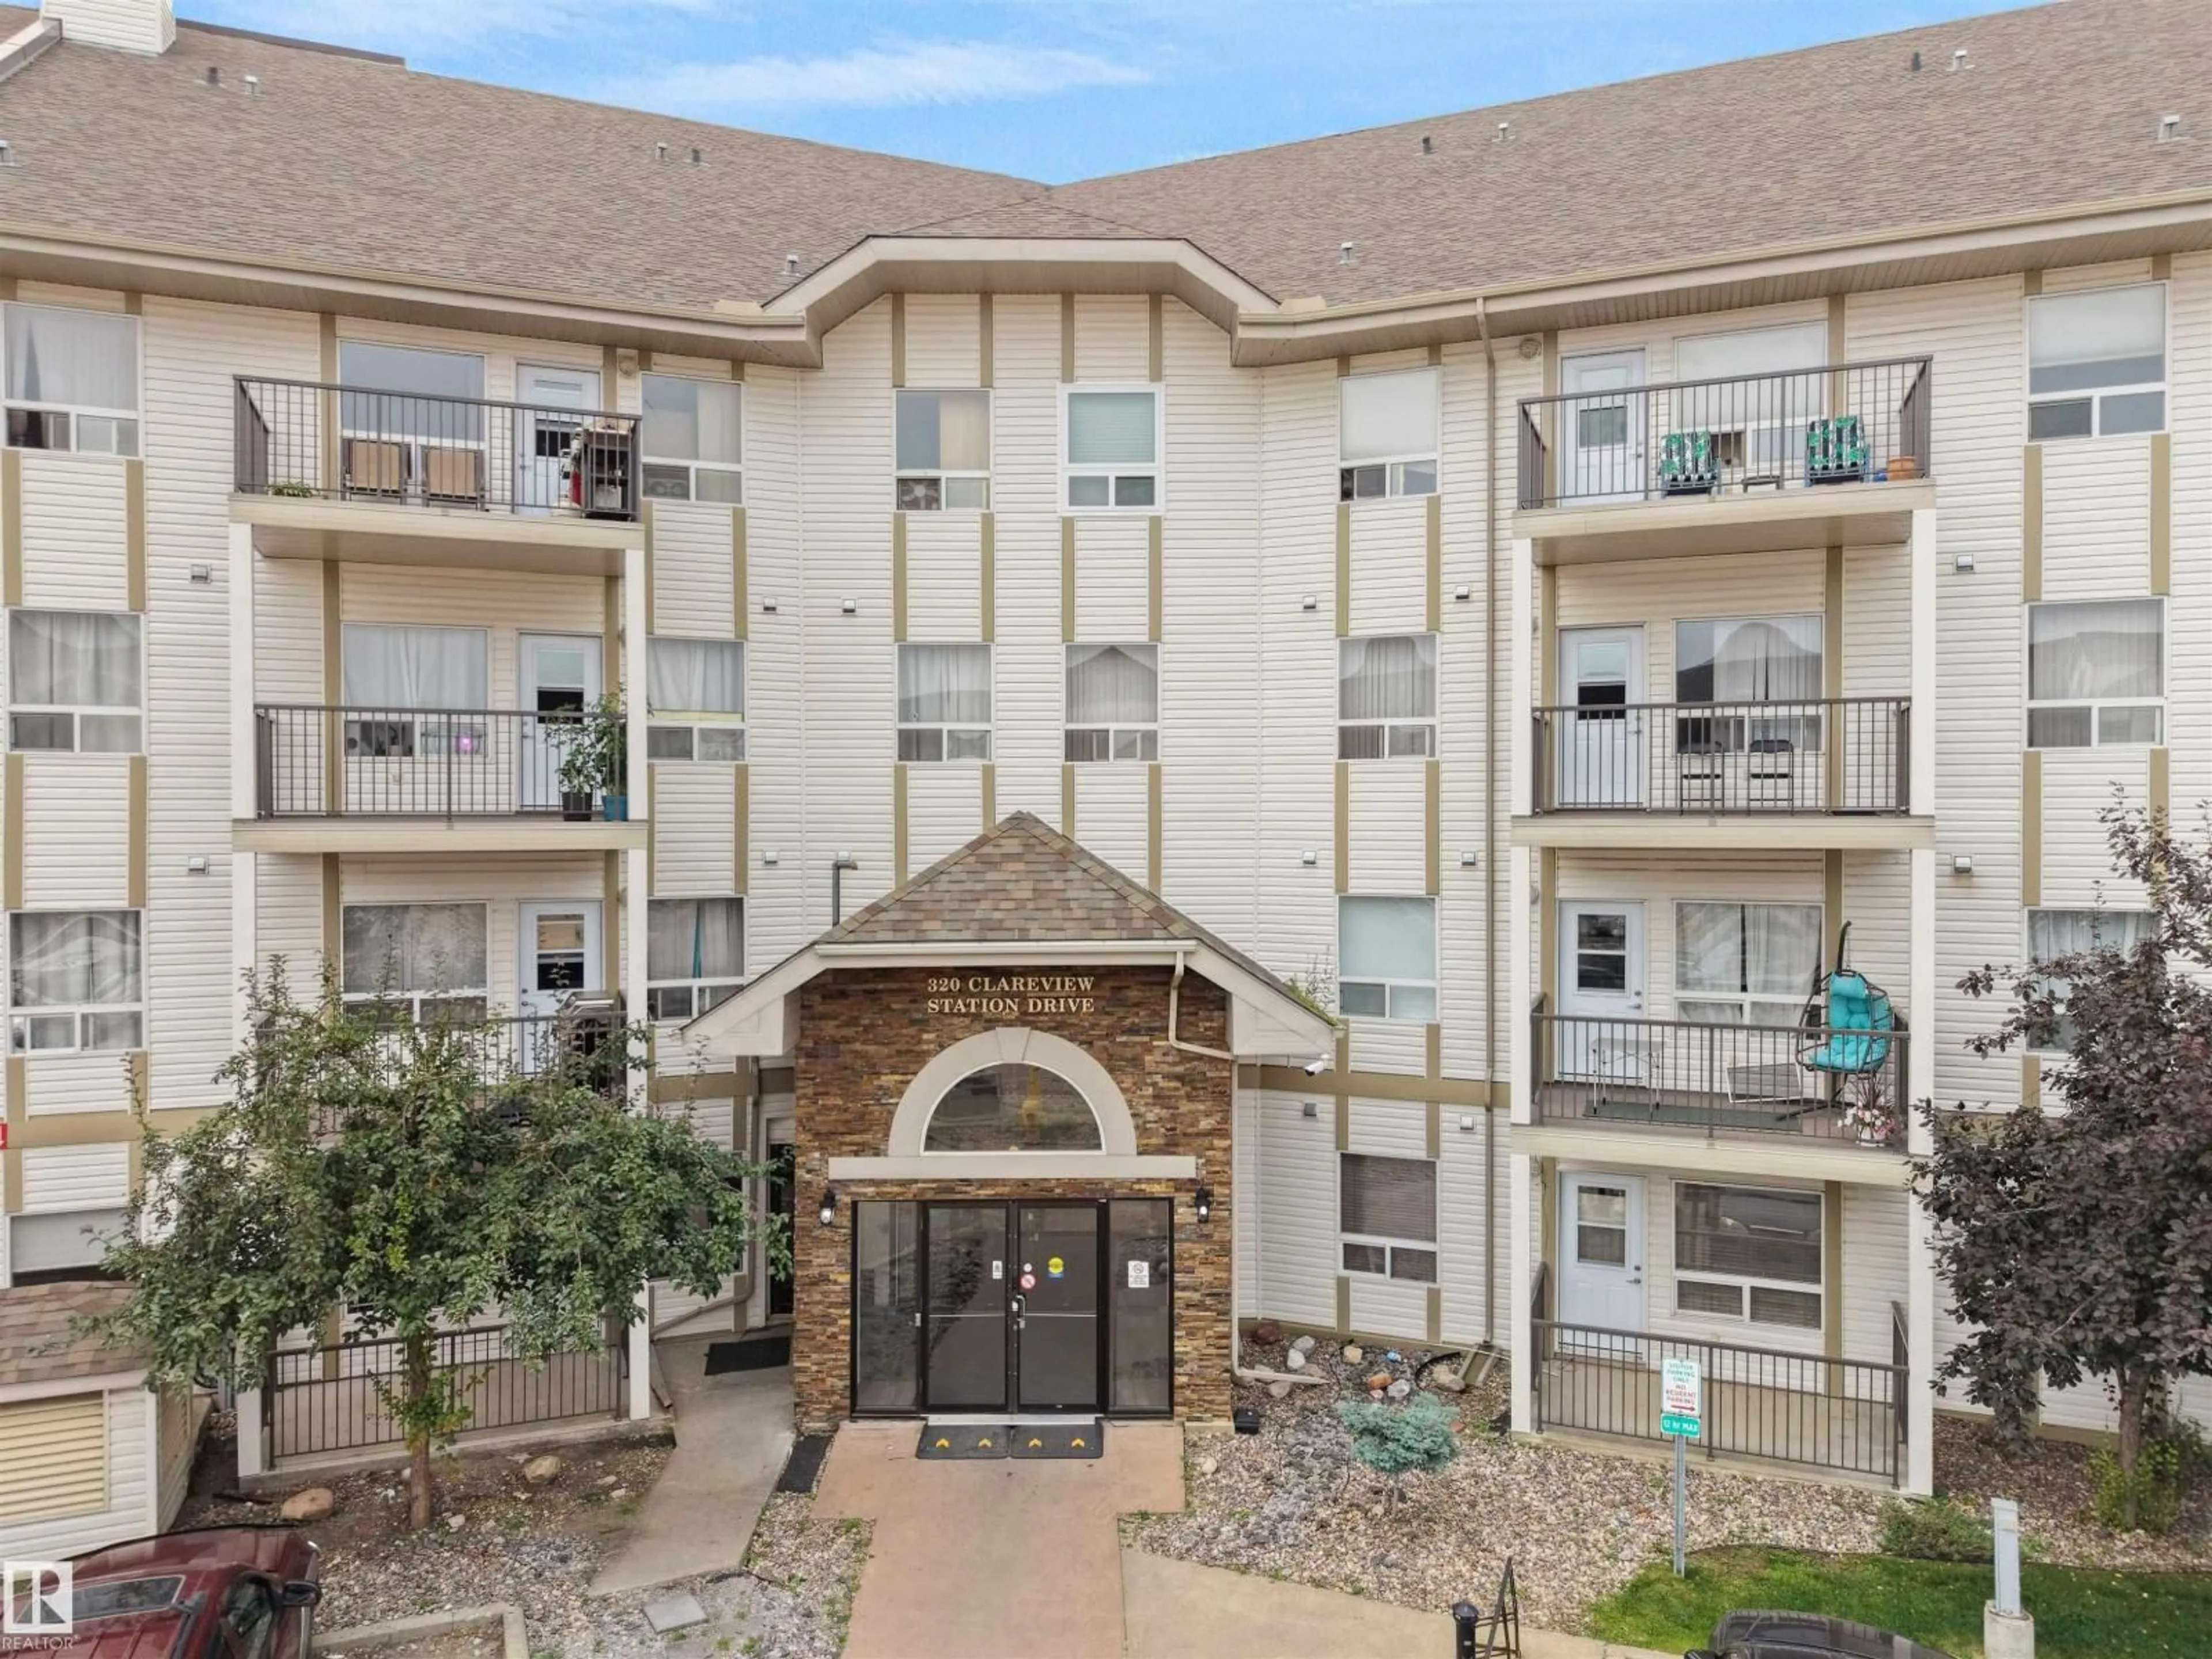
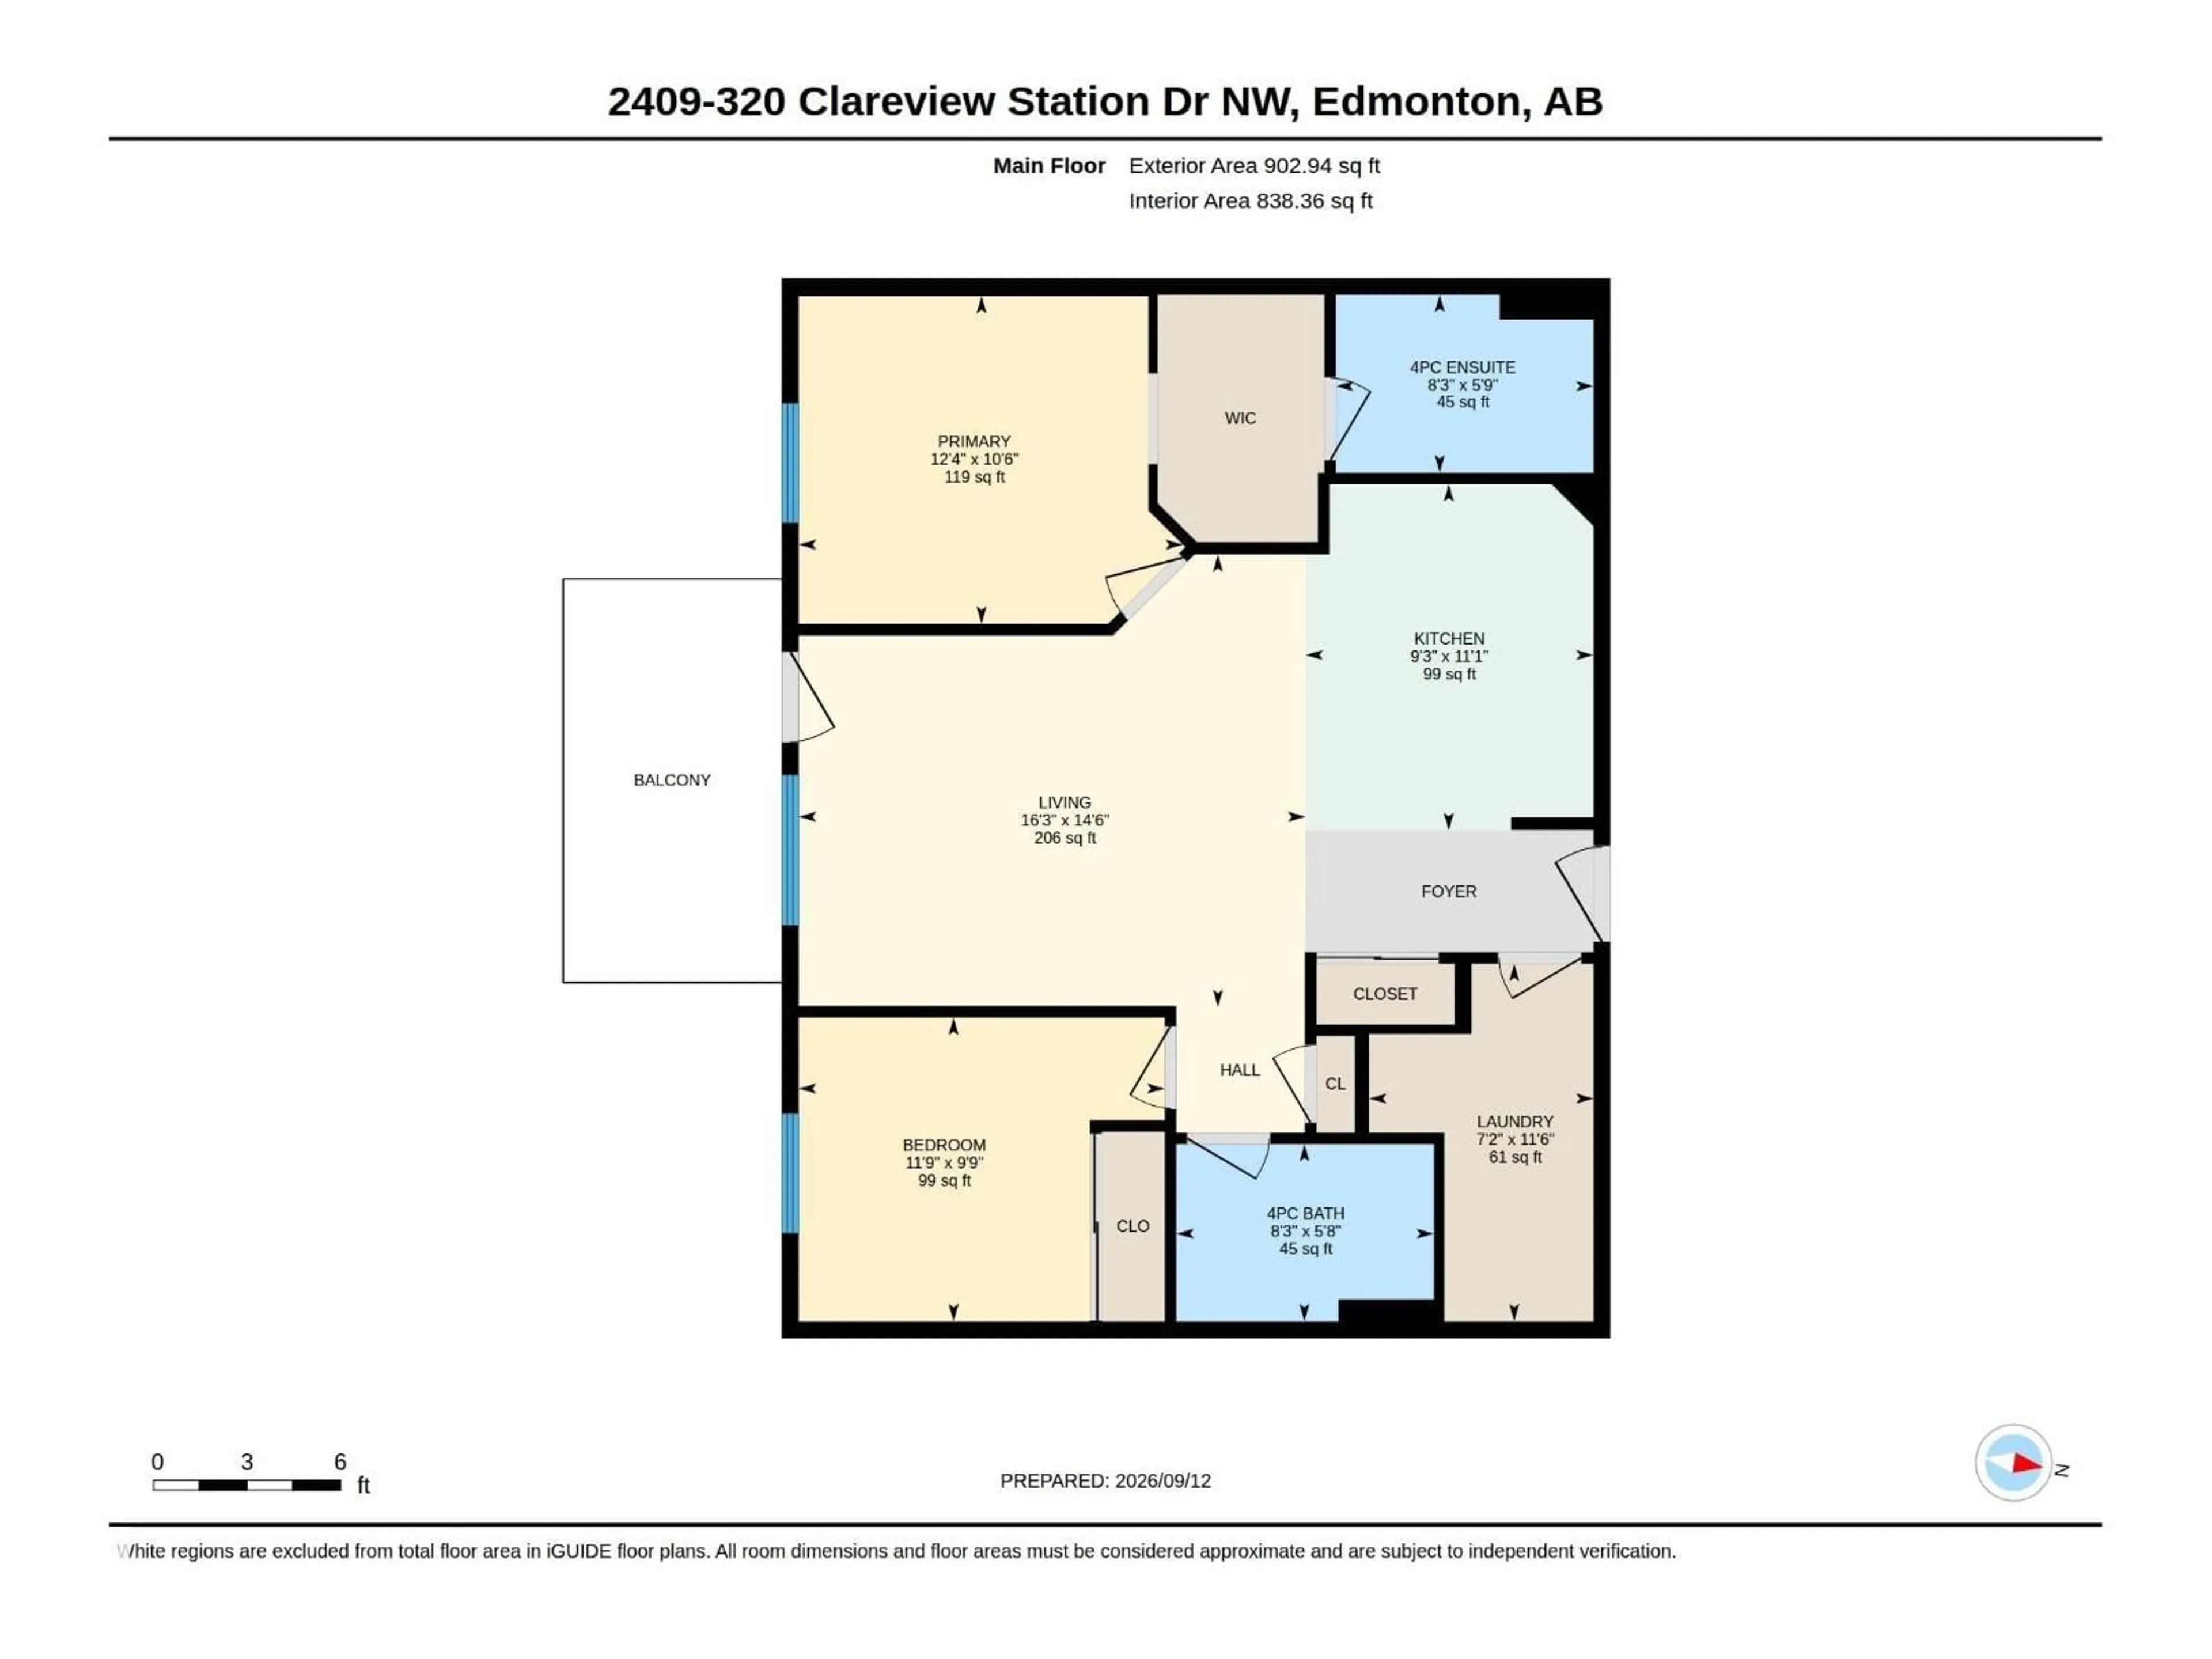
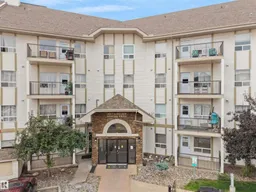
Welcome to this TOP-FLOOR apartment offering 838.36 sq. ft. of bright, open-concept living with soaring ceilings and an abundance of natural light. The well-designed kitchen overlooks the spacious living and dining areas, creating a welcoming space for both everyday living and entertaining. The generous primary bedroom features a 4-piece ensuite, while the second bedroom and additional 4-piece bathroom provide flexibility for guests, family, or a home office. Enjoy comfortable living year-round and the convenience of an on-site fitness centre, assigned parking stall, and ample visitor parking. Ideally located just steps from public transit and close to shopping, restaurants, schools, parks, and everyday amenities. A fantastic opportunity for first-time buyers, students, or investors! (id:39198)
Property Details
Interior
Features
Main level Floor
Living room
14' x 16'3"Kitchen
11'1 x 9'3"Primary Bedroom
10' x 12'4"Bedroom 2
9'9 x 11'9"Condo Details
Inclusions
Property History
 37
37
