SW - 121 64 ST, Edmonton, Alberta T6W0B6
Contact us about this property
Highlights
Estimated valueThis is the price Wahi expects this property to sell for.
The calculation is powered by our Instant Home Value Estimate, which uses current market and property price trends to estimate your home’s value with a 90% accuracy rate.Not available
Price/Sqft$287/sqft
Monthly cost
Open Calculator
Description
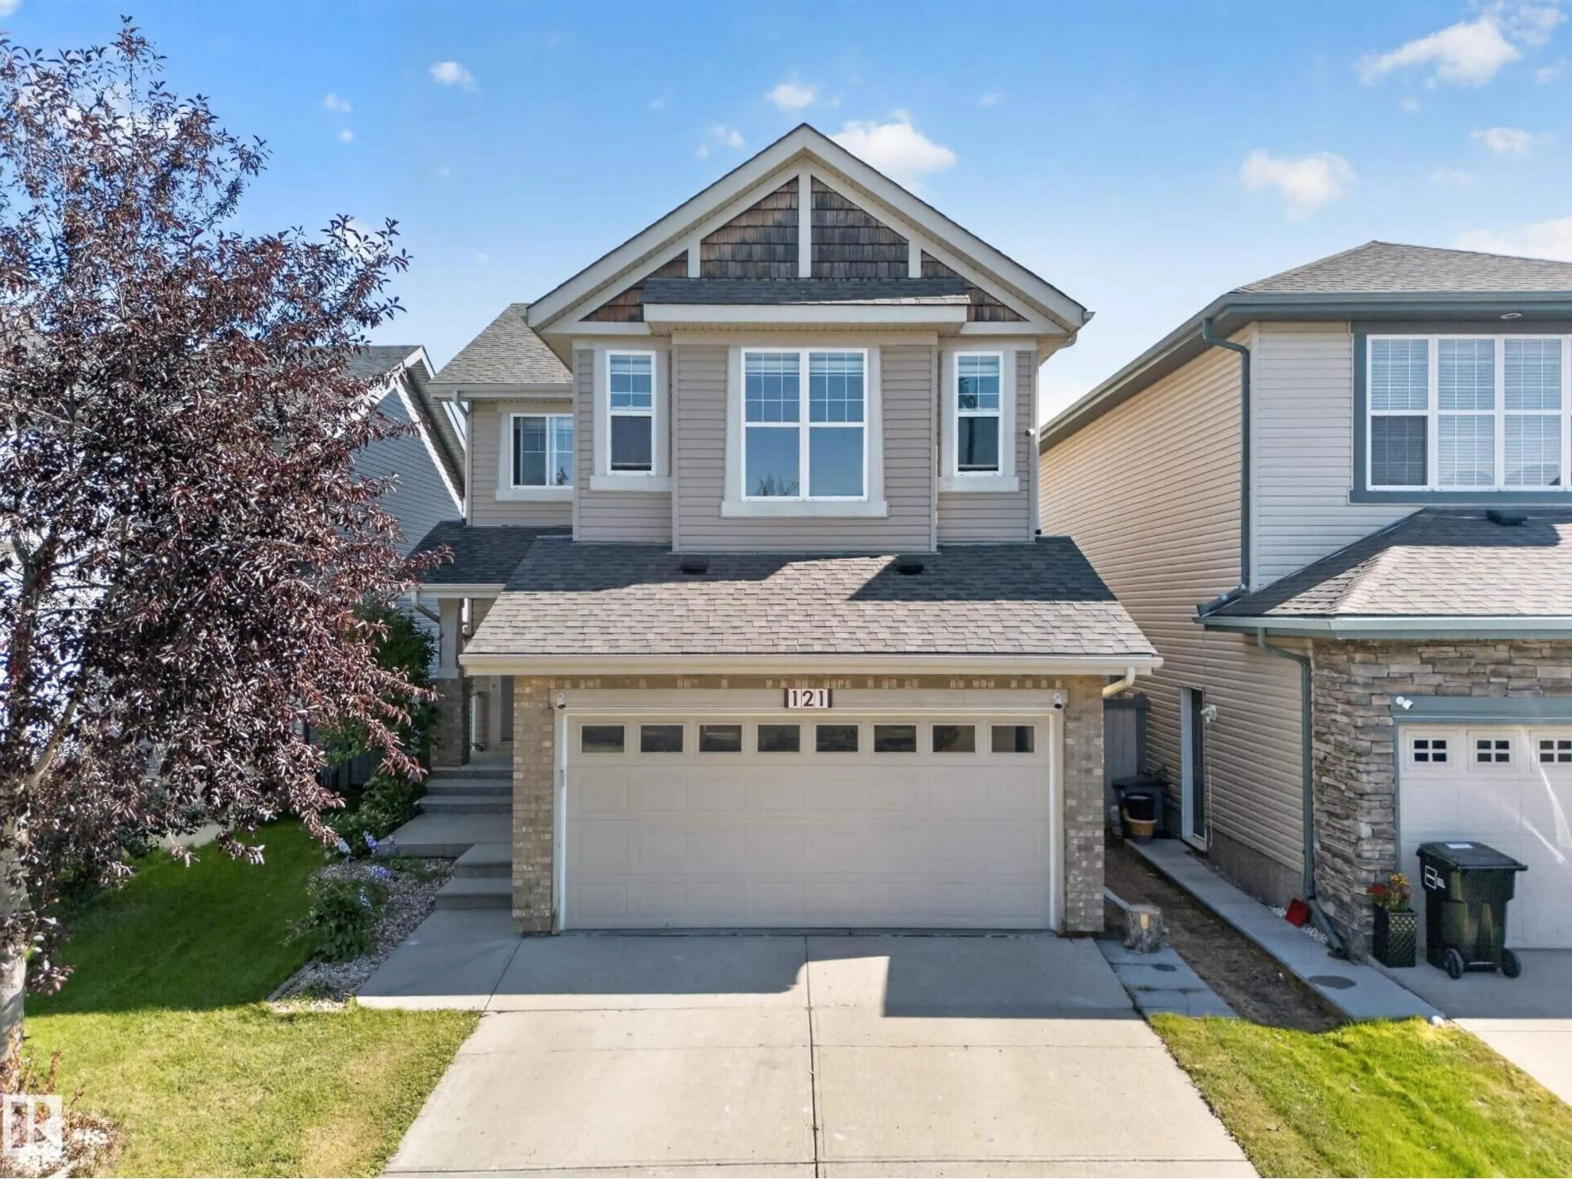
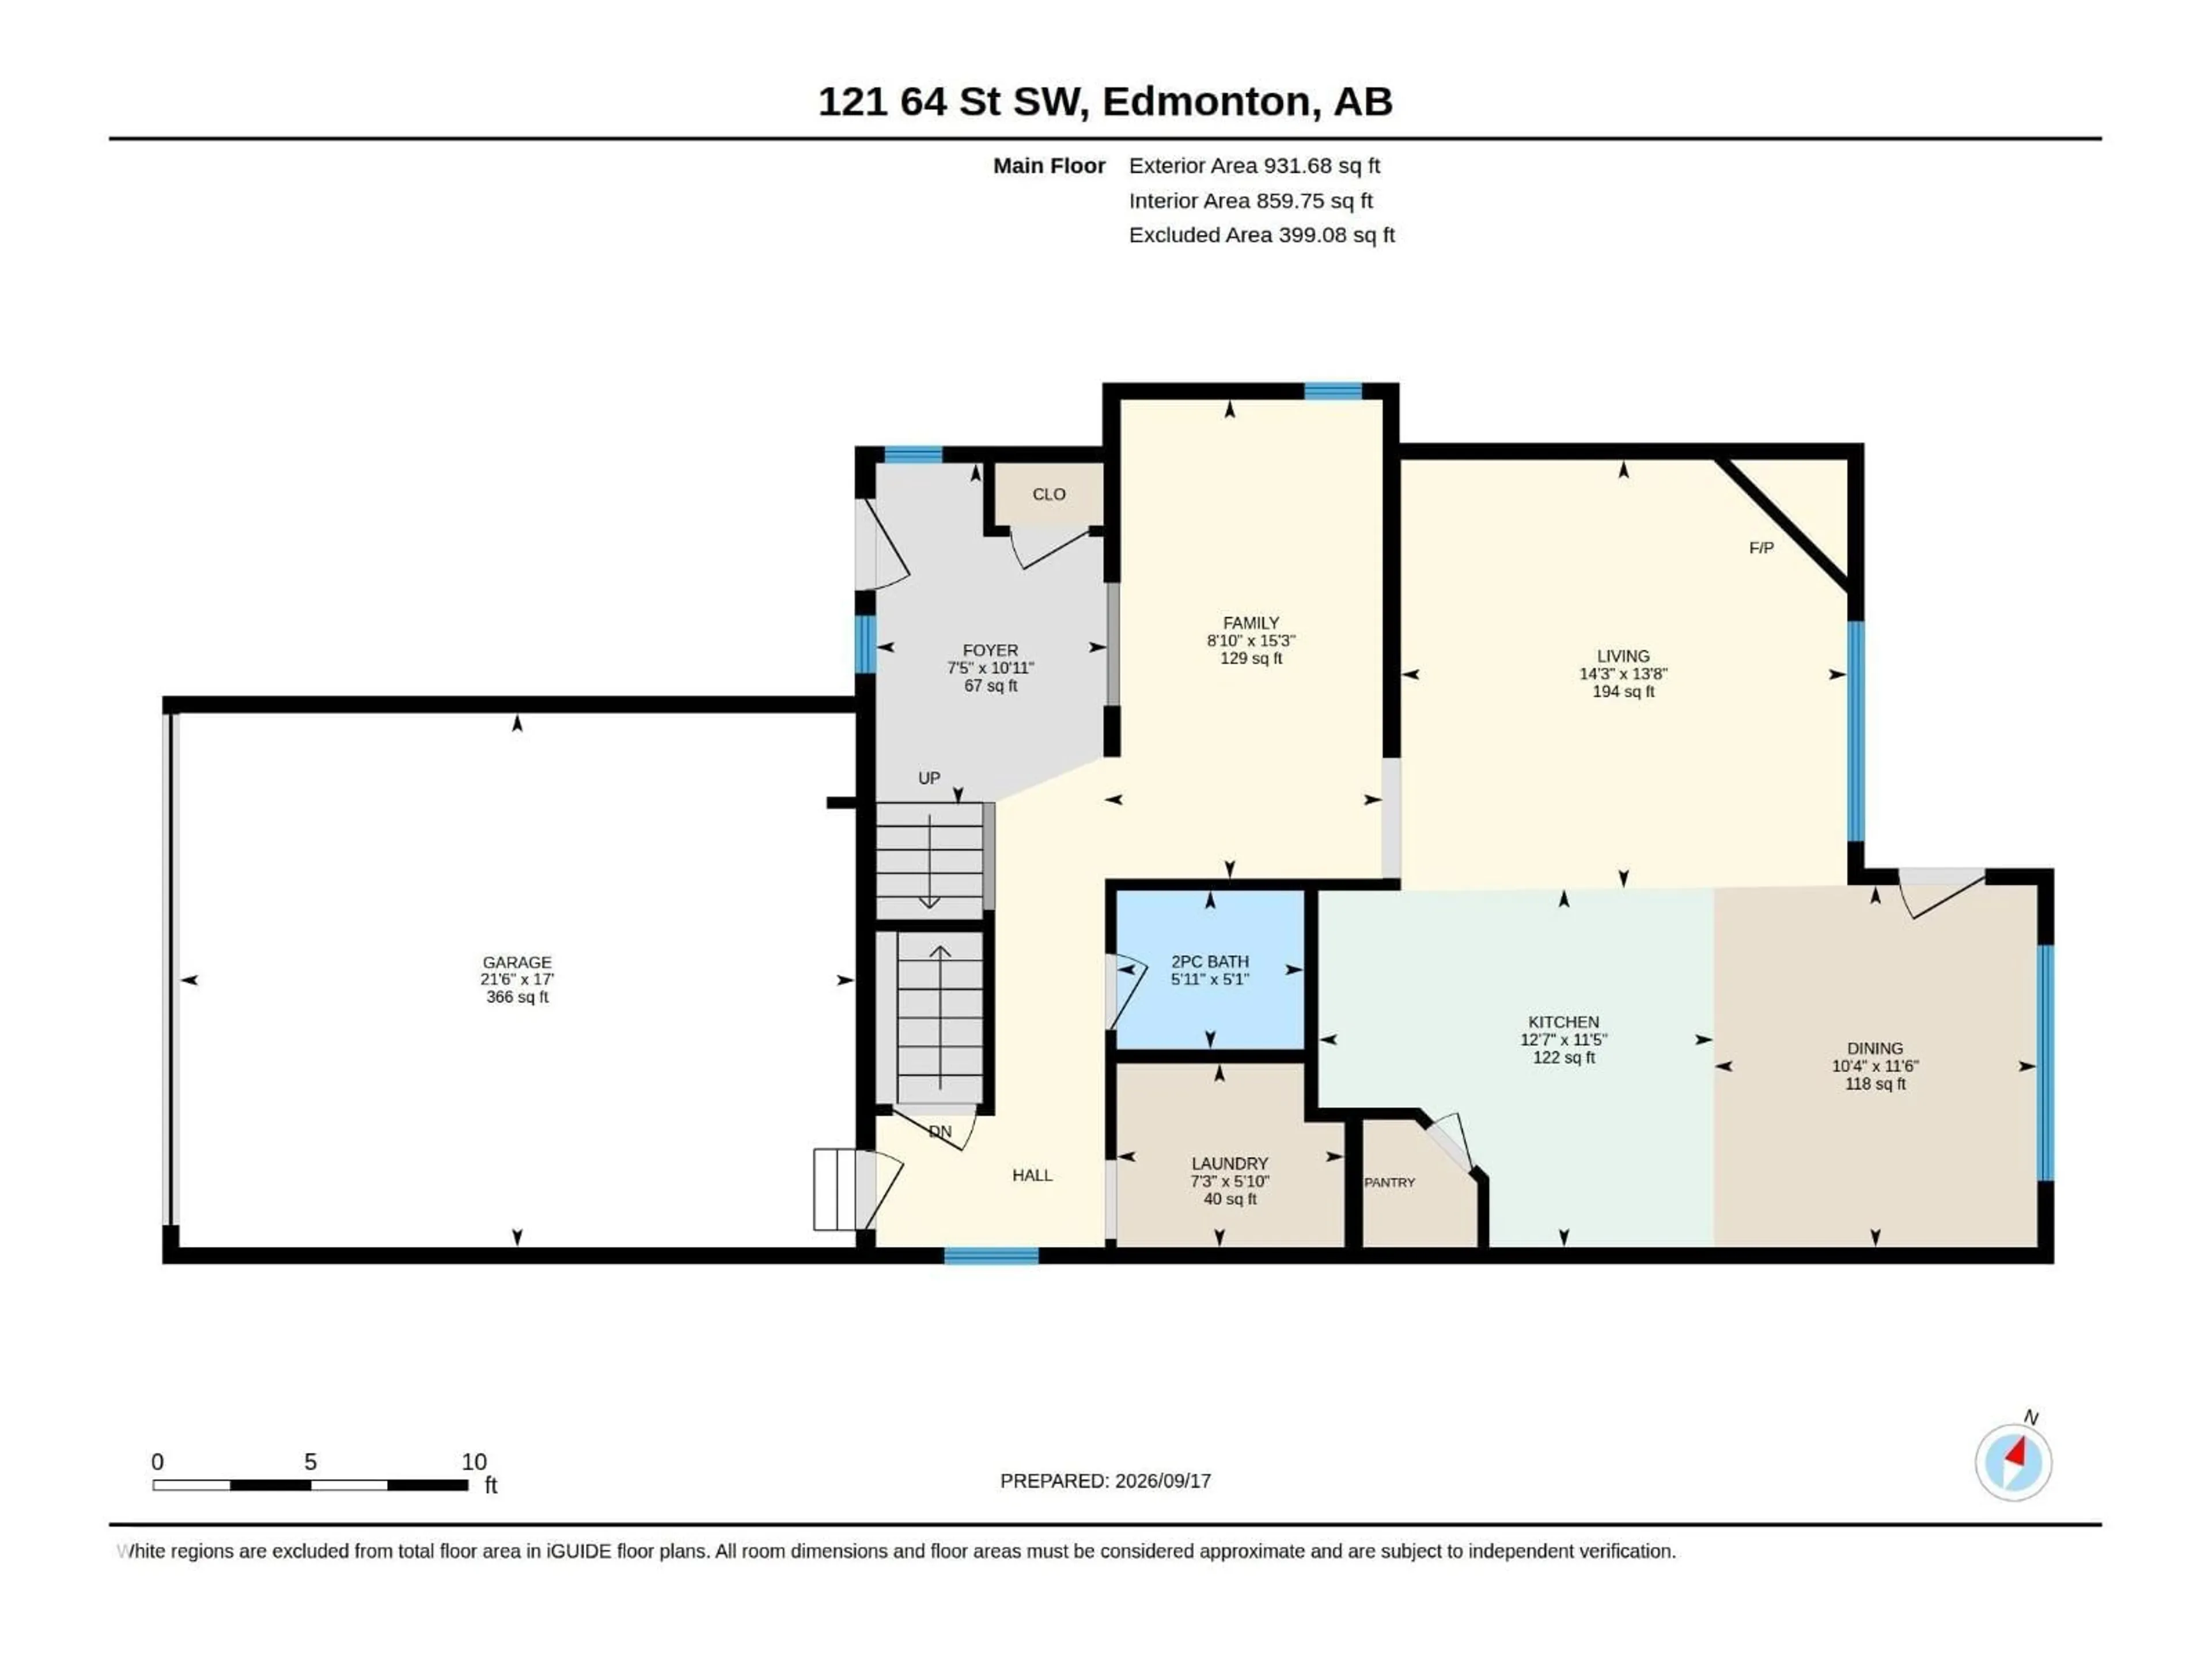
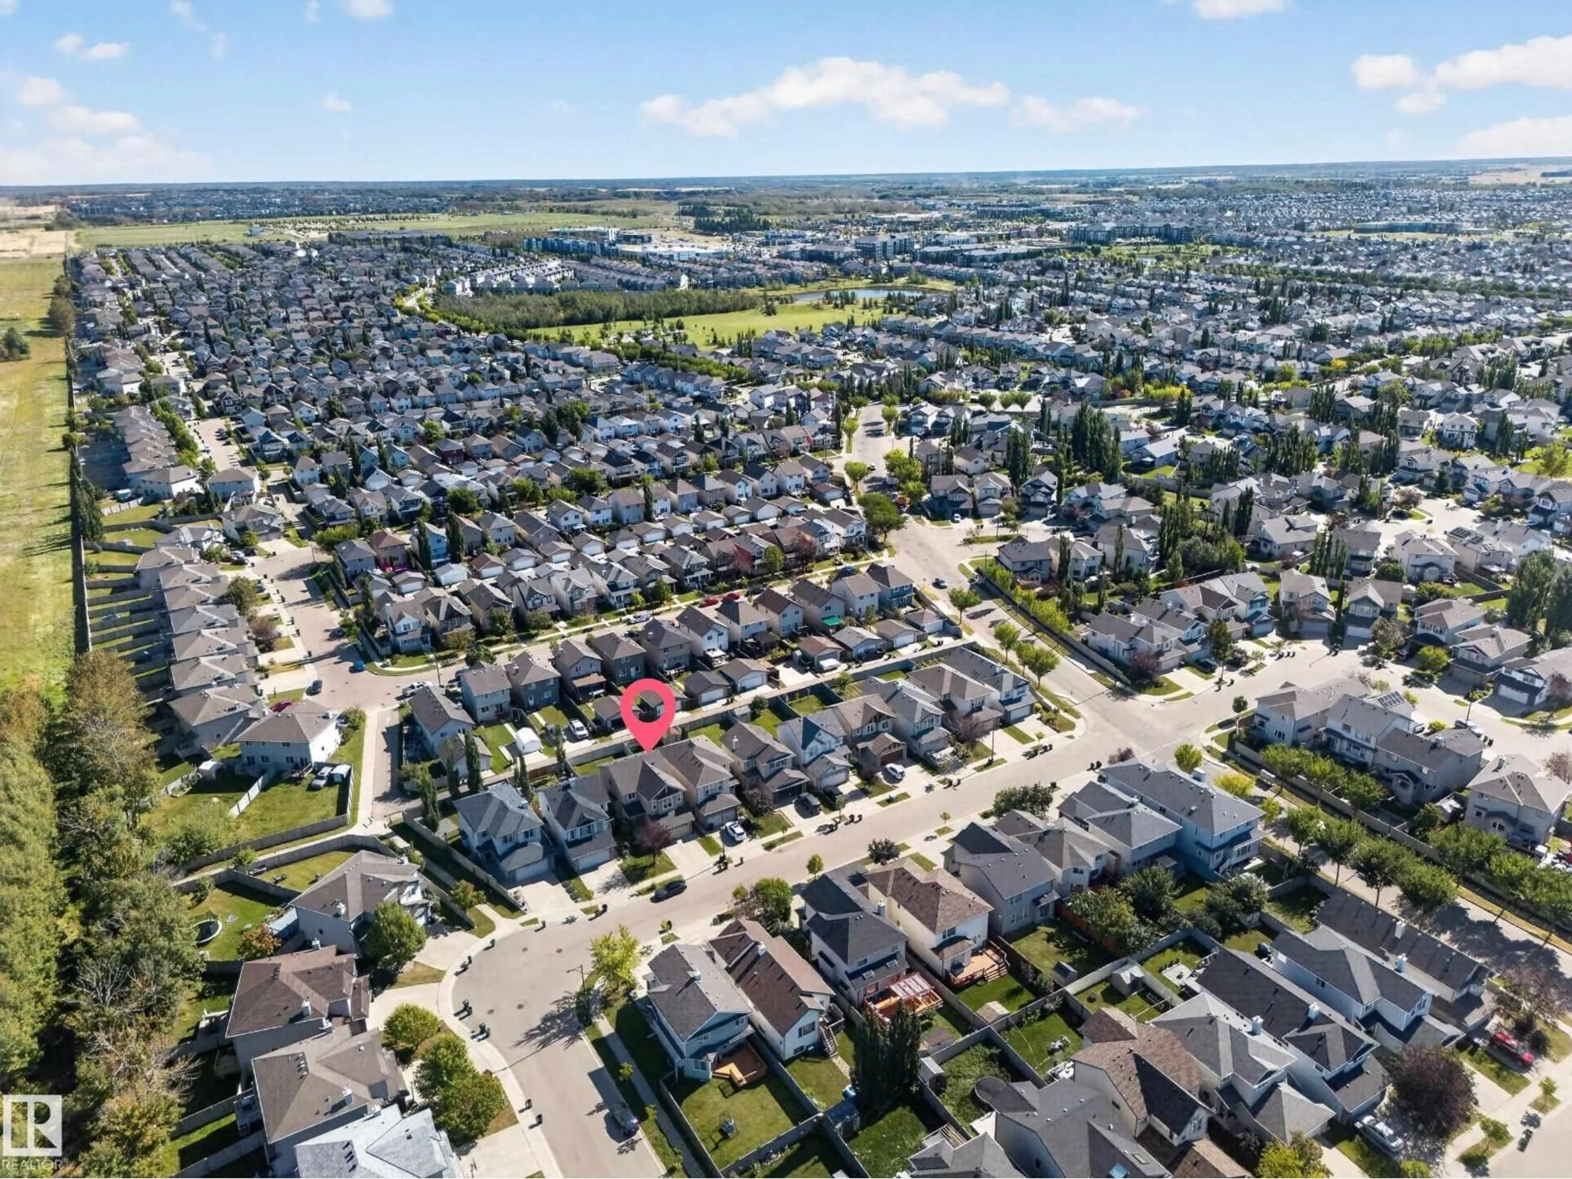
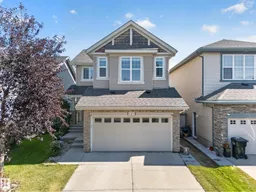
Welcome to this spacious single-family home in the desirable community of Charlesworth, built on a regular lot and offering the perfect space for a growing family. This WEST-FACING home features a total of 5 BEDROOMS plus a MAIN FLOOR DEN/OFFICE and 3.1 bathrooms. The main level offers a bright and functional layout with comfortable living and dining spaces. Upstairs, you'll find 3 spacious bedrooms and a HUGE BONUS ROOM with impressive 11-FT CEILINGS, creating the perfect family retreat. The FULLY FINISHED BASEMENT adds even more living space with 2 additional bedrooms, ideal for larger or extended family. Step outside to a beautifully landscaped backyard with a HUGE DECK and convenient back-alley access. Comfort comes complete with CENTRAL AIR CONDITIONING and blinds. Major updates include HWT (2024), GARAGE DOOR (2024) & SHINGLES (2026). Additional features include central vacuum, security system & garage gas line. Ideally located close to schools, highway access, shopping, parks & all major amenities! (id:39198)
Property Details
Interior
Features
Main level Floor
Living room
4.16 x 4.33Dining room
3.51 x 3.14Kitchen
3.48 x 3.84Den
4.65 x 2.7Property History
 46
46

