Contact us about this property
Highlights
Estimated valueThis is the price Wahi expects this property to sell for.
The calculation is powered by our Instant Home Value Estimate, which uses current market and property price trends to estimate your home’s value with a 90% accuracy rate.Not available
Price/Sqft$202/sqft
Monthly cost
Open Calculator
Description
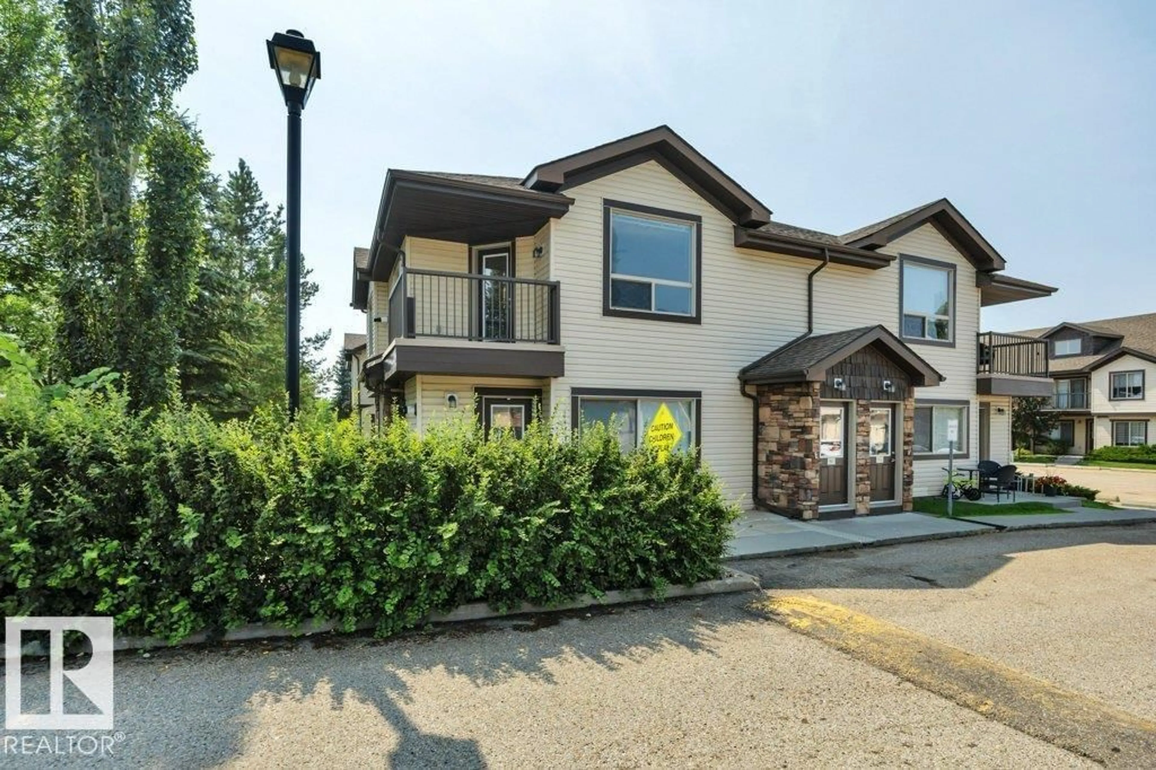
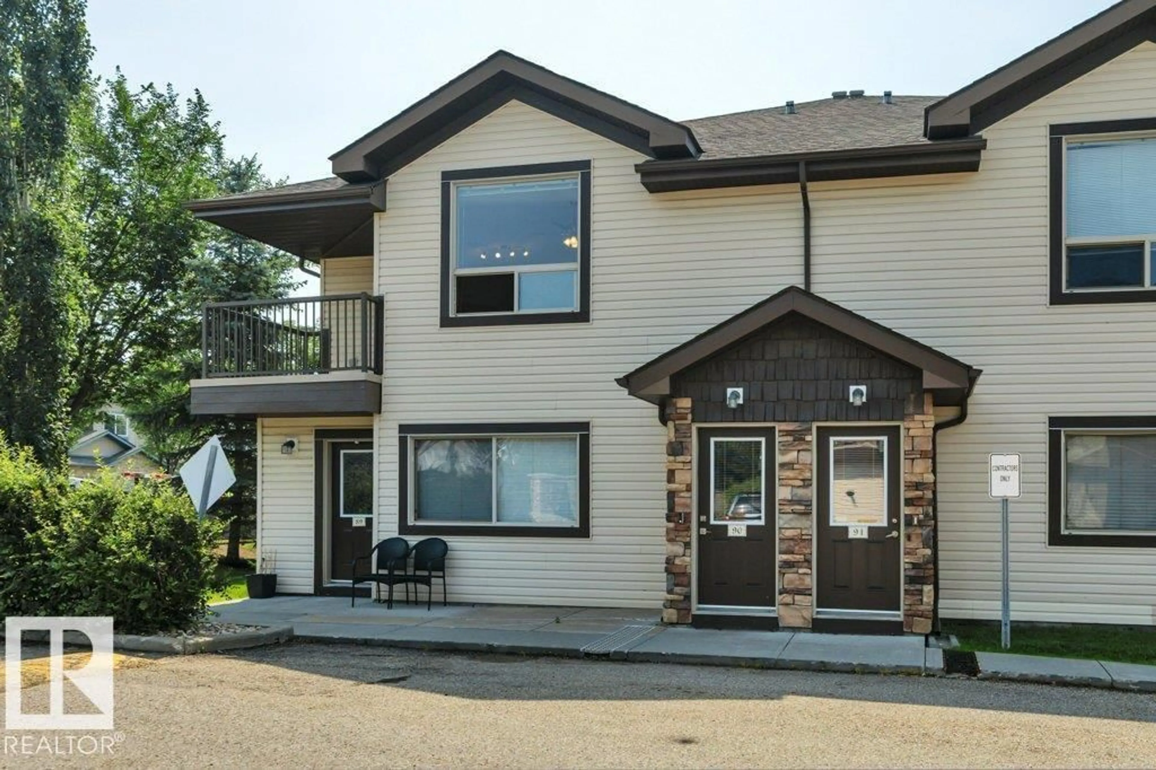
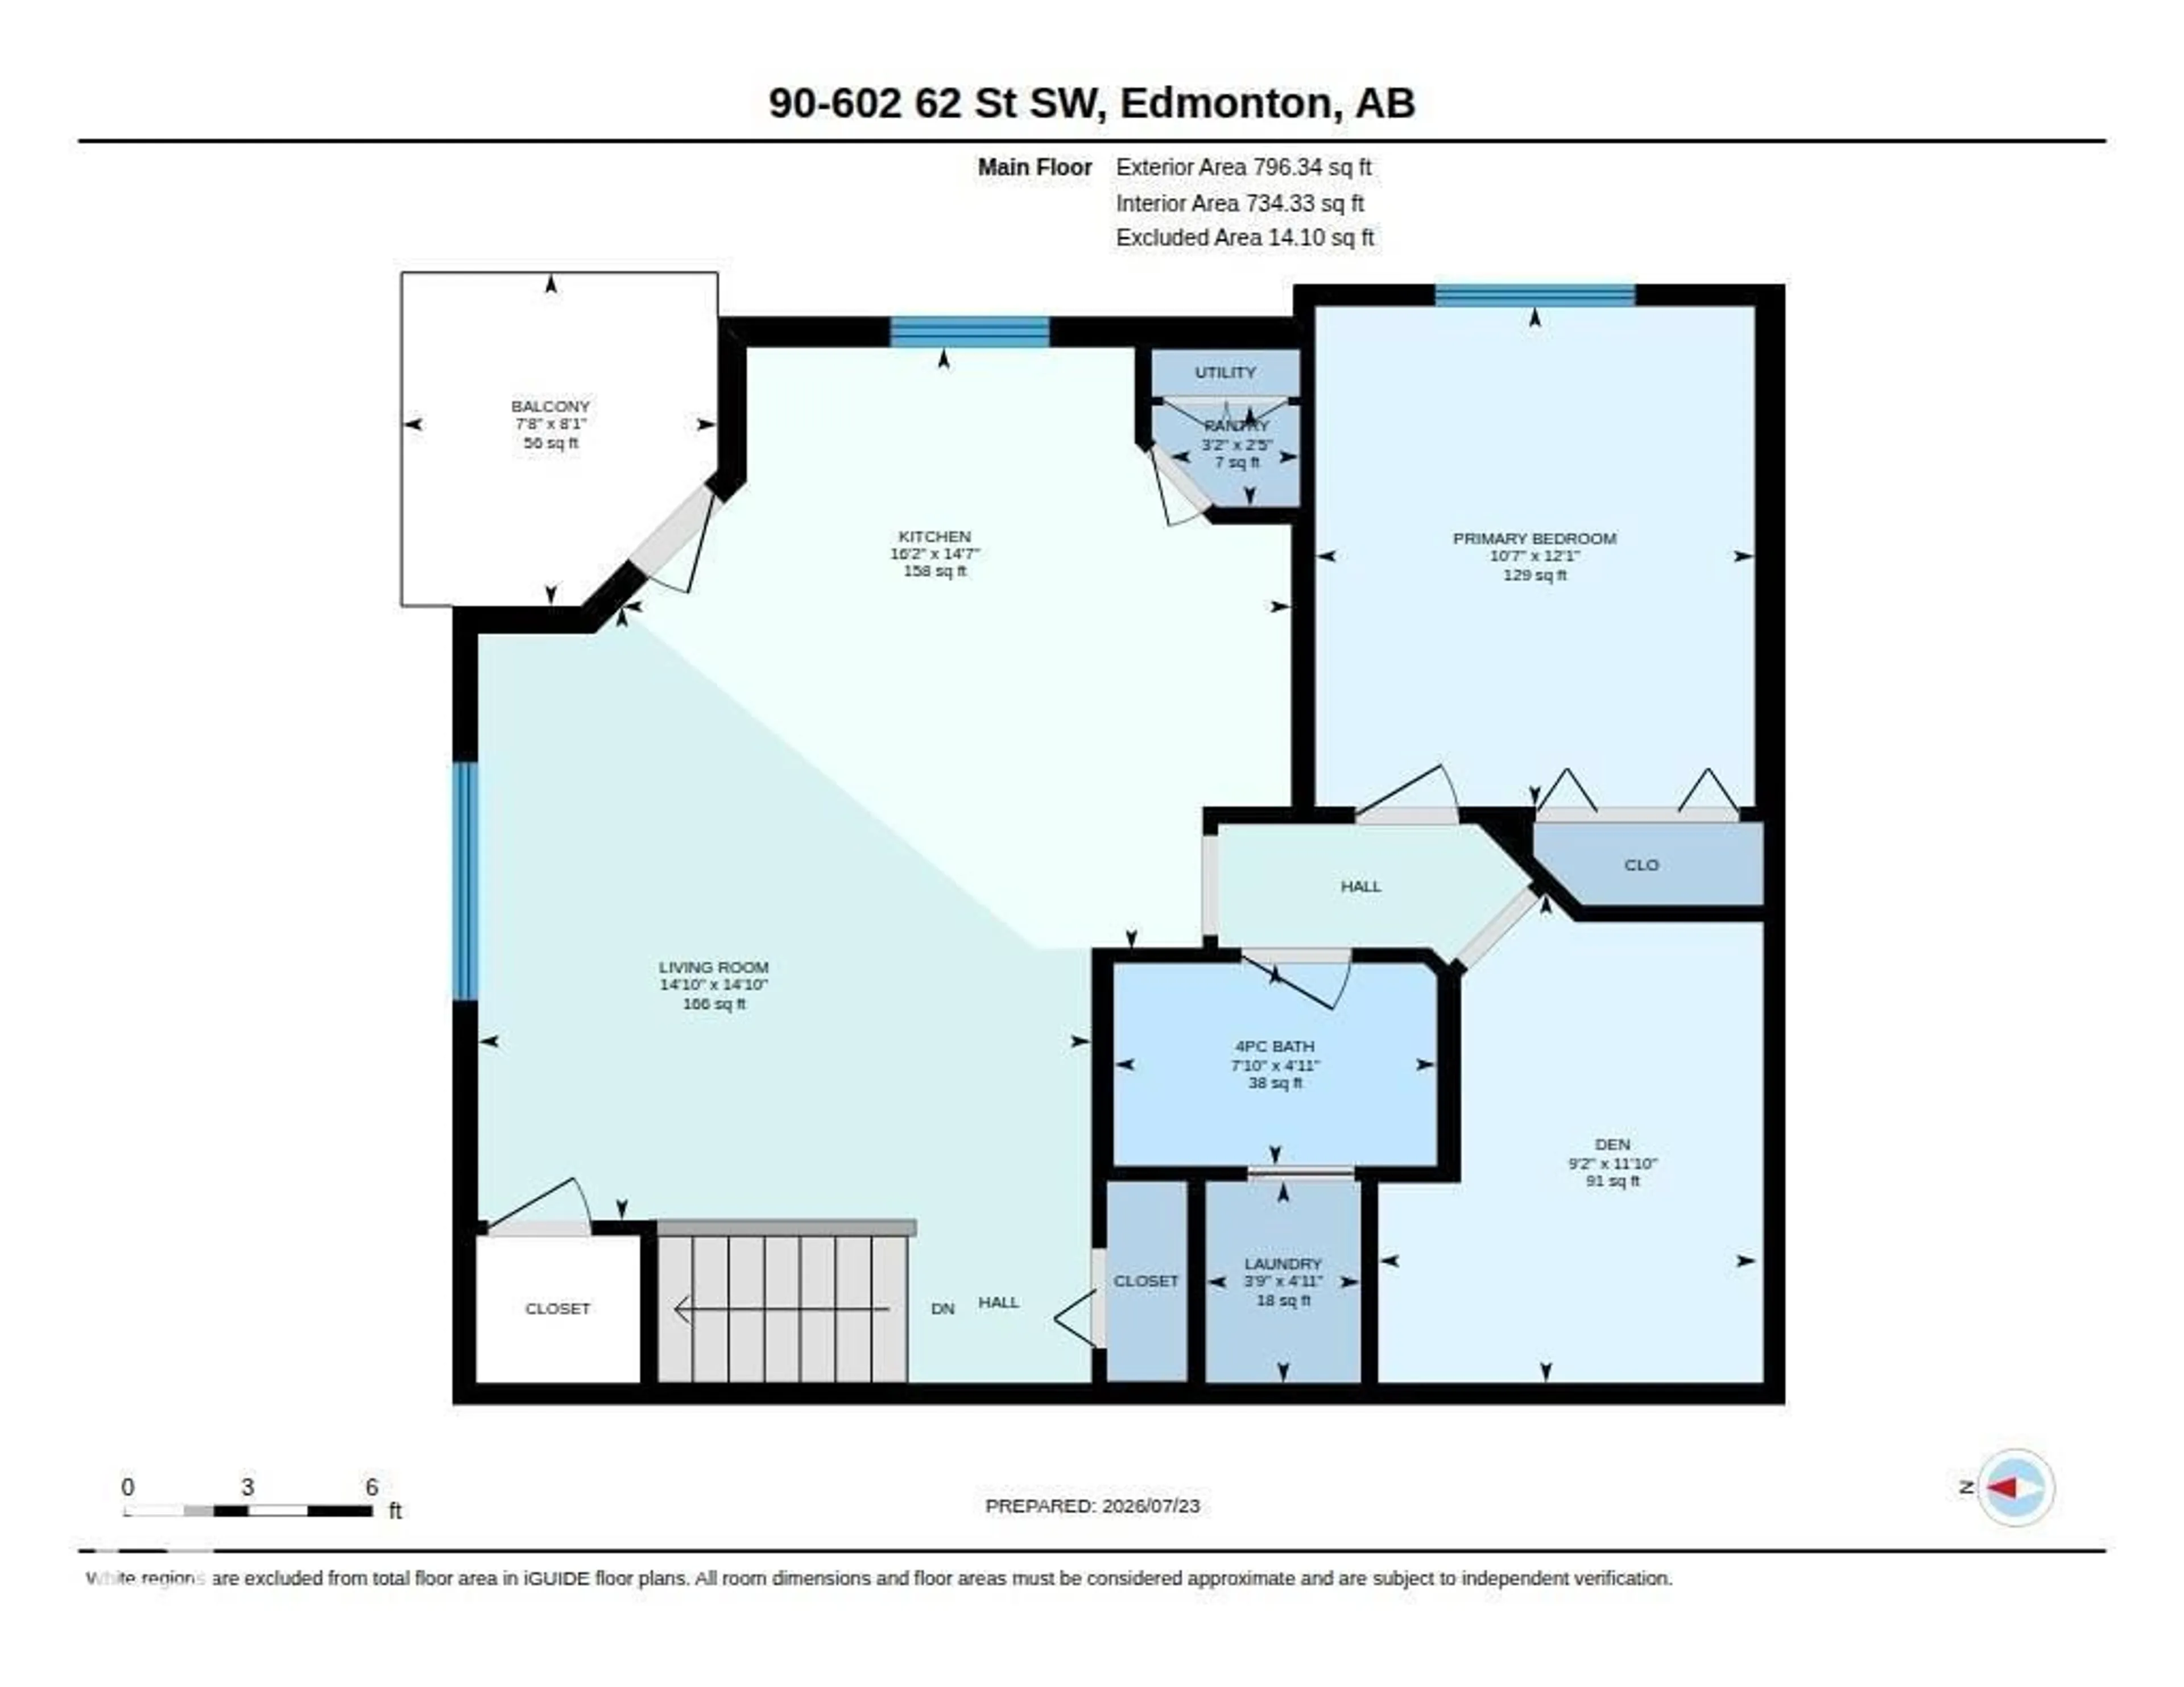
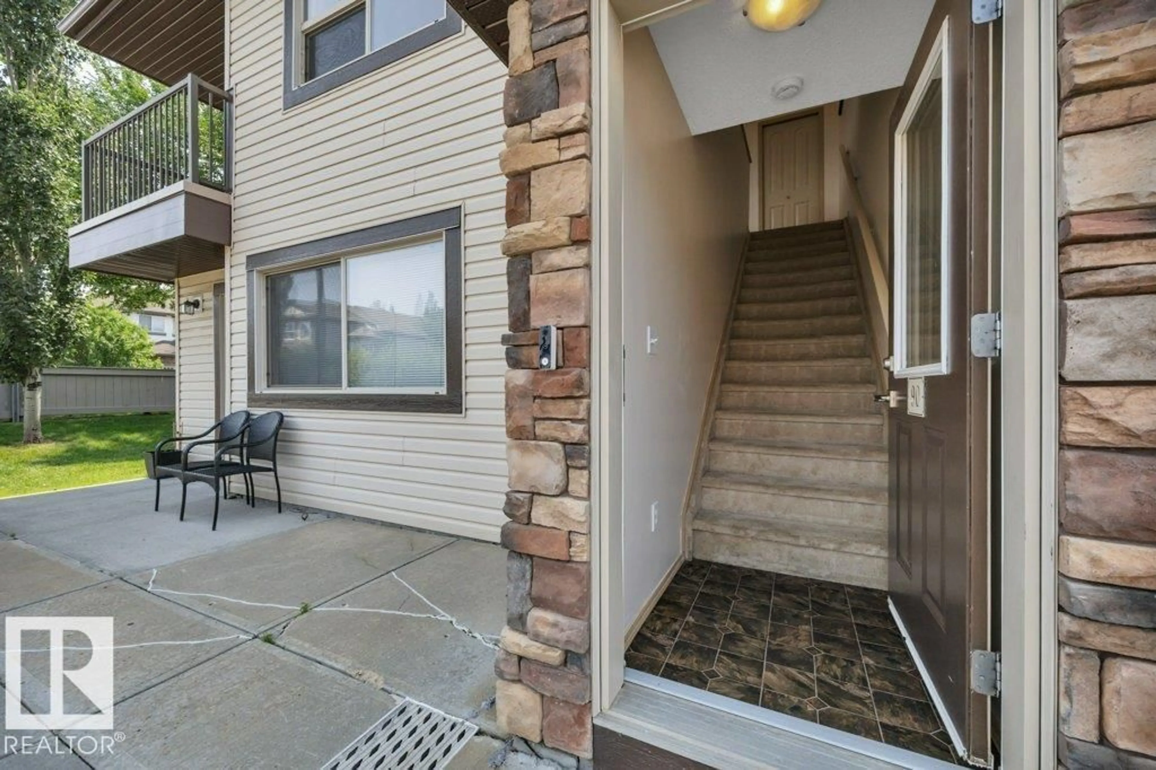
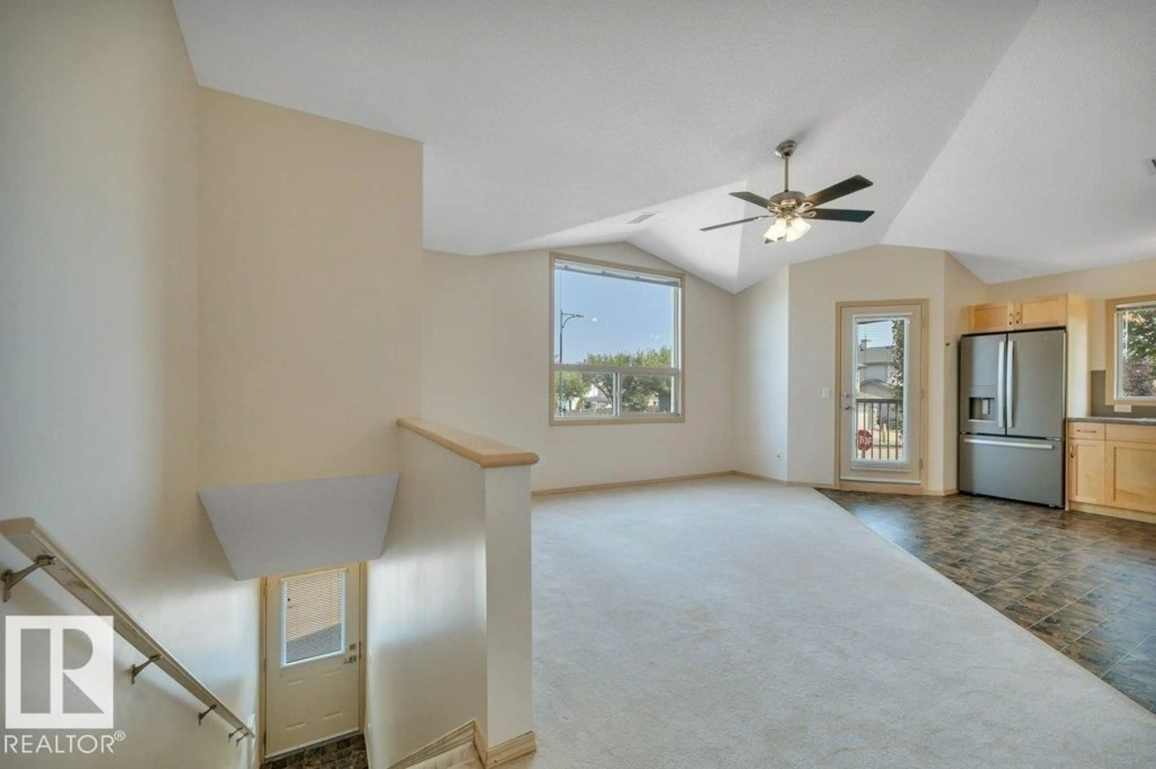
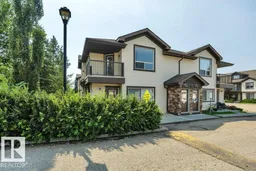
Exceptional value & location in this affordable, bright & inviting 1 bedroom+den! Enjoy soaring 12' vaulted ceilings thru the kitchen & living area, creating an open, airy feel you'll love. The spacious primary bdrm, 4-piece bath & full-size in-suite laundry provide everyday comfort. The versatile den is perfect for a home office, workout space, reading nook or hobby area. Garden doors open to a private balcony with newer low-maintenance vinyl decking, creating the perfect spot to enjoy your morning coffee or unwind at the end of the day. Enjoy on-demand hot water, fridge(2022), washer & dryer(2022) & dishwasher(2025), plus one energized parking stall. Well-managed, pet-friendly complex with no size restrictions & low condo fees - an excellent opportunity for first-time buyers, downsizers & investors. Ideally located near walking trails, a scenic pond, public transit, Ellerslie Road & South Edmonton Common, you'll enjoy quick access to shopping, dining & major commuter routes. Quick possession available! (id:39198)
Property Details
Interior
Features
Main level Floor
Living room
4.53 x 4.52Kitchen
4.94 x 4.45Den
3.61 x 2.79Primary Bedroom
3.69 x 3.24Exterior
Parking
Garage spaces -
Garage type -
Total parking spaces 1
Condo Details
Amenities
Vinyl Windows
Inclusions
Property History
 47
47
