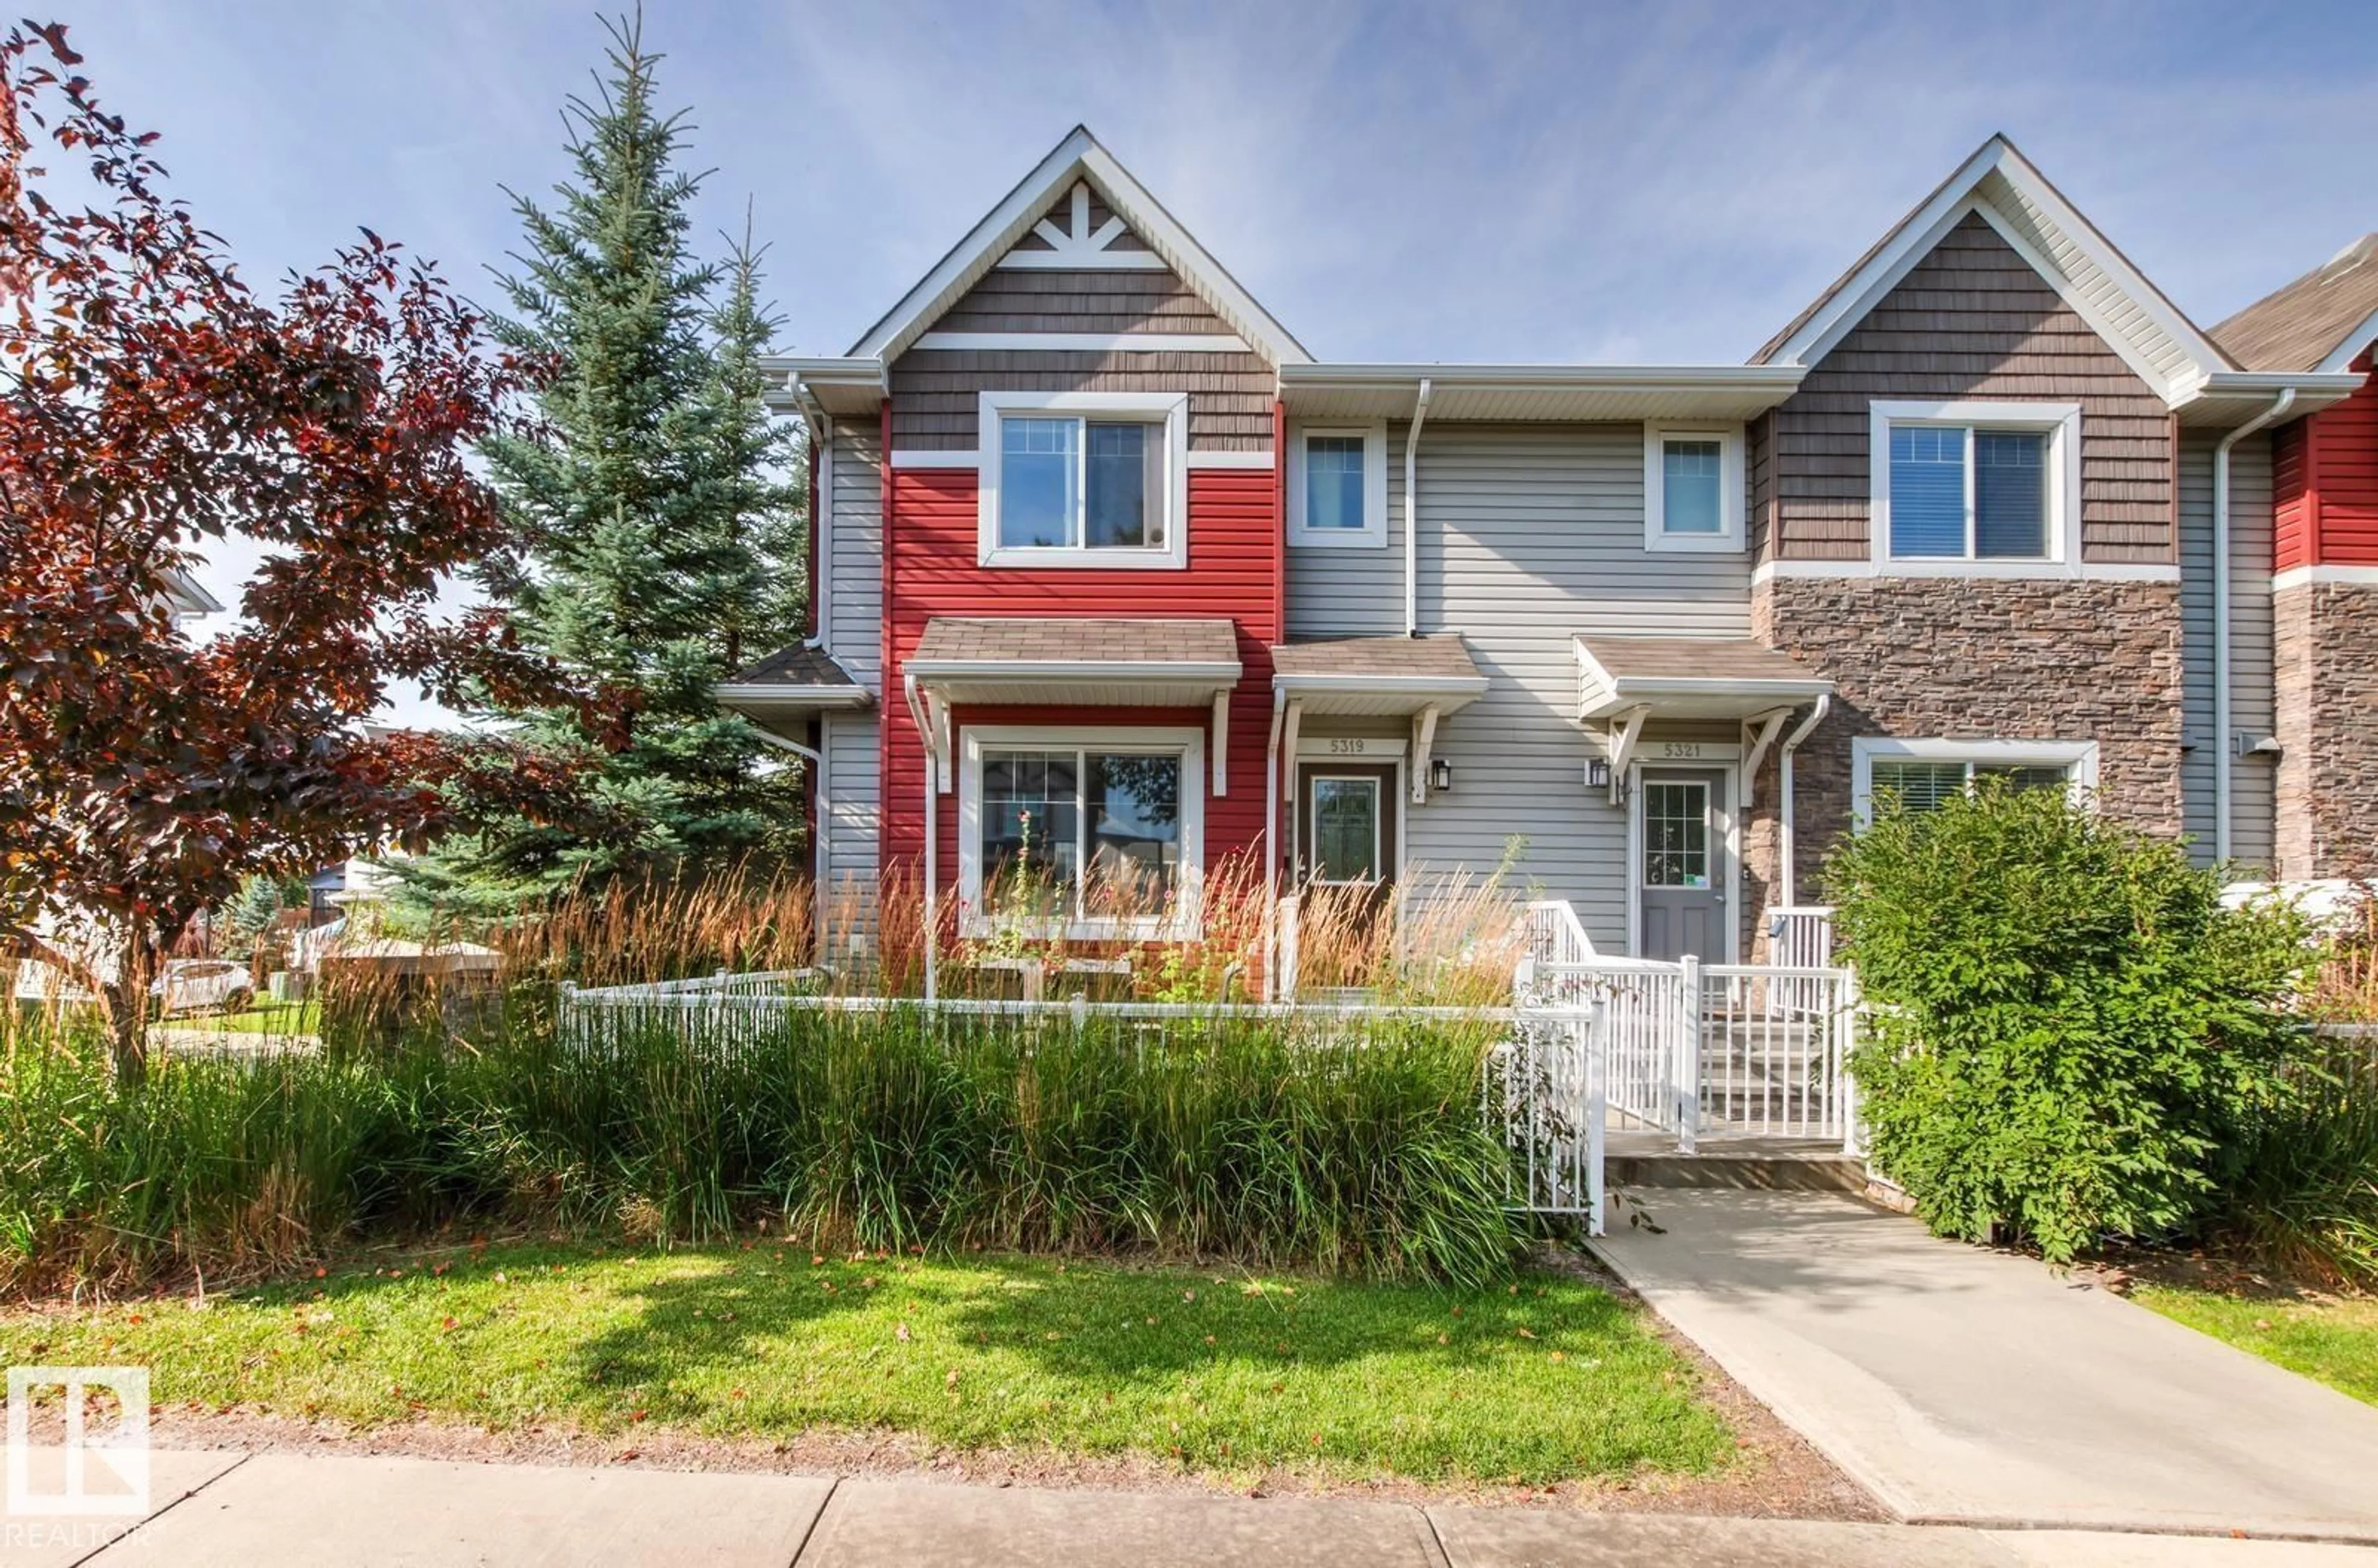
Unknown for 5319 3 AV SW, Edmonton Alberta T6X0W7
4 days on Market

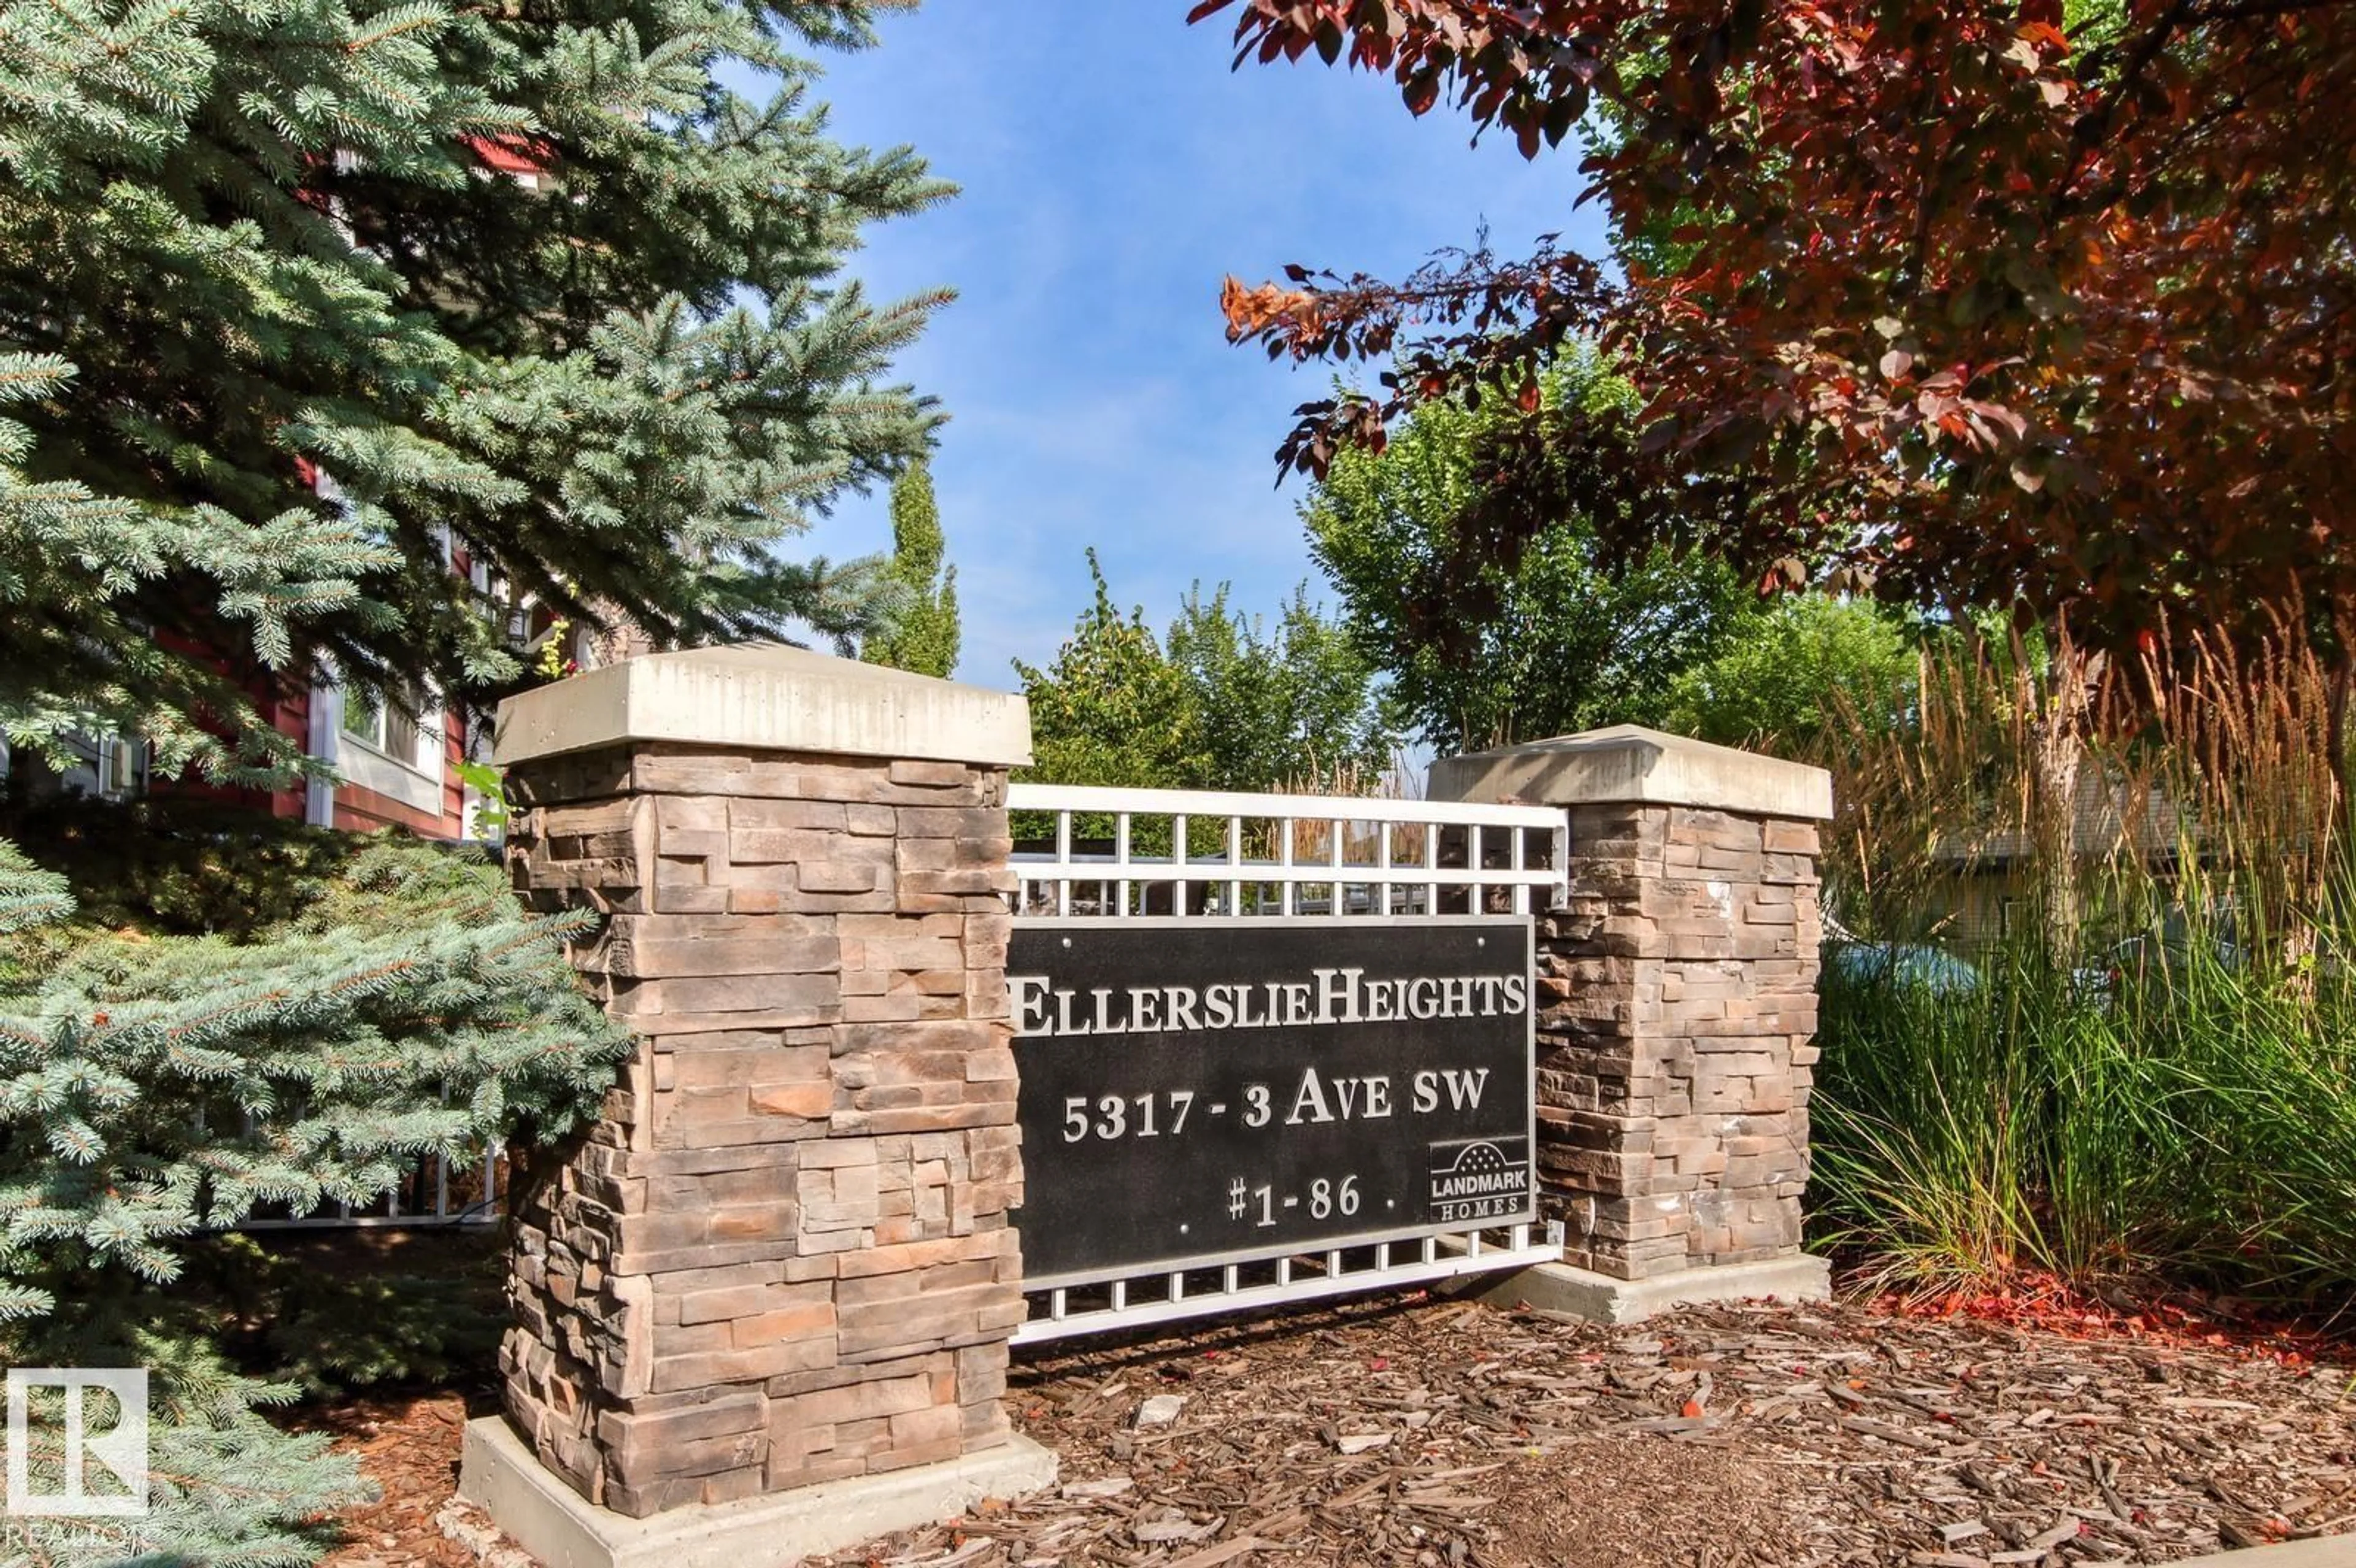
5319 3 AV SW, Edmonton, Alberta T6X0W7

Condo
3
3 + 1
~1312 sqft
$319,990
Get pre-qualifiedPowered by nesto
Condo
3
3 + 1
~1312 sqft

Contact us about this property

Call

Highlights

Property Estimate

Days on market4 days

Estimated valueNot available

Price/Sqft$243/sqft

Monthly cost

Open Calculator

Description

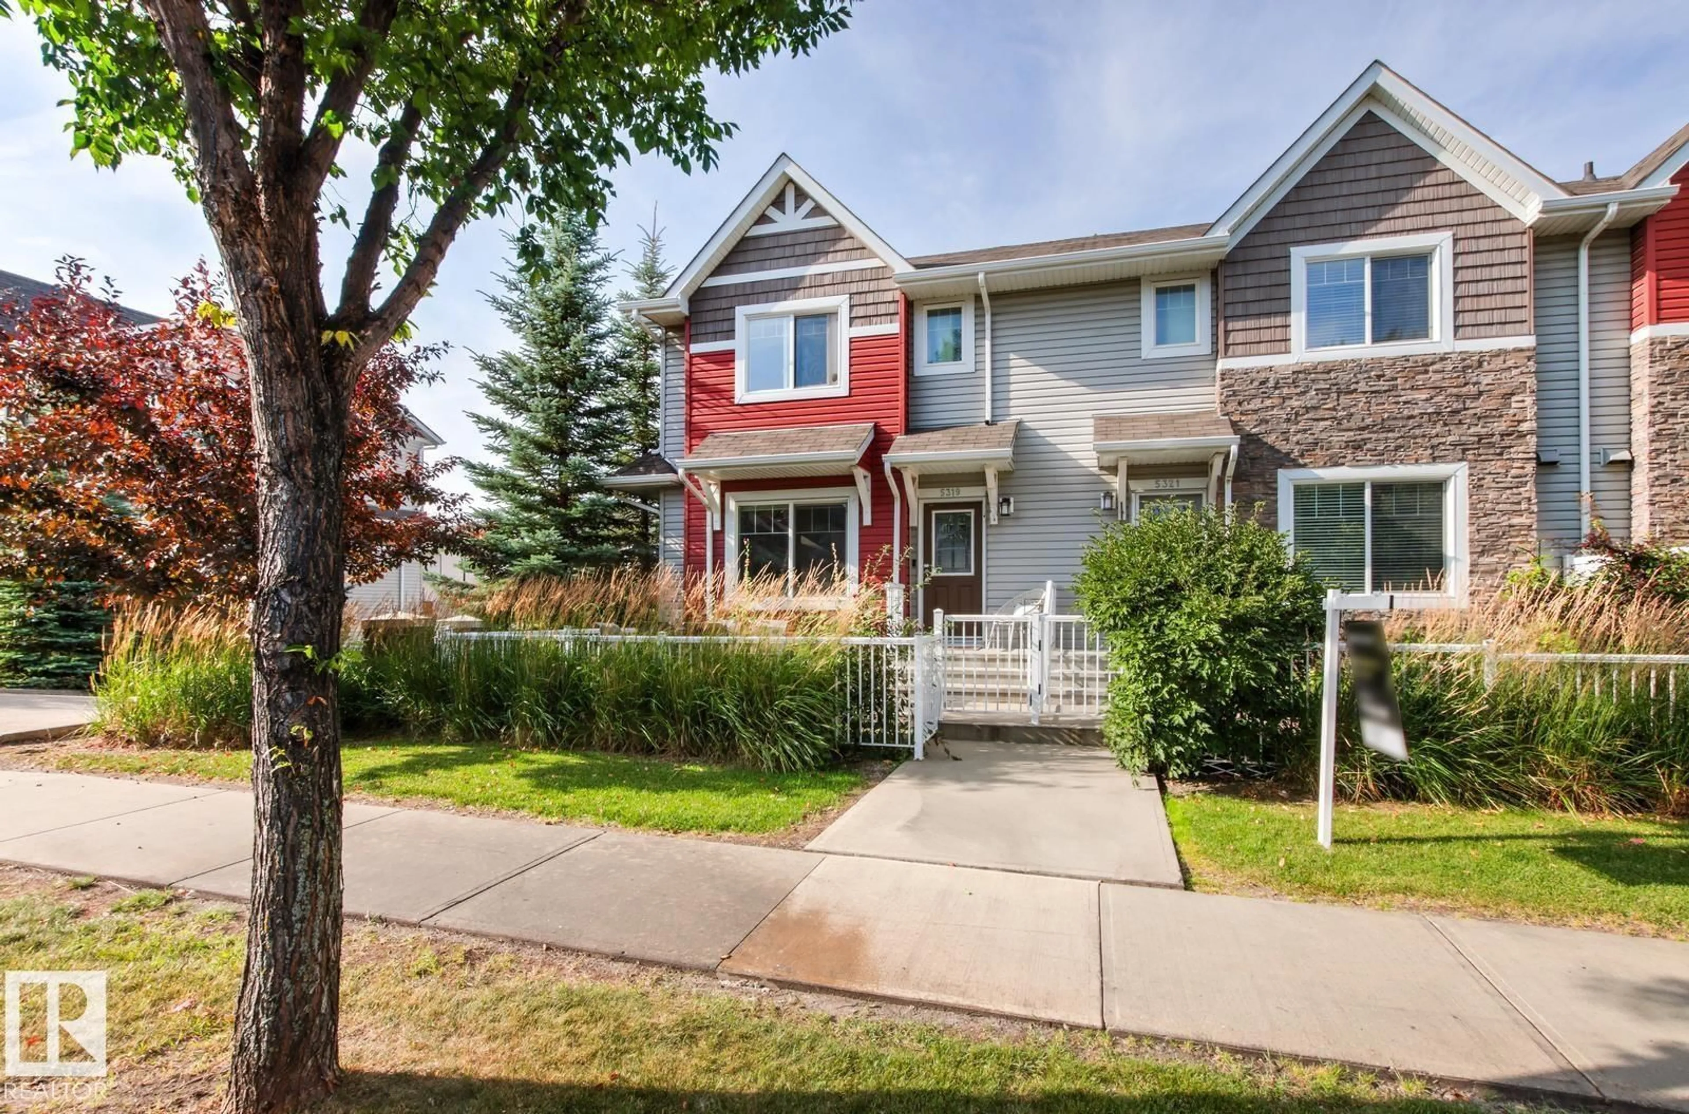
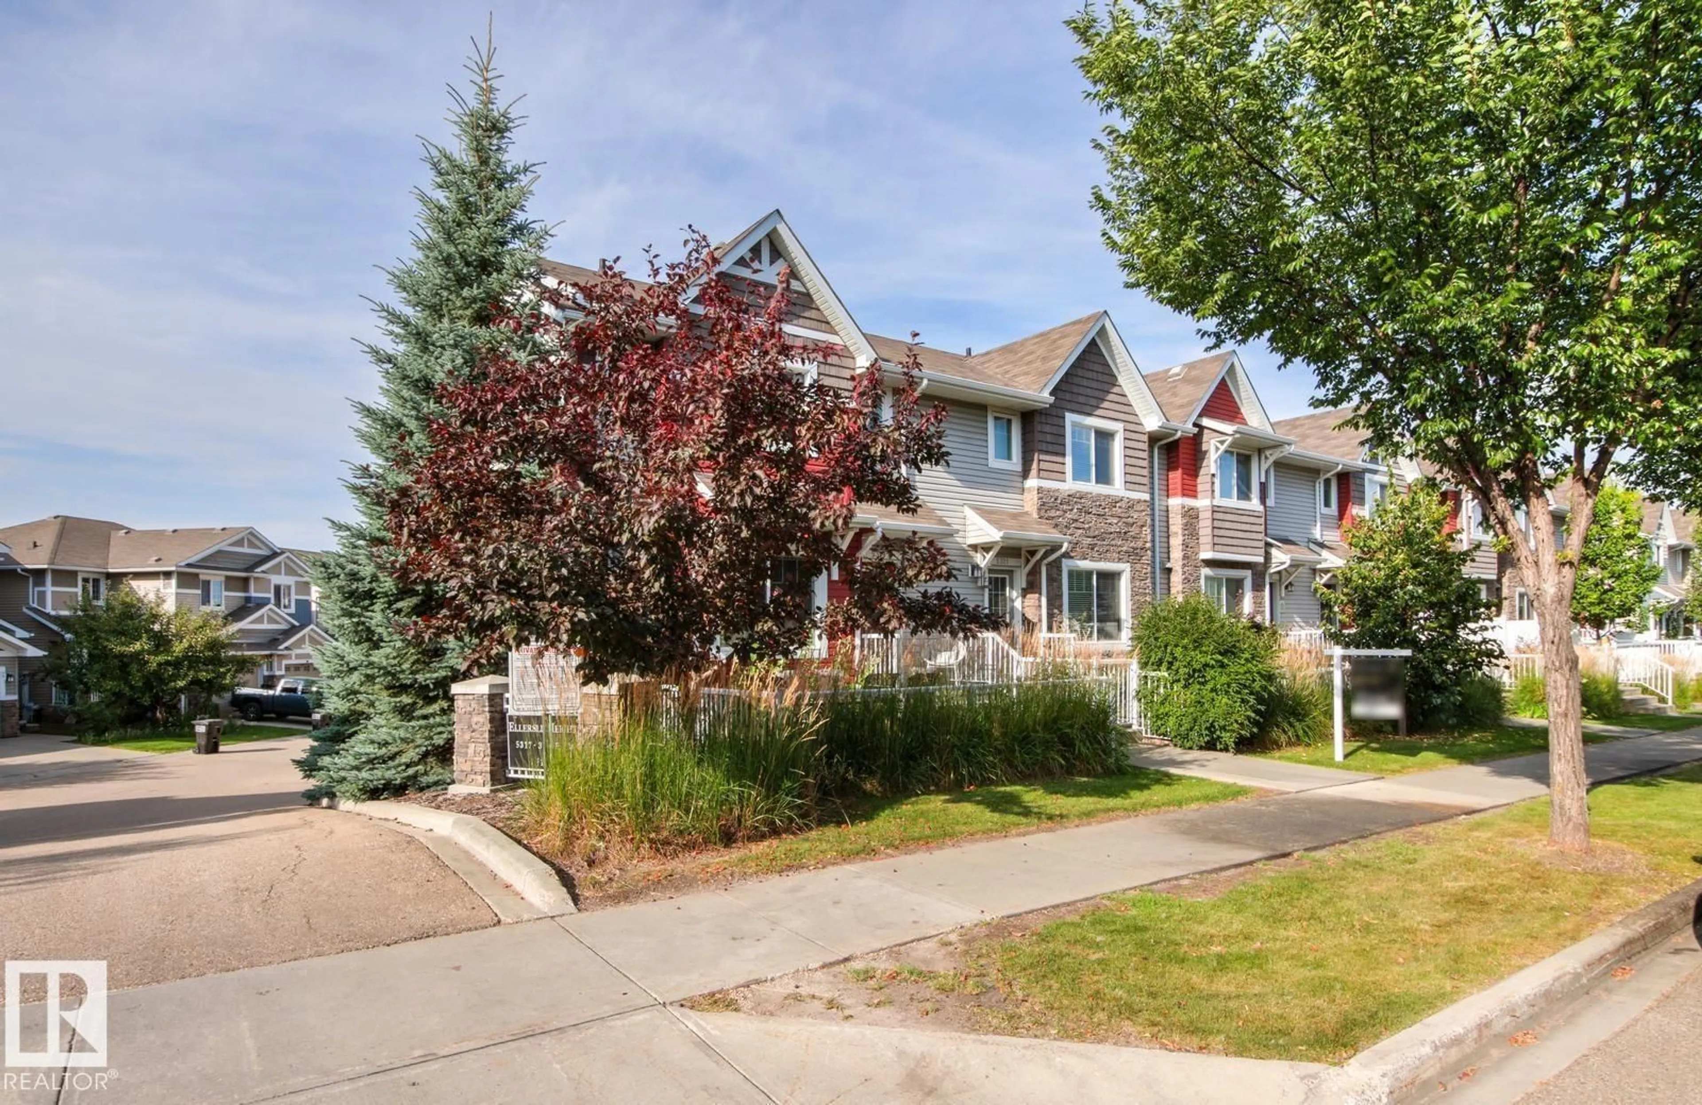
Best Value in Charlesworth and It Comes With Bragging Rights This 3-bedroom, 2.5-bath END UNIT townhome by Landmark Homes stands apart the moment you walk in. Extra windows only end units get mean more natural light pouring through every room, morning to night. Middle units simply can't compete. And in the garage? A permitted heater, the only one in the complex. No scraping frost off your windshield, no cold starts! Just push a button and go. Inside you'll find a bright, open main floor, a functional kitchen, and three generously sized bedrooms upstairs. Low condo fees keep monthly costs in check, and the location does the rest: steps to Movati Athletic, Superstore, Walmart, parks, trails and schools, with quick access to Ellerslie Road and Anthony Henday. More light. More comfort. More value. This is the one to see first. (id:39198)


Property Details

StyleRow / Townhouse
View-
Age of property2012
SqFt~1312 SqFt
Lot Size-
Parking Spaces-
MLS ®NumberE4507133
Community NameCharlesworth
Data SourceCREA
Listing byMaxWell Progressive

Features

Heating: Forced air

Upper Level Floor

Bedroom 2

Bedroom 3

Primary Bedroom


2Story
Inclusions
Hydro
Water
Parking
Cable
Heat

Property History

Sep 4, 2026
ListedActive
$319,990
4 days on market
history photo preview54
Listing by crea®
Property listed by MaxWell Progressive, Brokerage
Agent Banner Image
Interested in this property?Get in touch to get the inside scoop.

Population and Demographics

Overview

Total population 4678
Average household income $125,044

Age (%)

0 to 19
30%
20 to 34
26%
35 to 49
27%
50 to 64
12%
65 and plus
6%

Household composition (%)

Single family
73%
Single person
20%
Multi person
6%
Multi family
2%

Mother tongue (%)

English
52%
Punjabi (Panjabi)
16%
Tagalog (Pilipino, Filipino)
7%
Urdu
4%
Gujarati
4%
Hindi
3%
Malayalam
2%
Spanish
2%
French
2%
Others
0%

House tenancy (%)

Owners
70%
Renters
30%

What’s nearby?Essentials within 5 km

Local Logic

Transportation Scores

Estimated Budget

Powered by:
The trademarks REALTOR®, REALTORS®, and the REALTOR® logo are controlled by The Canadian Real Estate Association (CREA) and identify real estate professionals who are members of CREA. The trademarks MLS®, Multiple Listing Service® and the associated logos are owned by CREA and identify the quality of services provided by real estate professionals who are members of CREA. Used under license.