#34 - 6520 2 AV, Edmonton, Alberta T6X1S4
Contact us about this property
Highlights
Estimated valueThis is the price Wahi expects this property to sell for.
The calculation is powered by our Instant Home Value Estimate, which uses current market and property price trends to estimate your home’s value with a 90% accuracy rate.Not available
Price/Sqft$240/sqft
Monthly cost
Open Calculator
Description
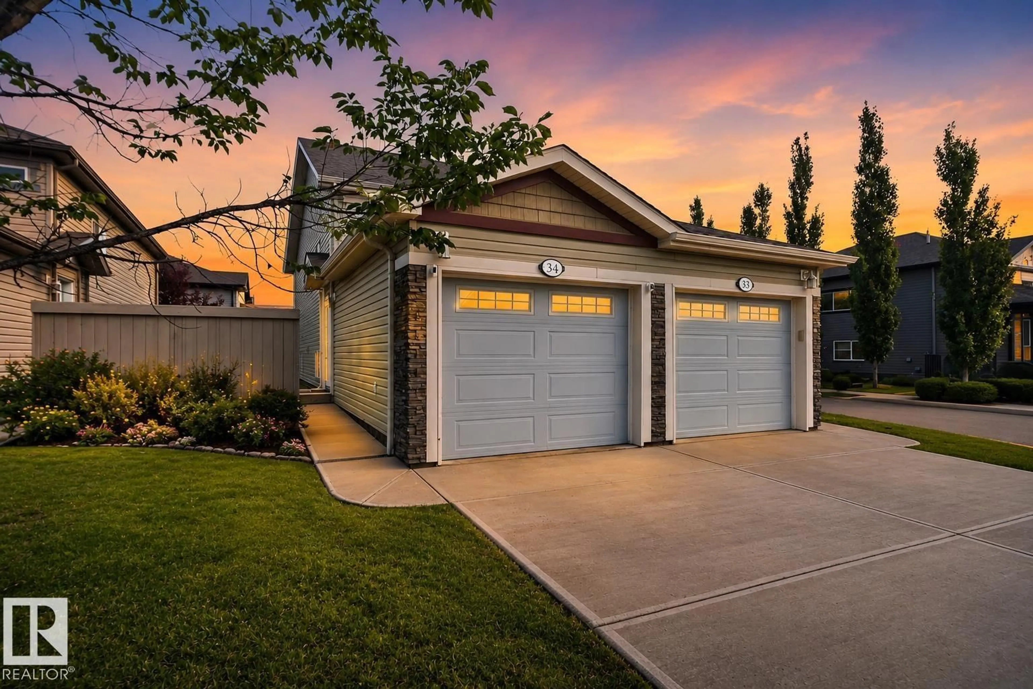
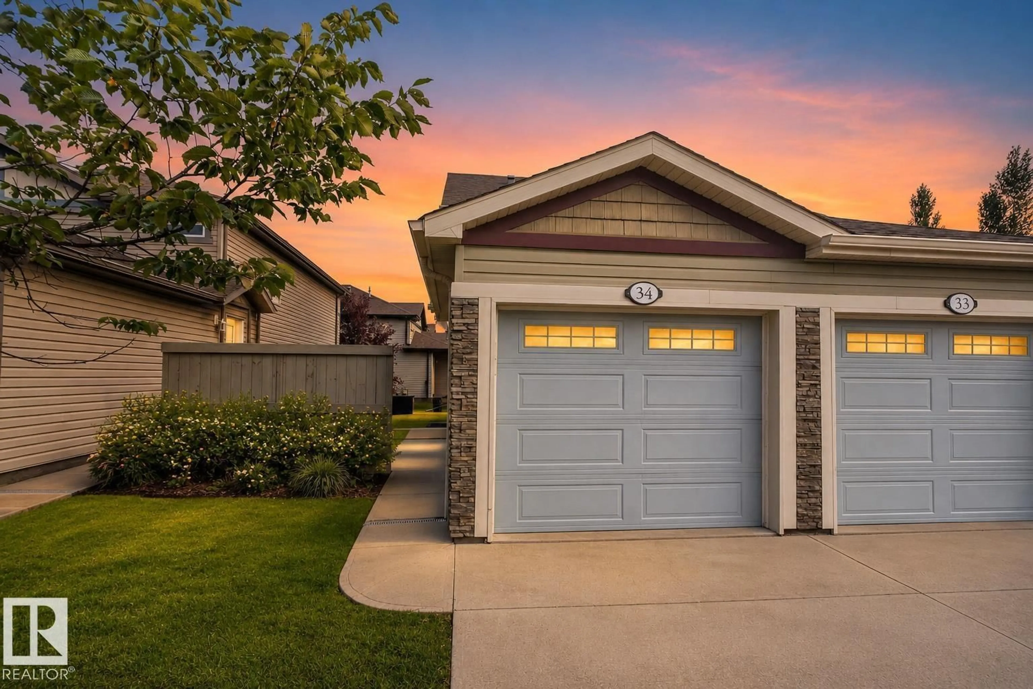
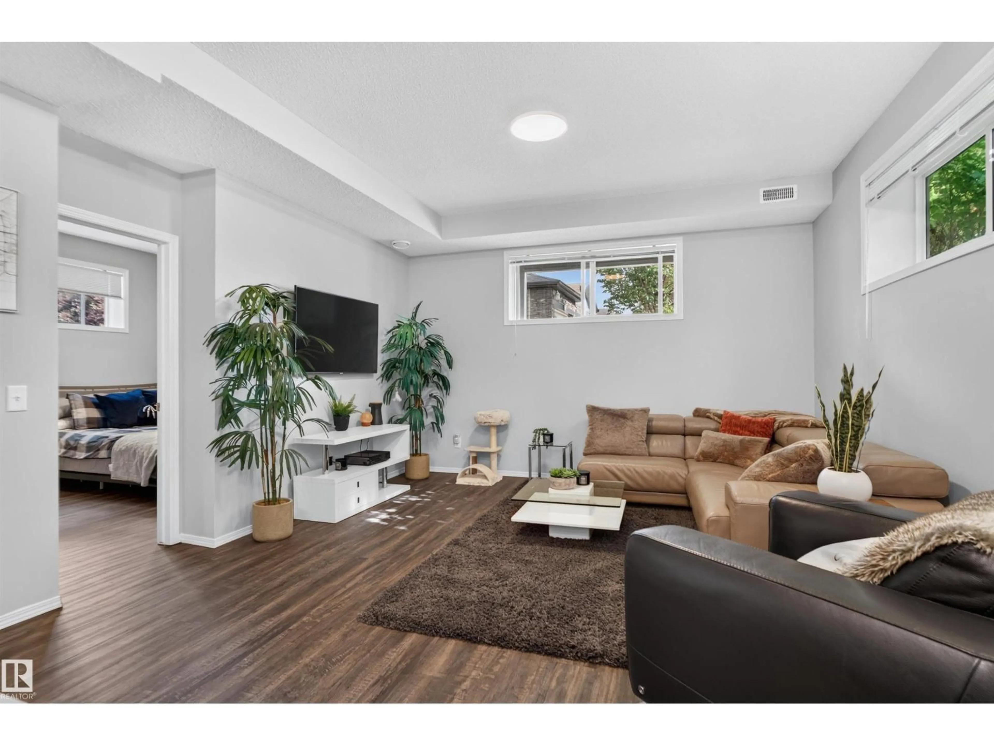
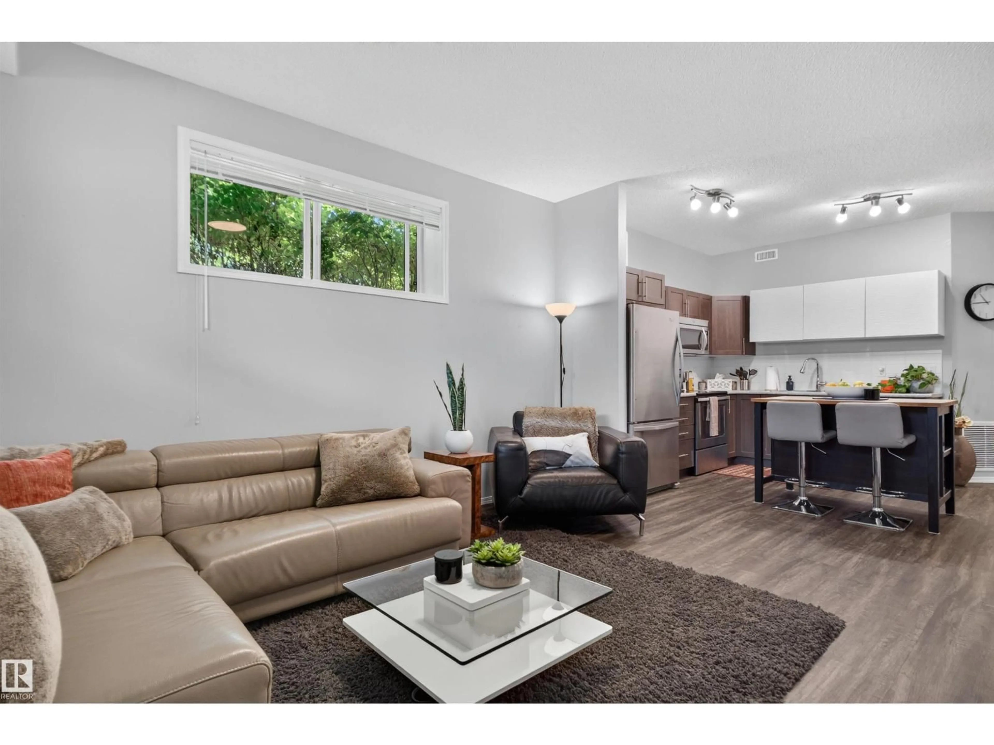
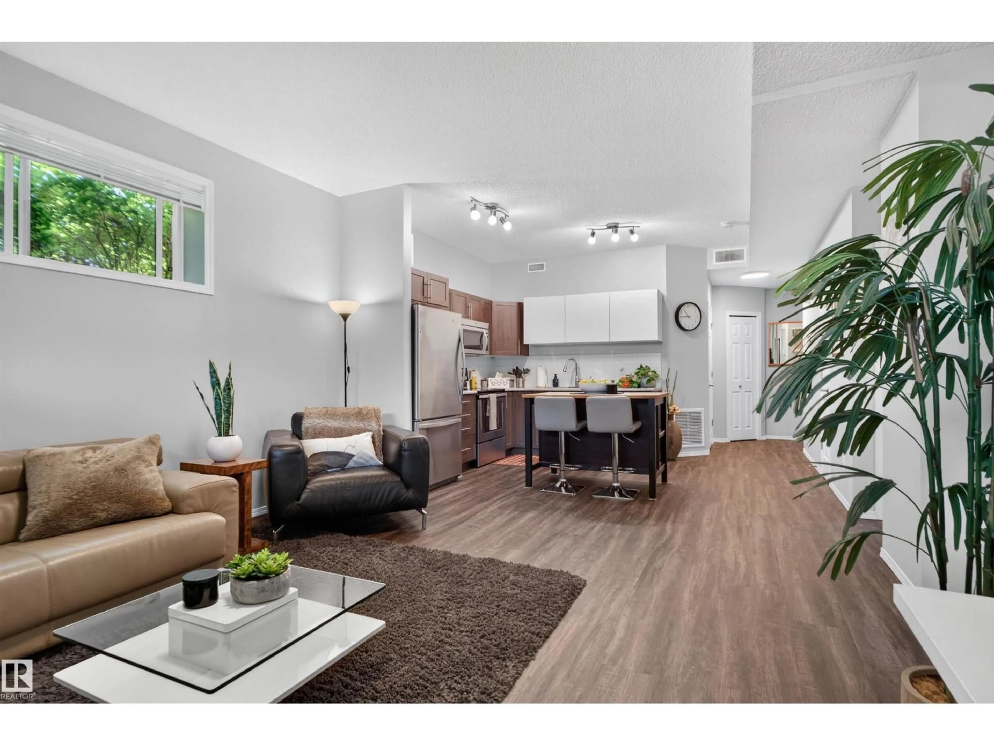
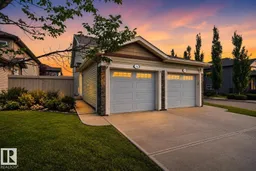
If you’re considering a south-side condo, check out this unique bungalow-style up/down duplex. With over 890sqft plus your own attached garage, this home offers space, privacy and convenience. Nearly 10’ ceilings create a bright, open feel throughout. The modern kitchen features stylish cabinetry, stainless steel appliances and a movable island, opening directly to a spacious living room large enough for any size furniture. Two generous bedrooms are separated by a full 4-piece bath. New flooring August 2026, Enjoy new washer and dryer and your own high-efficiency furnace and hot water tank. New cast iron sump pump has kept this suite perfectly dry. Ideally positioned on a corner near visitor parking, away from main roads and just steps from the nature reserve. (id:39198)
Property Details
Interior
Features
Lower level Floor
Living room
4.53 x 4.44Dining room
Kitchen
5.28 x 3.71Primary Bedroom
3.56 x 3.73Exterior
Parking
Garage spaces -
Garage type -
Total parking spaces 2
Condo Details
Amenities
Ceiling - 9ft, Vinyl Windows
Inclusions
Property History
 20
20
