Contact us about this property
Highlights
Estimated valueThis is the price Wahi expects this property to sell for.
The calculation is powered by our Instant Home Value Estimate, which uses current market and property price trends to estimate your home’s value with a 90% accuracy rate.Not available
Price/Sqft$258/sqft
Monthly cost
Open Calculator
Description
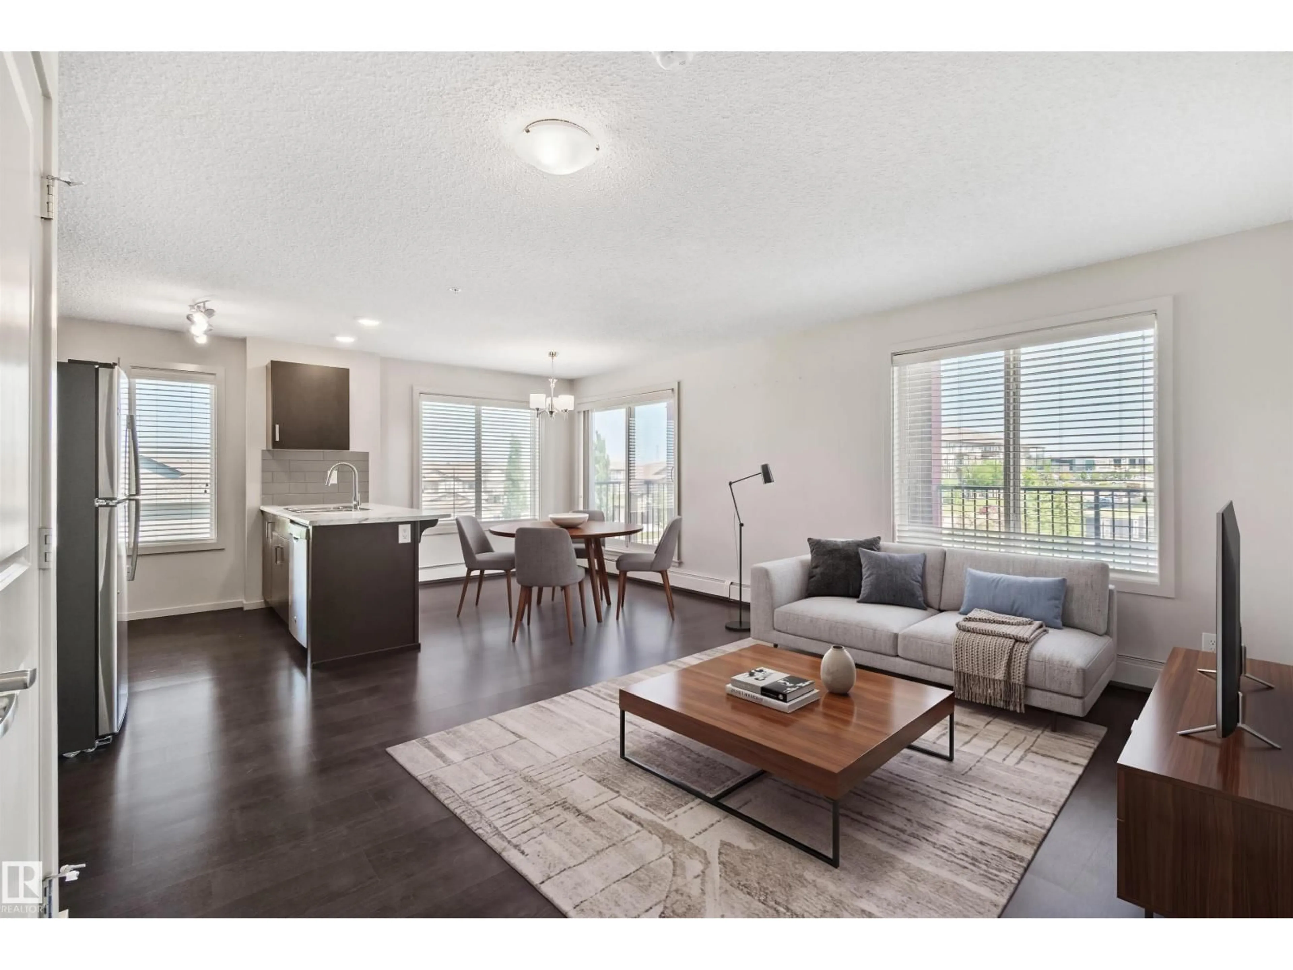
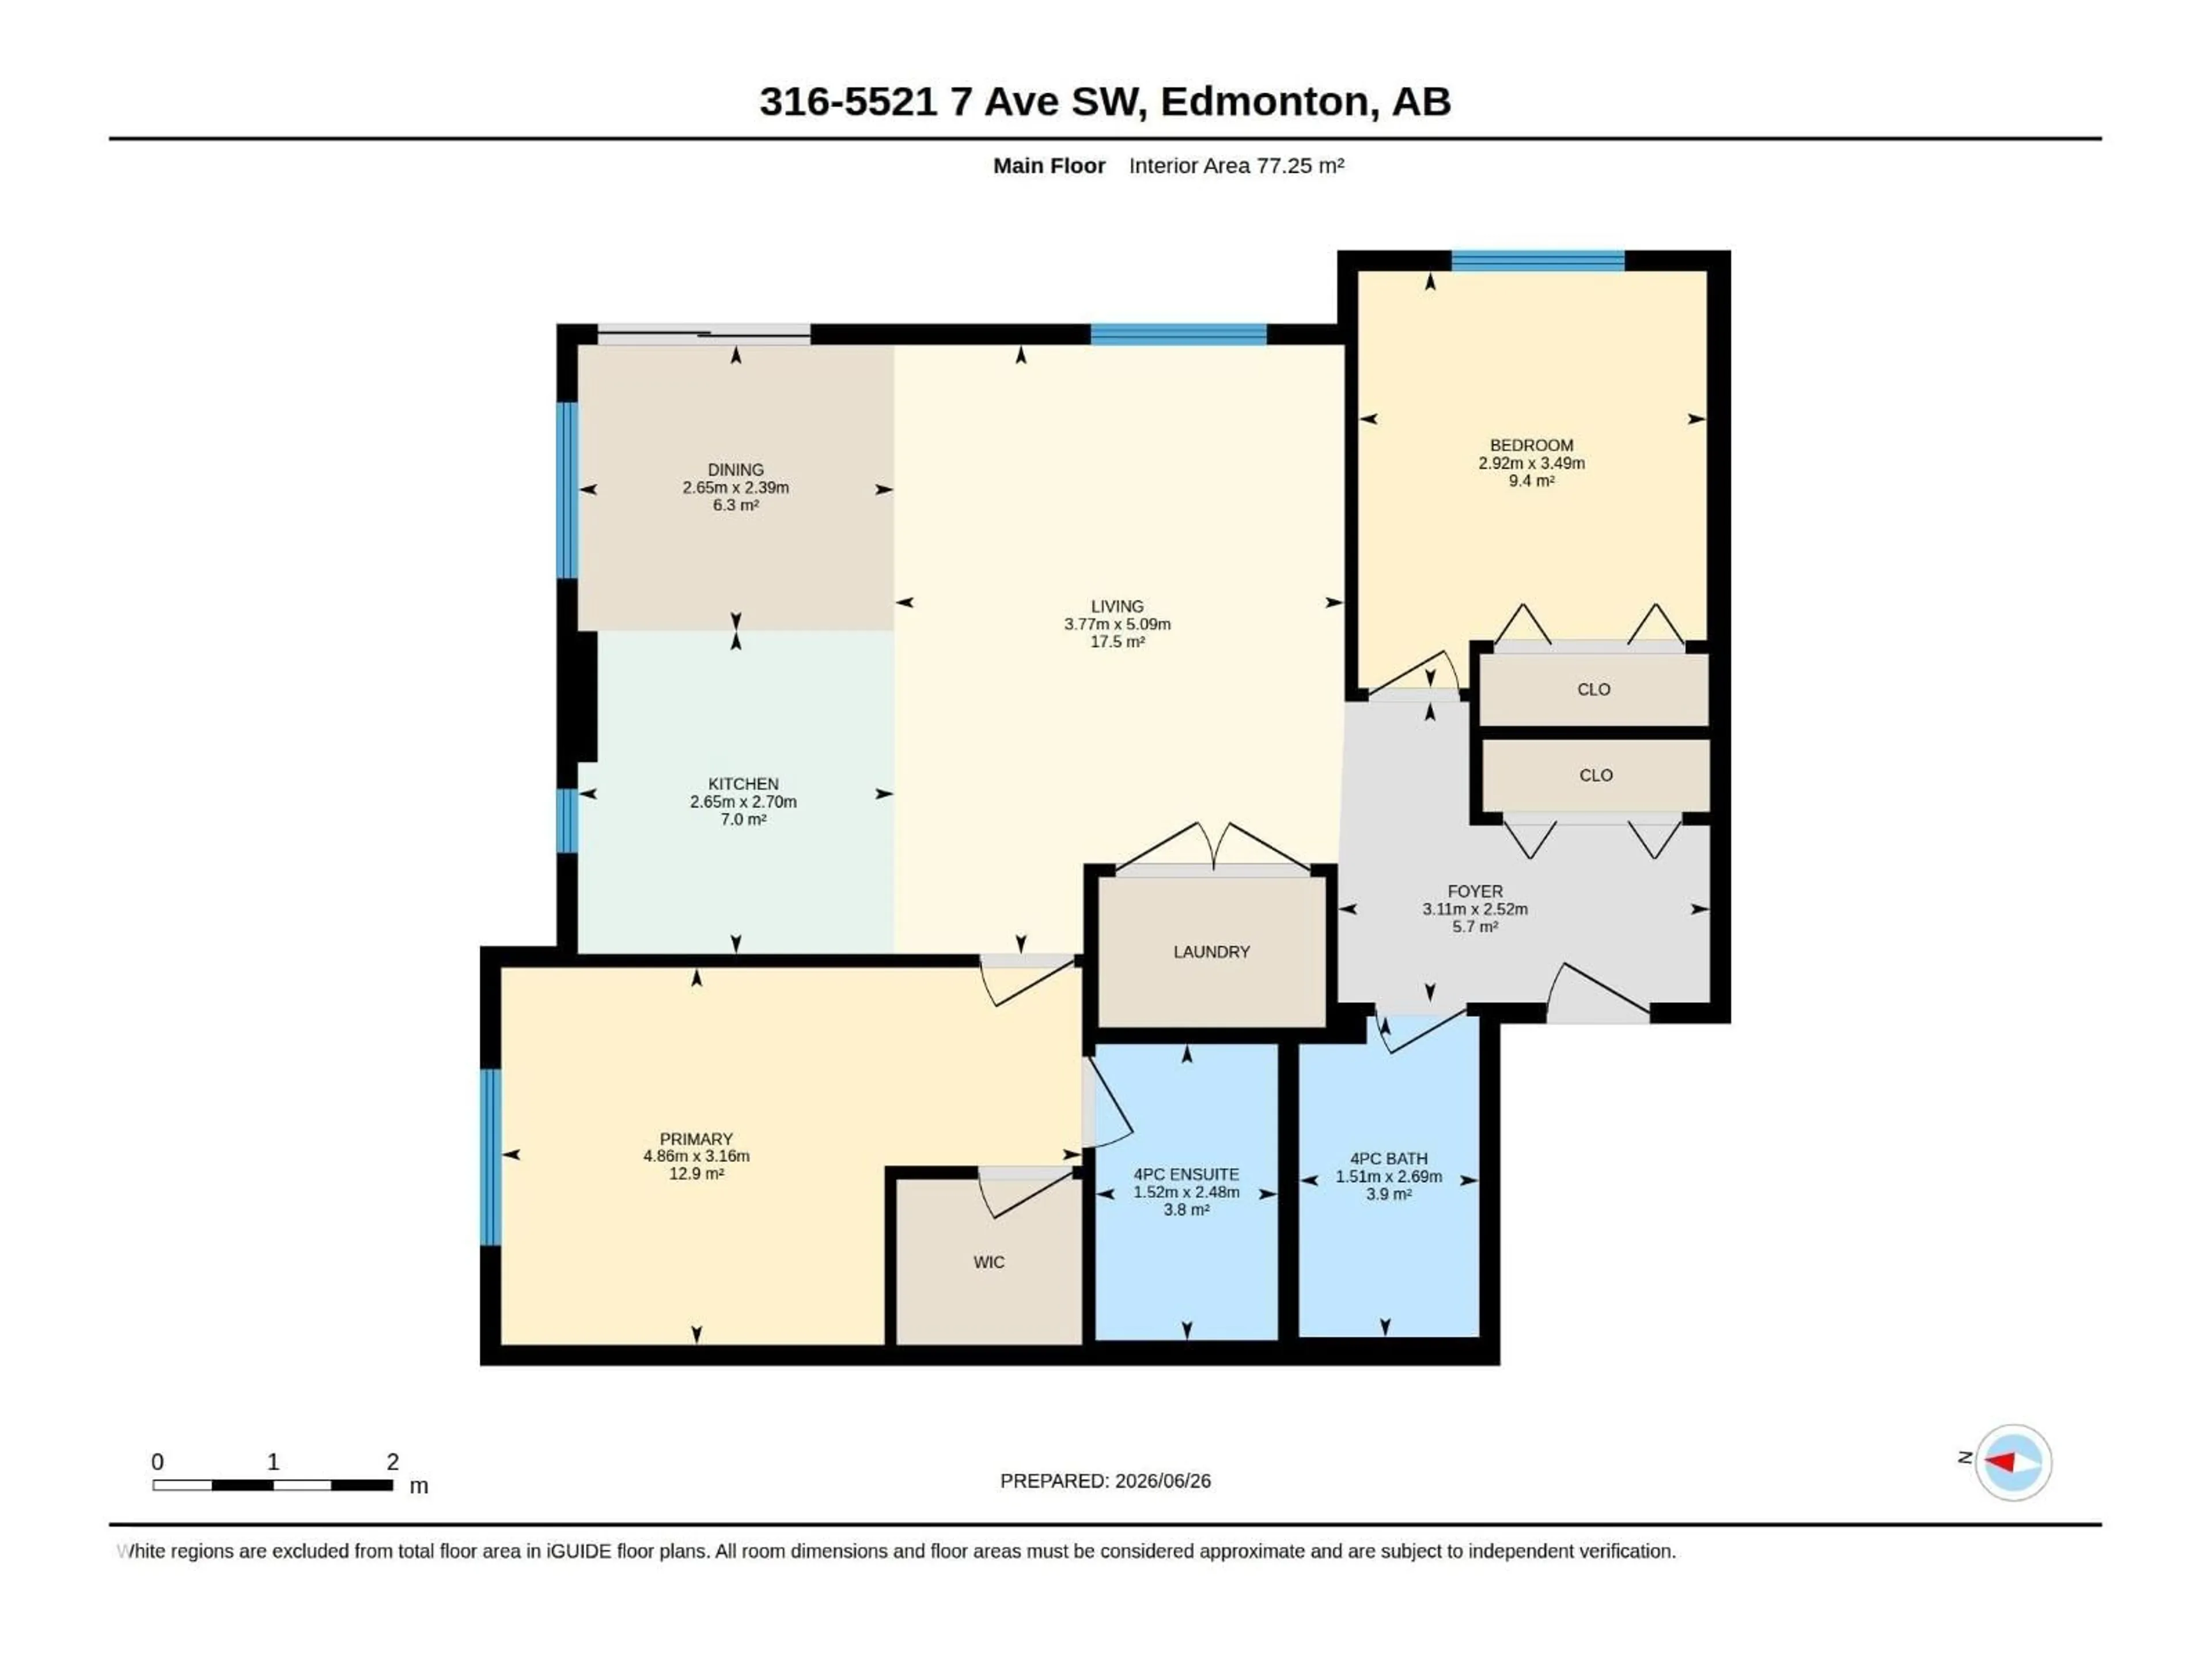
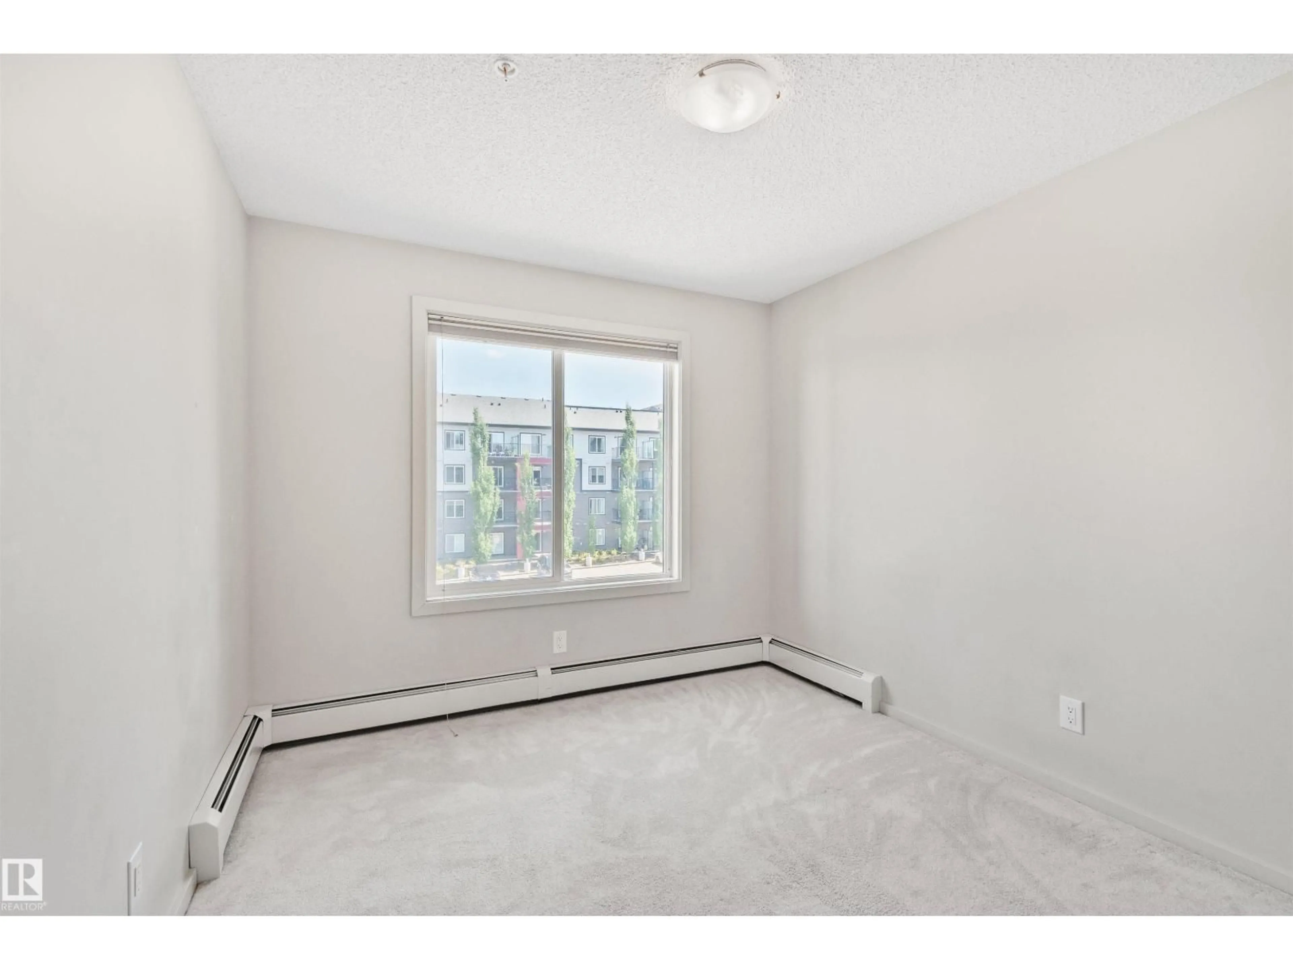
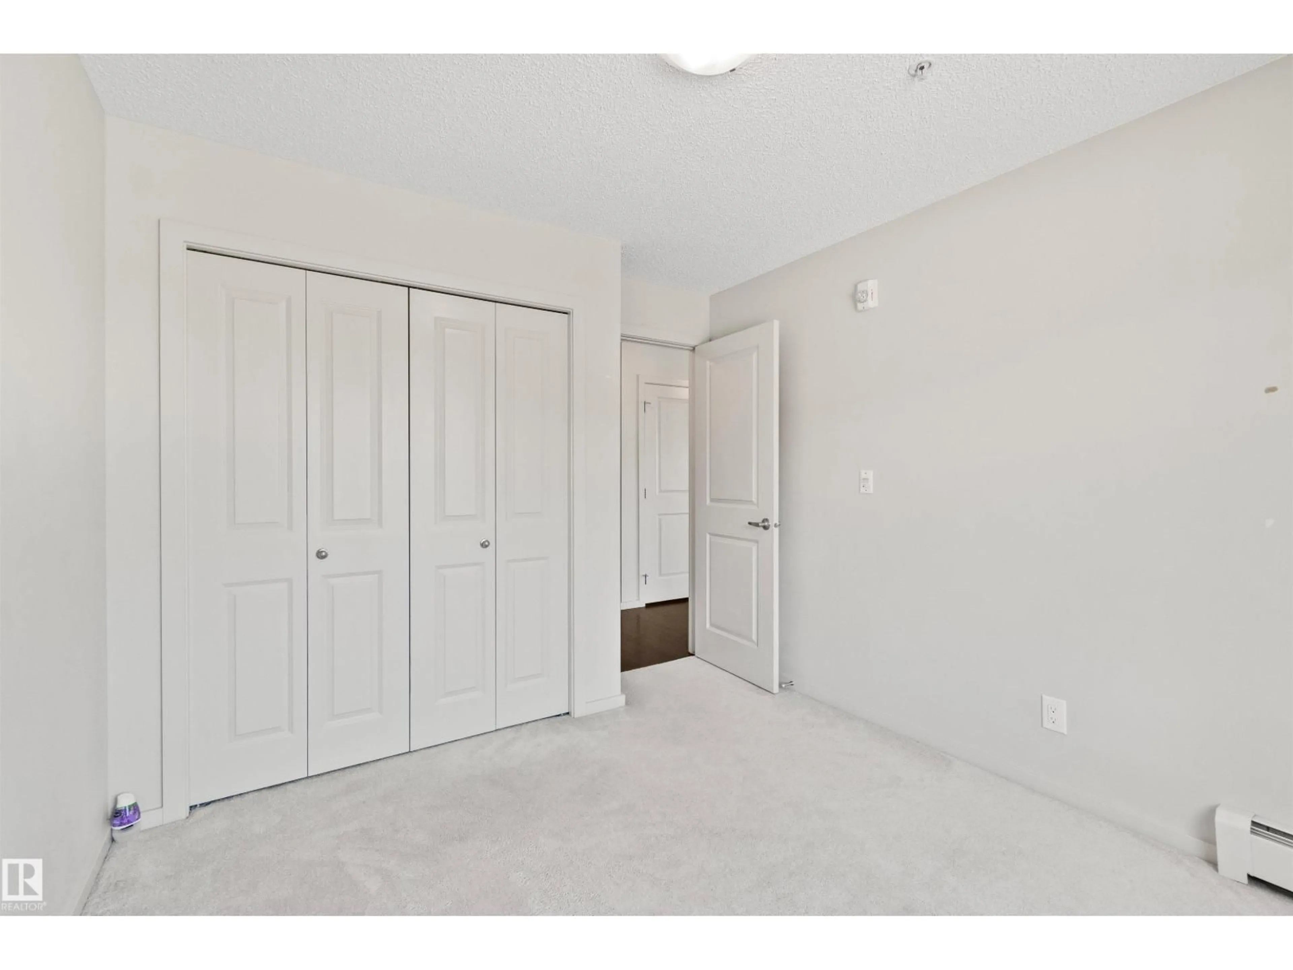
Welcome to this bright third floor corner unit in Elements of Willowhaven, featuring a 2-bed, 2-bath open concept layout. Oversized windows bring in tons of natural light, while the split bedroom design keeps both bedrooms on opposite sides of the unit for added privacy. Perfect for roommates, families, or hosting guests.The kitchen boasts stainless steel appliances, plus in-suite laundry for everyday convenience. Enjoy your private patio with no yard work, truly low maintenance living. Includes two titled, heated underground parking stalls, side by side and right across from the stairwell entrance. Located in Elements of Willowhaven in Southeast Edmonton, you're just a short walk to the growing Harvest Hills shopping market; with grocery stores, restaurants, parks, and transit, plus nearby playgrounds. Quick access to Ellerslie Road, 50th street, and Anthony Henday Drive. (id:39198)
Property Details
Interior
Features
Main level Floor
Primary Bedroom
Living room
Dining room
Kitchen
Exterior
Parking
Garage spaces -
Garage type -
Total parking spaces 2
Condo Details
Inclusions
Property History
 38
38
