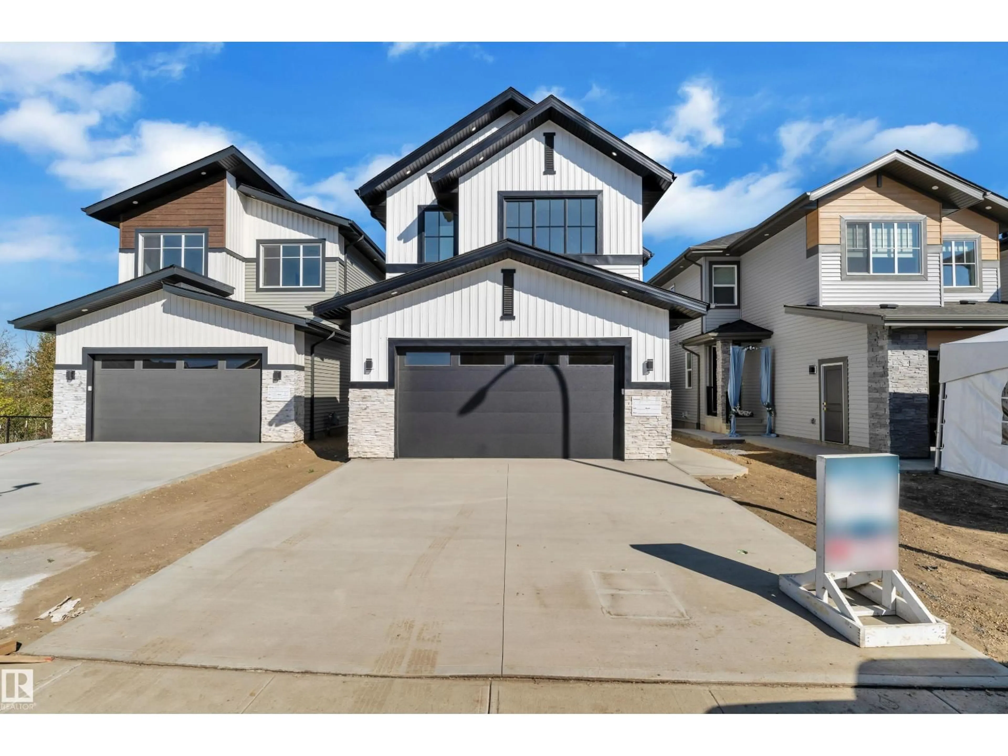
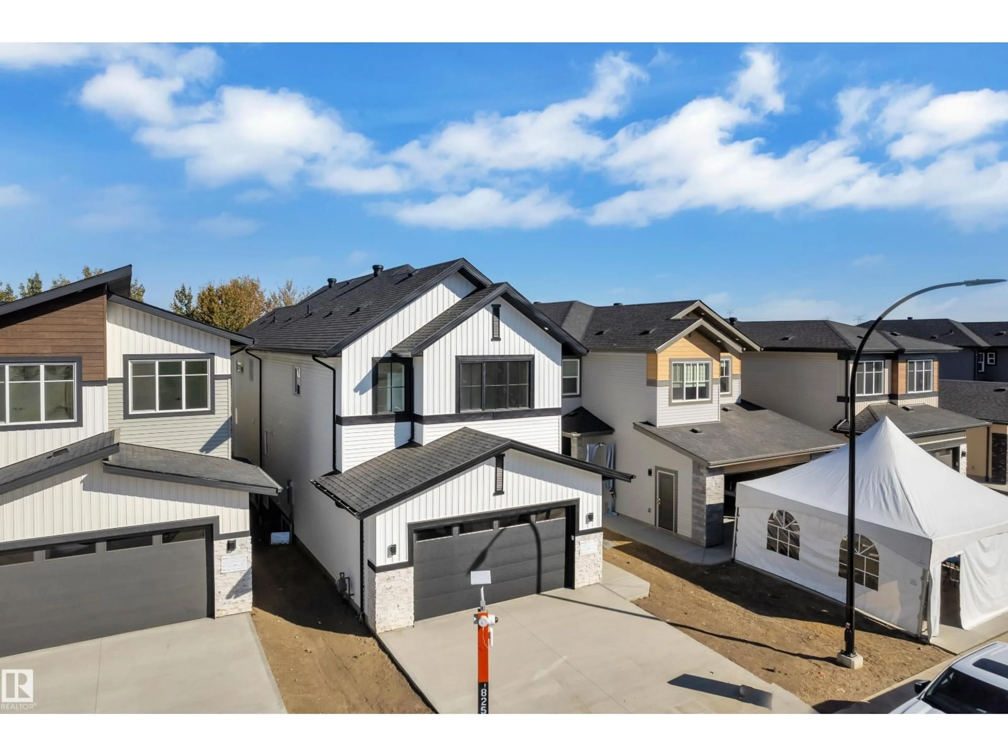
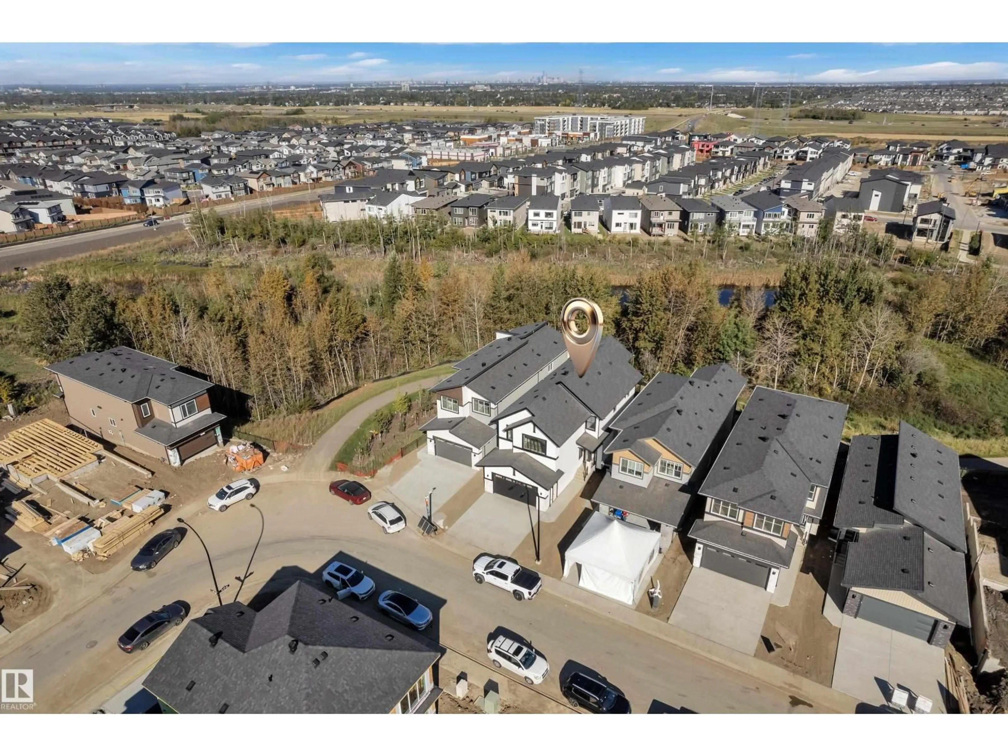
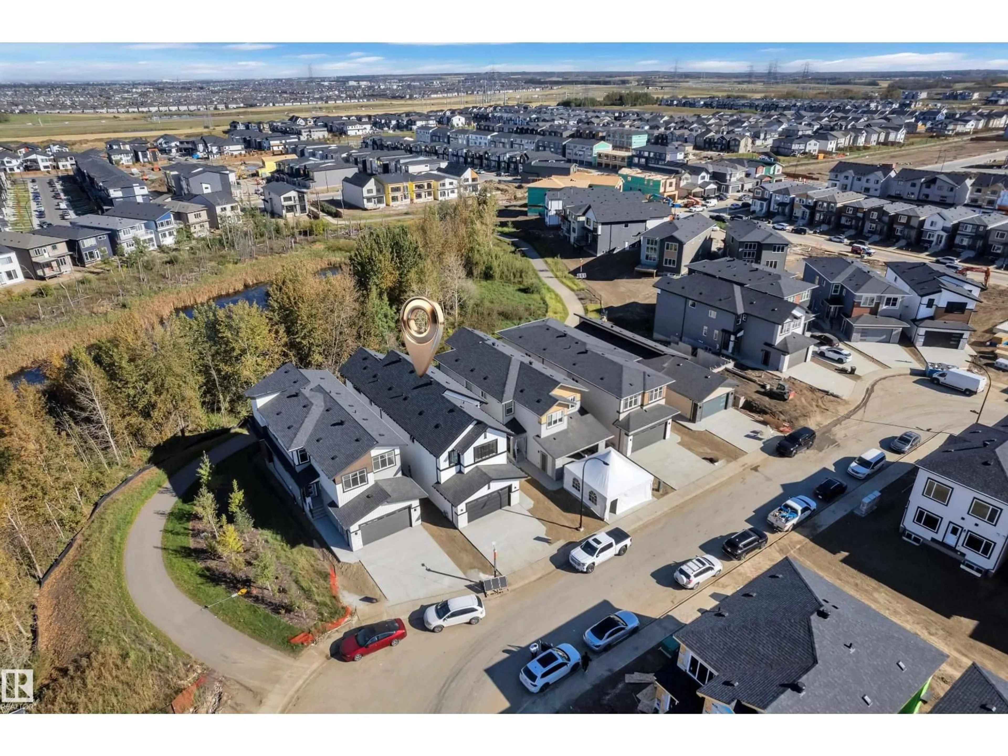
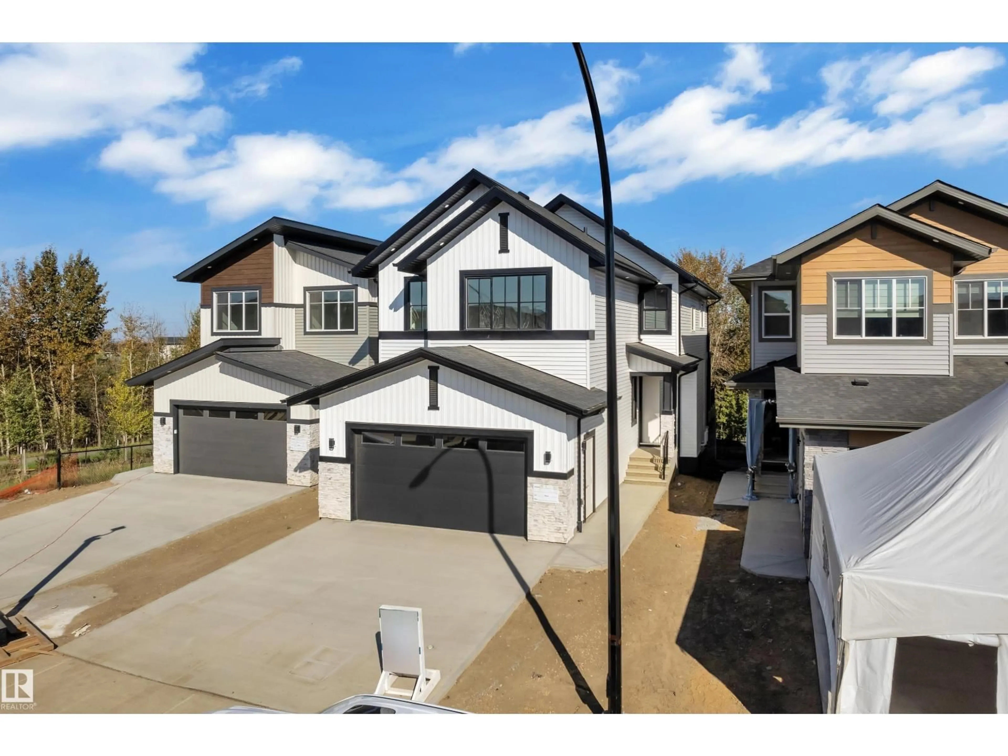
Unknown for 3132 7 AVENUE SW, Edmonton Alberta T6X3M4
40 days on Market

3132 7 AVENUE SW, Edmonton, Alberta T6X3M4

Detached
3
4
~2659 sqft
$874,999
Get pre-qualifiedPowered by nesto
Detached
3
4
~2659 sqft

Contact us about this property

Call

Highlights

Property Estimate

Days on market40 days

Estimated valueNot available

Price/Sqft$329/sqft

Monthly cost

Open Calculator

Description

Welcome to this beautifully designed 2,658 sq. ft. walkout home in the Alces community. Featuring 4 bedrooms and 3 full bathrooms, this spacious layout offers a functional blend of comfort and modern design for today’s lifestyle. The walkout lot provides added natural light and excellent potential for future basement development and outdoor living. Located in a growing southeast Edmonton community, this home offers convenient access to schools, shopping, parks, major roadways, and everyday amenities. A fantastic opportunity to own a spacious new home in a desirable location. (id:39198)


Property Details

StyleHouse
View-
Age of property2026
SqFt~2659 SqFt
Lot Size-
Parking Spaces-
MLS ®NumberE4509747
Community NameCharlesworth
Data SourceCREA
Listing bySterling Real Estate

Features

Heating: Forced air
Basement: Unfinished, Full

Main level Floor

Living room

Dining room

Kitchen

Den


Property History
Sep 21, 2026
ListedActive
$874,999
40 days on market
history photo preview59
Listing by crea®
Property listed by Sterling Real Estate, Brokerage
Agent Banner Image
Interested in this property?Get in touch to get the inside scoop.

Population and Demographics

Overview

Total population 4678
Average household income $125,044

Age (%)

0 to 19
30%
20 to 34
26%
35 to 49
27%
50 to 64
12%
65 and plus
6%

Household composition (%)

Single family
73%
Single person
20%
Multi person
6%
Multi family
2%

Mother tongue (%)

English
52%
Punjabi (Panjabi)
16%
Tagalog (Pilipino, Filipino)
7%
Urdu
4%
Gujarati
4%
Hindi
3%
Malayalam
2%
Spanish
2%
French
2%
Others
0%

House tenancy (%)

Owners
70%
Renters
30%

What’s nearby?Essentials within 5 km

Local Logic

Transportation Scores

Estimated Budget

Powered by:
The trademarks REALTOR®, REALTORS®, and the REALTOR® logo are controlled by The Canadian Real Estate Association (CREA) and identify real estate professionals who are members of CREA. The trademarks MLS®, Multiple Listing Service® and the associated logos are owned by CREA and identify the quality of services provided by real estate professionals who are members of CREA. Used under license.
