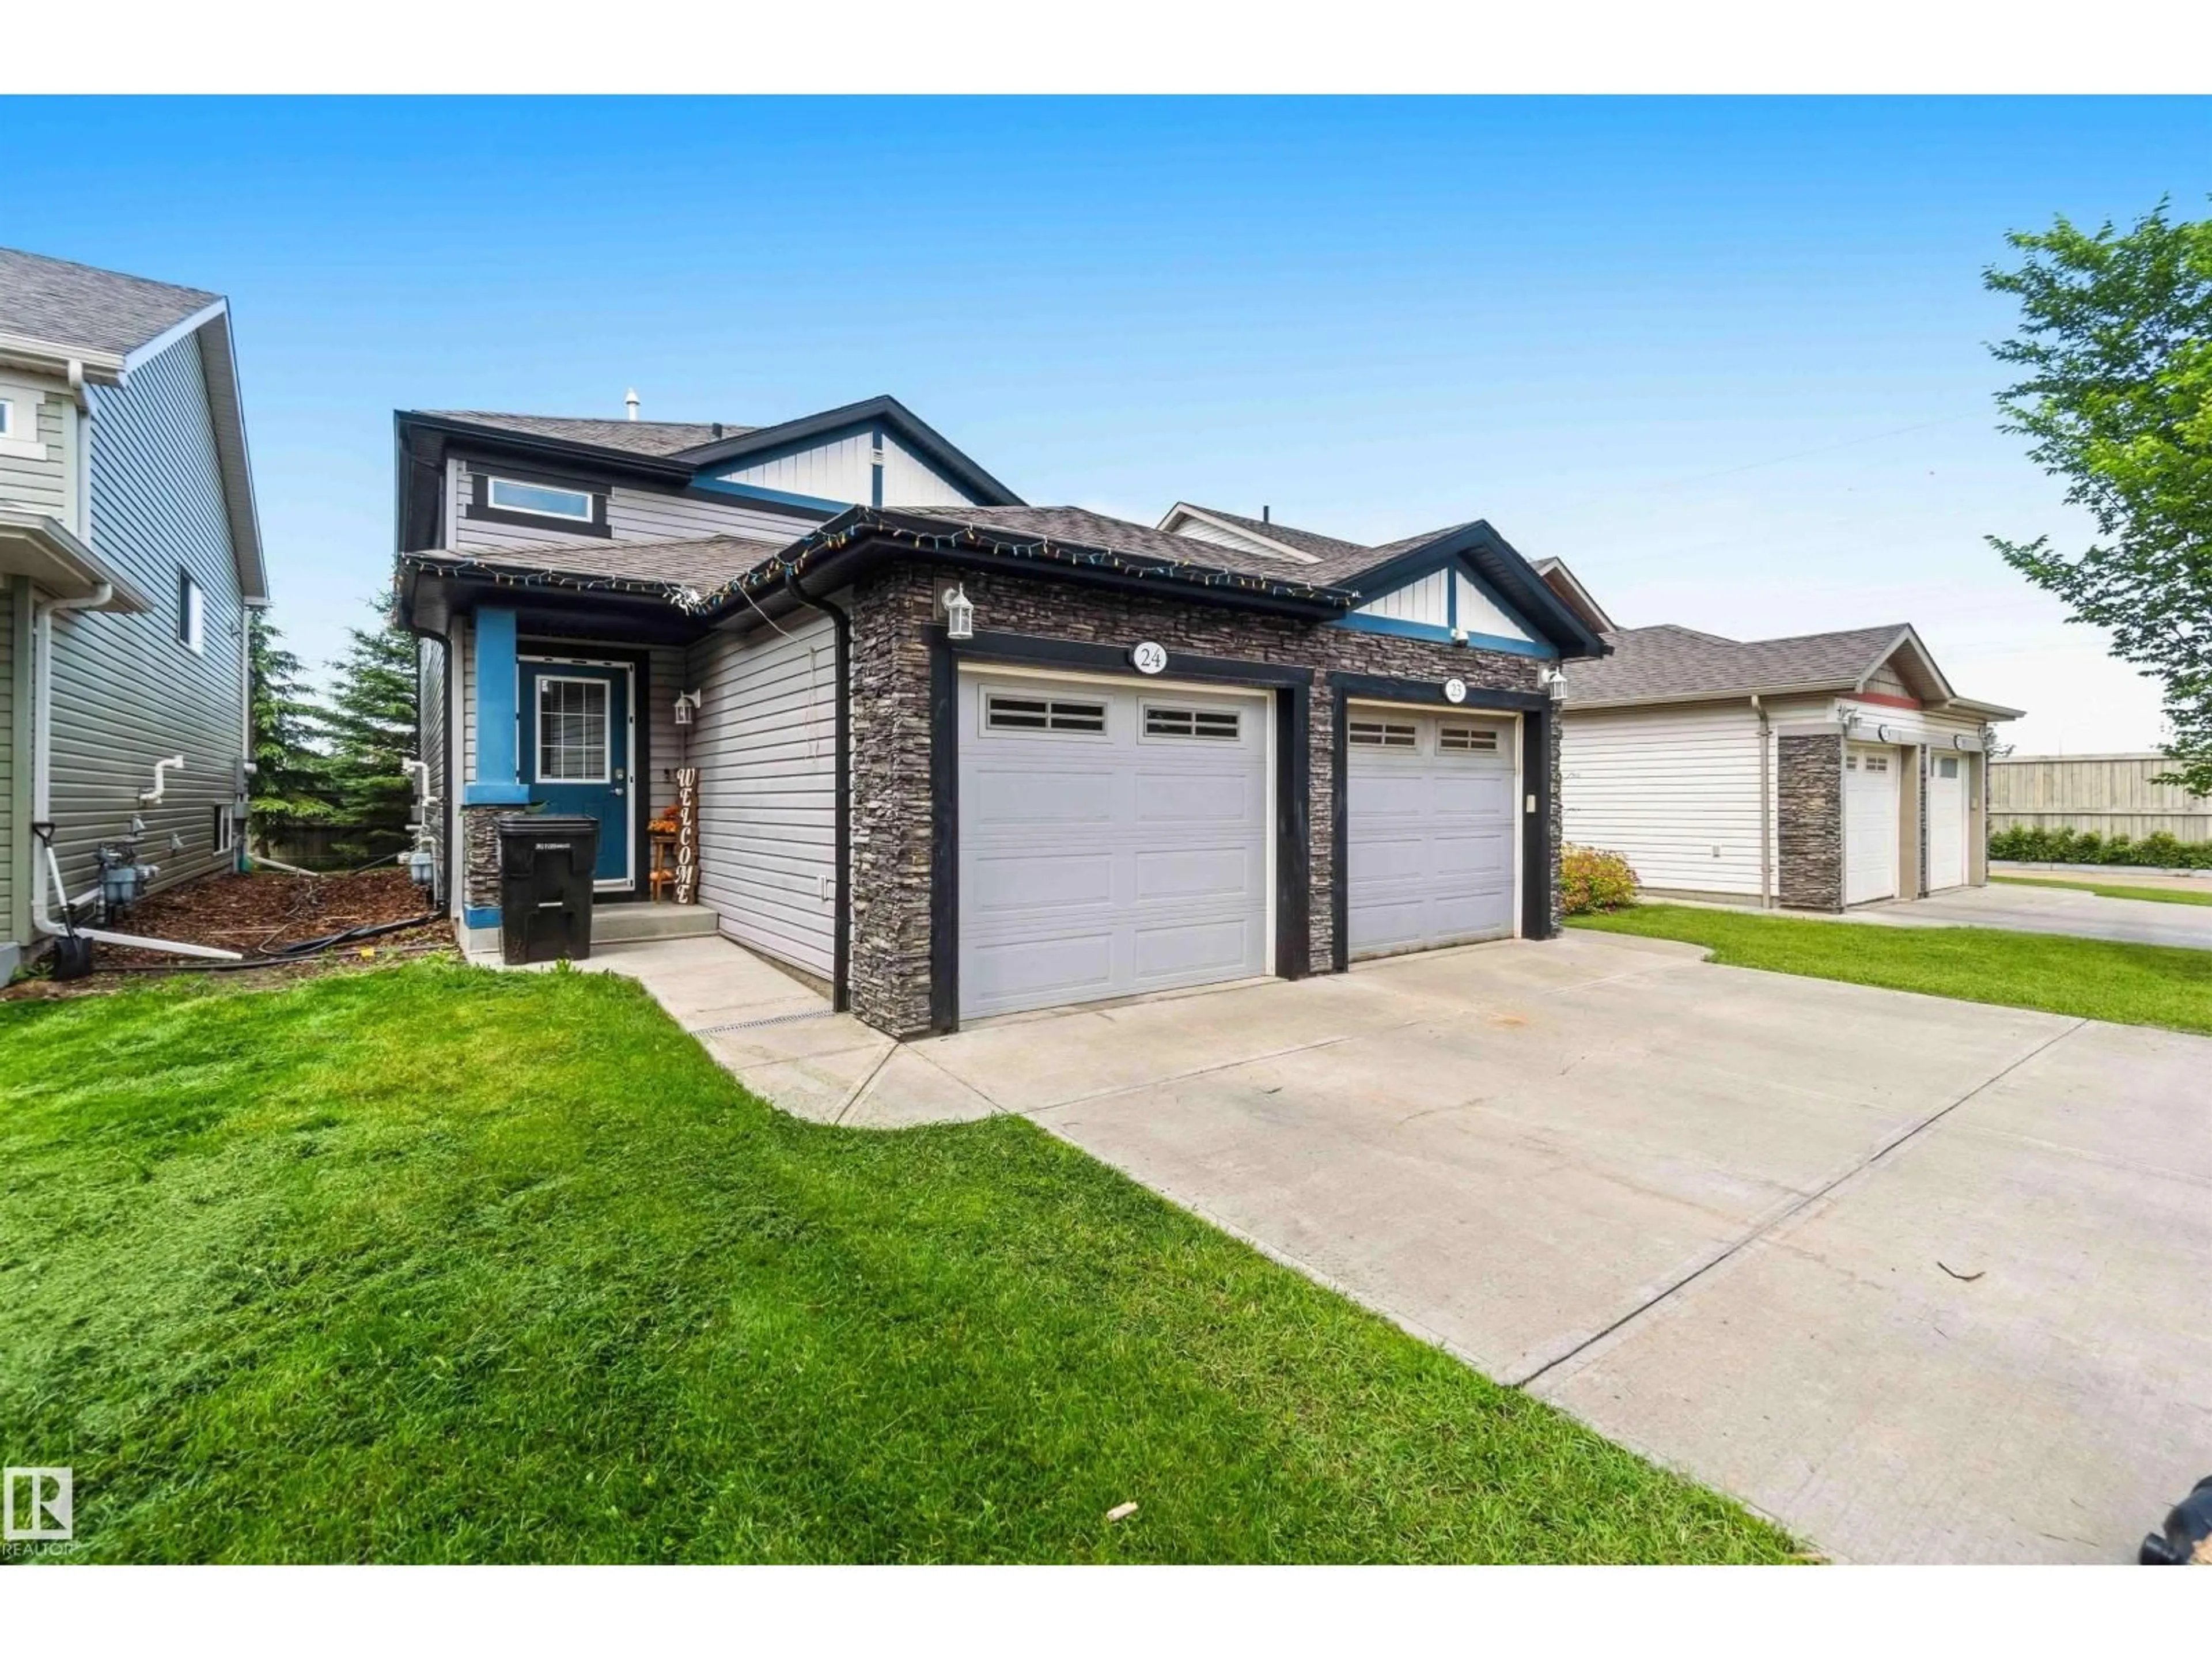
Home with brick exterior material, street for #24 - 6520 2 AV, Edmonton Alberta T6X1S4
2 days on Market

#24 - 6520 2 AV, Edmonton, Alberta T6X1S4

Condo
3
1
~1058 sqft
$270,000
Get pre-qualifiedPowered by nesto
Condo
3
1
~1058 sqft

Contact us about this property

Call

Highlights

Property Estimate

Days on market2 days

Estimated valueNot available

Price/Sqft$255/sqft

Monthly cost

Open Calculator

Description

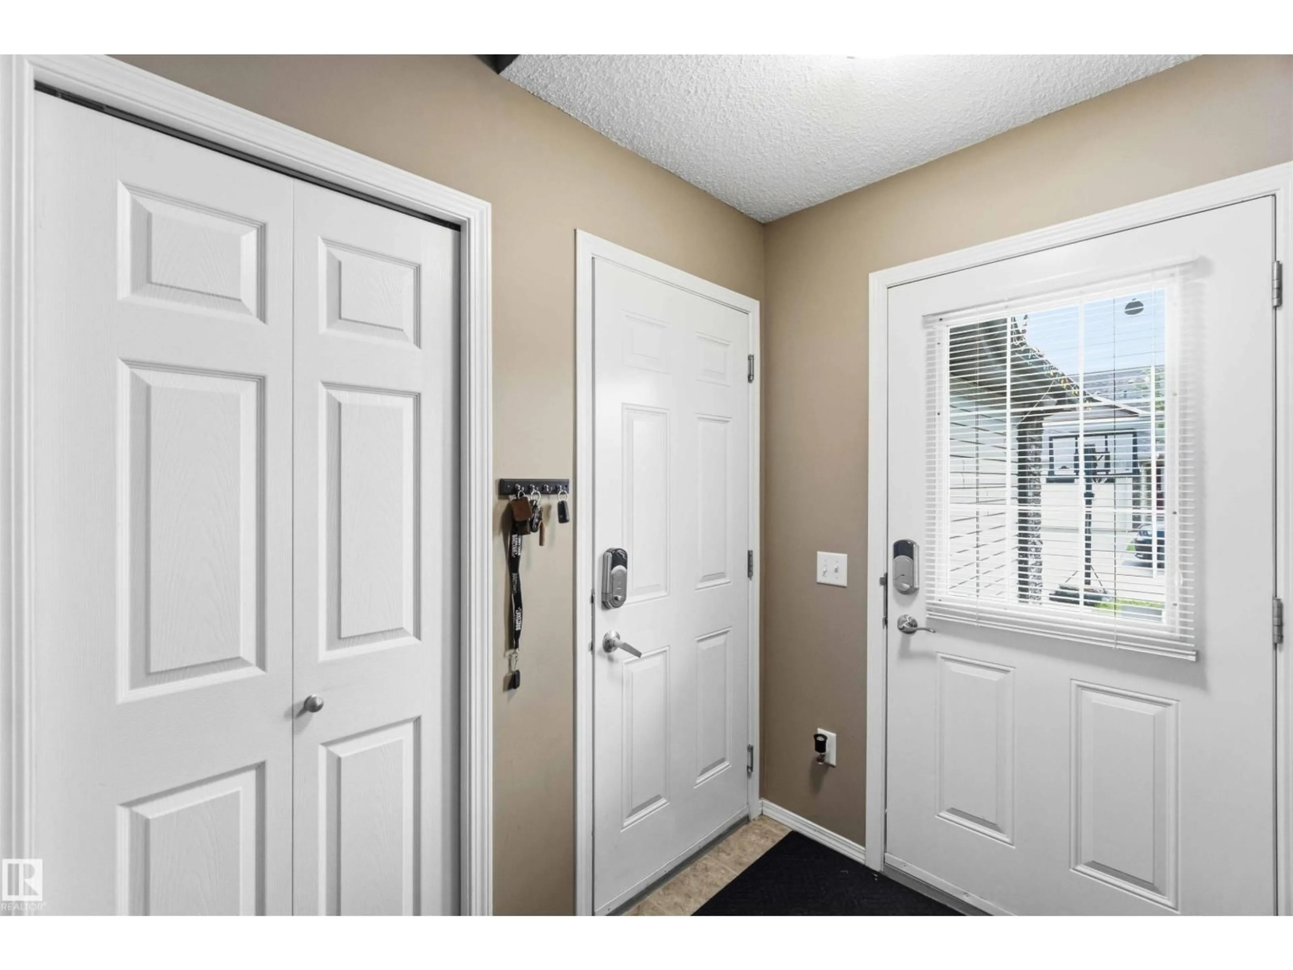
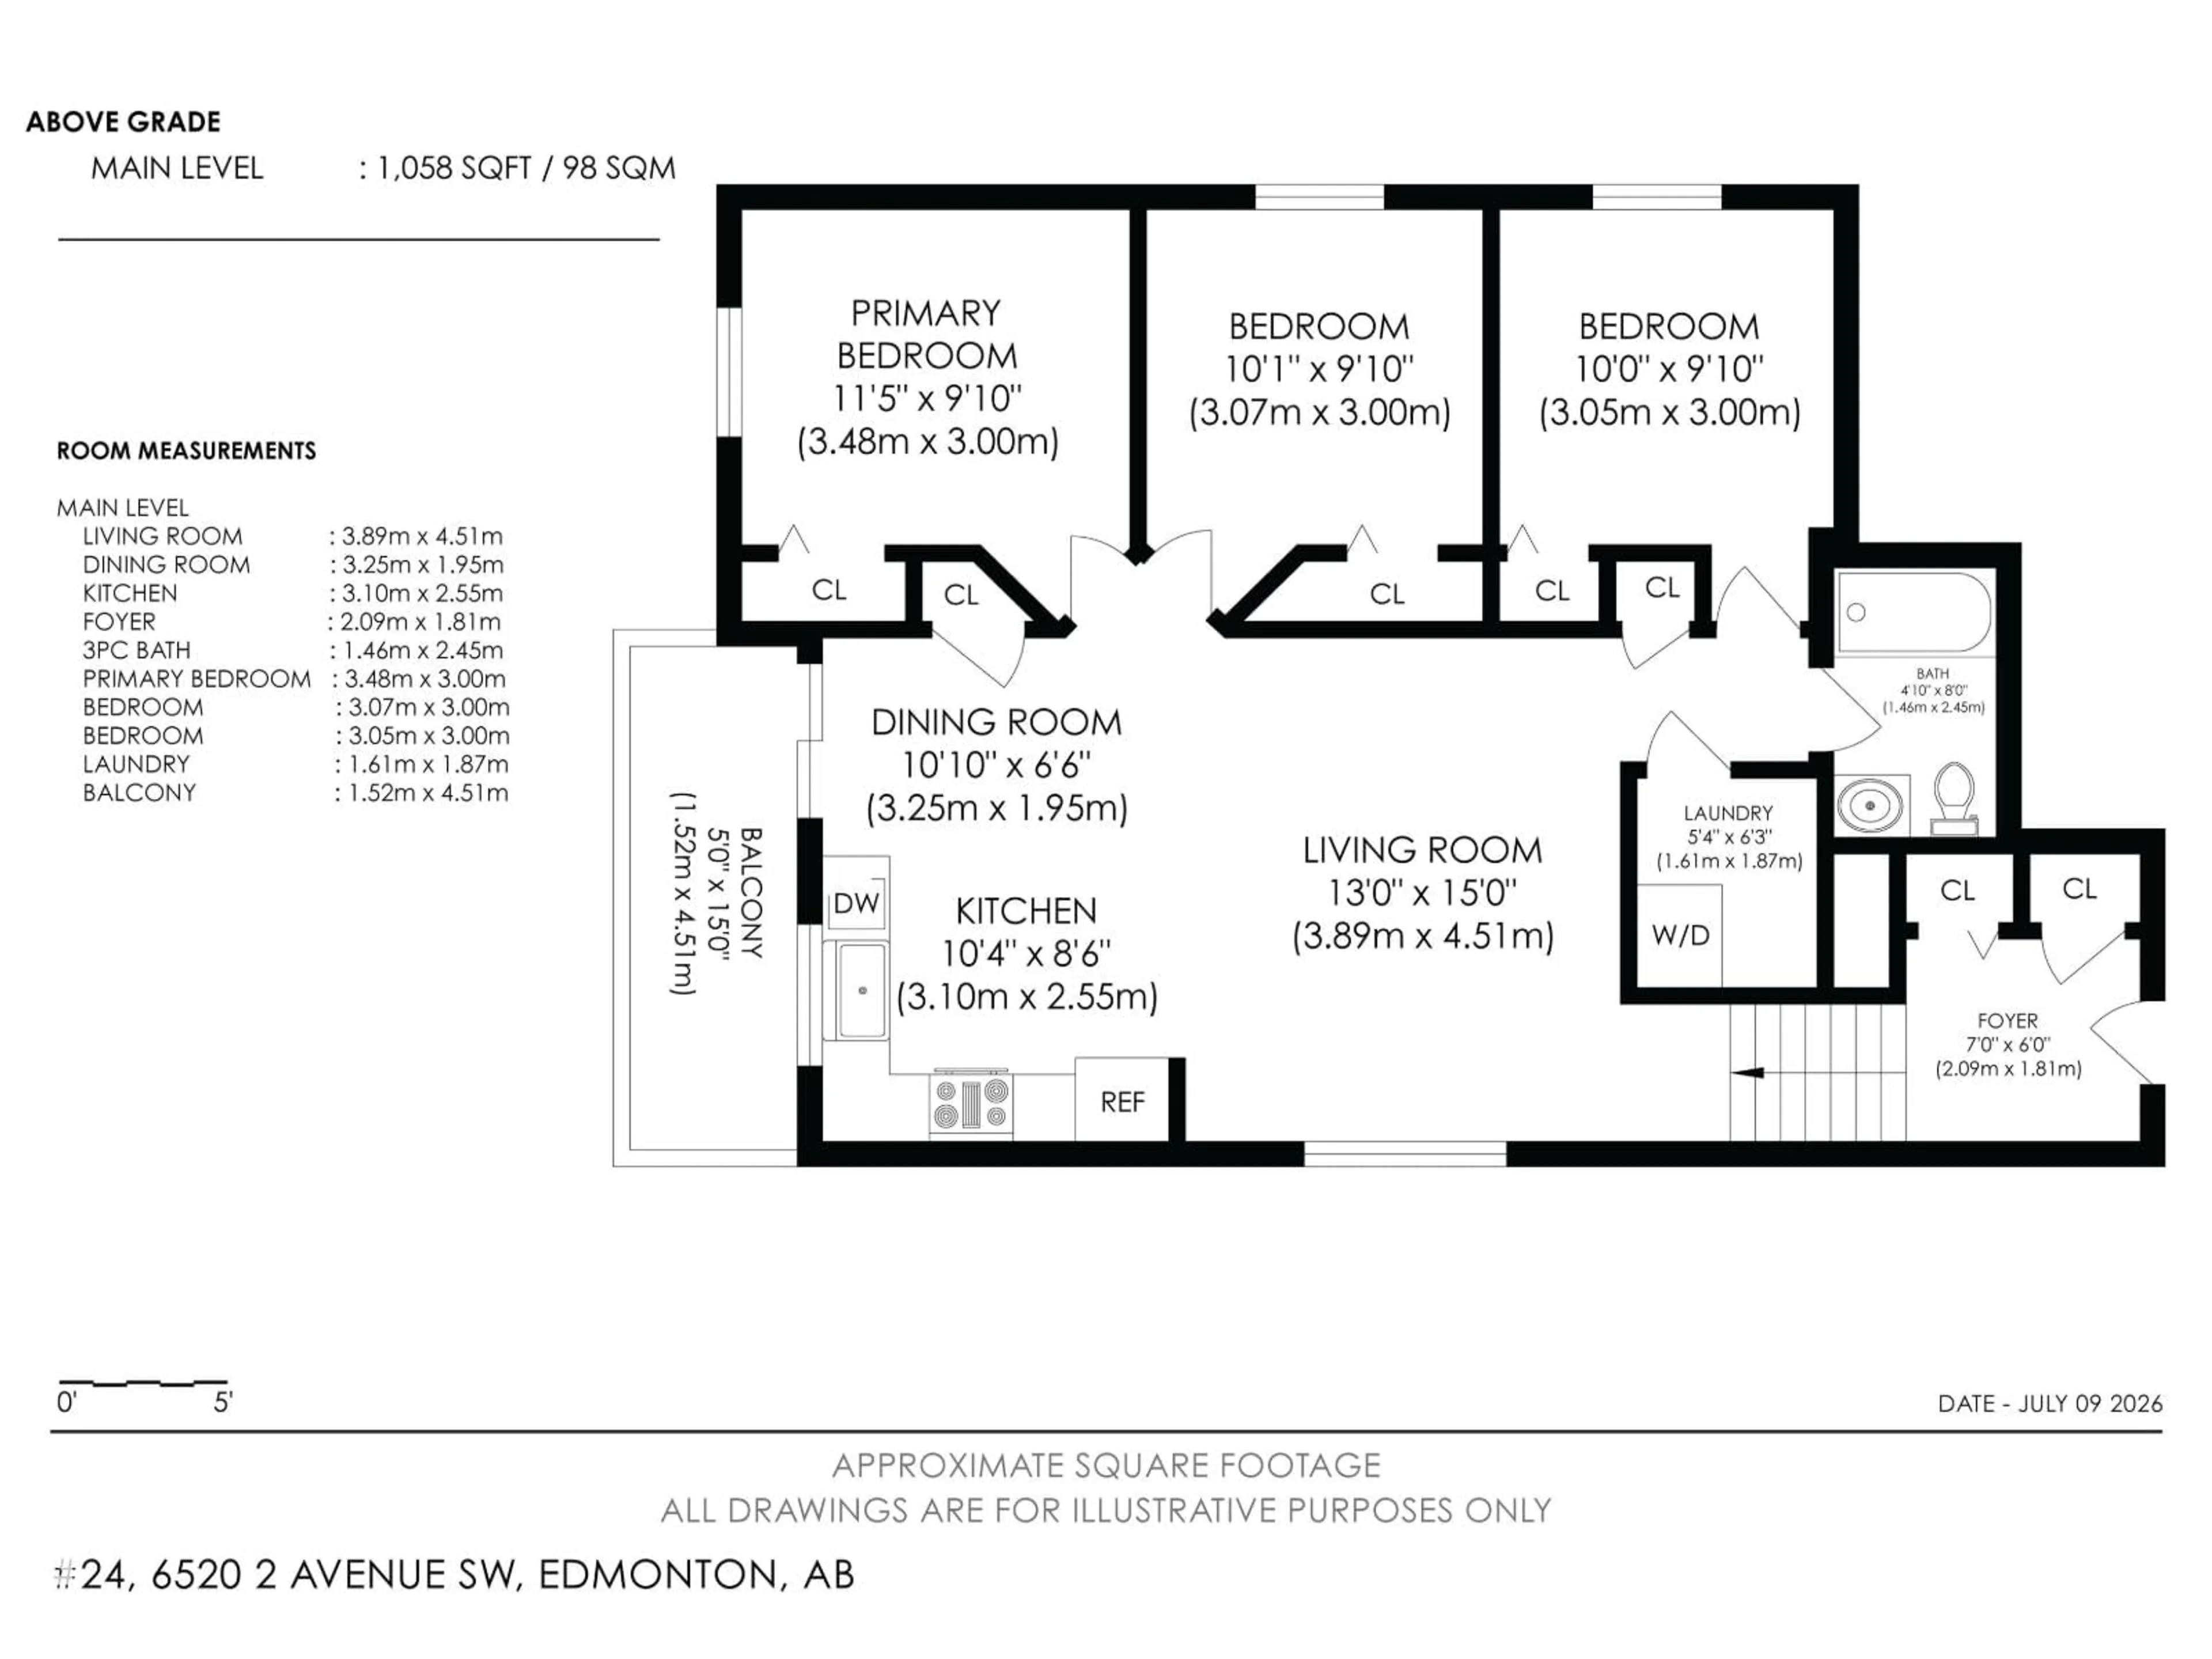
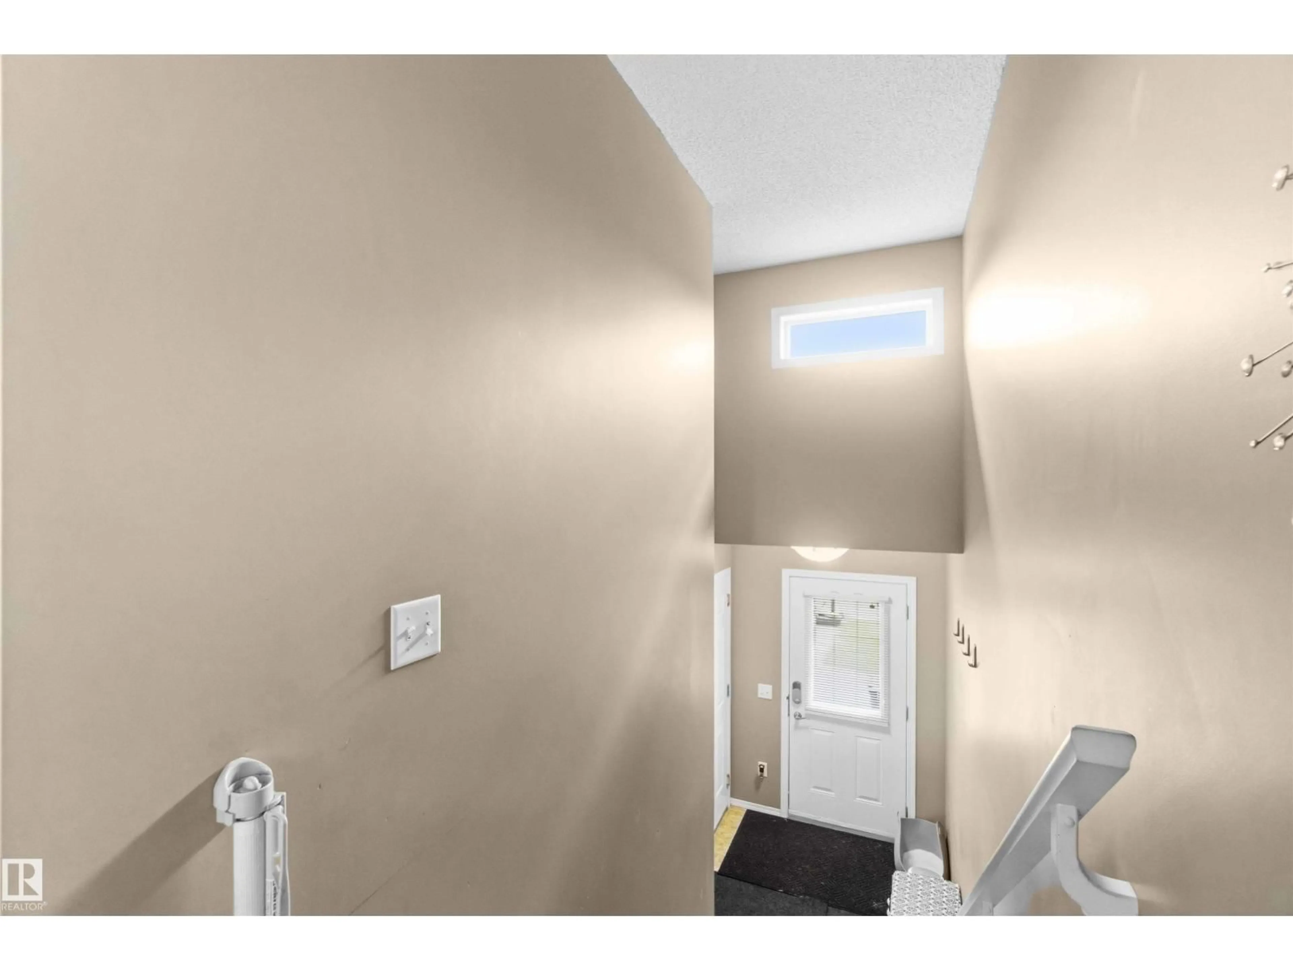
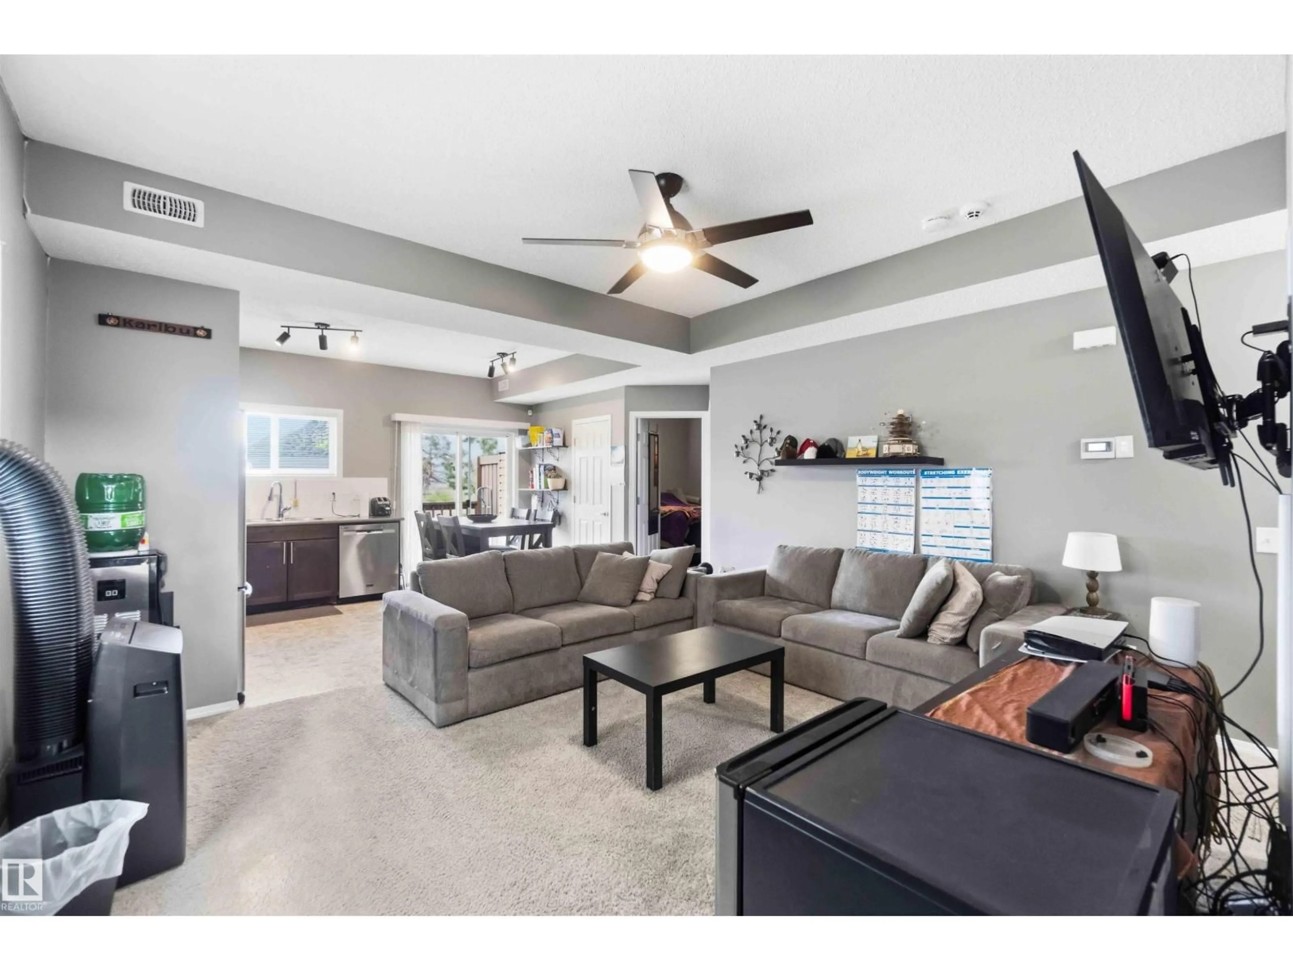
STYLISH UPPER LEVEL HALF DUPLEX CONDO IN CHARLESWORTH — WITH A SINGLE ATTACHED GARAGE! A private entrance leads you upstairs into a bright & airy open-concept living space featuring 9ft ceilings, a modern colour palette & a well appointed kitchen with dark maple cabinetry & a full set of stainless steel appliances. Sliding doors off the kitchen lead to a west facing rear deck — perfect for evening sun. Three bedrooms & a full bath are thoughtfully laid out throughout, with in-suite stacked laundry tucked conveniently alongside the mechanical. At 1,058sqft this home lives large with no landscaping to fuss over. Backing onto green space with quick access to Anthony Henday & a short drive to the airport — this one checks every box for first time buyers & downsizers alike. All this home needs is YOU! (id:39198)


Property Details

StyleDuplex
View-
Age of property2013
SqFt~1058 SqFt
Lot Size-
Parking Spaces-
MLS ®NumberE4498224
Community NameCharlesworth
Data SourceCREA
Listing byExp Realty

Features

Heating: Forced air

Upper Level Floor

Living room

Dining room

Kitchen

Primary Bedroom


Amenities

Ceiling - 9ft

Inclusions
Hydro
Water
Parking
Cable
Heat

Property History

Jul 10, 2026
ListedActive
$270,000
2 days on market
history photo preview43
Listing by crea®
Property listed by Exp Realty, Brokerage
Agent Banner Image
Interested in this property?Get in touch to get the inside scoop.

Population and Demographics

Overview

Total population 4678
Average household income $125,044

Age (%)

0 to 19
30%
20 to 34
26%
35 to 49
27%
50 to 64
12%
65 and plus
6%

Household composition (%)

Single family
73%
Single person
20%
Multi person
6%
Multi family
2%

Mother tongue (%)

English
52%
Punjabi (Panjabi)
16%
Tagalog (Pilipino, Filipino)
7%
Urdu
4%
Gujarati
4%
Hindi
3%
Malayalam
2%
Spanish
2%
French
2%
Others
0%

House tenancy (%)

Owners
70%
Renters
30%

What’s nearby?Essentials within 5 km

Local Logic

Transportation Scores

Estimated Budget

Powered by:
The trademarks REALTOR®, REALTORS®, and the REALTOR® logo are controlled by The Canadian Real Estate Association (CREA) and identify real estate professionals who are members of CREA. The trademarks MLS®, Multiple Listing Service® and the associated logos are owned by CREA and identify the quality of services provided by real estate professionals who are members of CREA. Used under license.