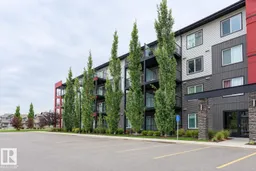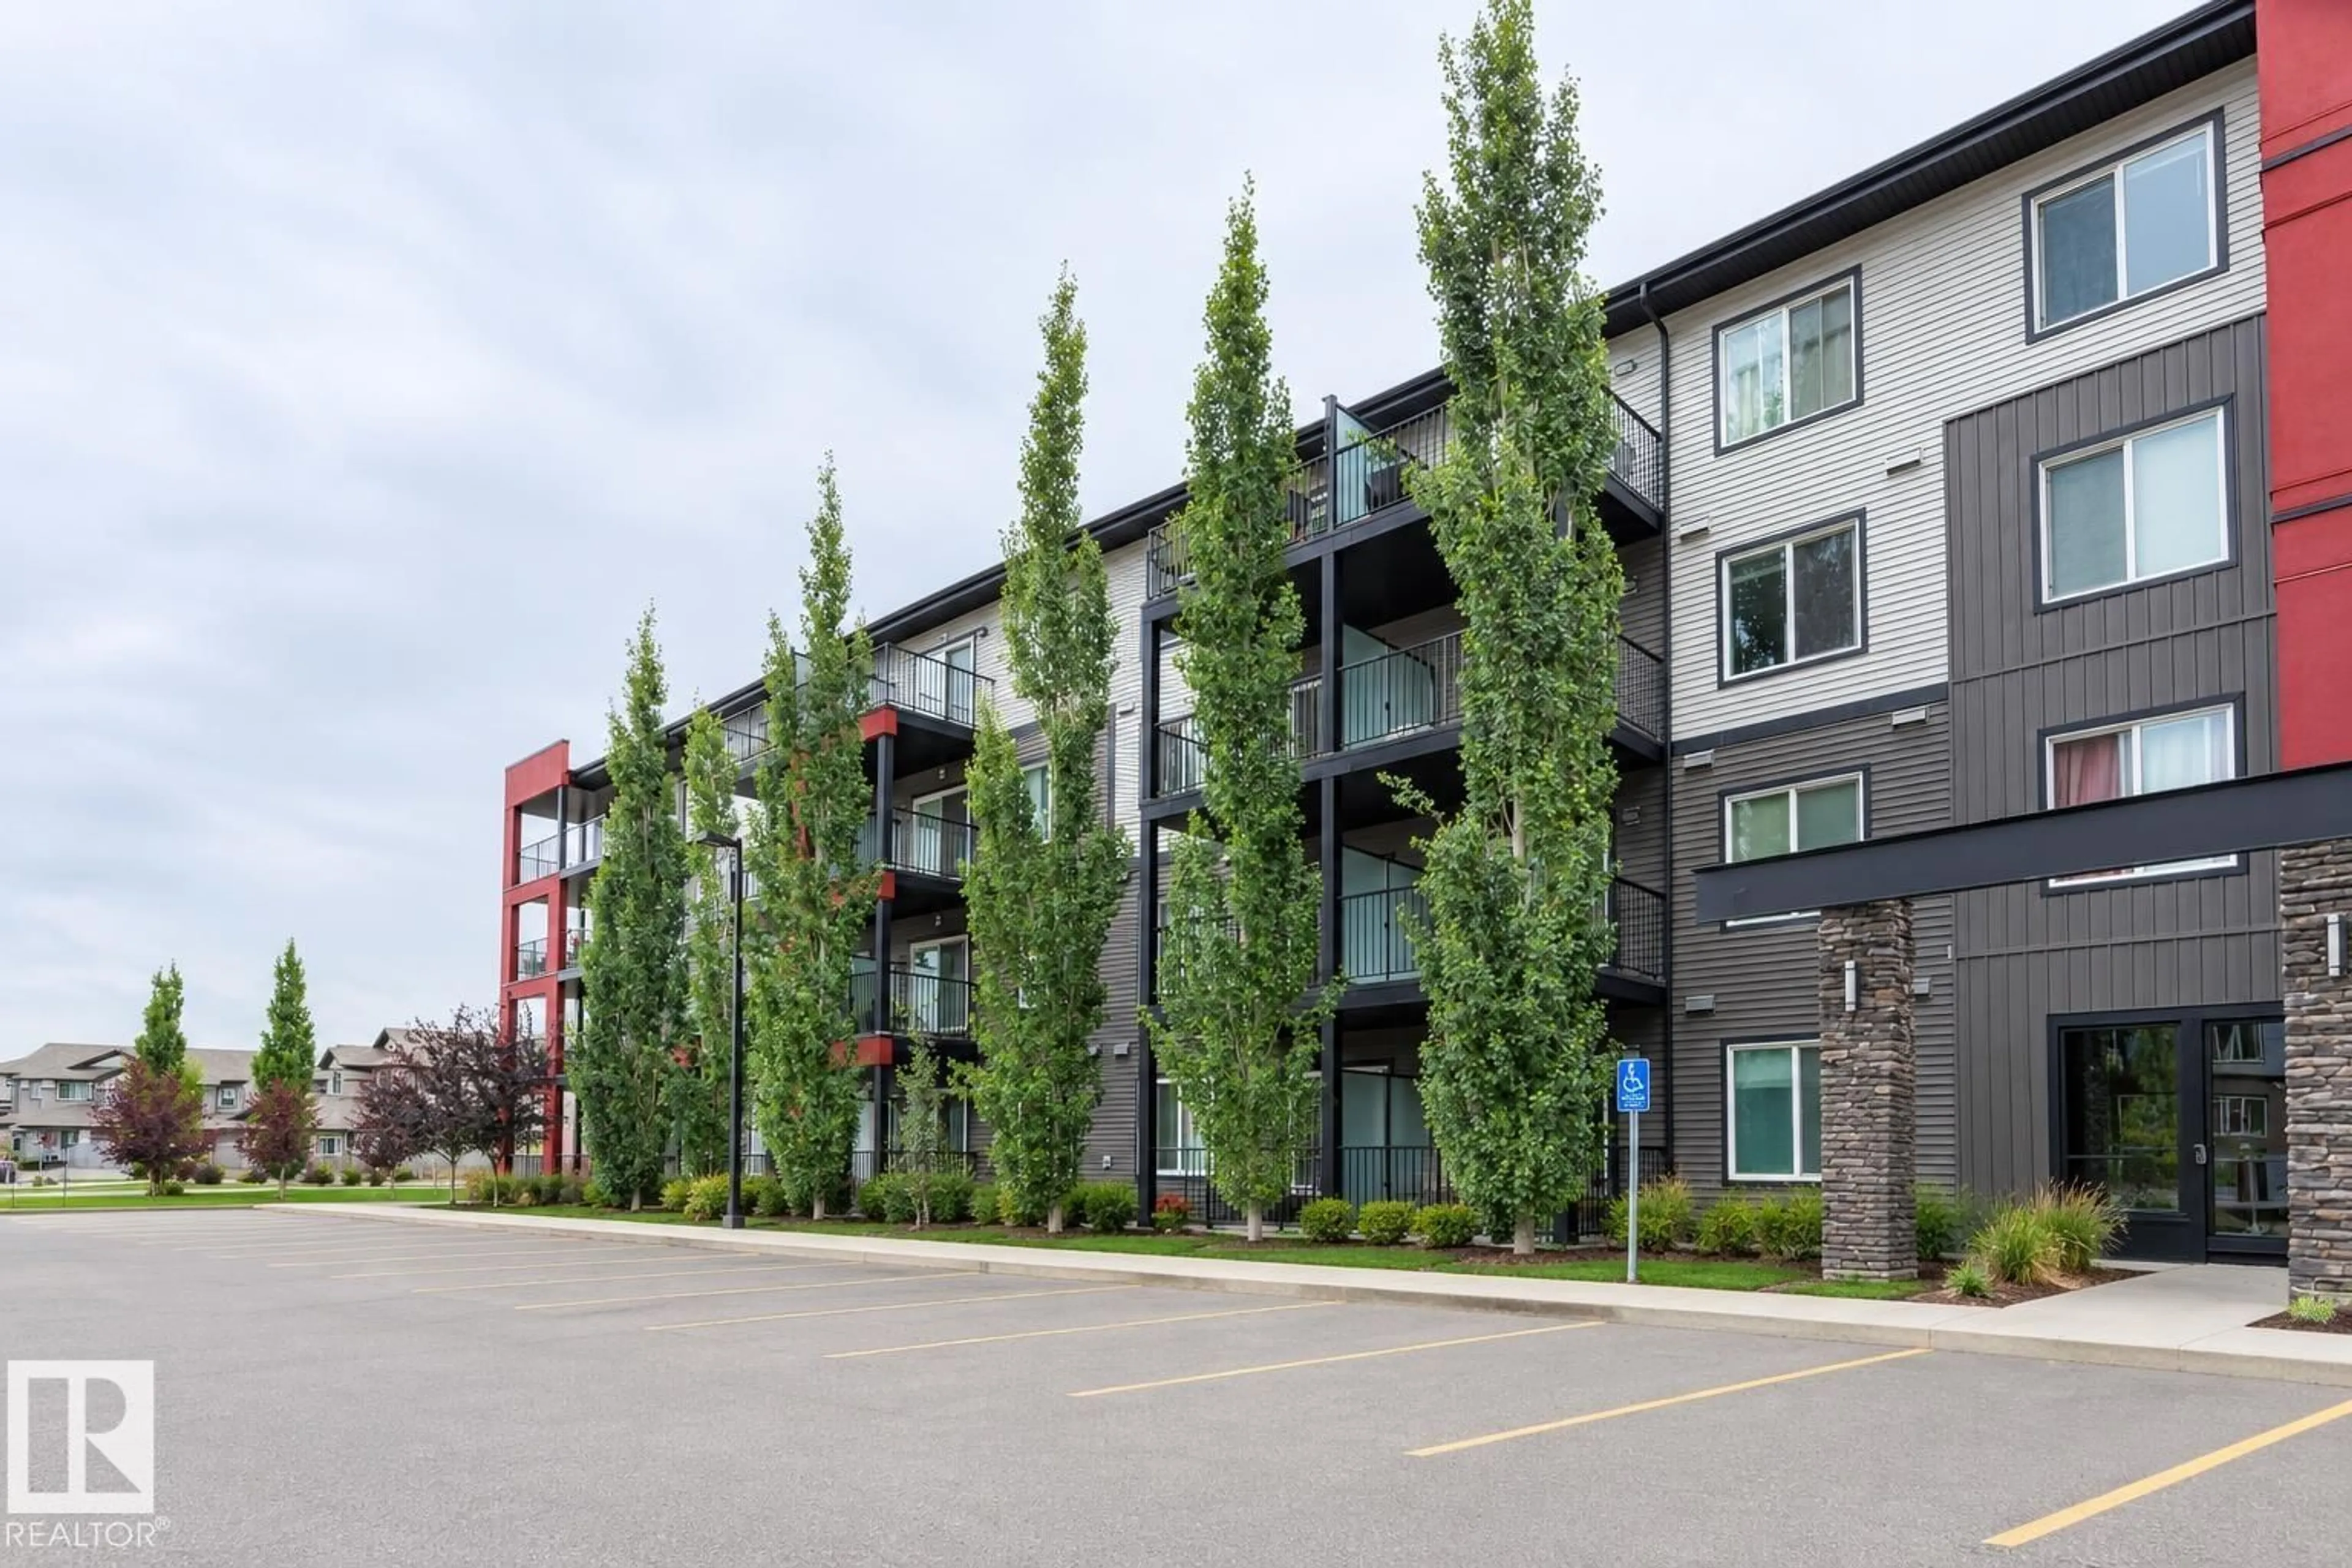
Patio, building for 127 5515 7 AV, Edmonton Alberta T6X2A8
5 days on Market

127 5515 7 AV, Edmonton, Alberta T6X2A8

Condo
2
2
~749 sqft
$199,900
Get pre-qualifiedPowered by nesto
Condo
2
2
~749 sqft

Contact us about this property

Call

Highlights

Property Estimate

Days on market5 days

Estimated valueNot available

Price/Sqft$266/sqft

Monthly cost

Open Calculator

Description

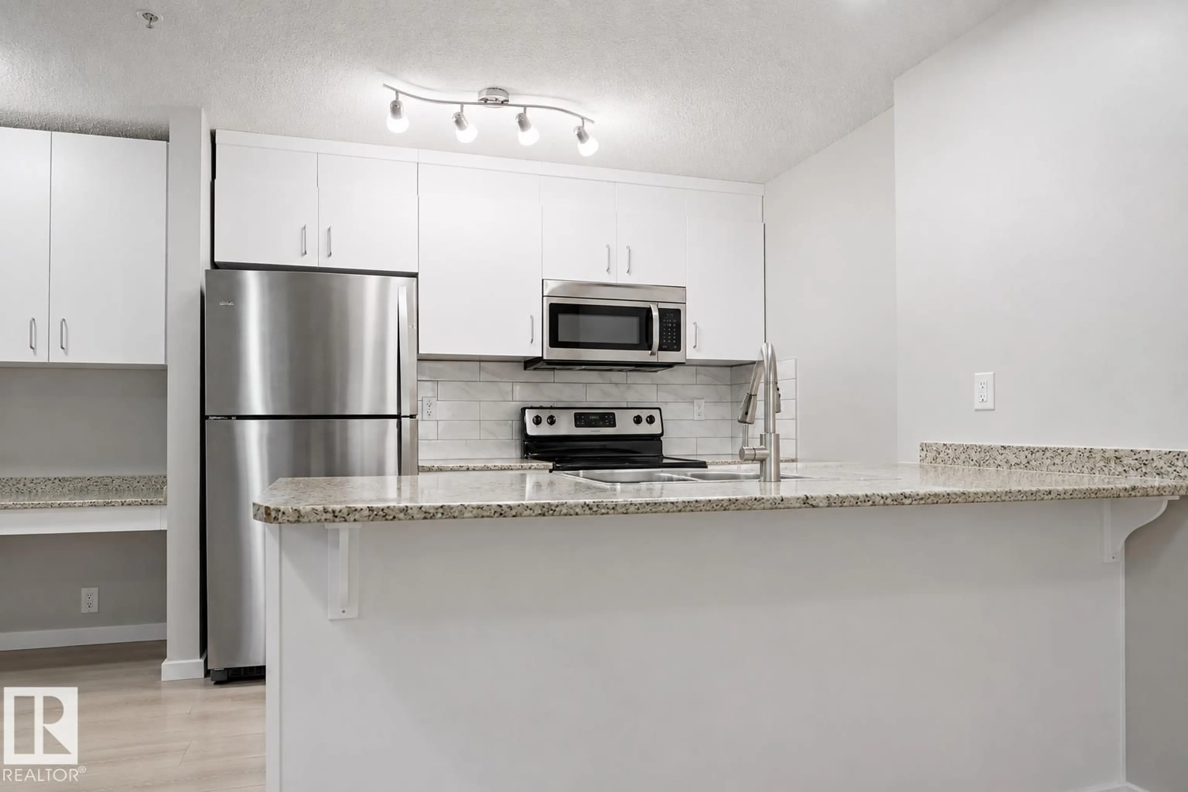
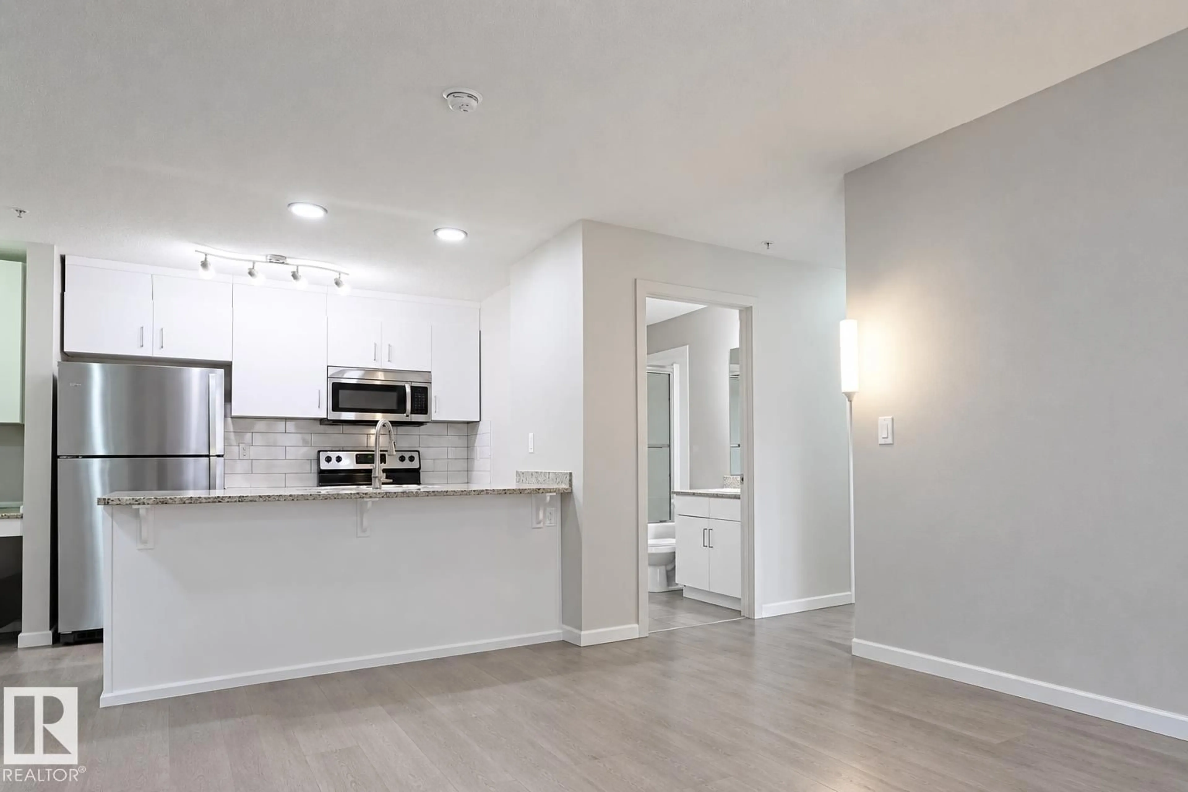
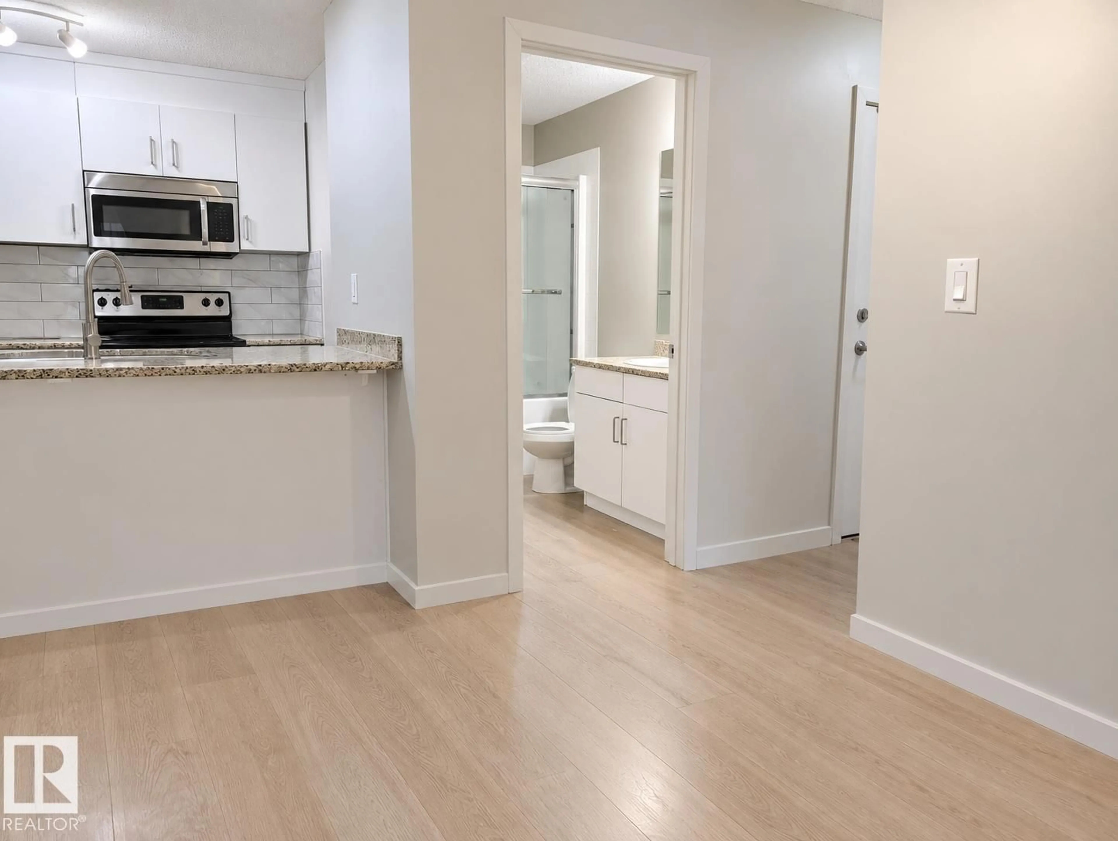
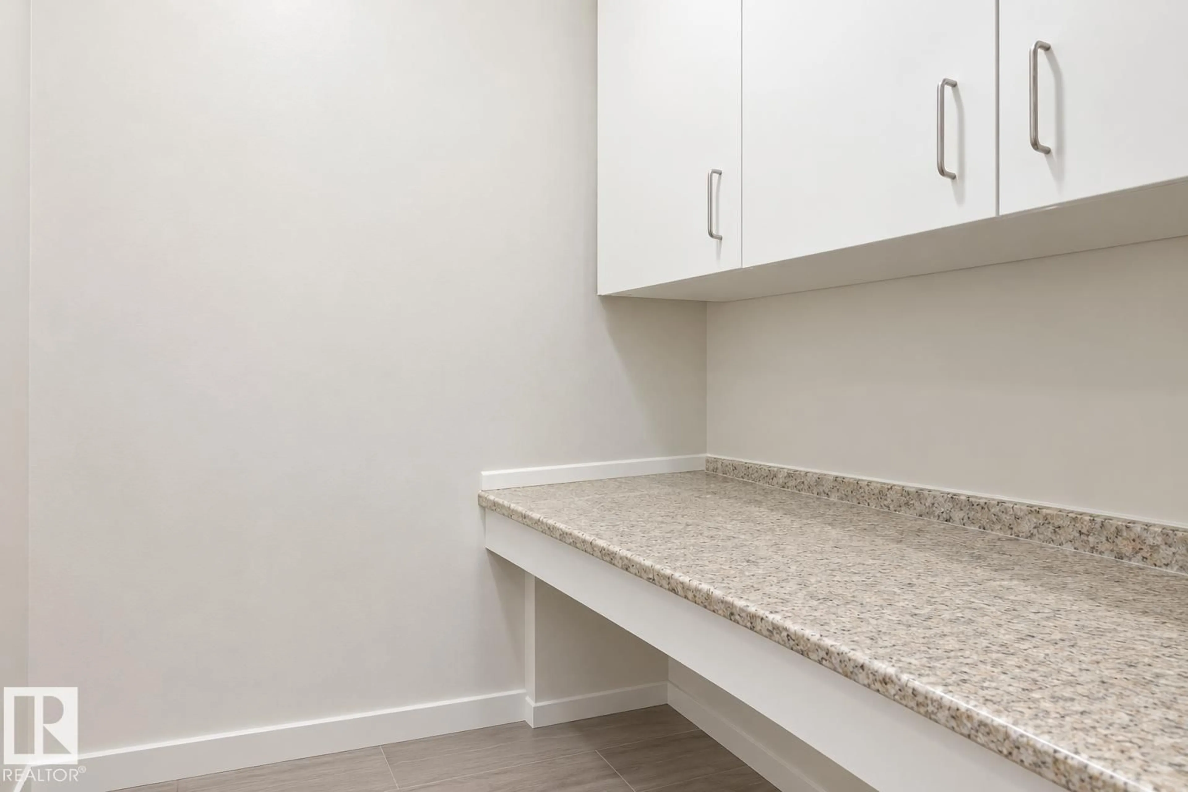
WELCOME TO THIS BEAUTIFULLY UPDATED 2-BEDROOM, 2-BATHROOM MAIN-FLOOR CONDO offering approximately 749 sq. ft. of thoughtfully designed living space. The home features LUXURY VINYL PLANK FLOORING THROUGHOUT and fresh professional paint. The EXPANDED KITCHEN offers additional cabinetry, a modern backsplash, new sink and faucet, stainless steel appliances, a raised eating bar, and a BUILT-IN DESK/WORKSPACE ideal for working or studying. The primary bedroom includes a WALK-THROUGH CLOSET with built-in shelving and ample hanging space, leading to a private 4-piece ensuite. Enjoy an UNDERGROUND HEATED TITLED PARKING STALL for added convenience year-round. Conveniently located near grocery stores, gas stations, restaurants, fitness facilities, public transit, and a playground. A low-maintenance home with excellent updates and everyday convenience. (id:39198)


Property Details

StyleApartment
View-
Age of property2014
SqFt~749 SqFt
Lot Size-
Parking Spaces-
MLS ®NumberE4511986
Community NameCharlesworth
Data SourceCREA
Listing bySpalk Real Estate

Features

Heating: Forced air

Main level Floor

Living room

Dining room

Kitchen

Primary Bedroom


Inclusions
Hydro
Water
Parking
Cable
Heat

Property History

Oct 7, 2026
ListedActive
$199,900
5 days on market
history photo preview16
Listing by crea®
Property listed by Spalk Real Estate, Brokerage
Agent Banner Image
Interested in this property?Get in touch to get the inside scoop.

Population and Demographics

Overview

Total population 4678
Average household income $125,044

Age (%)

0 to 19
30%
20 to 34
26%
35 to 49
27%
50 to 64
12%
65 and plus
6%

Household composition (%)

Single family
73%
Single person
20%
Multi person
6%
Multi family
2%

Mother tongue (%)

English
52%
Punjabi (Panjabi)
16%
Tagalog (Pilipino, Filipino)
7%
Urdu
4%
Gujarati
4%
Hindi
3%
Malayalam
2%
Spanish
2%
French
2%
Others
0%

House tenancy (%)

Owners
70%
Renters
30%

What’s nearby?Essentials within 5 km

Local Logic

Transportation Scores

Estimated Budget

Powered by:
The trademarks REALTOR®, REALTORS®, and the REALTOR® logo are controlled by The Canadian Real Estate Association (CREA) and identify real estate professionals who are members of CREA. The trademarks MLS®, Multiple Listing Service® and the associated logos are owned by CREA and identify the quality of services provided by real estate professionals who are members of CREA. Used under license.