2 days on Market

#109 - 604 62 ST, Edmonton, Alberta T6X0K4

Condo
2
1
~811 sqft
$199,854
Get pre-qualifiedPowered by nesto
Condo
2
1
~811 sqft

Contact us about this property

Call

Highlights

Property Estimate

Days on market2 days

Estimated valueNot available

Price/Sqft$246/sqft

Monthly cost

Open Calculator

Description

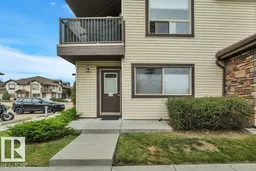
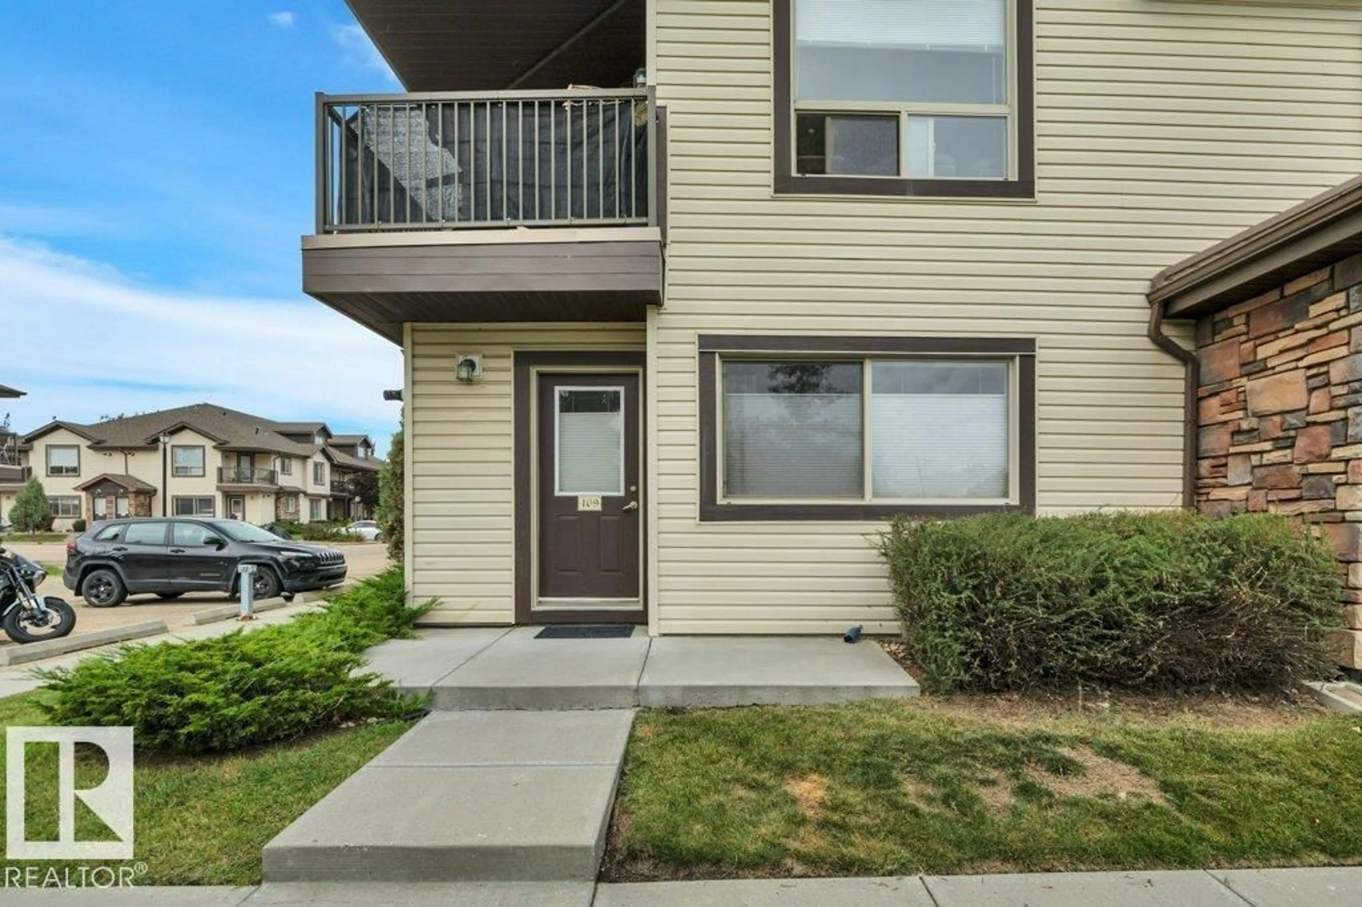
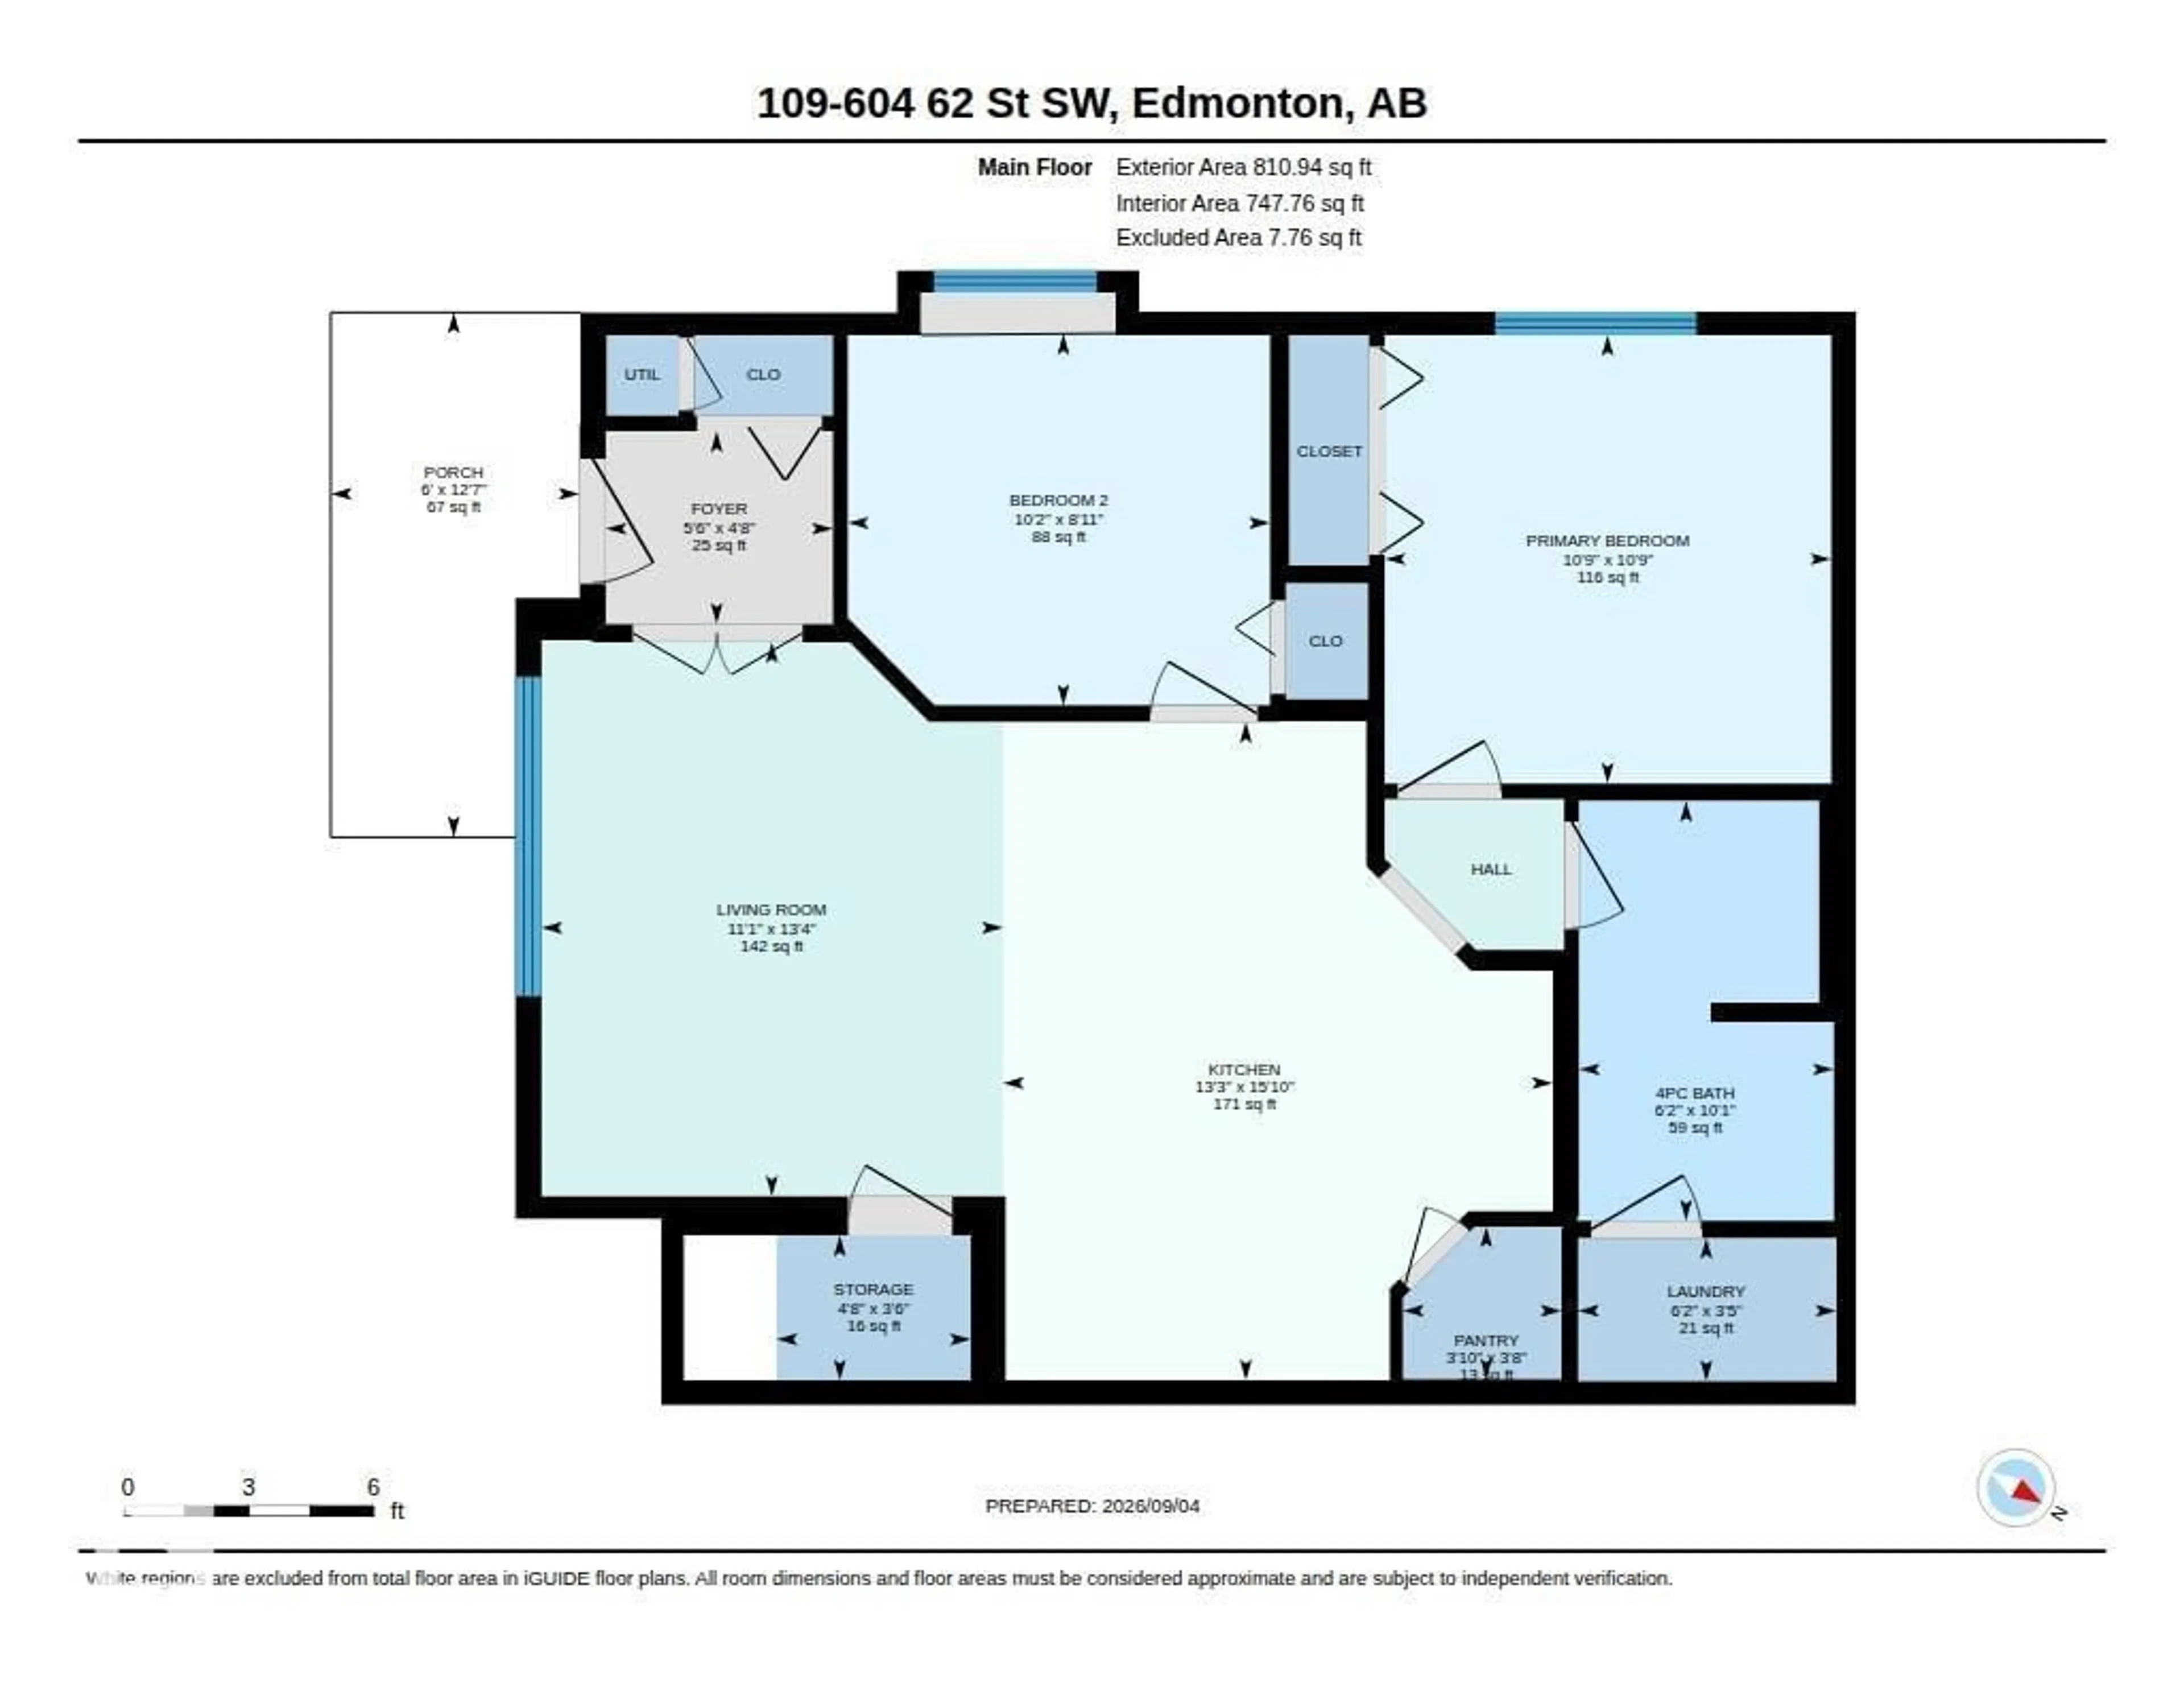
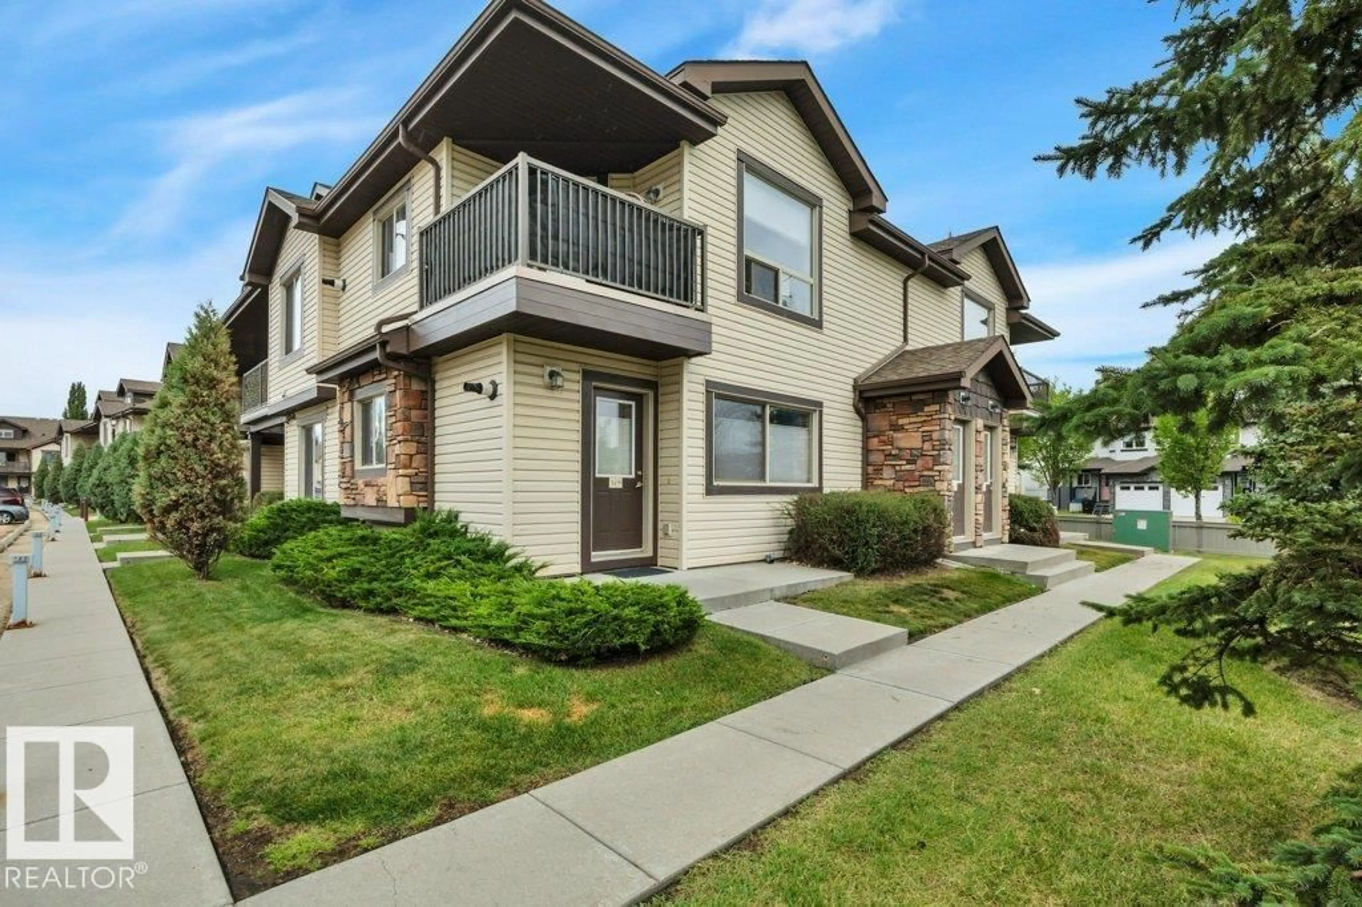
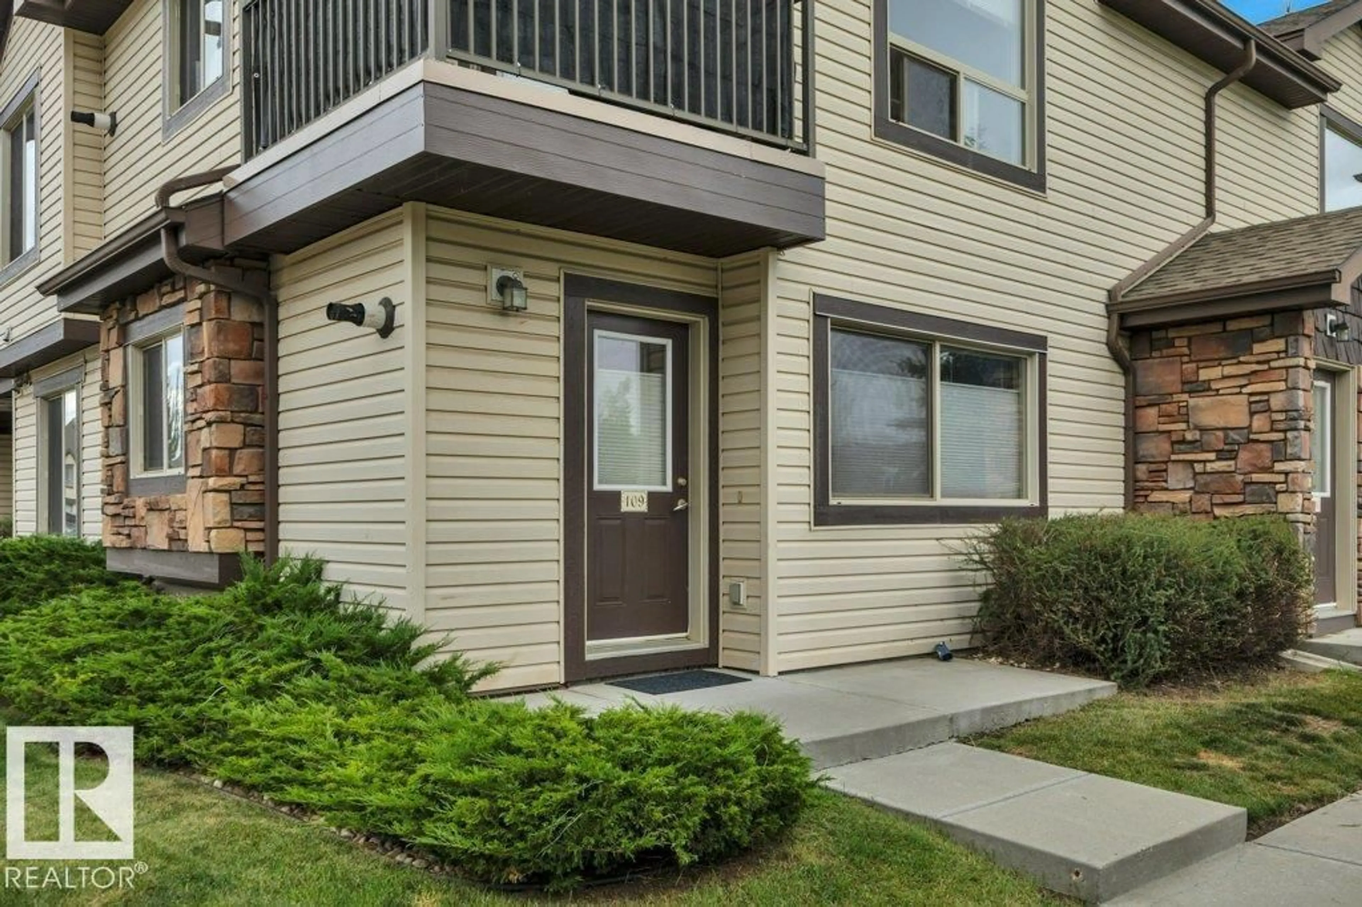
Great location within the complex facing south onto a green space. 2 bedroom ground floor carriage style condo in excellent condition. Fresh paint, new trim, double French doors at entry. Spacious living room has pleaded shades. Kitchen with stainless steel appliance package and large walk in pantry. Storage room just off kitchen, 2 good sized bedrooms, 4 pc bath, laundry closet. Well run complex with reasonable fees. Parking stall just a few steps from your front door. Close to all amenities. Very affordable living. (id:39198)


Property Details

StyleRow / Townhouse
View-
Age of property2008
SqFt~811 SqFt
Lot Size-
Parking Spaces1
MLS ®NumberE4507187
Community NameCharlesworth
Data SourceCREA
Listing byMaxwell Heritage Realty

Features

Heating: Forced air, Coil Fan

Main level Floor

Living room

Kitchen

Primary Bedroom

Bedroom 2


Parking

Garage spaces -

Garage type -

Total parking spaces 1


1Story
Inclusions
Hydro
Water
Parking
Cable
Heat

Property History

Sep 4, 2026
ListedActive
$199,854
2 days on market
history photo preview27
Listing by crea®
Property listed by Maxwell Heritage Realty, Brokerage
Agent Banner Image
Interested in this property?Get in touch to get the inside scoop.

Population and Demographics

Overview

Total population 4678
Average household income $125,044

Age (%)

0 to 19
30%
20 to 34
26%
35 to 49
27%
50 to 64
12%
65 and plus
6%

Household composition (%)

Single family
73%
Single person
20%
Multi person
6%
Multi family
2%

Mother tongue (%)

English
52%
Punjabi (Panjabi)
16%
Tagalog (Pilipino, Filipino)
7%
Urdu
4%
Gujarati
4%
Hindi
3%
Malayalam
2%
Spanish
2%
French
2%
Others
0%

House tenancy (%)

Owners
70%
Renters
30%

What’s nearby?Essentials within 5 km

Local Logic

Transportation Scores

Estimated Budget

Powered by:
The trademarks REALTOR®, REALTORS®, and the REALTOR® logo are controlled by The Canadian Real Estate Association (CREA) and identify real estate professionals who are members of CREA. The trademarks MLS®, Multiple Listing Service® and the associated logos are owned by CREA and identify the quality of services provided by real estate professionals who are members of CREA. Used under license.