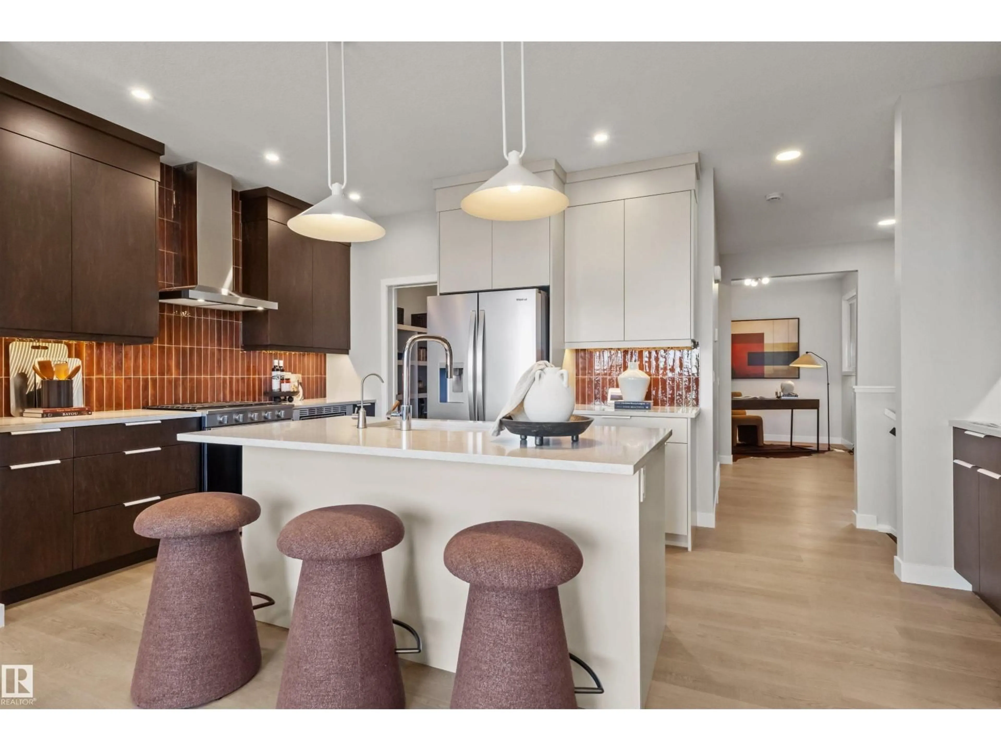
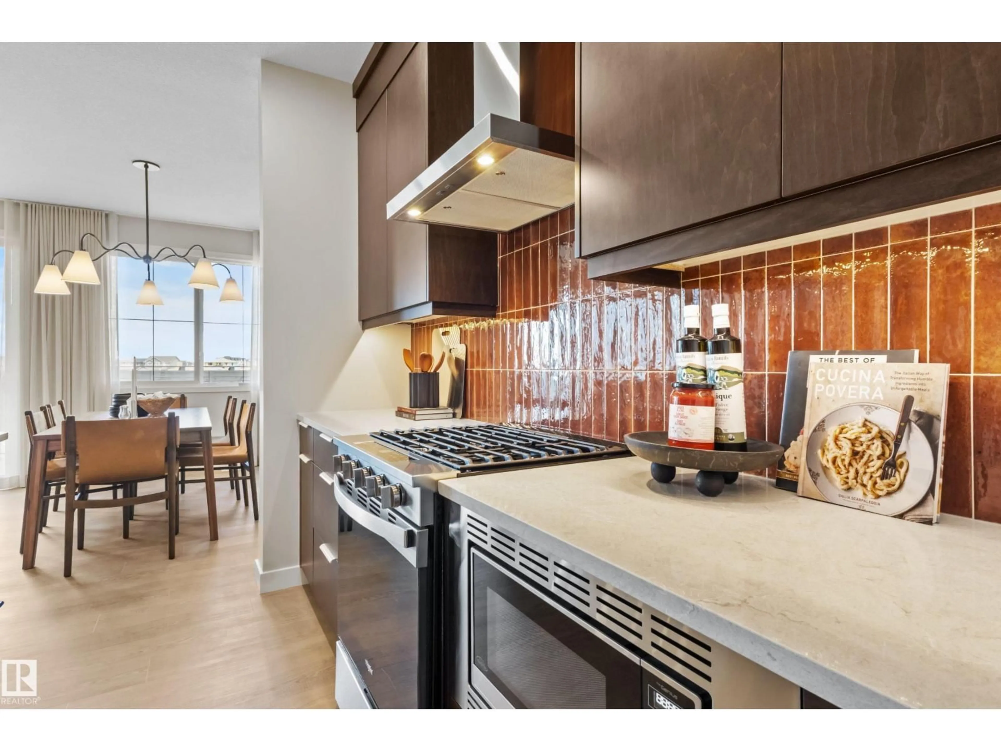
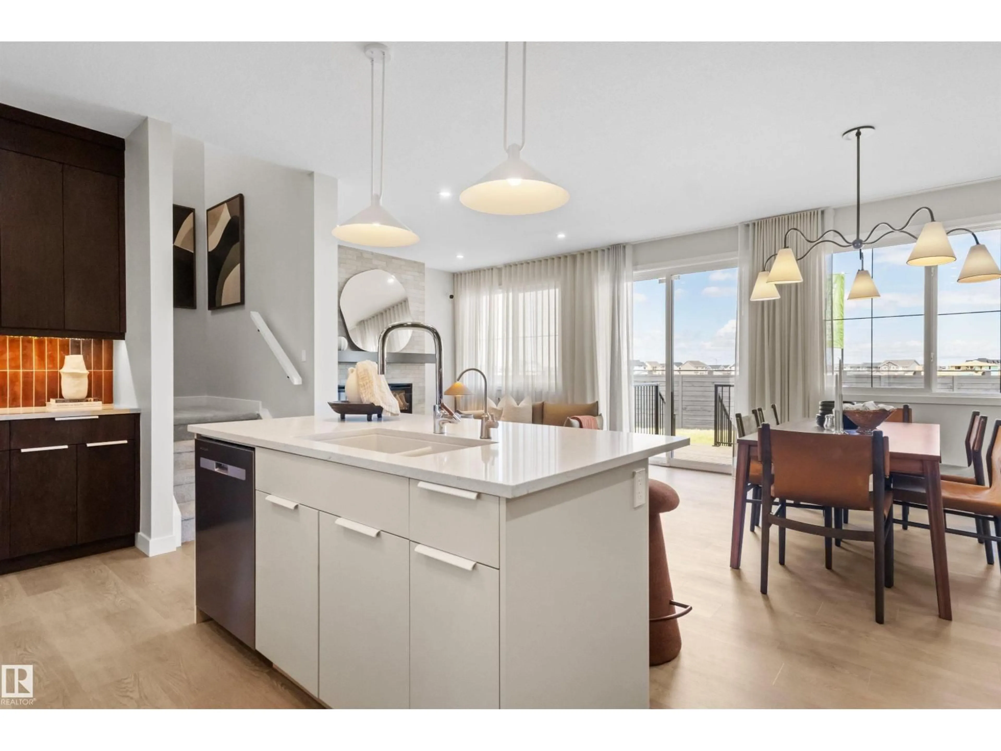
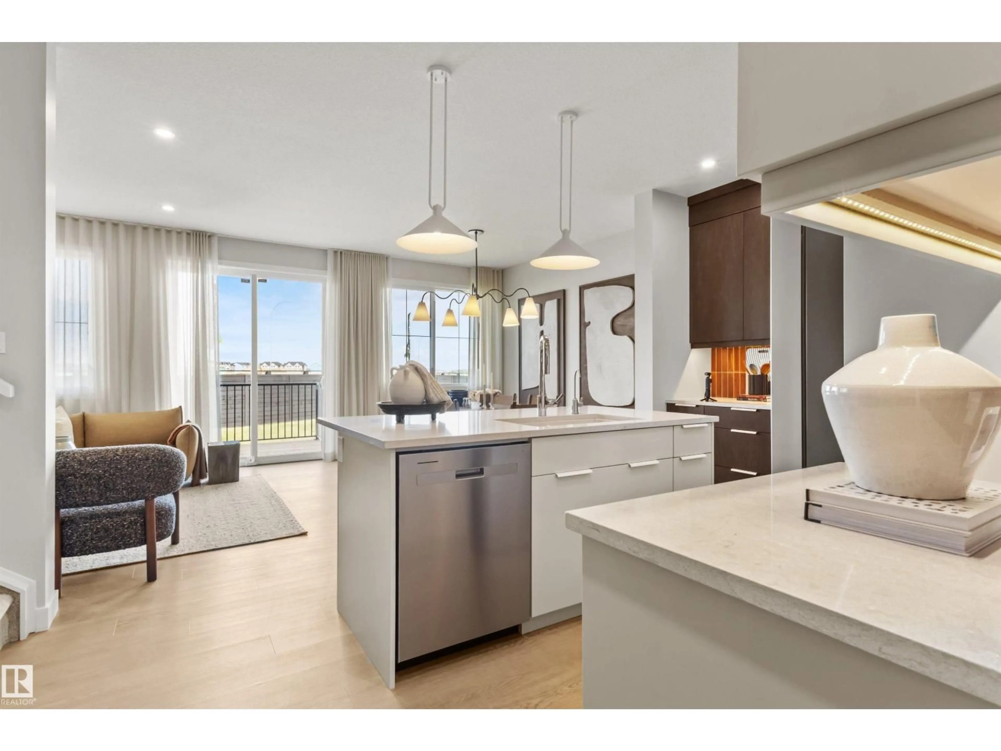
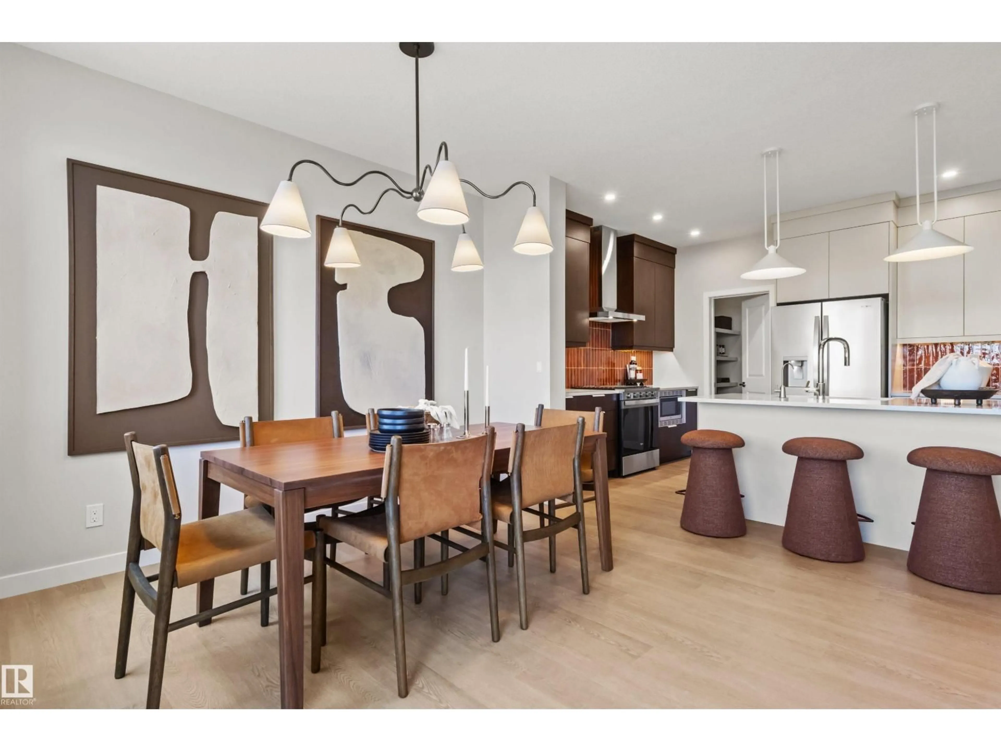
Open concept kitchen, unknown for SW - 3412 126 ST, Edmonton Alberta T6W5Z8
3 days on Market

SW - 3412 126 ST, Edmonton, Alberta T6W5Z8

Detached
4
4
~2237 sqft
$641,933
Get pre-qualifiedPowered by nesto
Detached
4
4
~2237 sqft

Contact us about this property

Call

Highlights

Property Estimate

Days on market3 days

Estimated valueNot available

Price/Sqft$286/sqft

Monthly cost

Open Calculator

Description

Introducing a brand new community, Desrochers Grove, a harmonious community nestled in Heritage Valley. Visualize treelined streets, front porches and sidewalks. Desrochers Grove is inspired by a nostalgia feel. This community is a short walk away from Father Michael McCaffery & Dr. Anne Anderson High School, as well as, Garth Worthington School. The Amery floor plan offers 2237 square feet of functional and stylish laid out designed to support modern family living. Side Entry is included with this versatile main floor featuring a bedroom and full bathroom with stand-up shower, this home provides flexibility for guests, multi-generational living, or a convenient home office. This home's thoughtfully designed kitchen includes a french door fridge, electric range, built-in microwave and chimney-style hood fan. Upstairs, three spacious bedrooms are paired with three full baths and a bonus room, creating comfortable spaces for both relaxation and everyday living. This home includes a second primary suite. (id:39198)


Property Details

StyleHouse
View-
Age of property2026
SqFt~2237 SqFt
Lot Size-
Parking Spaces-
MLS ®NumberE4502078
Community NameChappelle Area
Data SourceCREA
Listing byCentury 21 Leading

Features

Heating: Forced air
Basement: Unfinished, Full

Main level Floor

Living room

Dining room

Kitchen

Bedroom 4


Property History
Aug 4, 2026
ListedActive
$641,933
3 days on market
history photo preview21
Listing by crea®
Property listed by Century 21 Leading, Brokerage
Agent Banner Image
Interested in this property?Get in touch to get the inside scoop.

Market Data - Chappelle Area

Geo Zone Map ThumbnailChappelle Area

Strong Seller's Market

View Market Data

Detached house - for the past 30 days

Buyer's market Seller's market

Avg. Days on Market

Past 30 days

0 day

Compared to

2025

0 day

2024

0 day

2023

0 day

New Listings

Past 30 days

63 listings

Compared to

2025

61 listings

2024

54 listings

2023

11 listings

Units sold

Past 30 days

0 unit

Compared to

2025

0 unit

2024

0 unit

2023

0 unit

Median Sold Price

Past 30 days

$0

Compared to


Population and Demographics

Overview

Total population 9731
Average household income $128,211

Age (%)

0 to 19
31%
20 to 34
30%
35 to 49
27%
50 to 64
8%
65 and plus
3%

Household composition (%)

Single family
74%
Single person
19%
Multi person
6%
Multi family
1%

Mother tongue (%)

English
71%
Tagalog (Pilipino, Filipino)
5%
Spanish
4%
Punjabi (Panjabi)
4%
Urdu
2%
Others
2%
Hindi
2%
French
1%
Arabic
1%
Korean
1%

House tenancy (%)

Owners
76%
Renters
24%

What’s nearby?Essentials within 5 km

Local Logic

Transportation Scores

Estimated Budget

Powered by:
The trademarks REALTOR®, REALTORS®, and the REALTOR® logo are controlled by The Canadian Real Estate Association (CREA) and identify real estate professionals who are members of CREA. The trademarks MLS®, Multiple Listing Service® and the associated logos are owned by CREA and identify the quality of services provided by real estate professionals who are members of CREA. Used under license.

