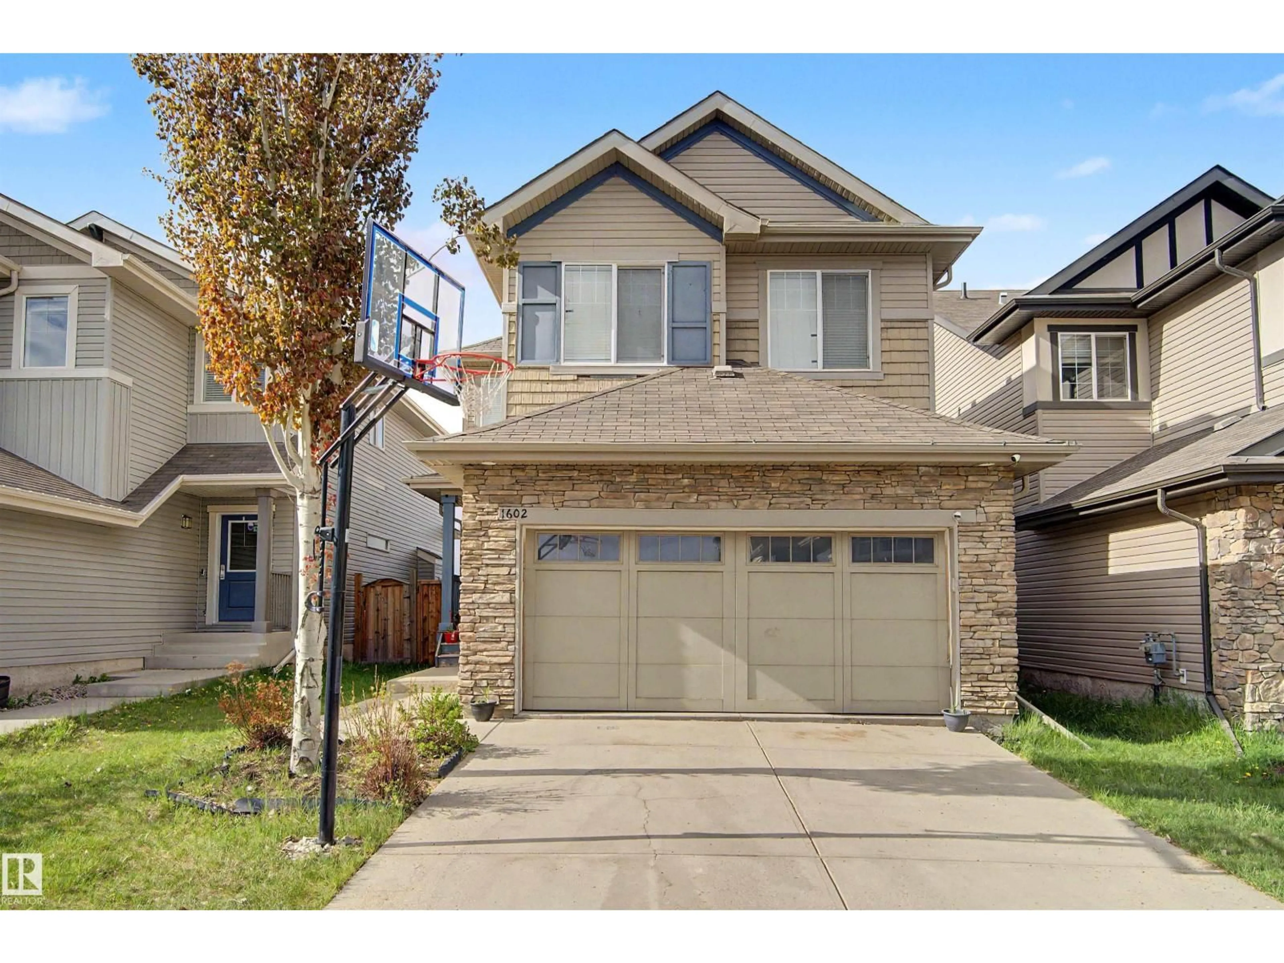
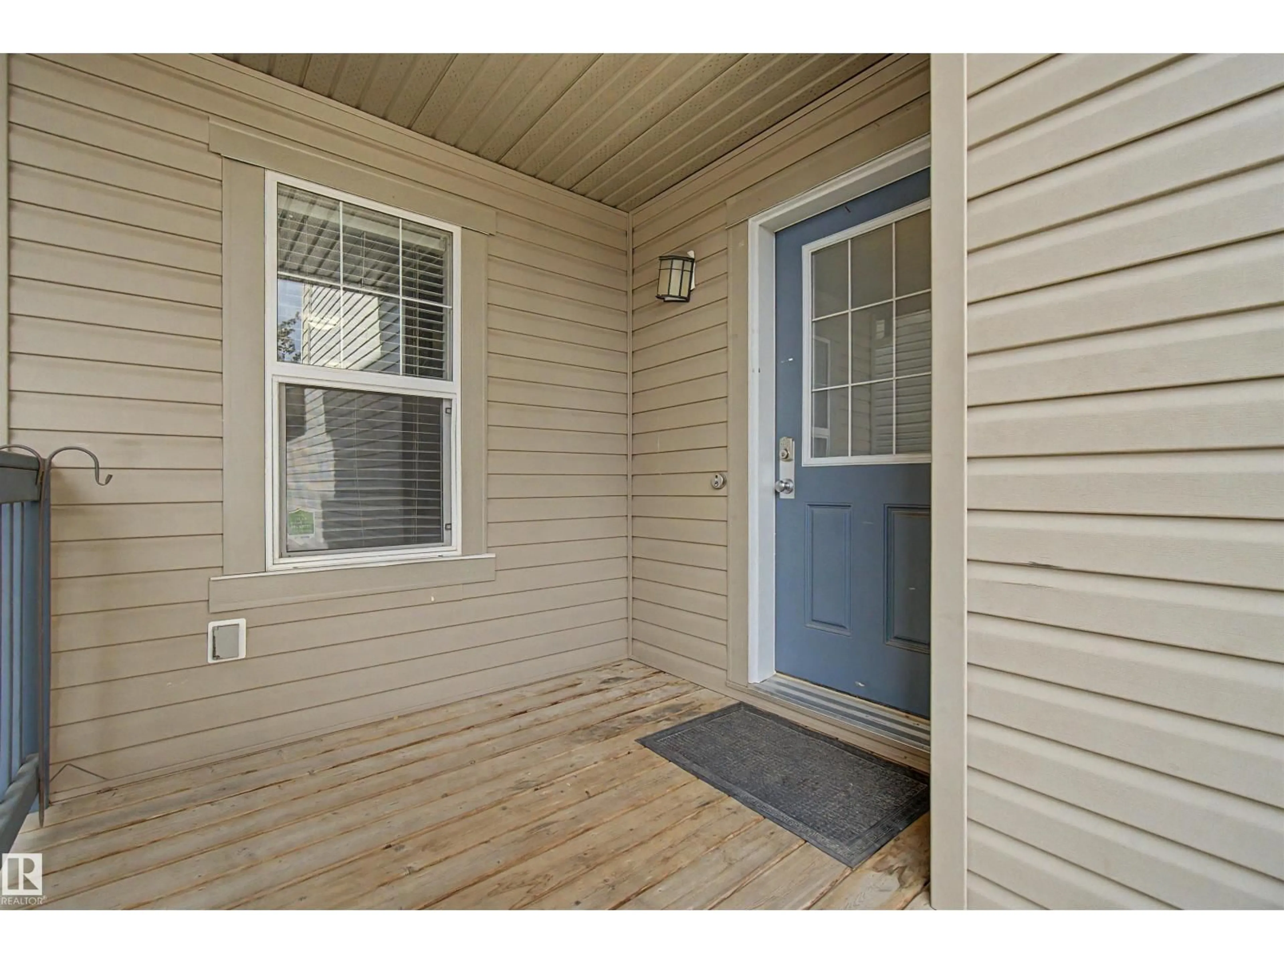
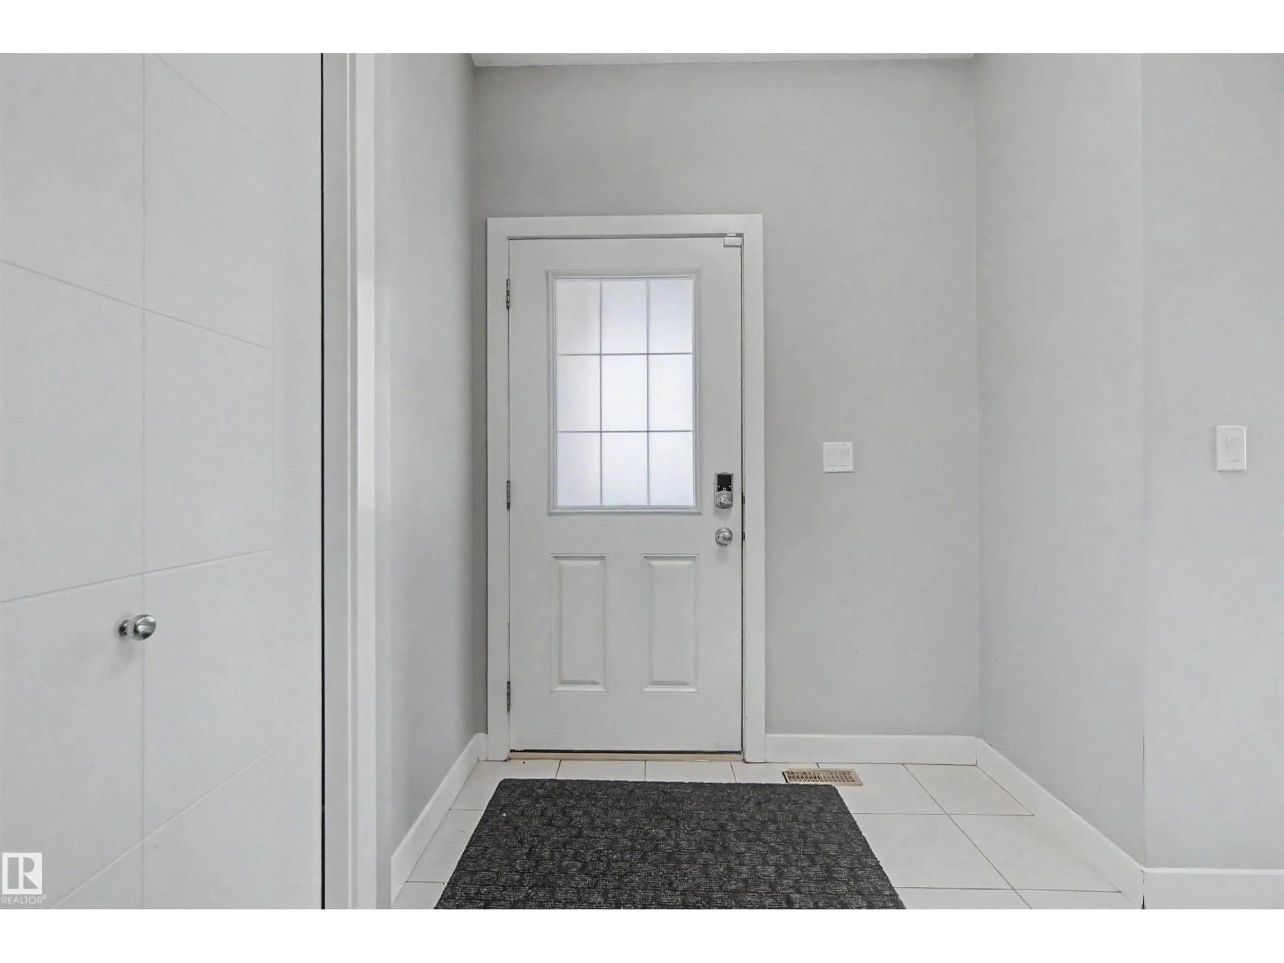
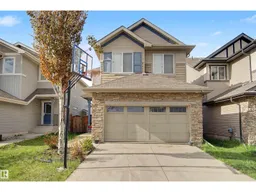
SW - 1602 CHAPMAN WY, Edmonton, Alberta T6W0Z2
Contact us about this property
Highlights
Estimated valueThis is the price Wahi expects this property to sell for.
The calculation is powered by our Instant Home Value Estimate, which uses current market and property price trends to estimate your home’s value with a 90% accuracy rate.Not available
Price/Sqft$261/sqft
Monthly cost
Open Calculator
Description
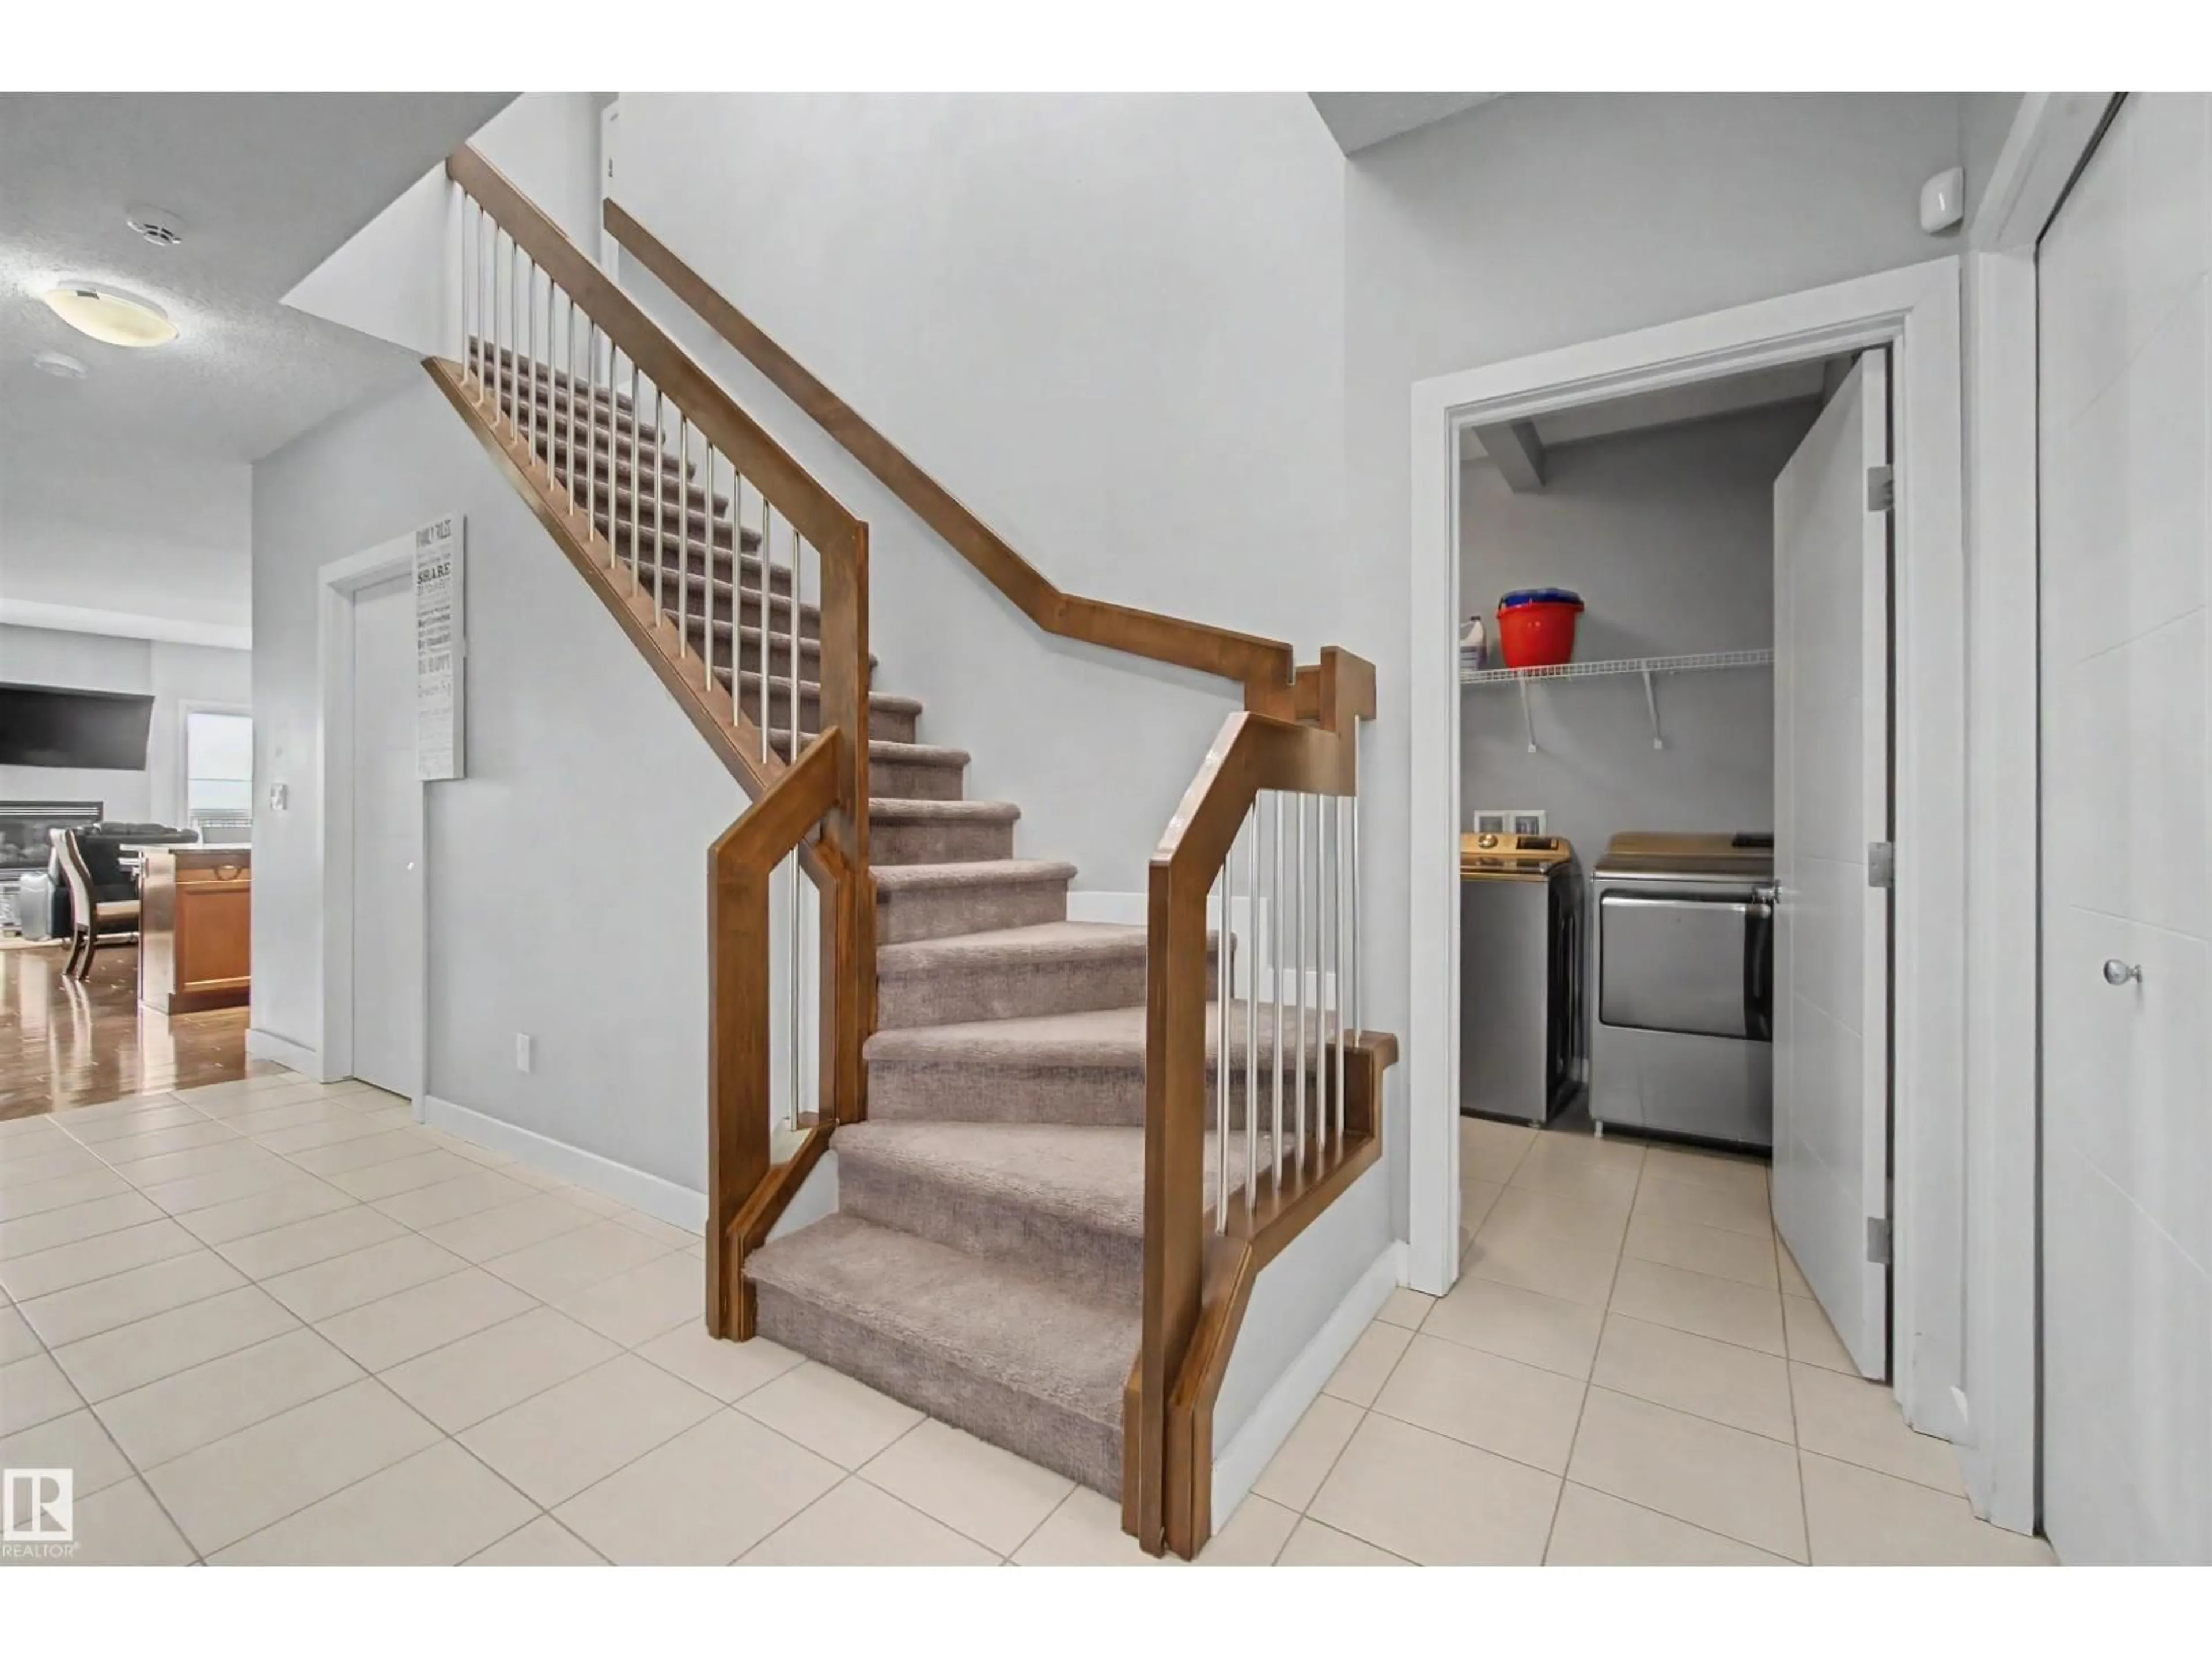
Exceptional two-storey home that blends elegance and comfort, this Chappelle home build by master Builder , and thoughtful design across 2,368 sq. ft. of beautifully finished living space. Featuring 4 spacious bedrooms, a versatile bonus room, and a main-floor den or Bedroom with ensuite. Accommodate both family living and entertaining. Soaring 9-foot ceilings, rich hardwood and tile flooring, and an open-concept layout create a bright and inviting atmosphere throughout. The gourmet kitchen showcases granite countertops, crown molding, a large island with an eating bar, and a generous breakfast nook that flows seamlessly into the stunning living room, highlighted by a striking floor-to-ceiling tiled fireplace. The main floor is completed by a full bathroom and a functional laundry/mudroom for added convenience. Upstairs, the luxurious primary suite offers a spa-inspired 5-piece ensuite and a spacious walk-in closet, while two additional bedrooms and the bonus room provide plenty of room for family relaxa (id:39198)
Property Details
Interior
Features
Main level Floor
Living room
4.86 x 3.84Dining room
4.47 x 2.73Kitchen
3.09 x 2.99Bedroom 4
6.15 x 3.04Property History
 54
54
