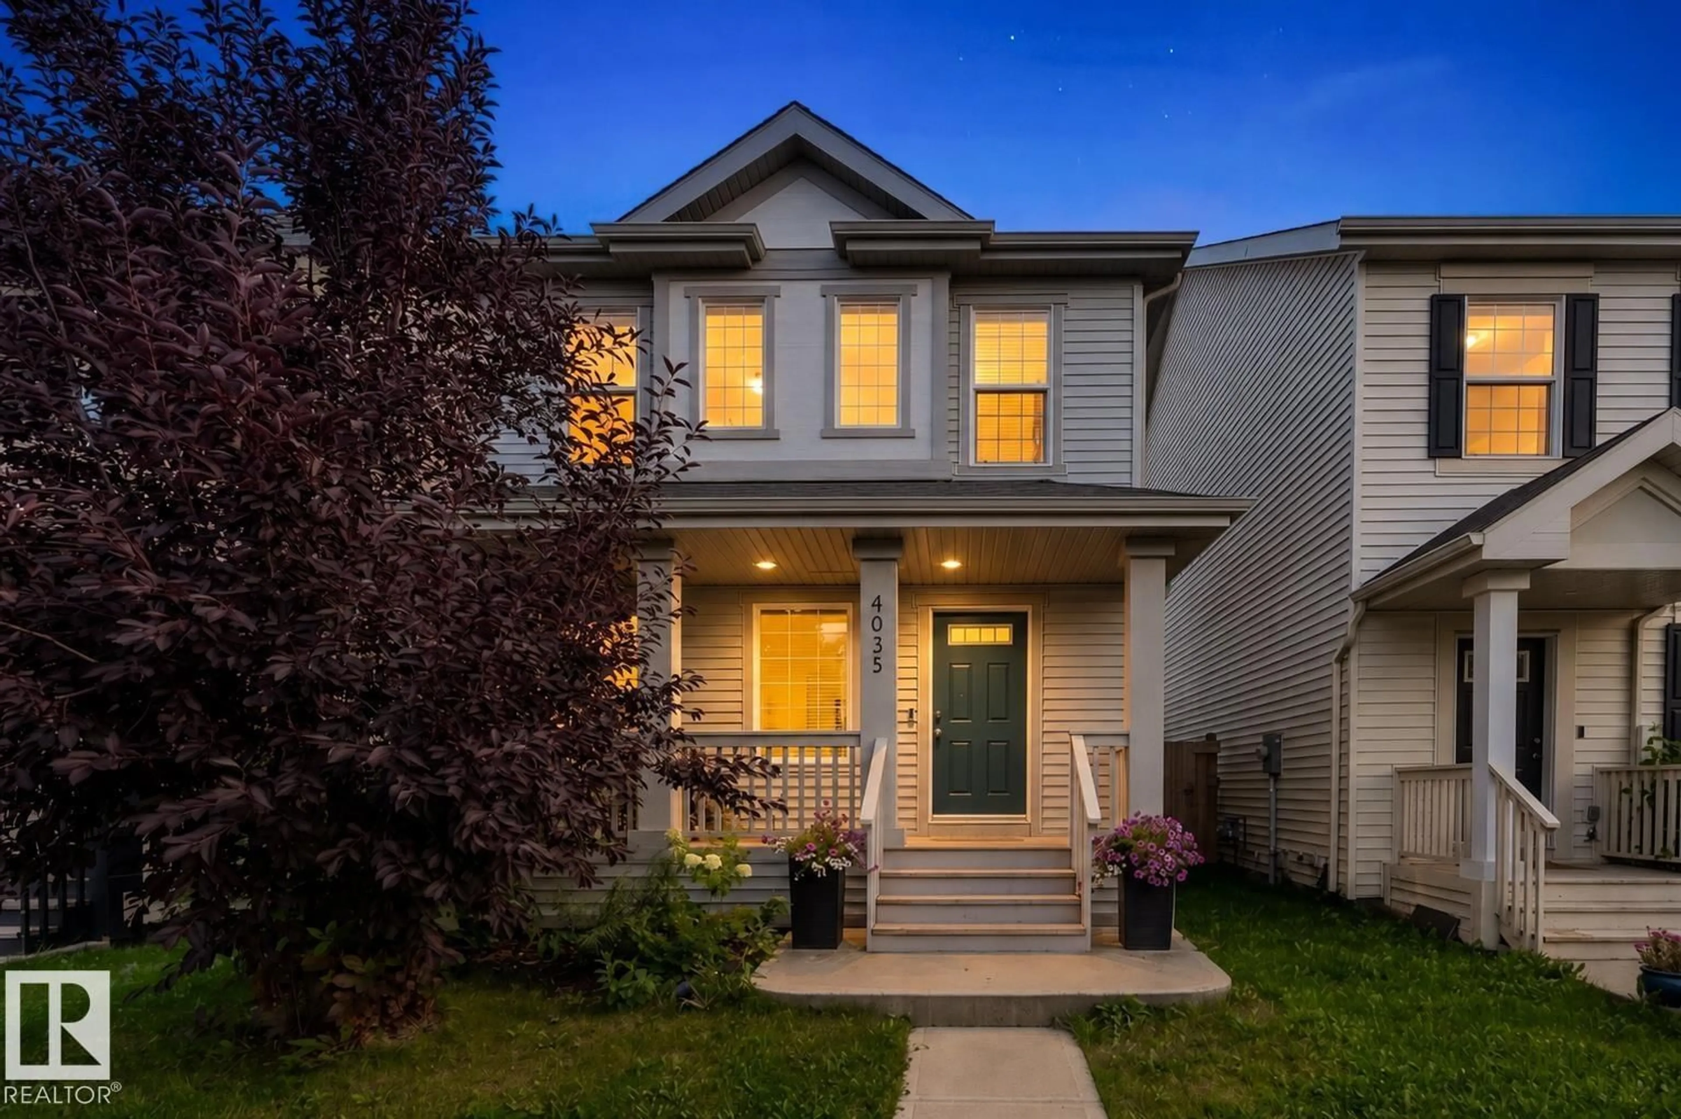
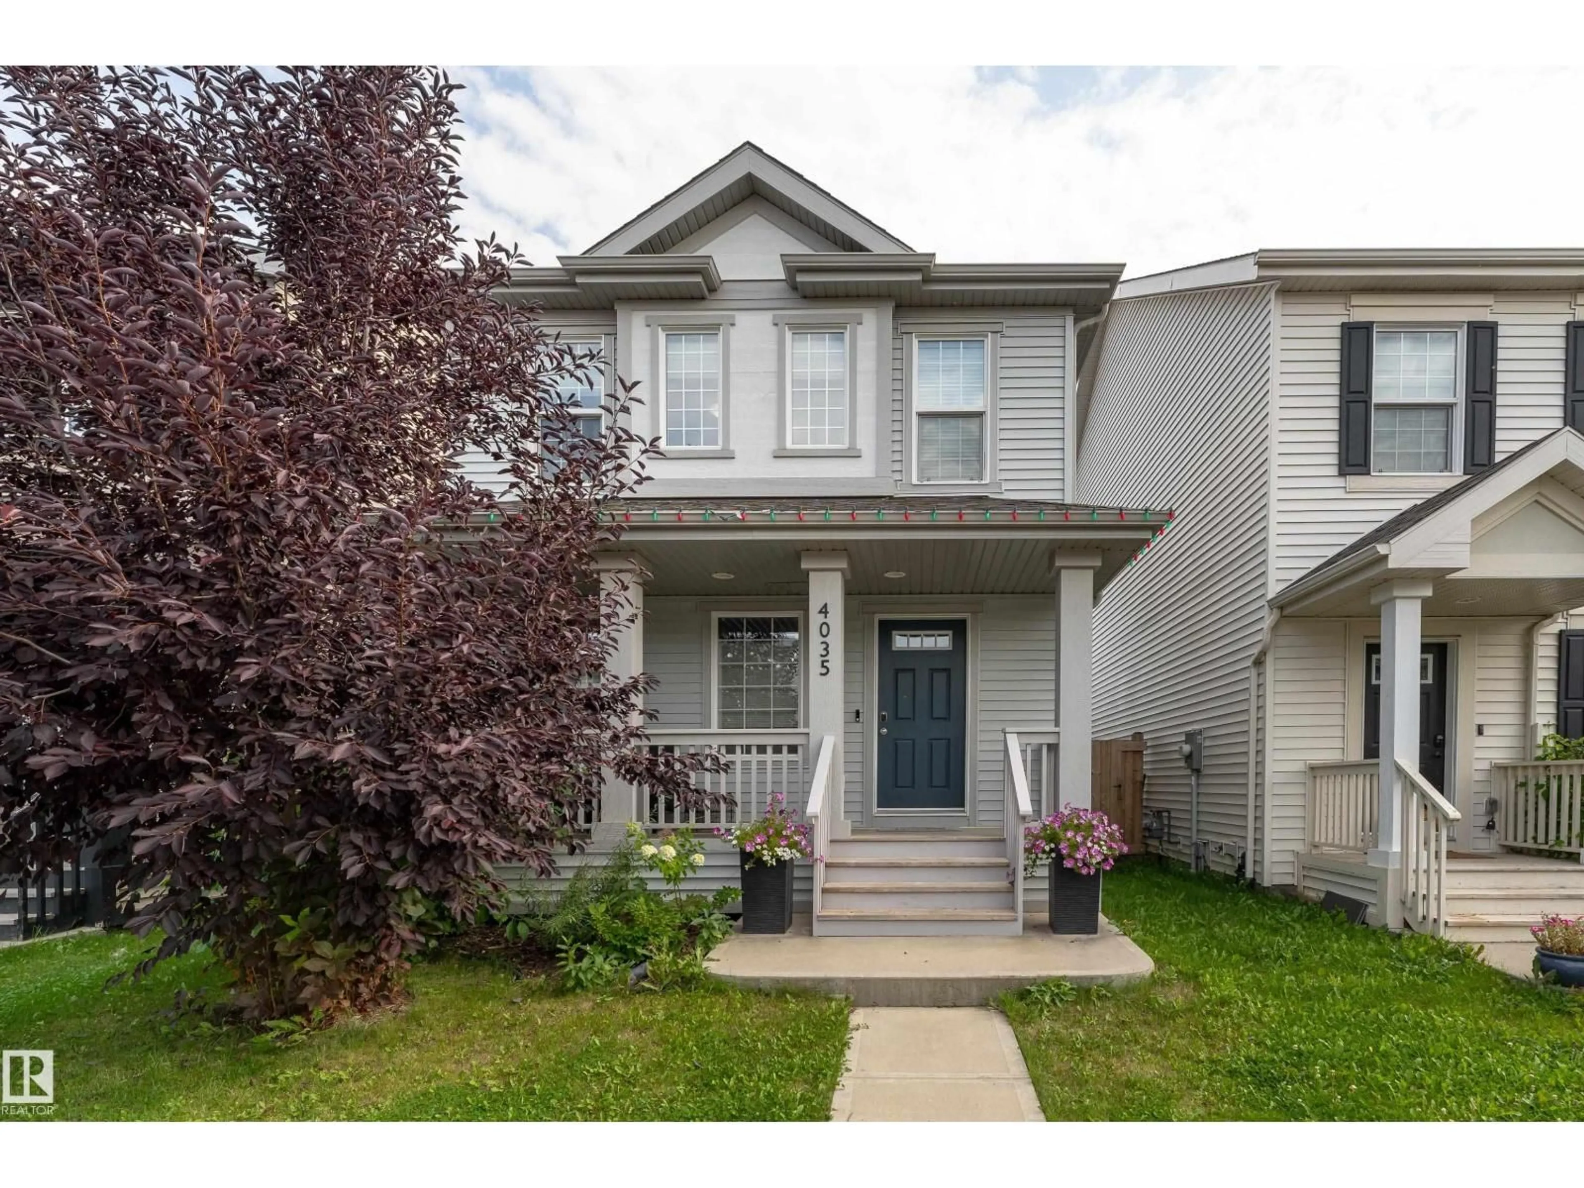
GR SW - 4035 CHAPPELLE GREEN, Edmonton, Alberta T6W4B3
Contact us about this property
Highlights
Estimated valueThis is the price Wahi expects this property to sell for.
The calculation is powered by our Instant Home Value Estimate, which uses current market and property price trends to estimate your home’s value with a 90% accuracy rate.Not available
Price/Sqft$284/sqft
Monthly cost
Open Calculator
Description
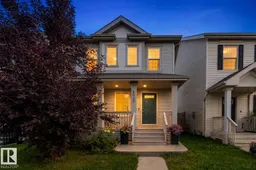
Expect to be IMPRESSED! This Brookfield beauty offers over 1600sqft! Modern Style and Functionality meet with a huge open concept main floor with glass enclosed foyer (front and back!) Entertainers kitchen with tons of ceiling high cabinets, 9 ft QUARTZ kitchen island & kitchen countertops, extra bank of cabinets would be amazing space for coffee bar, open to large dining area with access to the attached back deck and fenced/landscaped yard, living room a very good size with linear fireplace defining the space, upper level offers spacious primary with big walk in closet and a private 4 piece ensuite, 2 additional bedrooms share a 4 piece bath. Basement is unspoiled and ready for your personal touch. Nothing to do here but move in and enjoy! Easy walk to popular K-9 school, greenspace and playground. Add this one to your must see list. (id:39198)
Property Details
Interior
Features
Main level Floor
Living room
Dining room
Kitchen
Property History
 39
39
