Contact us about this property
Highlights
Estimated valueThis is the price Wahi expects this property to sell for.
The calculation is powered by our Instant Home Value Estimate, which uses current market and property price trends to estimate your home’s value with a 90% accuracy rate.Not available
Price/Sqft$315/sqft
Monthly cost
Open Calculator
Description
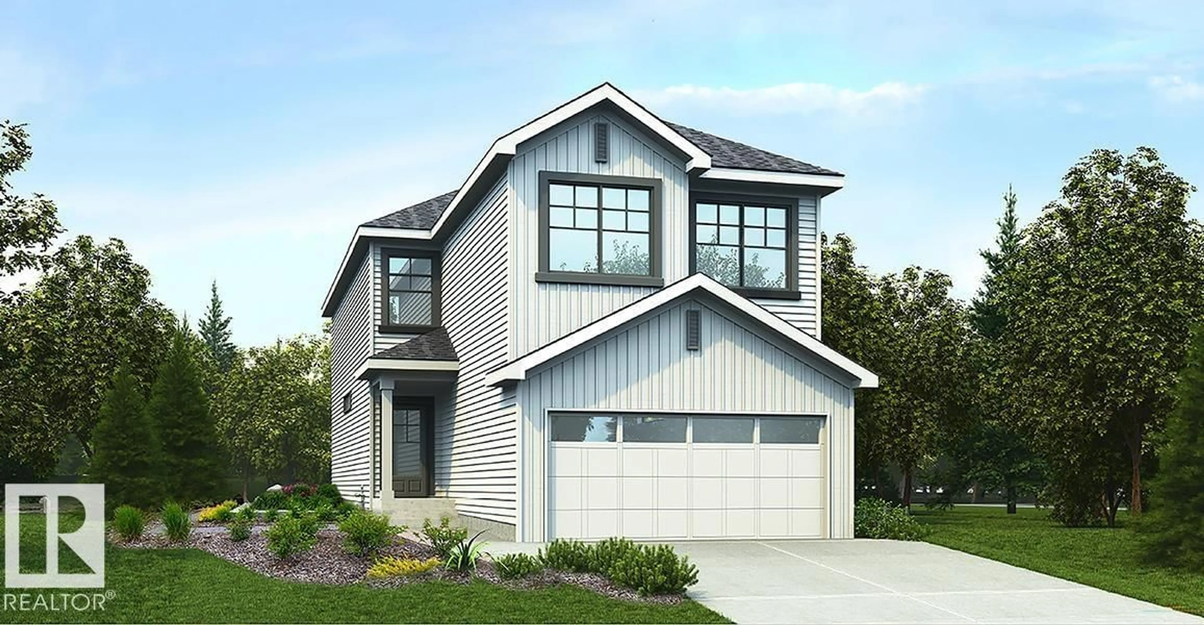
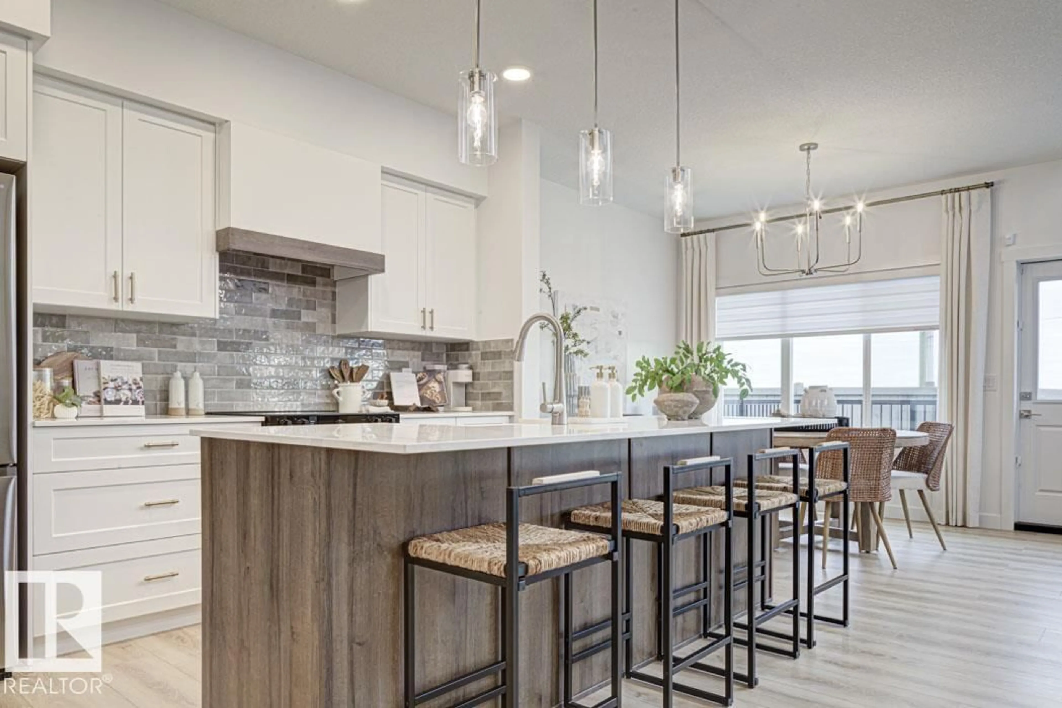
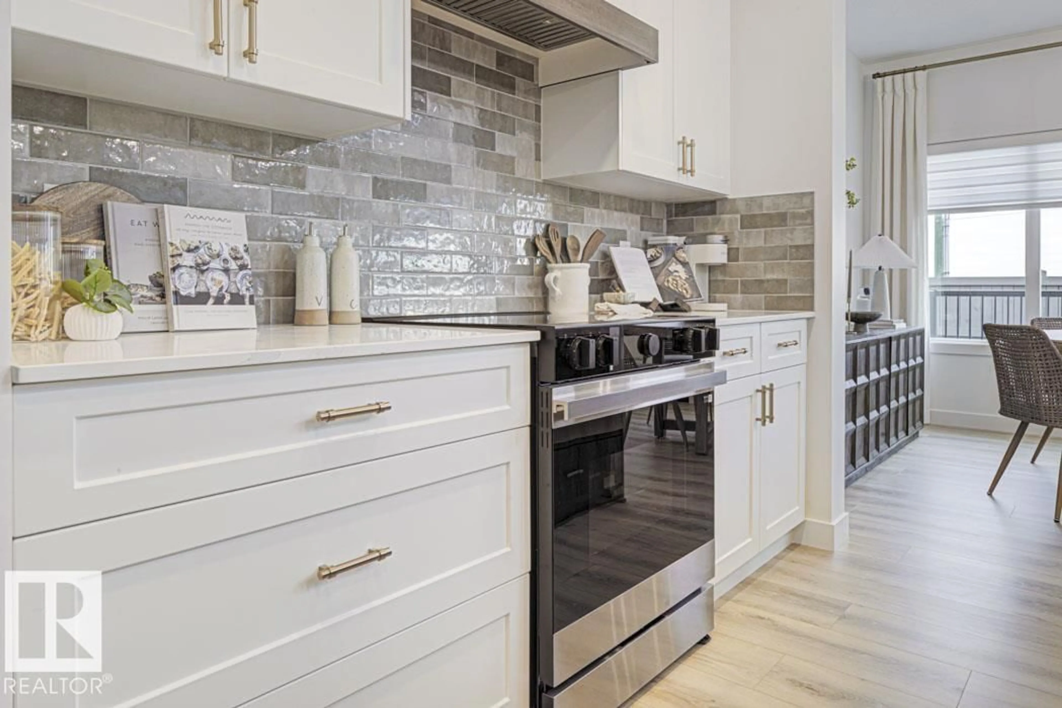
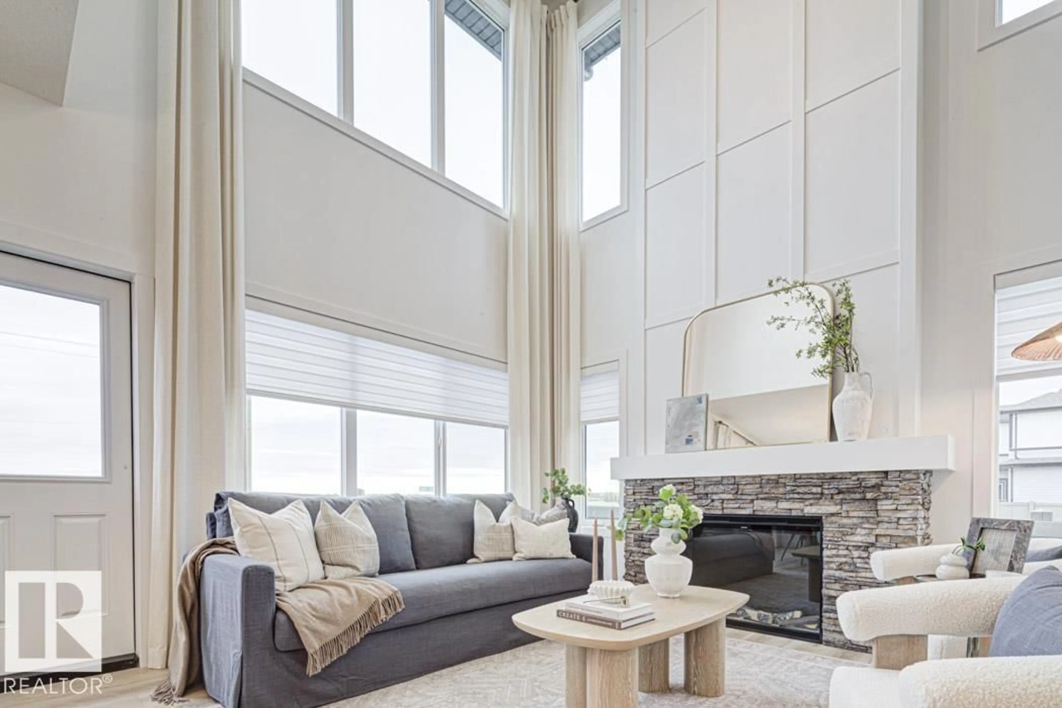
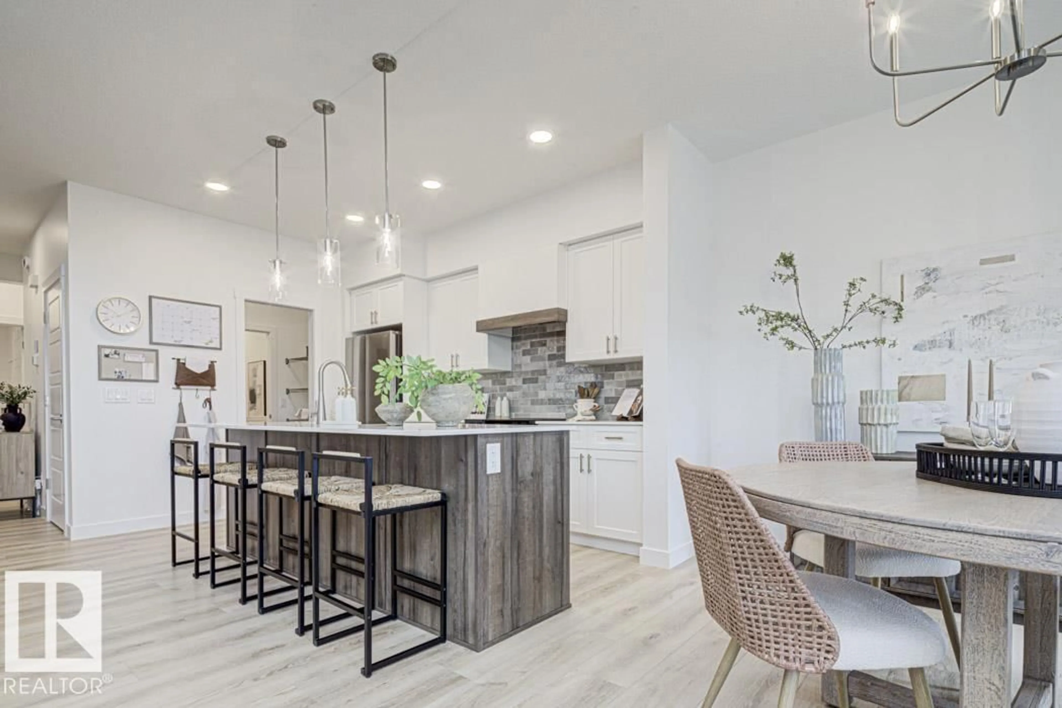
Elegant family home with a double attached garage (floor drain), separate side entry, and 9' ceilings on the main and basement levels. LVP flooring throughout the main floor. The welcoming foyer opens to a main floor bedroom, full bath with walk-in shower, and a functional mudroom with bench, hooks, garage access, and walk-through pantry. The front sitting room features a stunning 17' ceiling and flows into the open-concept kitchen, great room, and nook. The kitchen offers quartz counters, a large island, Silgranit sink, built-in microwave, custom hood fan, full-height backsplash, and upgraded Thermofoil cabinets. The great room includes an electric fireplace, large windows, and backyard access. Upstairs boasts a bright primary suite with a 4-piece ensuite, double sinks, walk-in shower, makeup station, and walk-in closet, plus a bonus room, full bath, laundry, and two additional bedrooms. Includes upgraded railings, brushed nickel finishes, and basement rough-in plumbing. (id:39198)
Property Details
Interior
Features
Main level Floor
Living room
Dining room
Kitchen
Bedroom 4
Exterior
Parking
Garage spaces -
Garage type -
Total parking spaces 4
Property History
 34
34

