23 hours on Market

434 CHAPPELLE DR, Edmonton, Alberta T6W0Z4

Detached
3
4 + 1
~1426 sqft
$400,000
Get pre-qualifiedPowered by nesto
Detached
3
4 + 1
~1426 sqft

Contact us about this property

Call

Highlights

Property Estimate

Days on market23 hours

Estimated valueNot available

Price/Sqft$280/sqft

Monthly cost

Open Calculator

Description

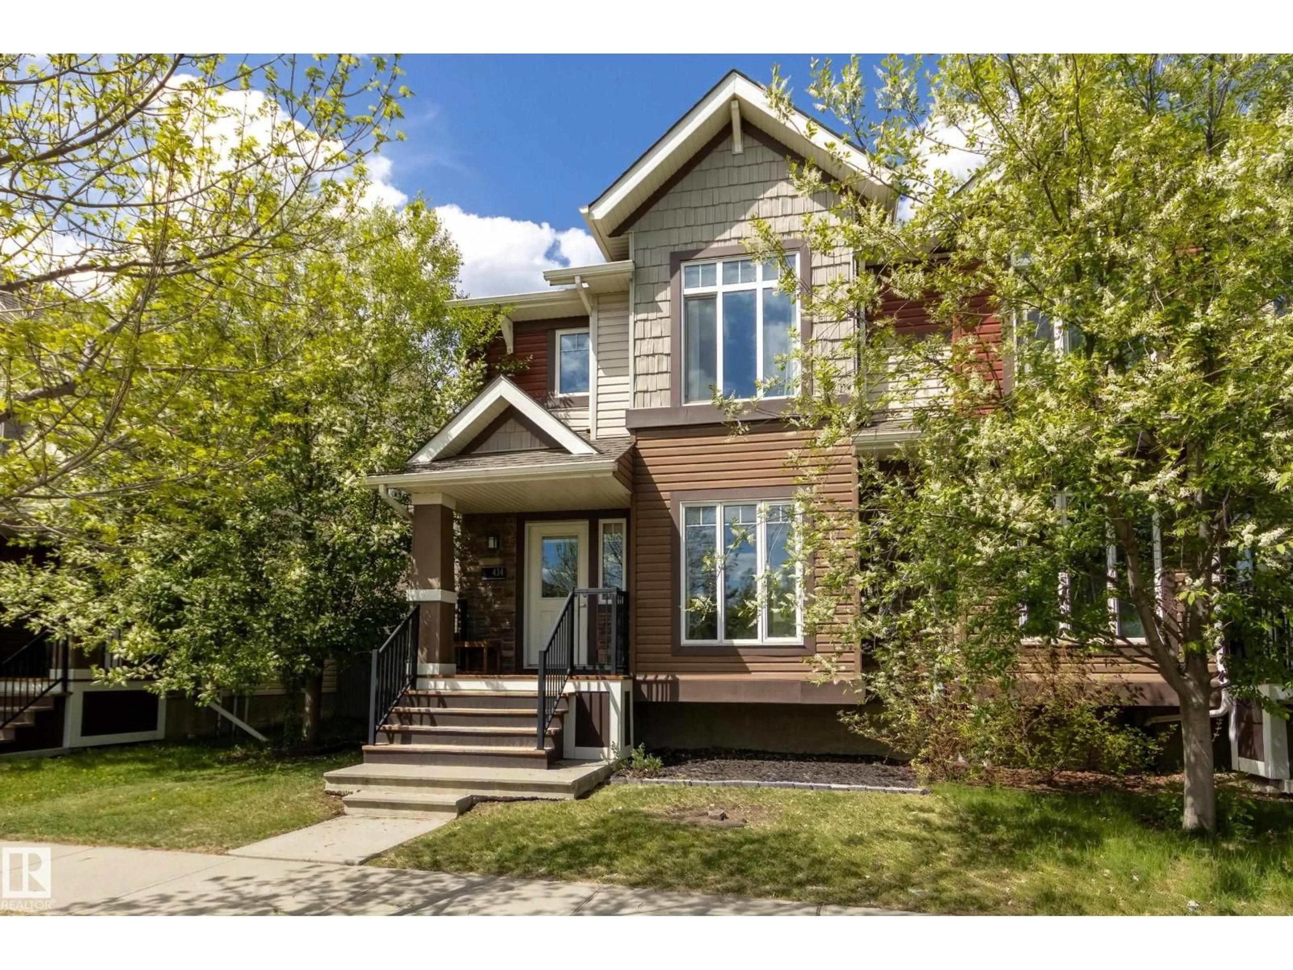
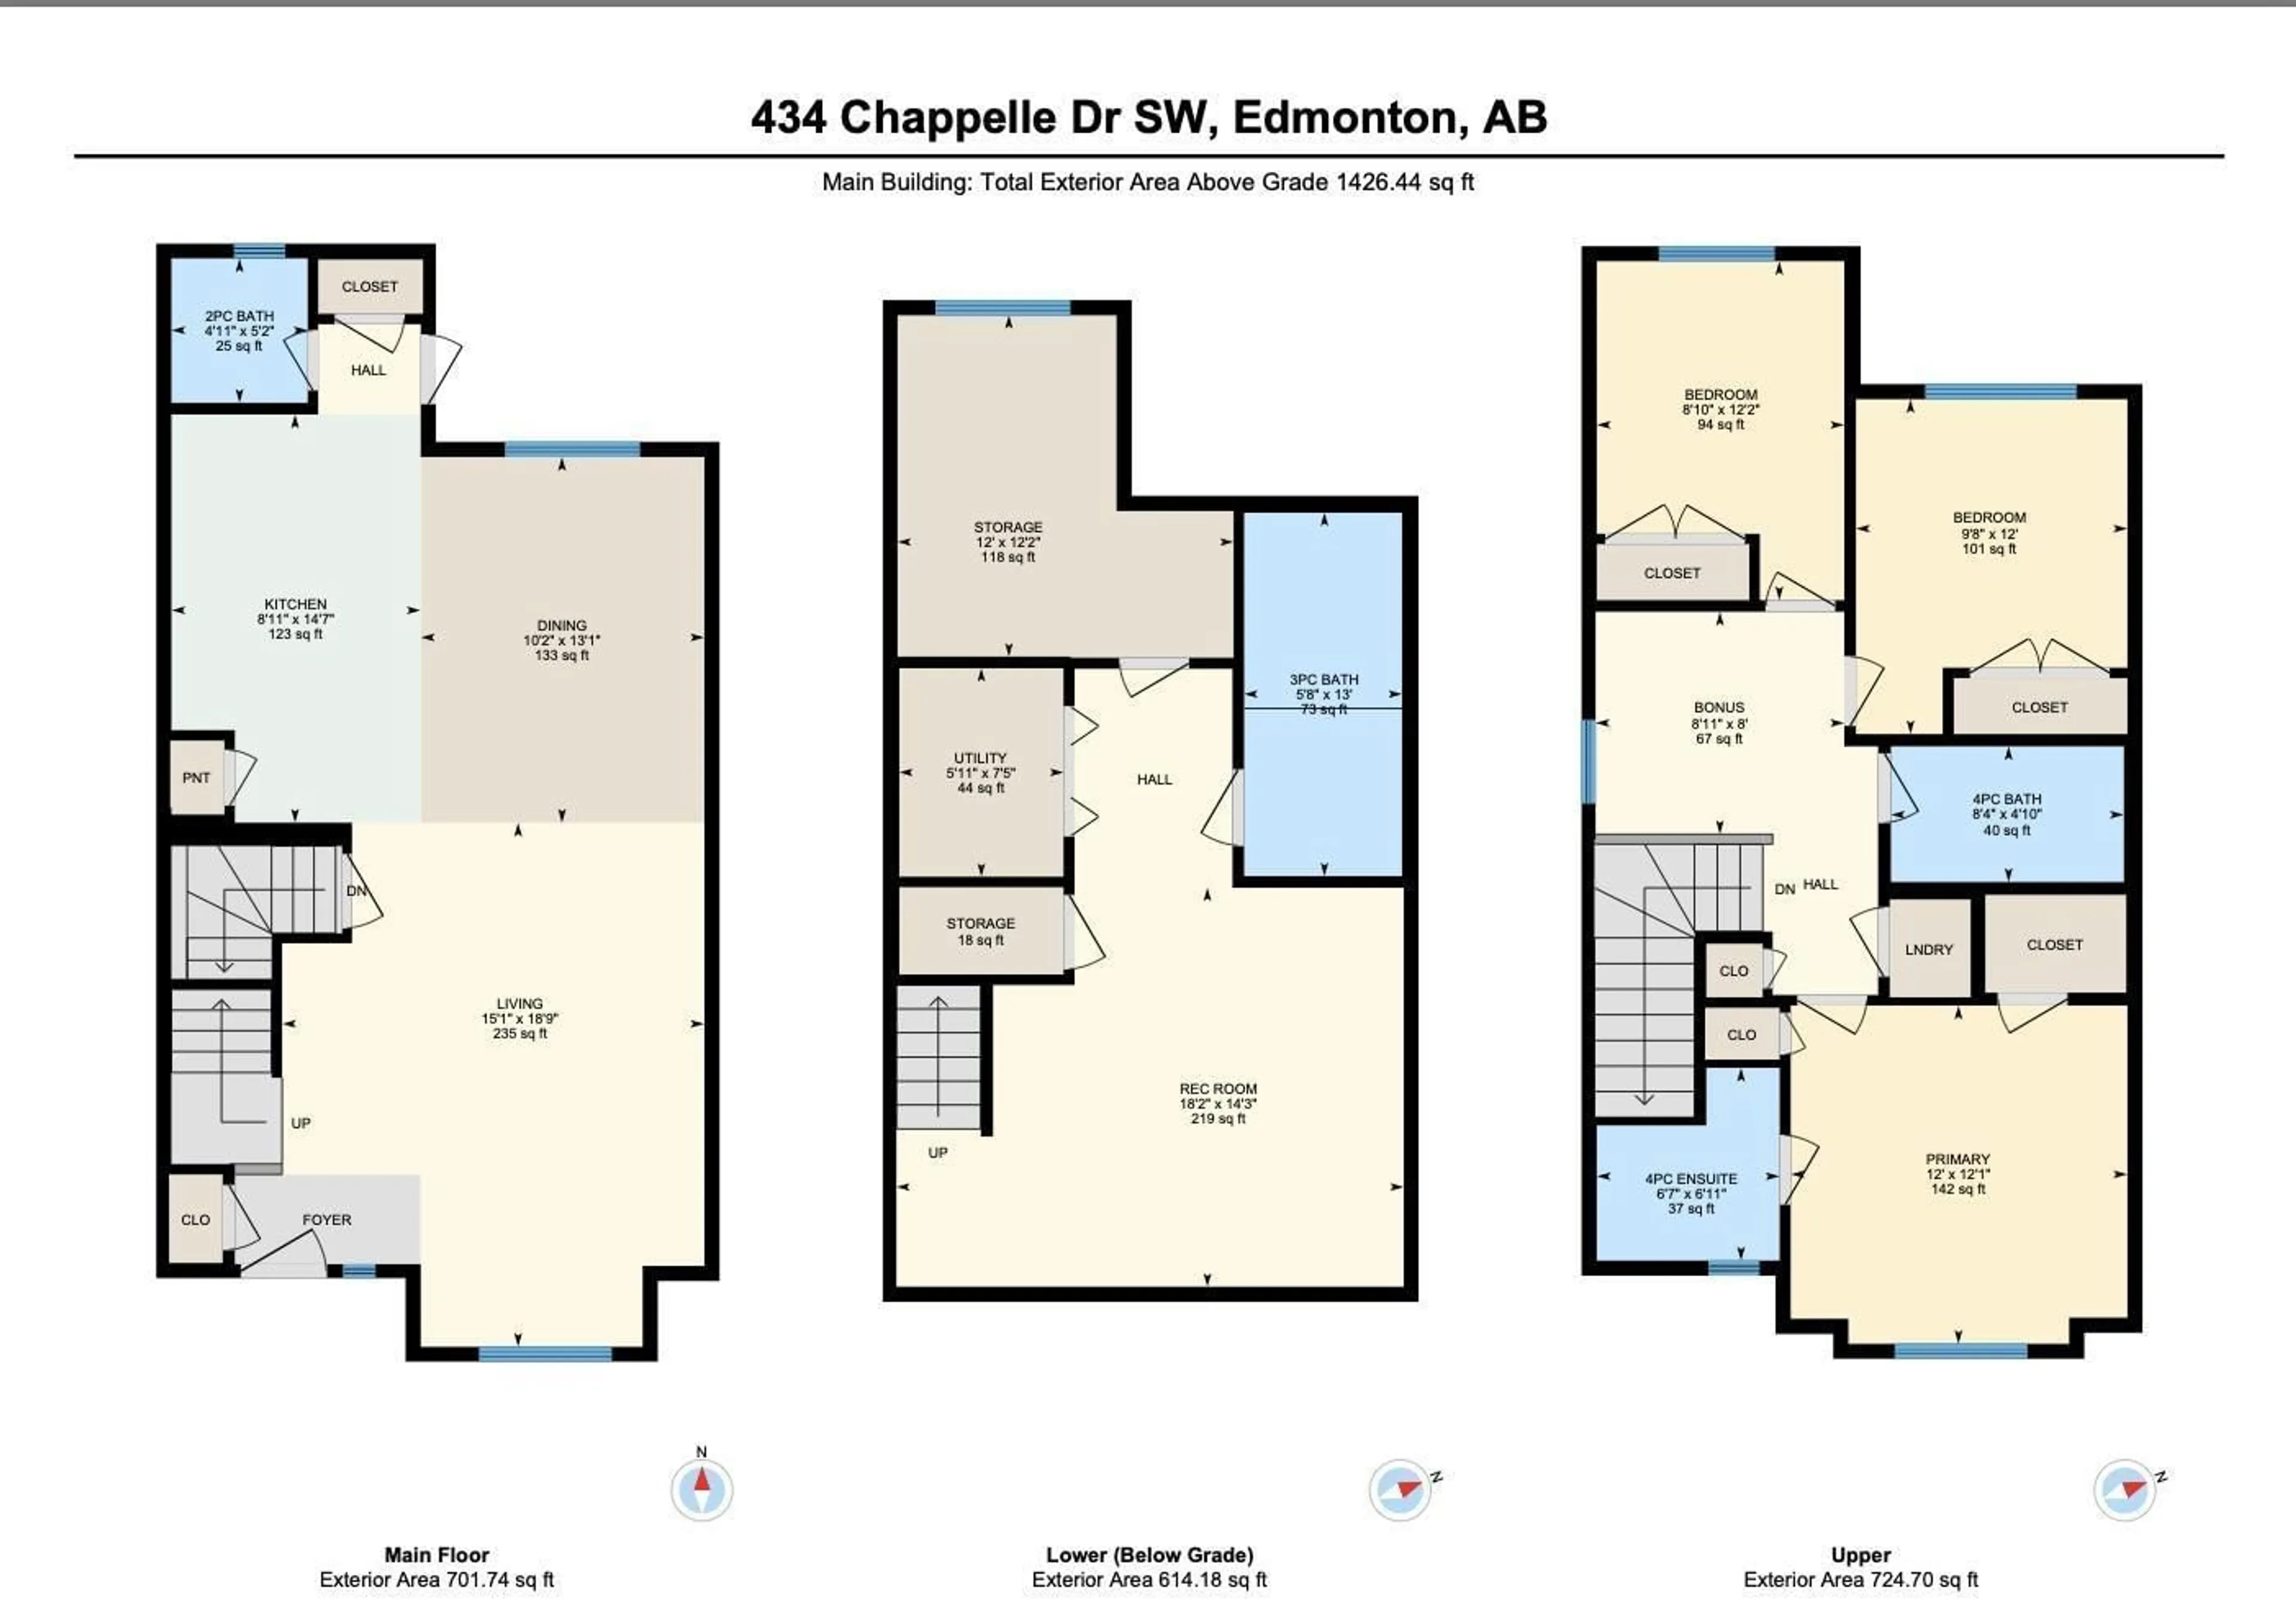
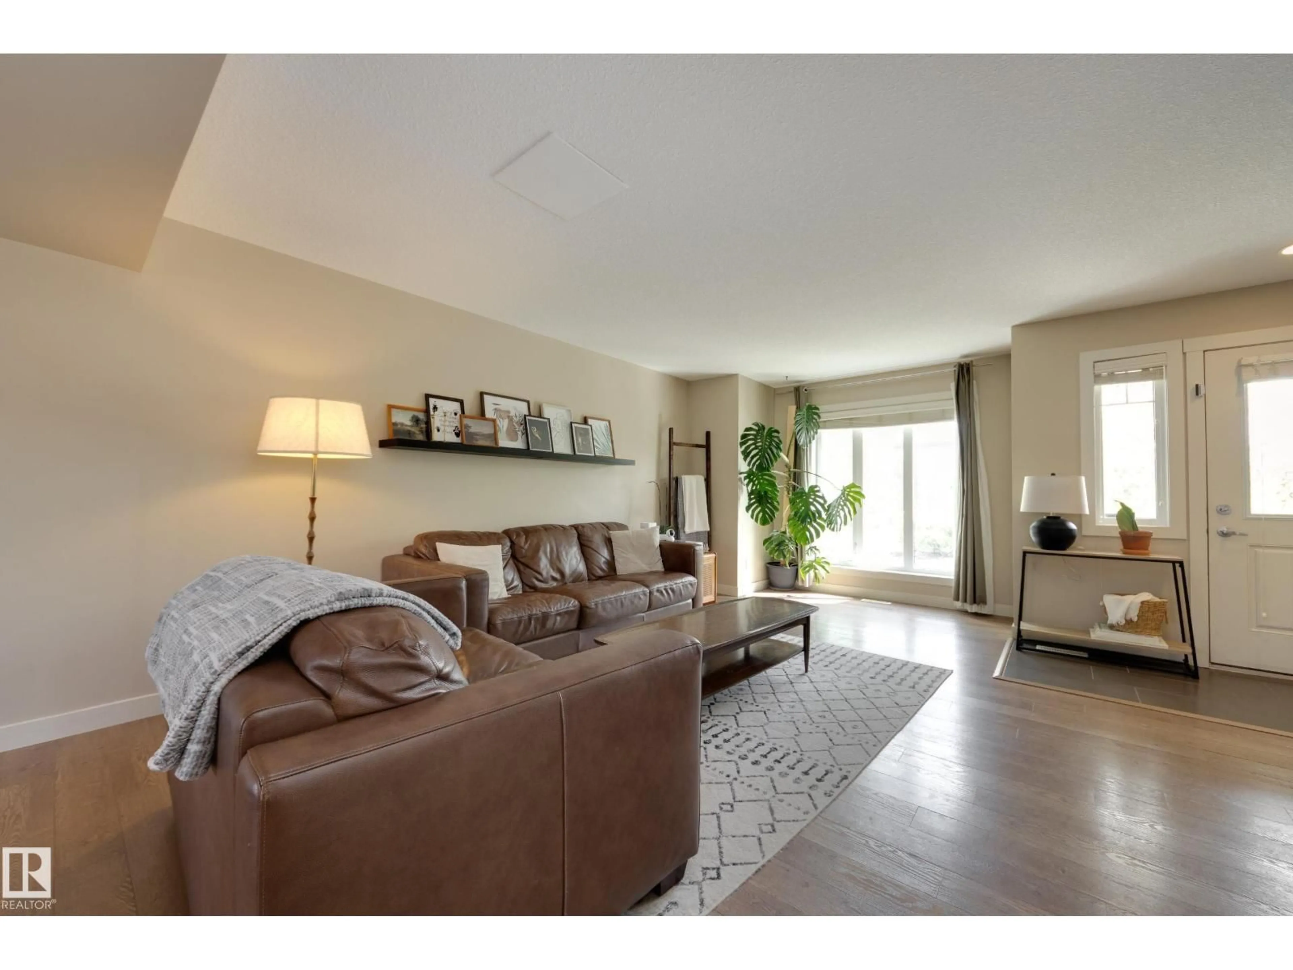
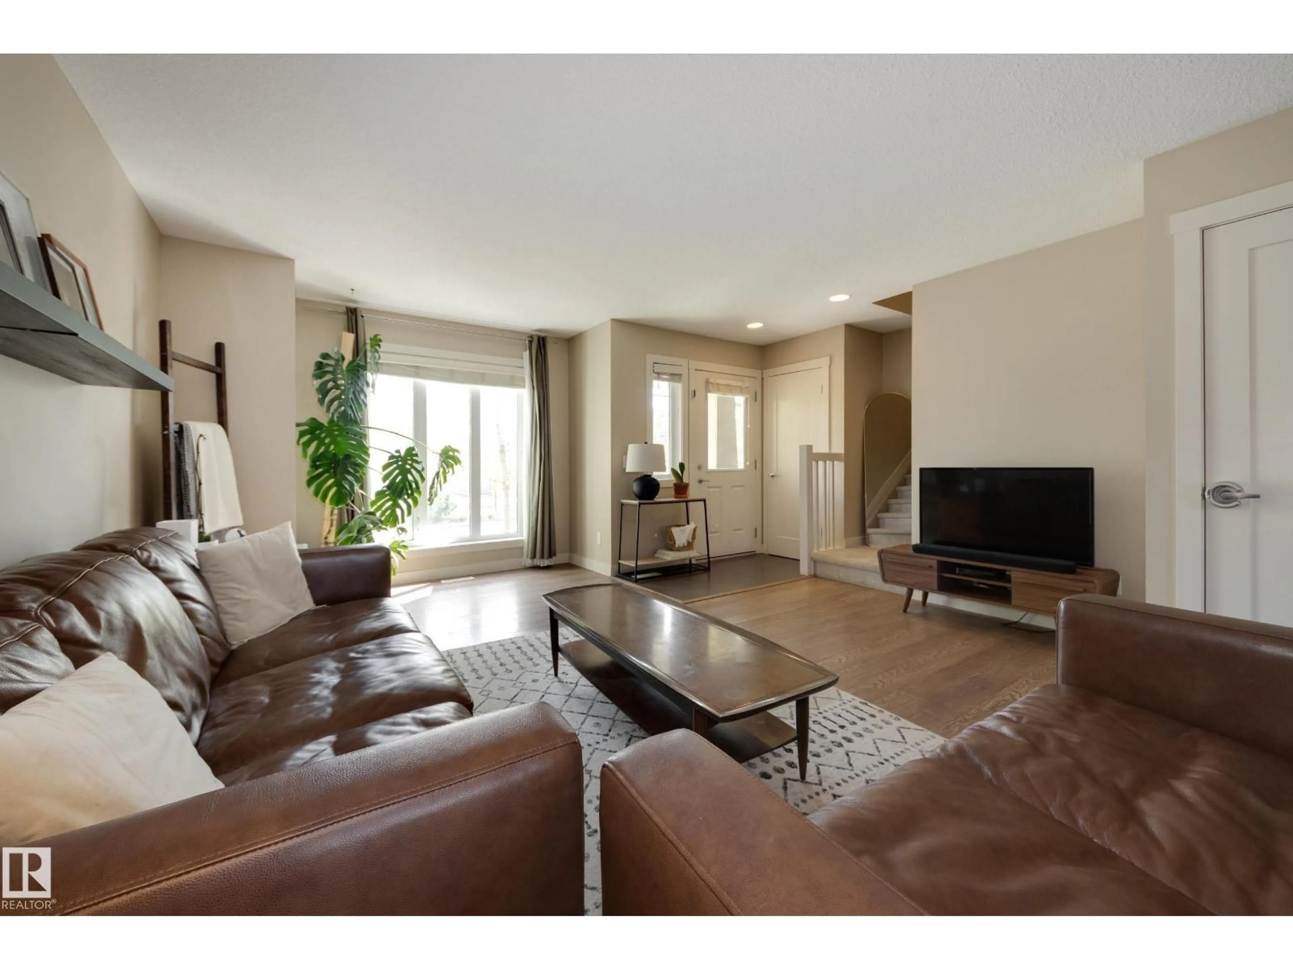
NO CONDO FEES in this stylish family home in one of the city's most amenity-rich communities! This well-designed home offers a thoughtful layout that maximizes every inch of space. Step inside to the bright & open main floor through the living room, kitchen, and dining area overlooking a spacious backyard. A convenient 2-piece bath near the rear entry finishes the main floor. Upstairs you’ll find 3 bedrooms plus a flex space with a window that is unique to end units. The primary bedroom features a large window under a raised ceiling detail for a modern and open feel. Downstairs, the fully finished basement includes a cozy living area, bathroom with lighted jet tub, and a large storage room with potential to be a fourth bedroom. Don't forget about all that space for equipment, toys, and cars in your double garage, plus plenty of street parking for your guests. In the summer, you can relax in your private fenced yard, or head out to one of the many beautiful parks and playgrounds in the area! (id:39198)


Property Details

StyleRow / Townhouse
View-
Age of property2013
SqFt~1426 SqFt
Lot Size-
Parking Spaces-
MLS ®NumberE4490423
Community NameChappelle Area
Data SourceCREA
Listing bySchmidt Realty Group Inc

Features

Heating: Forced air
Basement: Finished, Full

Main level Floor

Living room

4.6 x 5.72

Dining room

3.09 x 3.99

Kitchen

2.72 x 4.45


Property History

May 28, 2026
ListedActive
$400,000
23 hours on market
history photo preview36
Listing by crea®
Property listed by Schmidt Realty Group Inc, Brokerage
Agent Banner Image
Interested in this property?Get in touch to get the inside scoop.

Market Data - Chappelle Area

Geo Zone Map ThumbnailChappelle Area

Strong Seller's Market

View Market Data

Detached house - for the past 30 days

Buyer's market Seller's market

Avg. Days on Market

Past 30 days

0 day

Compared to

2025

0 day

2024

0 day

2023

0 day

New Listings

Past 30 days

80 listings

Compared to

2025

54 listings

2024

44 listings

2023

0 listing

Units sold

Past 30 days

0 unit

Compared to

2025

0 unit

2024

0 unit

2023

0 unit

Median Sold Price

Past 30 days

$0

Compared to


Population and Demographics

Overview

Total population 9731
Average household income $128,211

Age (%)

0 to 19
31%
20 to 34
30%
35 to 49
27%
50 to 64
8%
65 and plus
3%

Household composition (%)

Single family
74%
Single person
19%
Multi person
6%
Multi family
1%

Mother tongue (%)

English
71%
Tagalog (Pilipino, Filipino)
5%
Spanish
4%
Punjabi (Panjabi)
4%
Urdu
2%
Others
2%
Hindi
2%
French
1%
Arabic
1%
Korean
1%

House tenancy (%)

Owners
76%
Renters
24%

What’s nearby?Essentials within 5 km

Local Logic

Transportation Scores

Estimated Budget

Powered by:
The trademarks REALTOR®, REALTORS®, and the REALTOR® logo are controlled by The Canadian Real Estate Association (CREA) and identify real estate professionals who are members of CREA. The trademarks MLS®, Multiple Listing Service® and the associated logos are owned by CREA and identify the quality of services provided by real estate professionals who are members of CREA. Used under license.