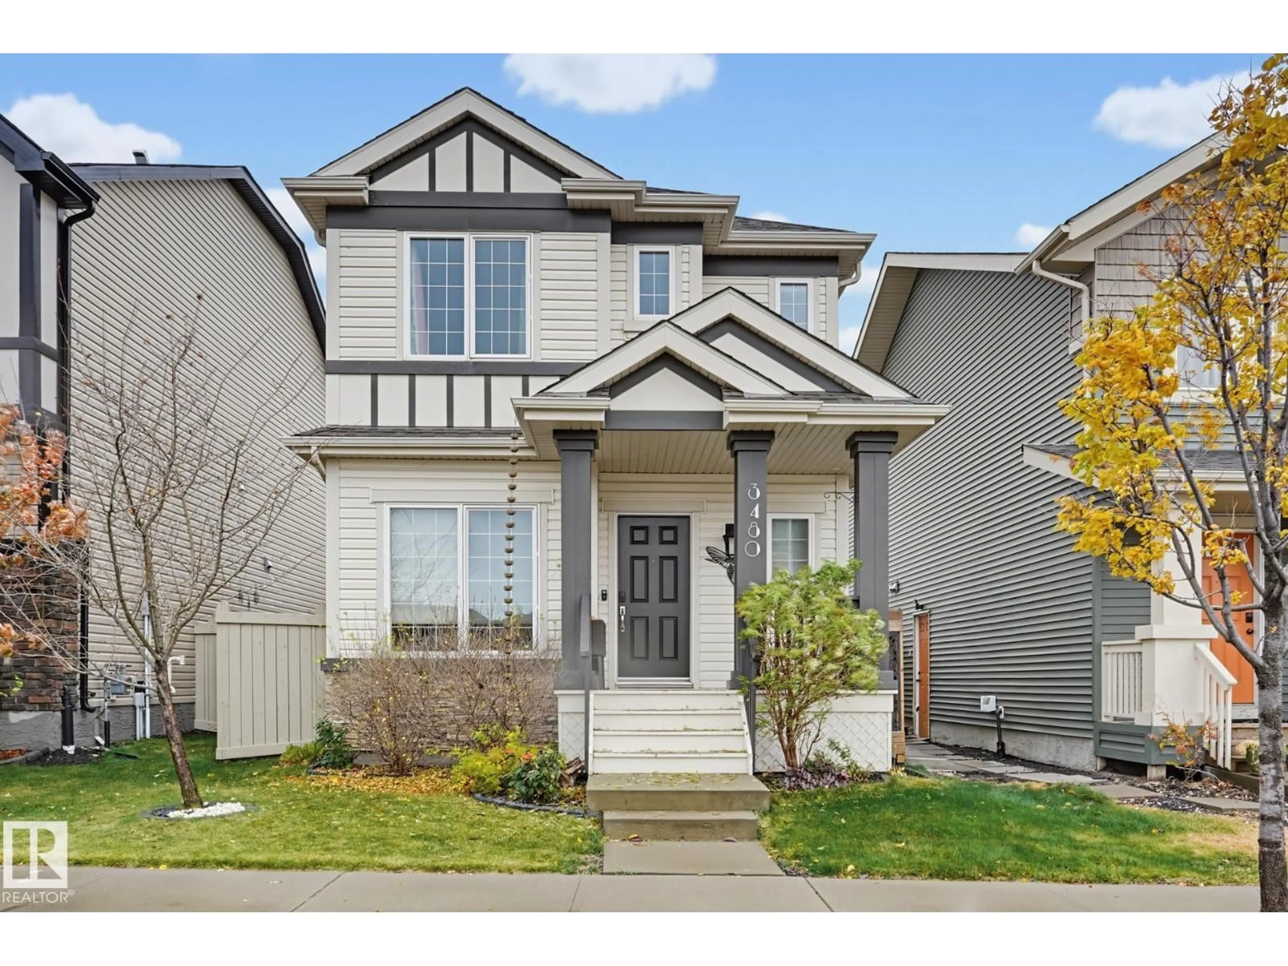
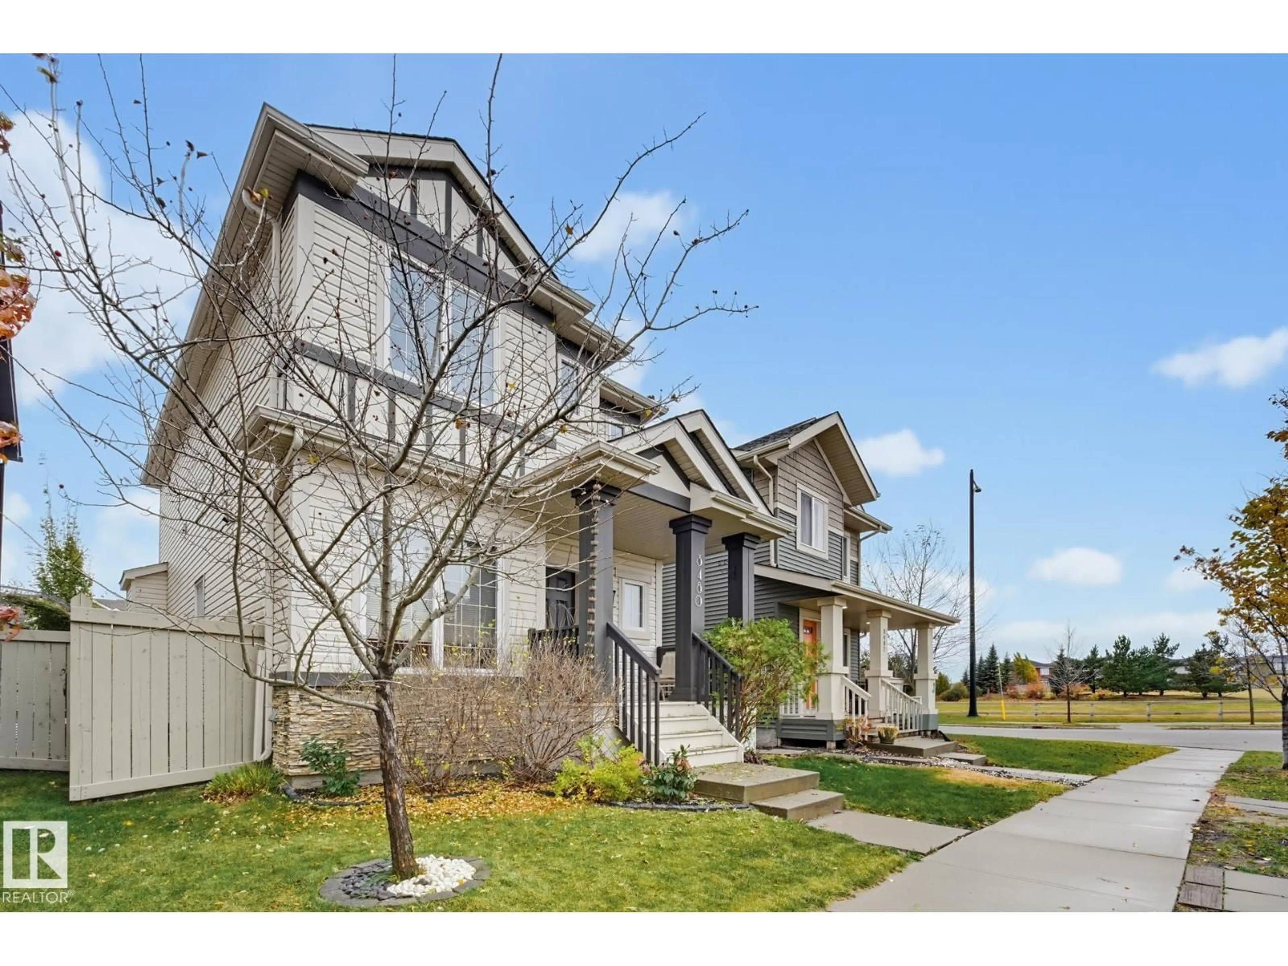
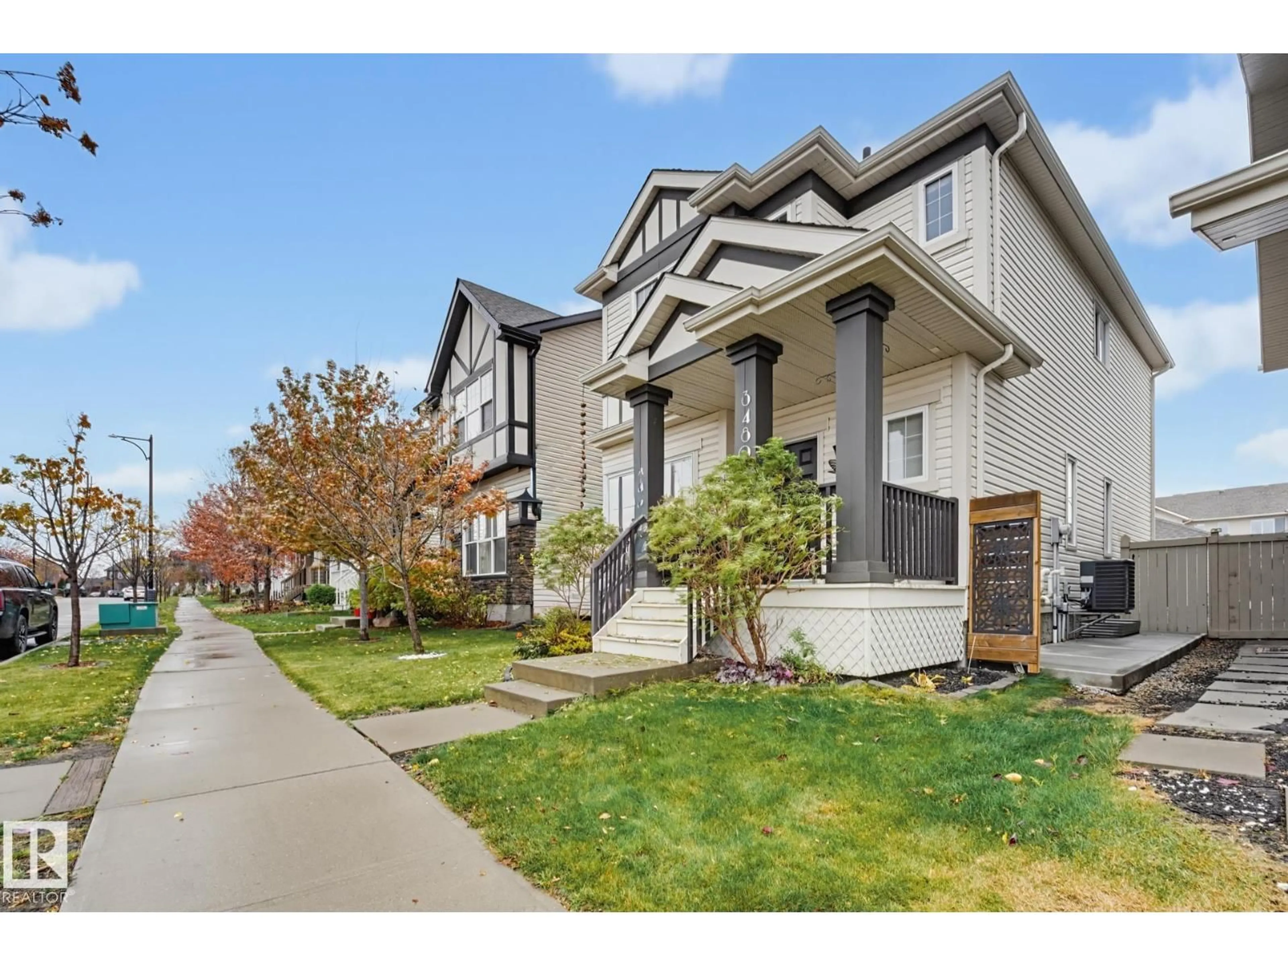
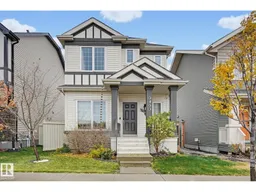
Home with vinyl exterior material, street for 3480 CUTLER CR, Edmonton Alberta T6W2B3
6 days on Market

3480 CUTLER CR, Edmonton, Alberta T6W2B3

Detached
3
3 + 1
~1595 sqft
$469,900
Get pre-qualifiedPowered by nesto
Detached
3
3 + 1
~1595 sqft

Contact us about this property

Call

Highlights

Property Estimate

Days on market6 days

Estimated valueNot available

Price/Sqft$294/sqft

Monthly cost

Open Calculator

Description

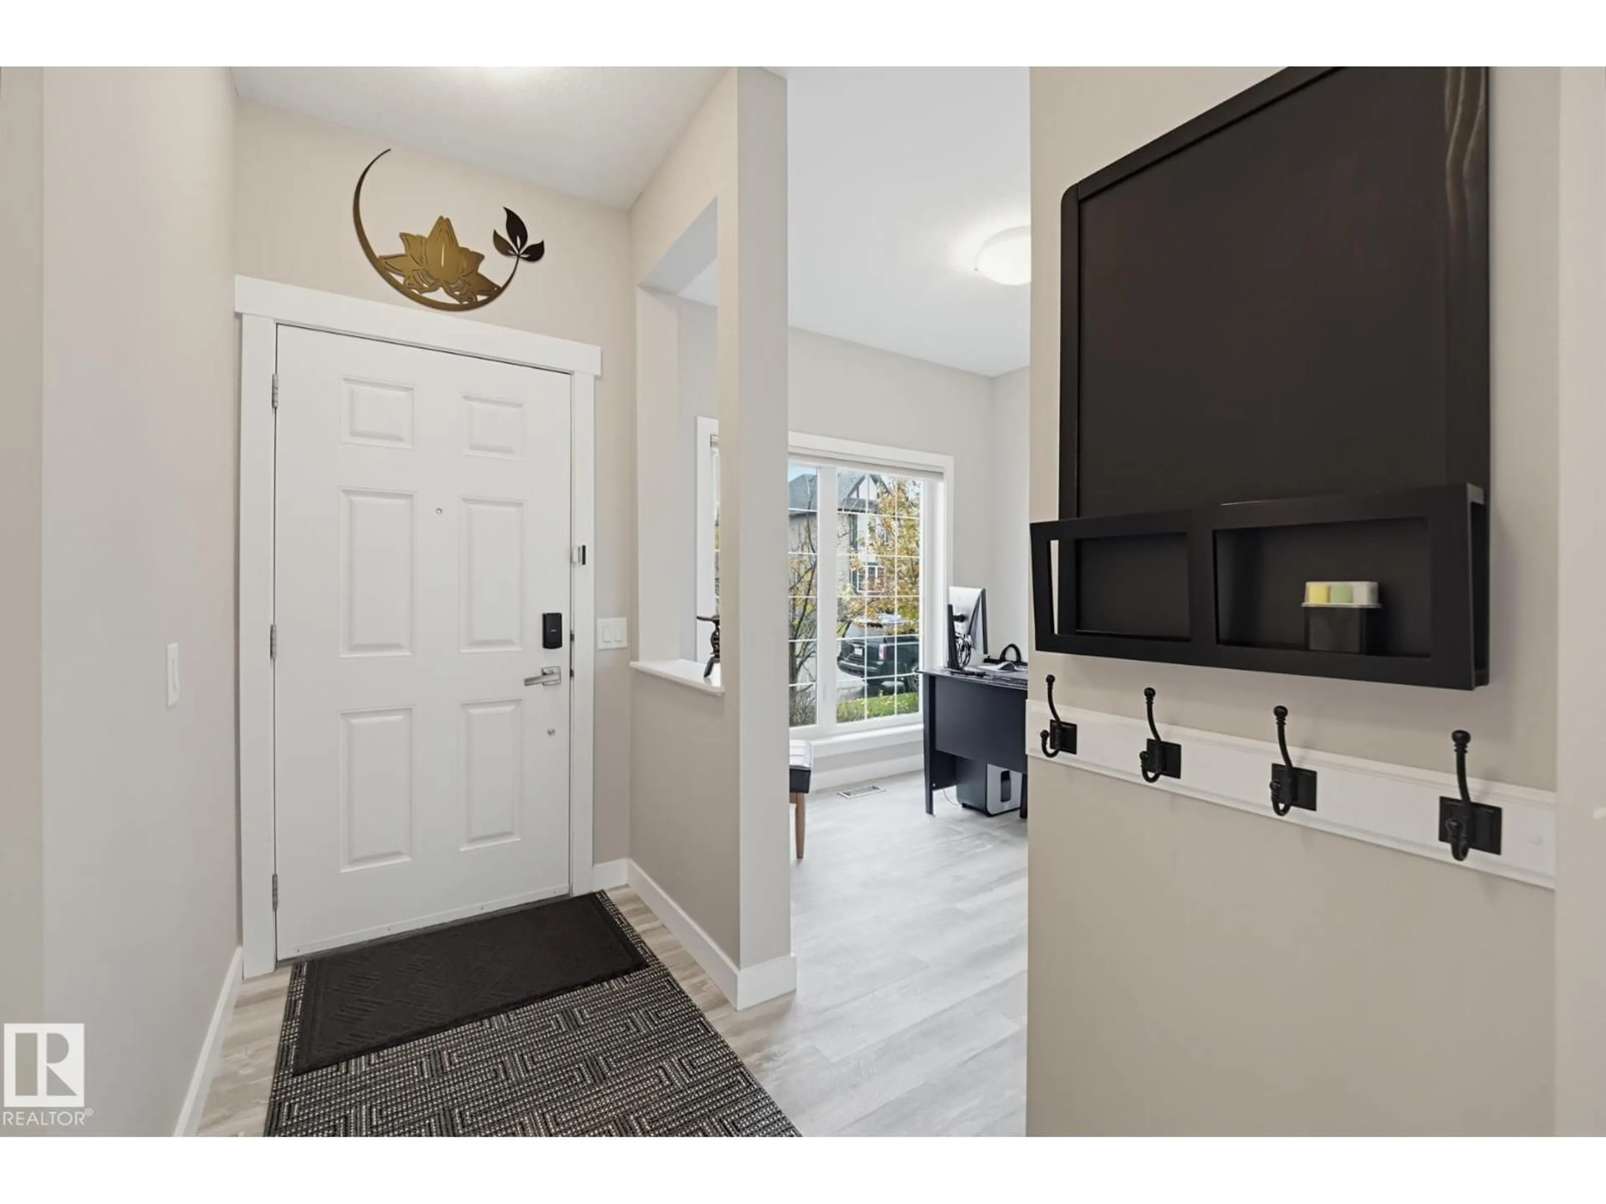
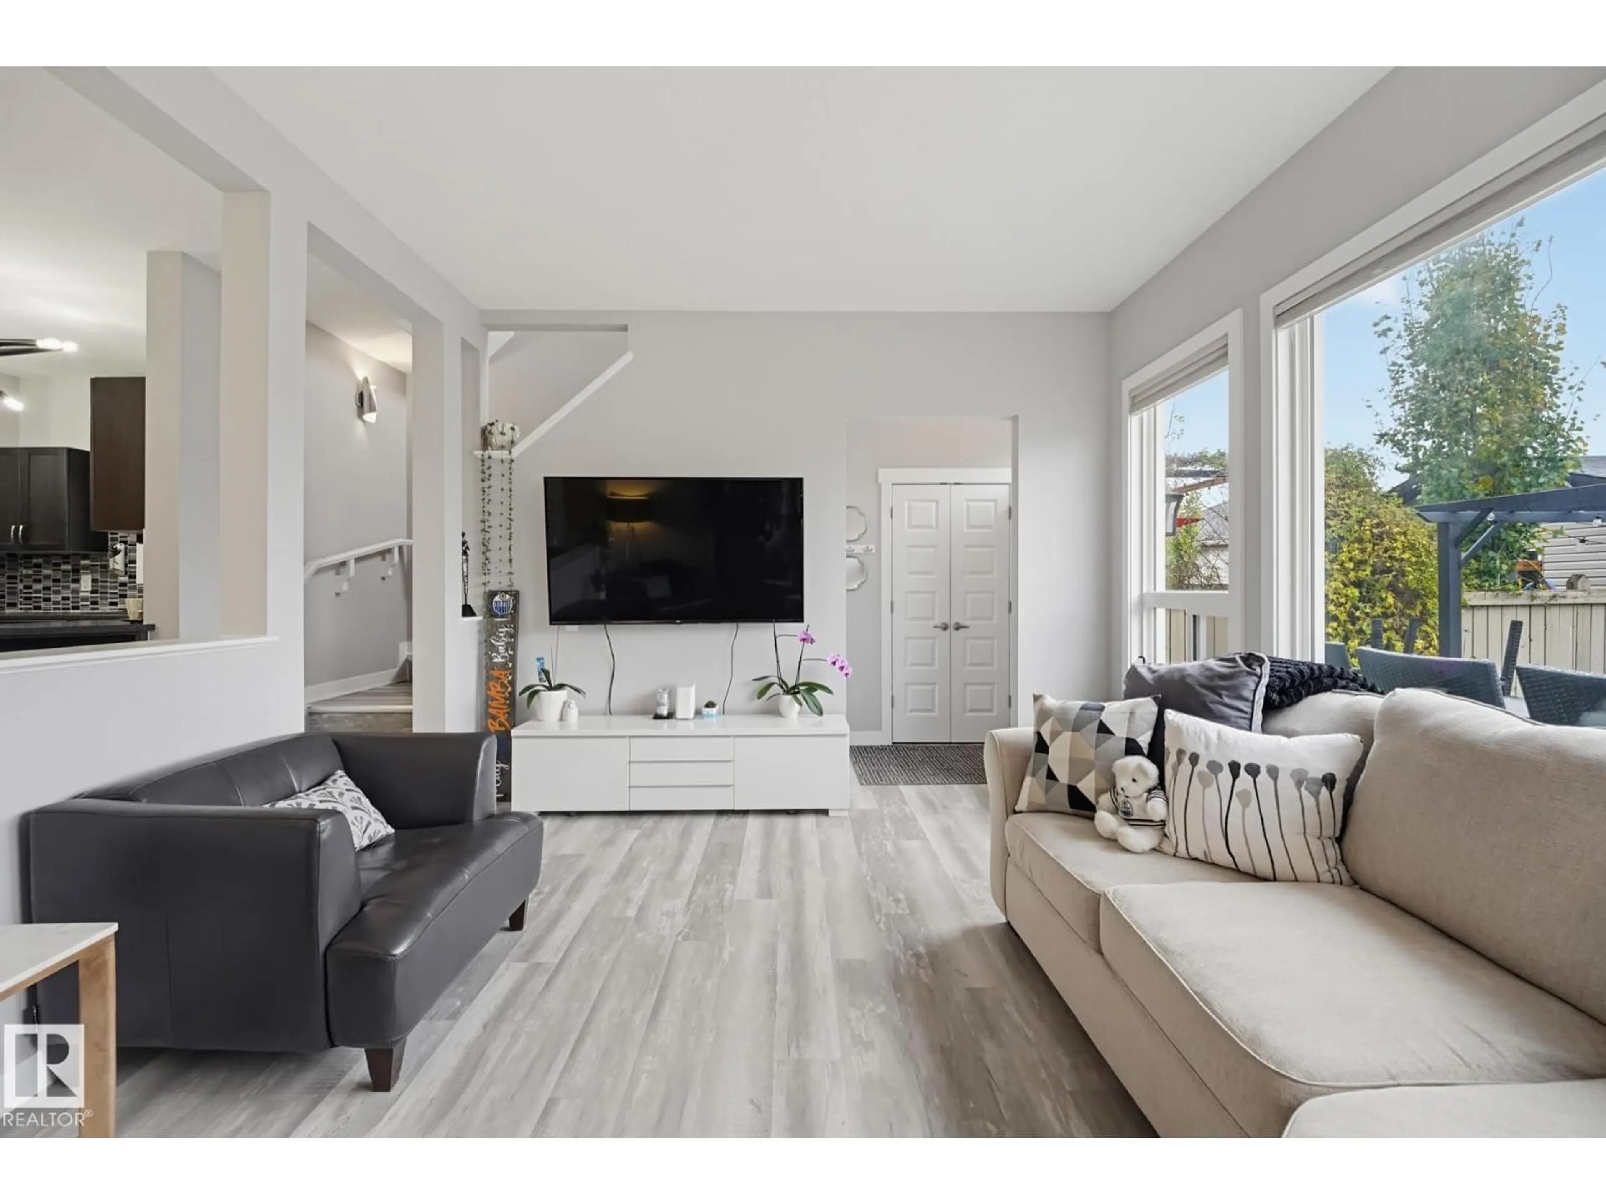
CHARMING IN CHAPPELLE! Located in an amazing community with schools, green spaces, fantastic new restaurants and amenities all within walking distance! Bright and airy, this home welcomes you with a layout that WORKS HARD! The front FLEX ROOM is ready for whatever you need, whether it's a playroom, home office or second living space. NEW VINYL PLANK flooring brightens the main floor, while the eat-in kitchen offers expansive countertops, plenty of cabinetry, tile backsplash and a corner pantry. Open to the living room, you'll love the views of the private, maintenance-free backyard with its OVERSIZED DECK. Upstairs, the KING-SIZED PRIMARY features a walk-in closet and ensuite, along with two generous bedrooms, a 4-piece bath and UPPER LAUNDRY. How convenient! Add in A/C, a DOUBLE DETACHED GARAGE and access to Chappelle Gardens' YEAR-ROUND HOA amenities, including recreation and community events, and there's a whole lot to love! (id:39198)


Property Details

StyleHouse
View-
Age of property2014
SqFt~1595 SqFt
Lot Size-
Parking Spaces-
MLS ®NumberE4514191
Community NameChappelle Area
Data SourceCREA
Listing byRoyal LePage Noralta Real Estate

Features

Heating: Forced air
Cooling: Central air conditioning
Basement: Unfinished, Full

Main level Floor

Living room

Kitchen

Den


Property History
Oct 24, 2026
ListedActive
$469,900
6 days on market
history photo preview37
Listing by crea®
Property listed by Royal LePage Noralta Real Estate, Brokerage
Agent Banner Image
Interested in this property?Get in touch to get the inside scoop.

Market Data - Chappelle Area

Geo Zone Map ThumbnailChappelle Area

Strong Seller's Market

View Market Data

Detached house - for the past 30 days

Buyer's market Seller's market

Avg. Days on Market

Past 30 days

0 day

Compared to

2025

0 day

2024

0 day

2023

0 day

New Listings

Past 30 days

64 listings

Compared to

2025

46 listings

2024

35 listings

2023

28 listings

Units sold

Past 30 days

0 unit

Compared to

2025

0 unit

2024

0 unit

2023

0 unit

Median Sold Price

Past 30 days

$0

Compared to


Population and Demographics

Overview

Total population 9731
Average household income $128,211

Age (%)

0 to 19
31%
20 to 34
30%
35 to 49
27%
50 to 64
8%
65 and plus
3%

Household composition (%)

Single family
74%
Single person
19%
Multi person
6%
Multi family
1%

Mother tongue (%)

English
71%
Tagalog (Pilipino, Filipino)
5%
Spanish
4%
Punjabi (Panjabi)
4%
Urdu
2%
Others
2%
Hindi
2%
French
1%
Arabic
1%
Korean
1%

House tenancy (%)

Owners
76%
Renters
24%

What’s nearby?Essentials within 5 km

Local Logic

Transportation Scores

Estimated Budget

Powered by:
The trademarks REALTOR®, REALTORS®, and the REALTOR® logo are controlled by The Canadian Real Estate Association (CREA) and identify real estate professionals who are members of CREA. The trademarks MLS®, Multiple Listing Service® and the associated logos are owned by CREA and identify the quality of services provided by real estate professionals who are members of CREA. Used under license.

