26 days on Market

3332 CUTLER CR, Edmonton, Alberta T6W2N4

Detached
4
3 + 1
~2438 sqft
$749,990
Get pre-qualifiedPowered by nesto
Detached
4
3 + 1
~2438 sqft

Contact us about this property

Call

Highlights

Property Estimate

Days on market26 days

Estimated valueNot available

Price/Sqft$307/sqft

Monthly cost

Open Calculator

Description

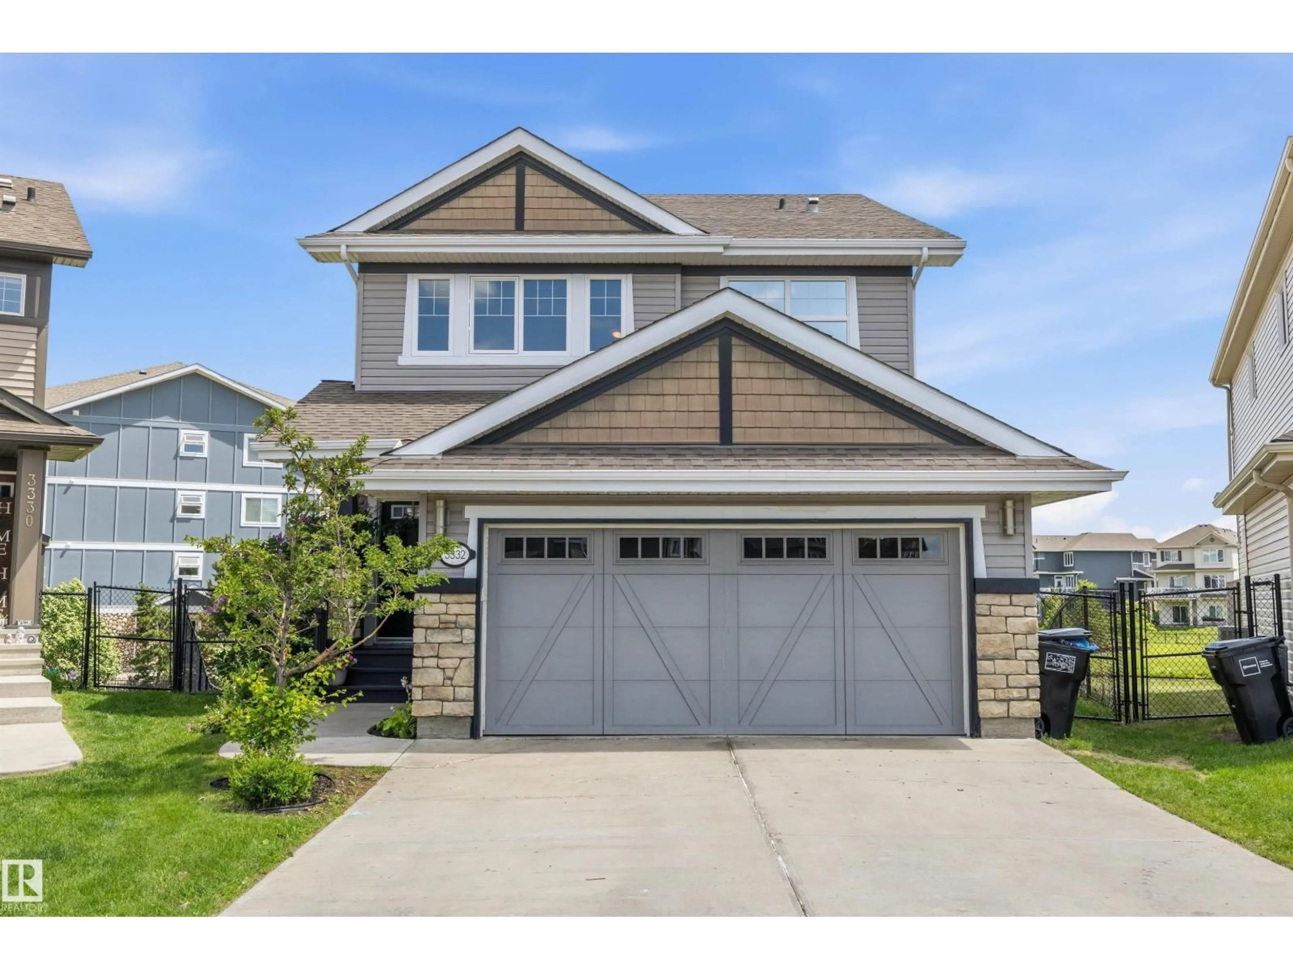
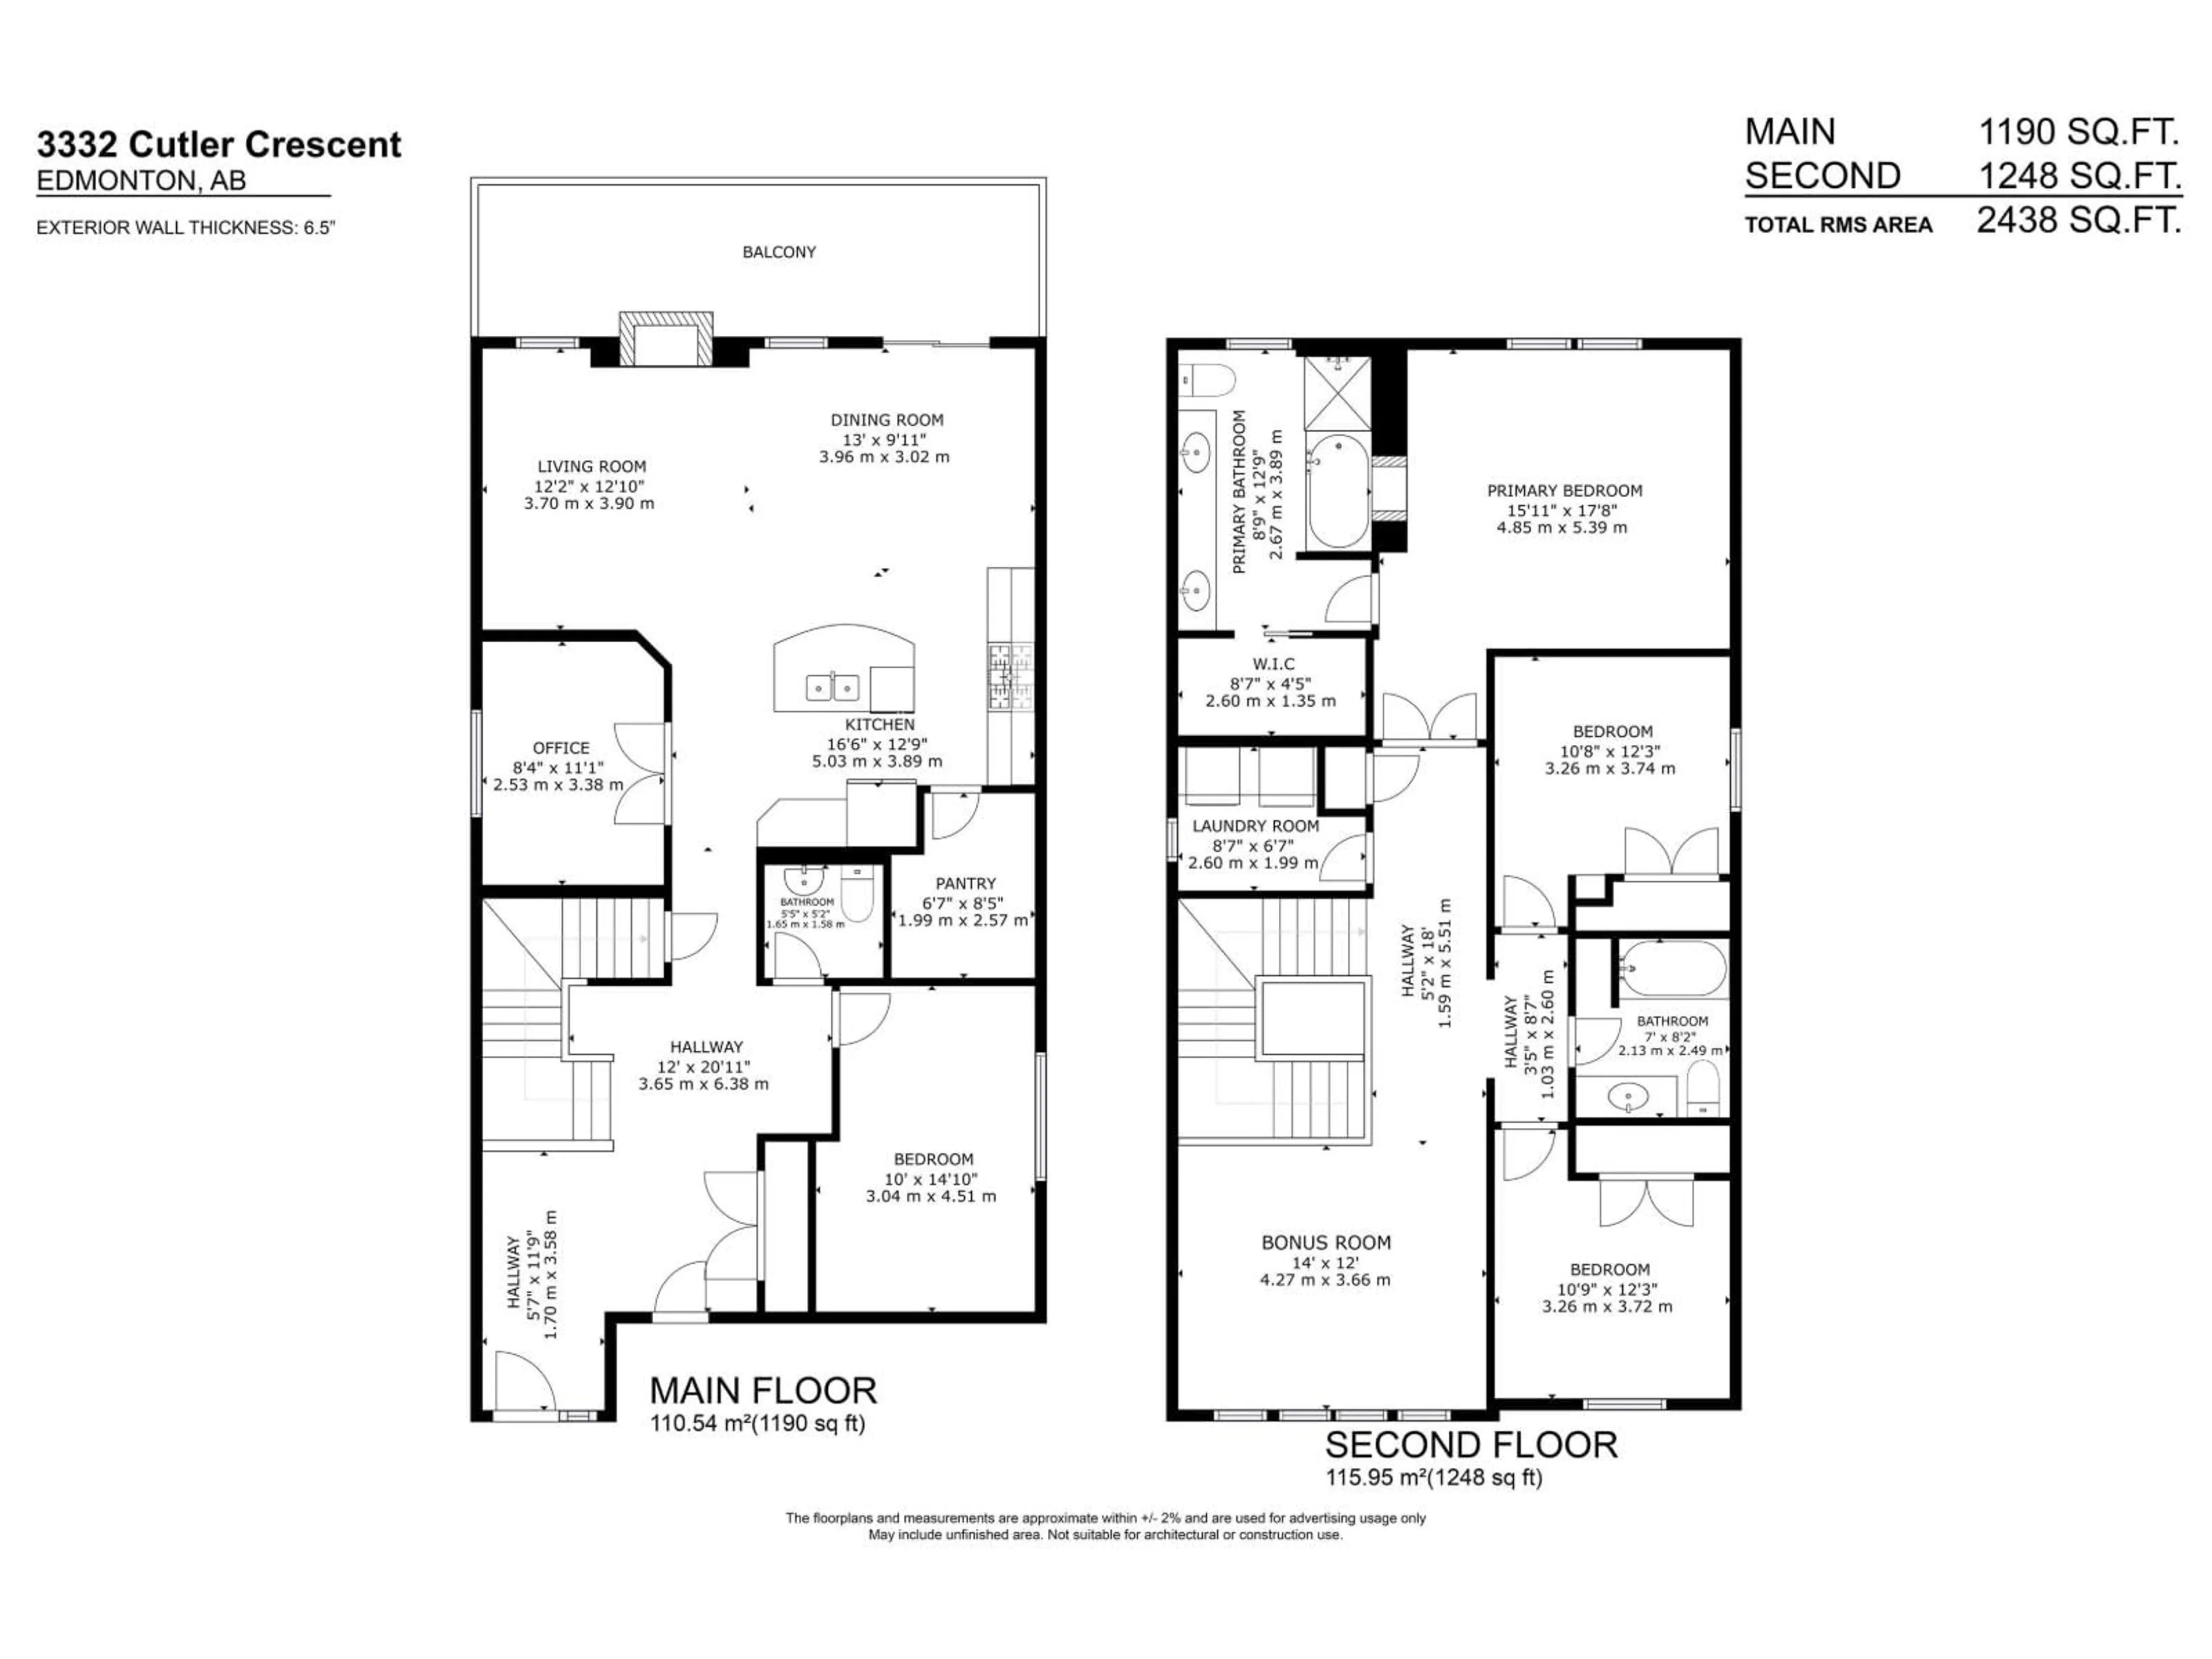
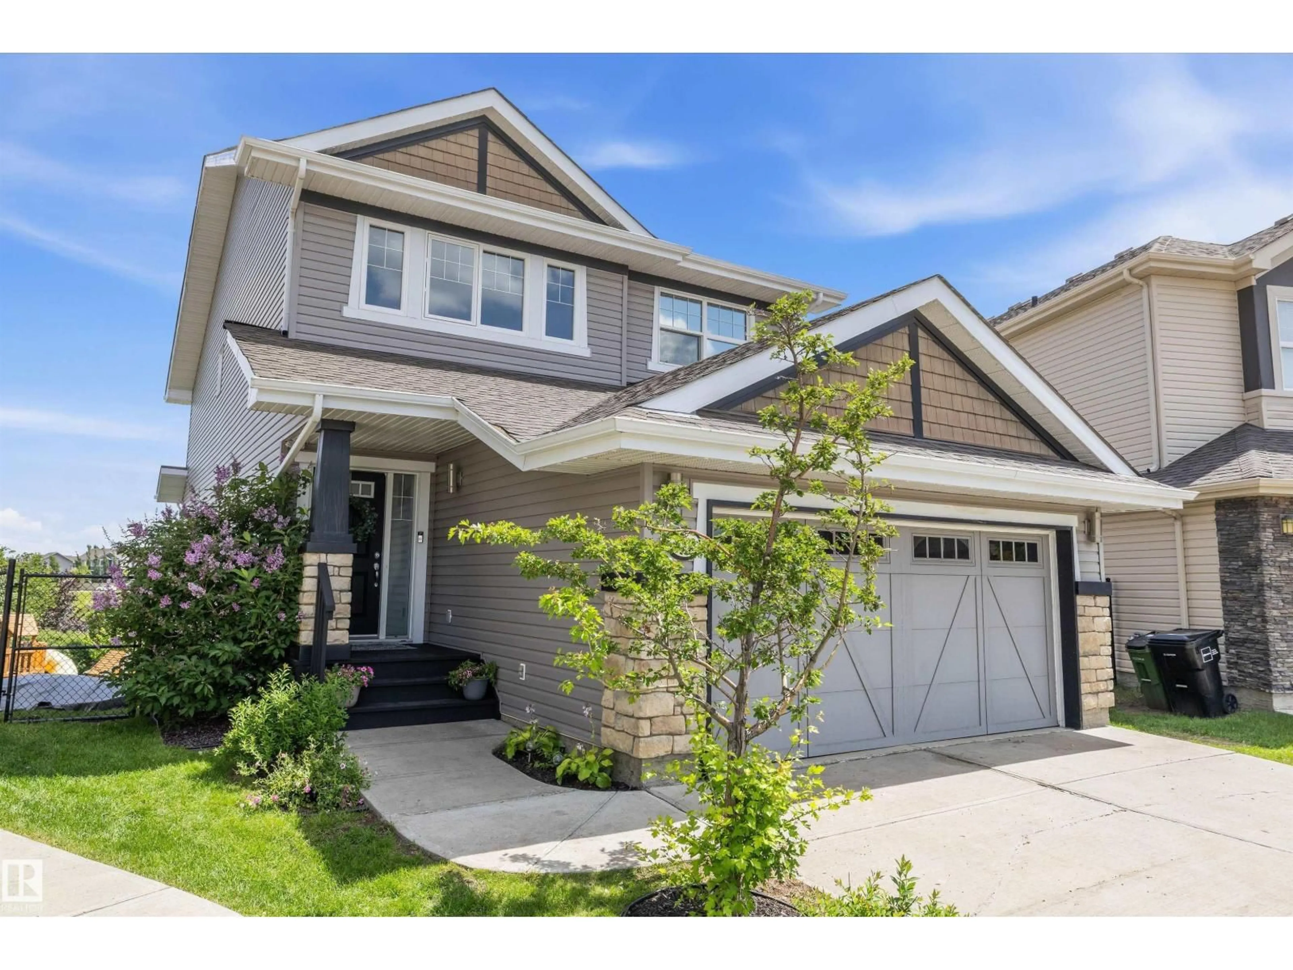
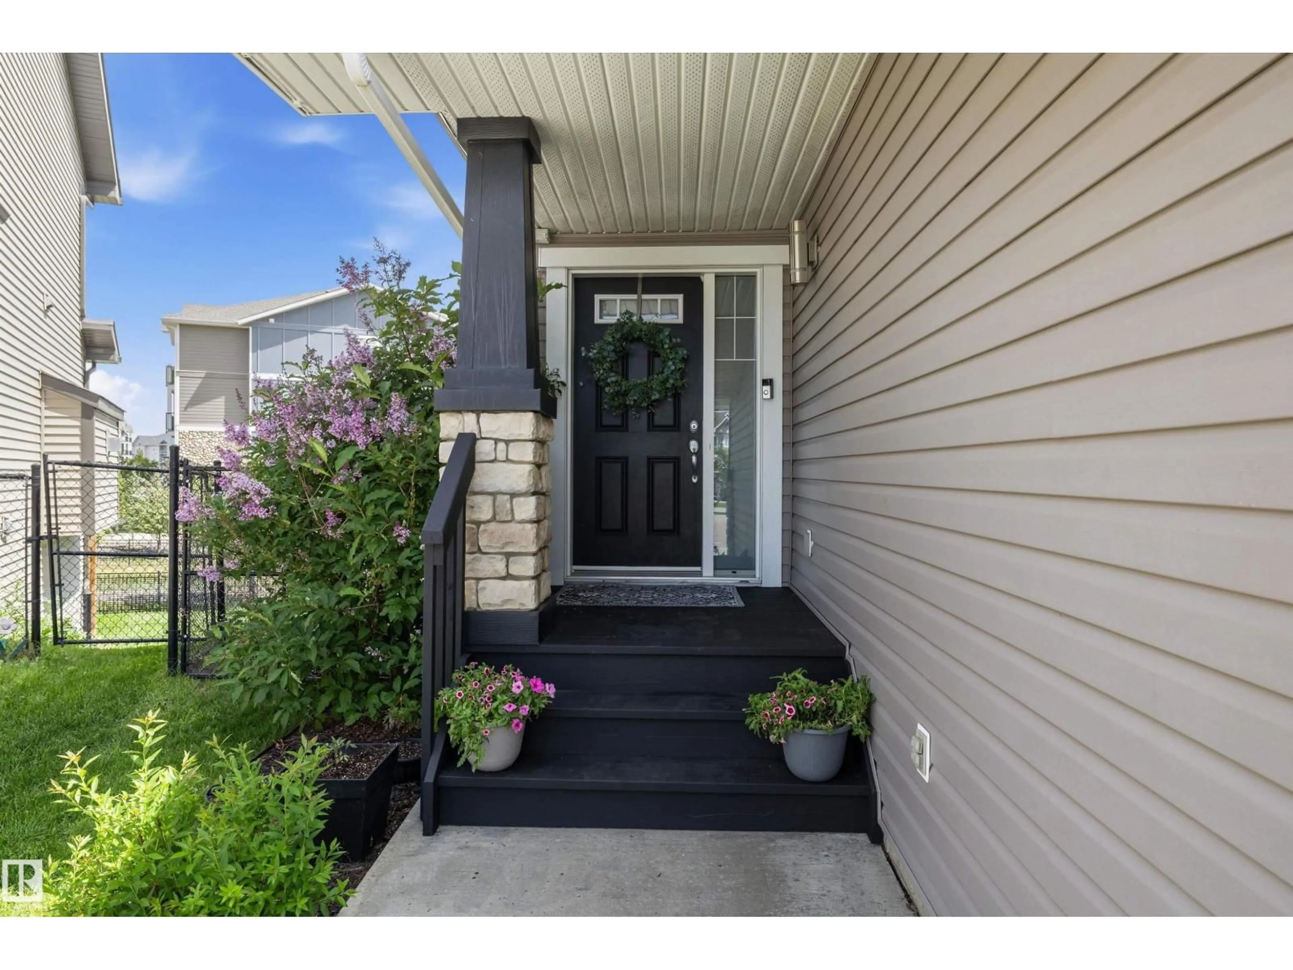
Welcome to your resort-style retreat at 3332 Cutler Cres SW in prestigious Chappelle Gardens, set on a quiet cul-de-sac backing a tranquil pond with sunrise views. The open-concept main floor offers a gourmet kitchen with espresso cabinetry, granite counters, 2025 appliances, Napoleon fireplace, and a versatile flex room with Murphy bed. Upstairs features a spacious primary bedroom with fireplace and 5-piece ensuite, plus a theater room with projector screen and 7 built-in speakers. The walk-out basement is already framed, offering an excellent head start for future development and endless possibilities to customize the space to suit your needs, subject to municipal approvals. Outdoor oasis includes a 19' pool, 6-person hot tub, firepit, and permanent 360° lighting. Heated dream garage with epoxy floors, heater, and Gladiator storage. Steps to The Social House, trails, spray park, rink, and sports courts. (id:39198)


Property Details

StyleHouse
View-
Age of property2013
SqFt~2438 SqFt
Lot Size-
Parking Spaces-
MLS ®NumberE4496241
Community NameChappelle Area
Data SourceCREA
Listing byRoyal LePage Prestige Realty

Features

Heating: Forced air
Cooling: Central air conditioning
Basement: Partially finished, Full, Walk out

Main level Floor

Living room

3.92 x 4.8

Dining room

3.1 x 2.37

Kitchen

3.94 x 3.81

Den

3.32 x 2.47


Features

Pool: Outdoor pool

Property History

Jun 29, 2026
ListedActive
$749,990
26 days on market
history photo preview61
Listing by crea®
Property listed by Royal LePage Prestige Realty, Brokerage
Agent Banner Image
Interested in this property?Get in touch to get the inside scoop.

Market Data - Chappelle Area

Geo Zone Map ThumbnailChappelle Area

Strong Seller's Market

View Market Data

Detached house - for the past 30 days

Buyer's market Seller's market

Avg. Days on Market

Past 30 days

0 day

Compared to

2025

0 day

2024

0 day

2023

0 day

New Listings

Past 30 days

72 listings

Compared to

2025

60 listings

2024

48 listings

2023

5 listings

Units sold

Past 30 days

0 unit

Compared to

2025

0 unit

2024

0 unit

2023

0 unit

Median Sold Price

Past 30 days

$0

Compared to


Population and Demographics

Overview

Total population 9731
Average household income $128,211

Age (%)

0 to 19
31%
20 to 34
30%
35 to 49
27%
50 to 64
8%
65 and plus
3%

Household composition (%)

Single family
74%
Single person
19%
Multi person
6%
Multi family
1%

Mother tongue (%)

English
71%
Tagalog (Pilipino, Filipino)
5%
Spanish
4%
Punjabi (Panjabi)
4%
Urdu
2%
Others
2%
Hindi
2%
French
1%
Arabic
1%
Korean
1%

House tenancy (%)

Owners
76%
Renters
24%

What’s nearby?Essentials within 5 km

Local Logic

Transportation Scores

Estimated Budget

Powered by:
The trademarks REALTOR®, REALTORS®, and the REALTOR® logo are controlled by The Canadian Real Estate Association (CREA) and identify real estate professionals who are members of CREA. The trademarks MLS®, Multiple Listing Service® and the associated logos are owned by CREA and identify the quality of services provided by real estate professionals who are members of CREA. Used under license.