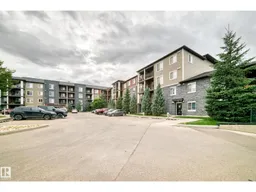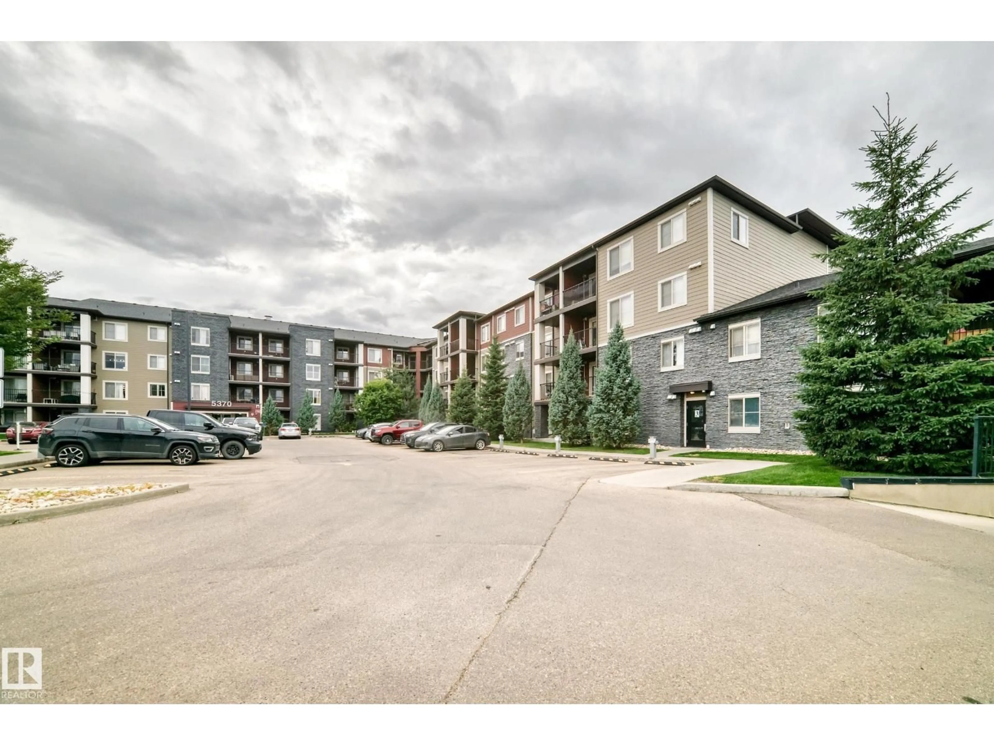
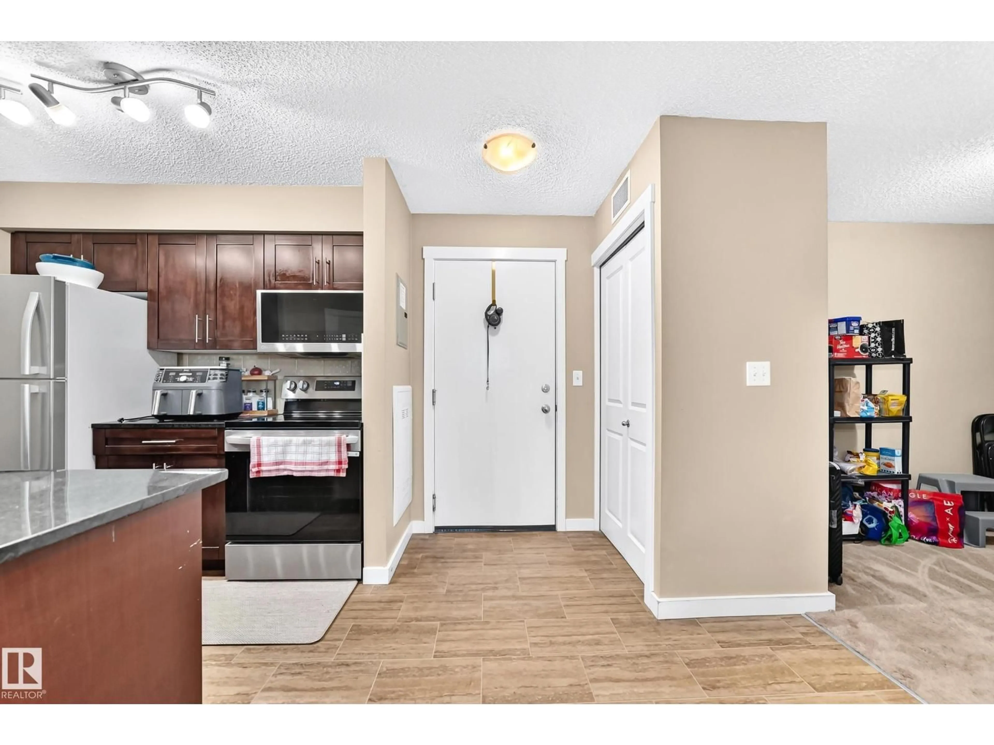
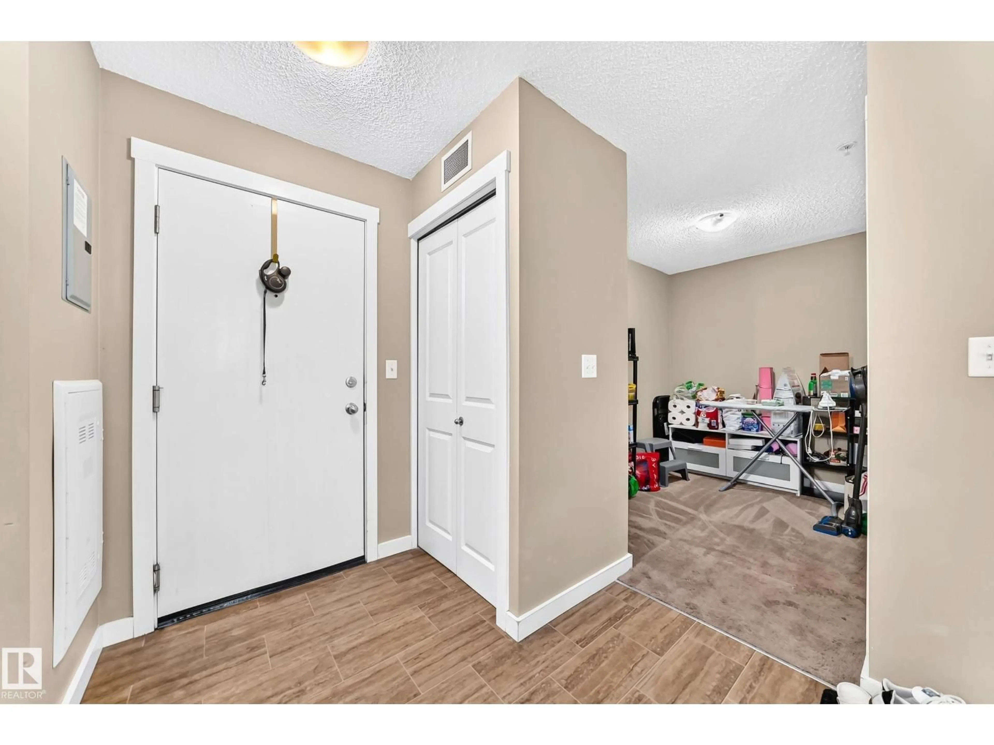
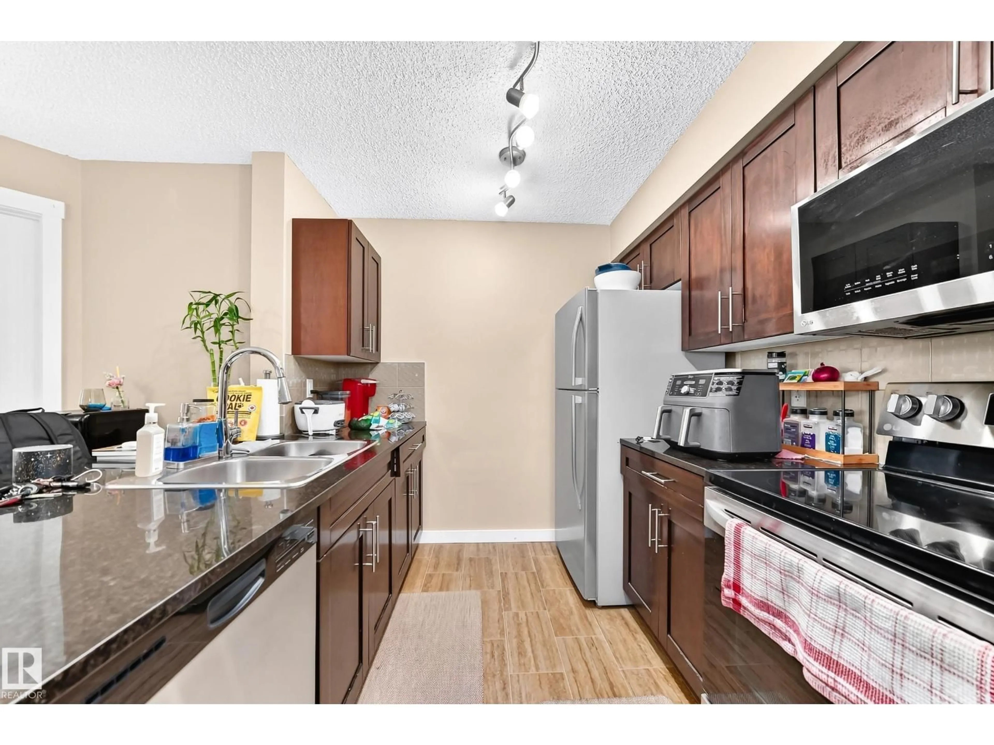
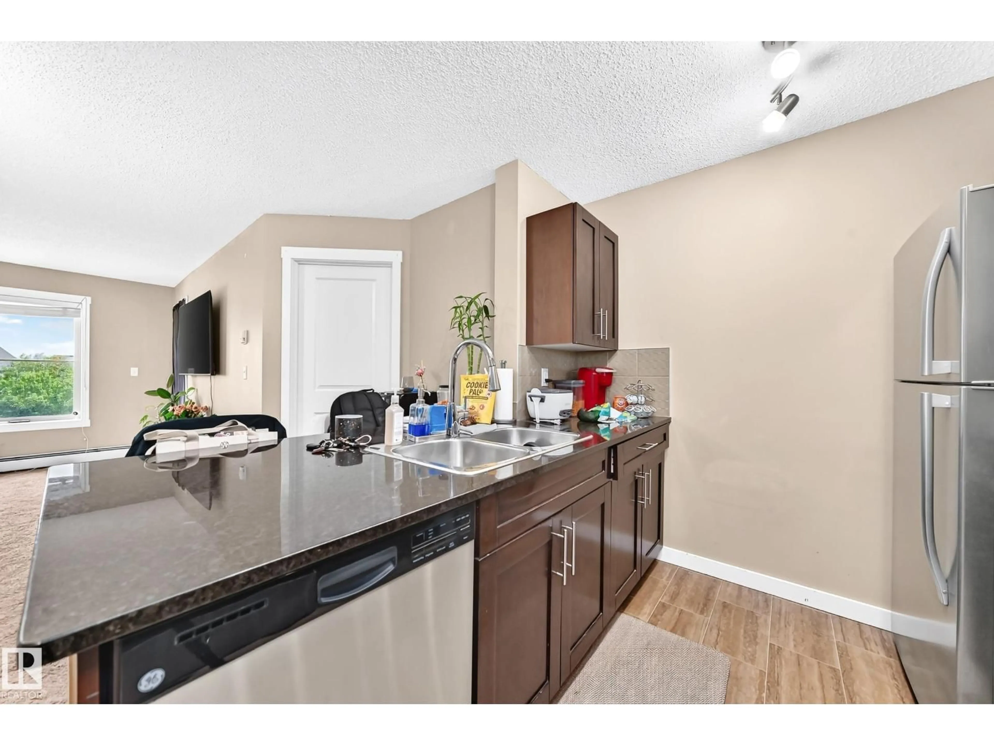
A pic from outside/outdoor area/front of a property/back of a property/a pic from drone, unknown for #306 - 5370 CHAPPELLE RD, Edmonton Alberta T6W3L5
4 hours on Market

#306 - 5370 CHAPPELLE RD, Edmonton, Alberta T6W3L5

Condo
2
2
~760 sqft
$180,000
Get pre-qualifiedPowered by nesto
Condo
2
2
~760 sqft

Contact us about this property

Call

Highlights

Property Estimate

Days on market4 hours

Estimated valueNot available

Price/Sqft$236/sqft

Monthly cost

Open Calculator

Description

Good for investor or first home buyers! This 2 beds plus den, 2 title parkings and a storage condiminium located in Edmonton's South West Chappelle area has lots of features. The unit comes with a central air conditioning and huge balcony, open floor plan with beaufiful granite countertop, enerty efficient steel appliances and upgraded cabinets. The primary bedroom includes a walk-through closet and private ensuite, while the second bedroom and another full bathroom may be useful to your family or guest. There is a den which can be used as an offiece or kids study room. Washer and dryer are located in convenient area. The building features 4 floors with 2 high speed elevators, visitor pakings. This property is located close to all amenities; school, park, shopping. Quick access to Calgary Trail and Anthoney Henday. (id:39198)


Property Details

StyleApartment
View-
Age of property2016
SqFt~760 SqFt
Lot Size-
Parking Spaces-
MLS ®NumberE4509414
Community NameChappelle Area
Data SourceCREA
Listing bySterling Real Estate

Features

Heating: Baseboard heaters

Main level Floor

Living room

Dining room

Kitchen

Primary Bedroom


Inclusions
Hydro
Water
Parking
Cable
Heat

Property History

Sep 18, 2026
ListedActive
$180,000
4 hours on market
history photo preview33
Listing by crea®
Property listed by Sterling Real Estate, Brokerage
Agent Banner Image
Interested in this property?Get in touch to get the inside scoop.

Population and Demographics

Overview

Total population 9731
Average household income $128,211

Age (%)

0 to 19
31%
20 to 34
30%
35 to 49
27%
50 to 64
8%
65 and plus
3%

Household composition (%)

Single family
74%
Single person
19%
Multi person
6%
Multi family
1%

Mother tongue (%)

English
71%
Tagalog (Pilipino, Filipino)
5%
Spanish
4%
Punjabi (Panjabi)
4%
Urdu
2%
Others
2%
Hindi
2%
French
1%
Arabic
1%
Korean
1%

House tenancy (%)

Owners
76%
Renters
24%

What’s nearby?Essentials within 5 km

Local Logic

Transportation Scores

Estimated Budget

Powered by:
The trademarks REALTOR®, REALTORS®, and the REALTOR® logo are controlled by The Canadian Real Estate Association (CREA) and identify real estate professionals who are members of CREA. The trademarks MLS®, Multiple Listing Service® and the associated logos are owned by CREA and identify the quality of services provided by real estate professionals who are members of CREA. Used under license.