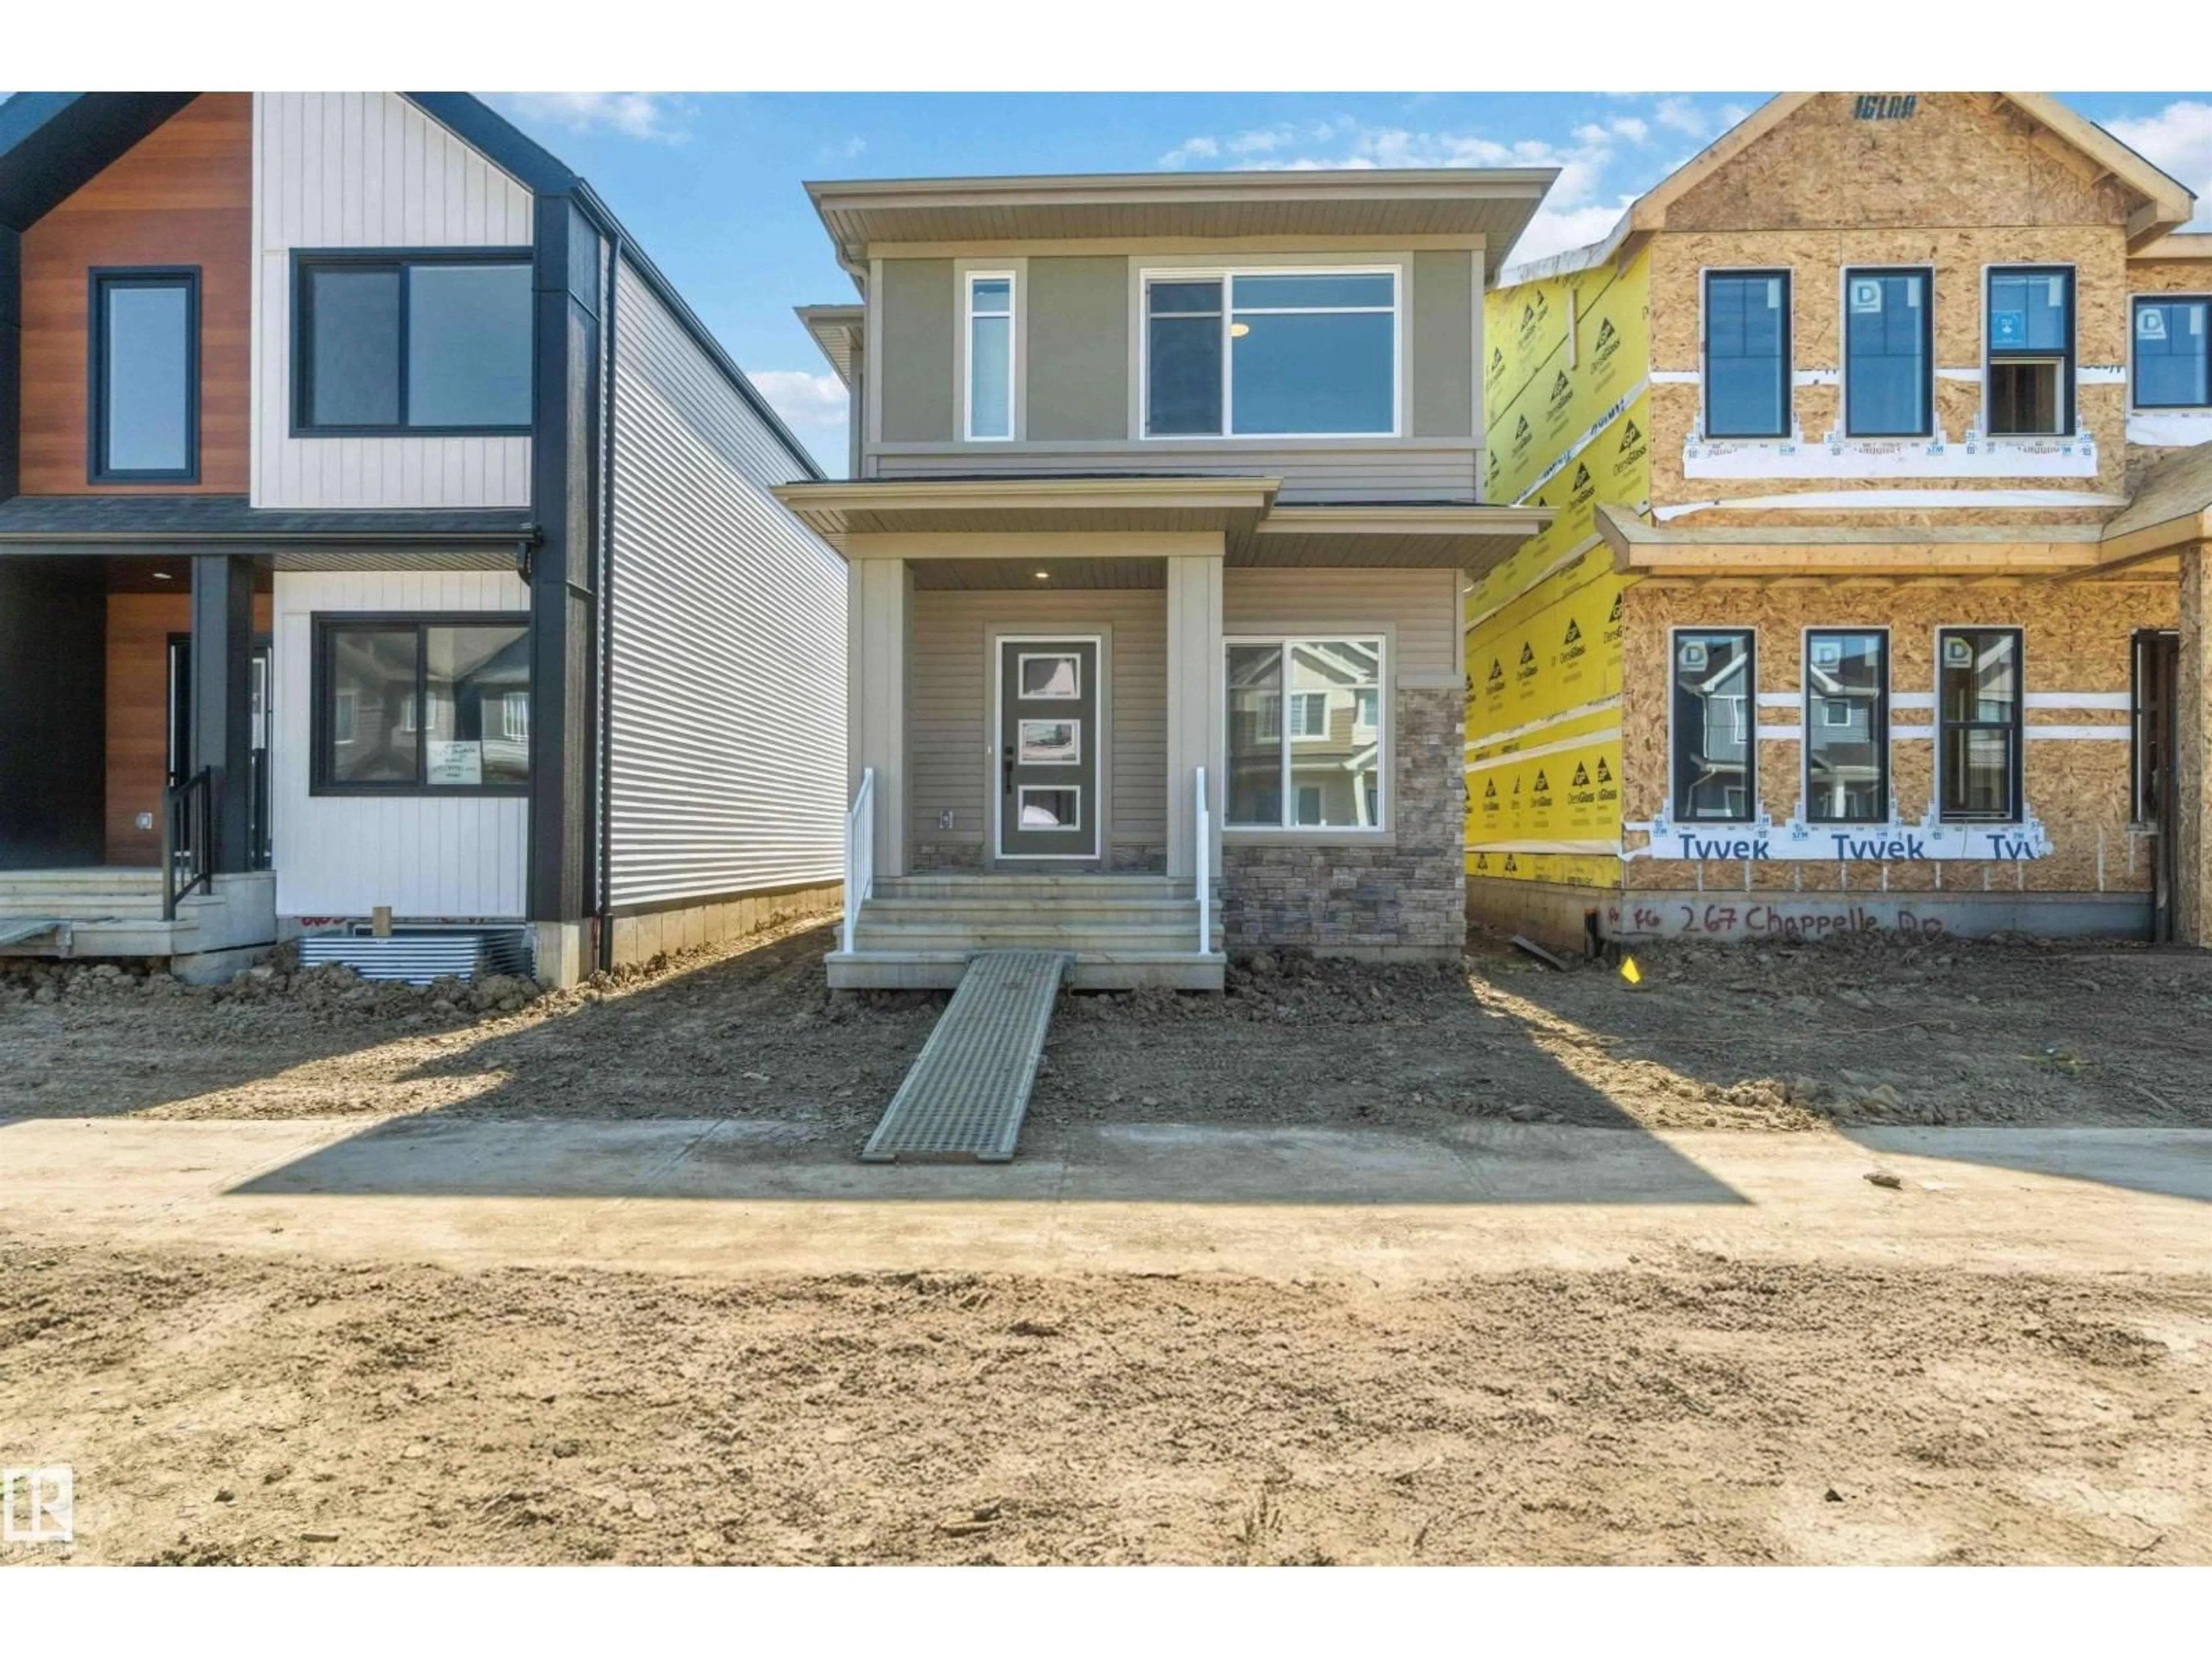
265 CHAPPELLE DR, Edmonton, Alberta T6W5W4
Contact us about this property
Highlights
Estimated valueThis is the price Wahi expects this property to sell for.
The calculation is powered by our Instant Home Value Estimate, which uses current market and property price trends to estimate your home’s value with a 90% accuracy rate.Not available
Price/Sqft$311/sqft
Monthly cost
Open Calculator
Description
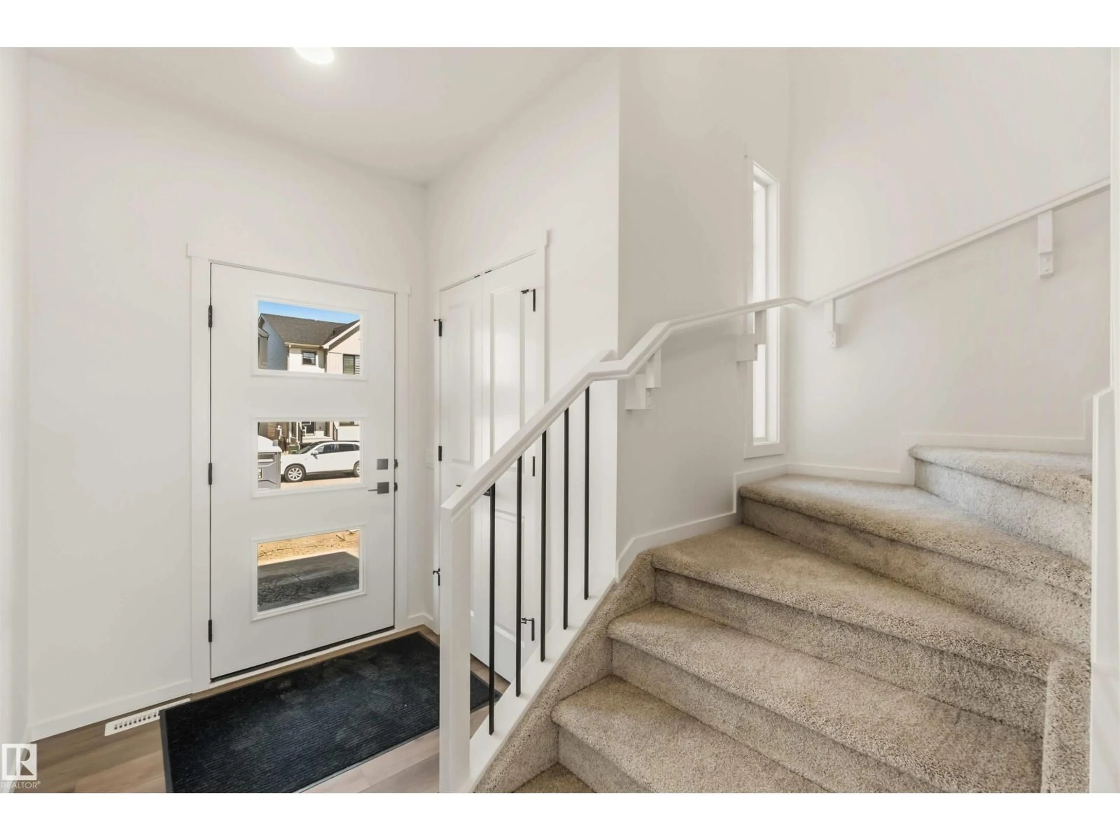
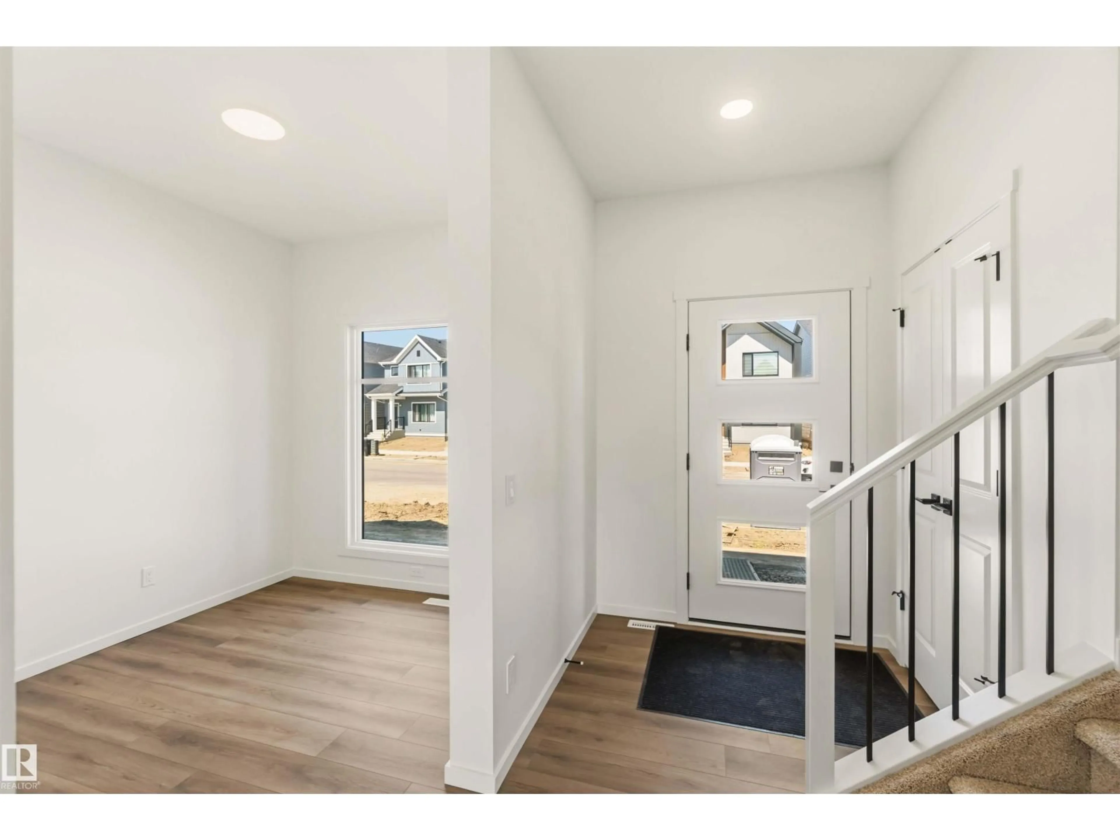
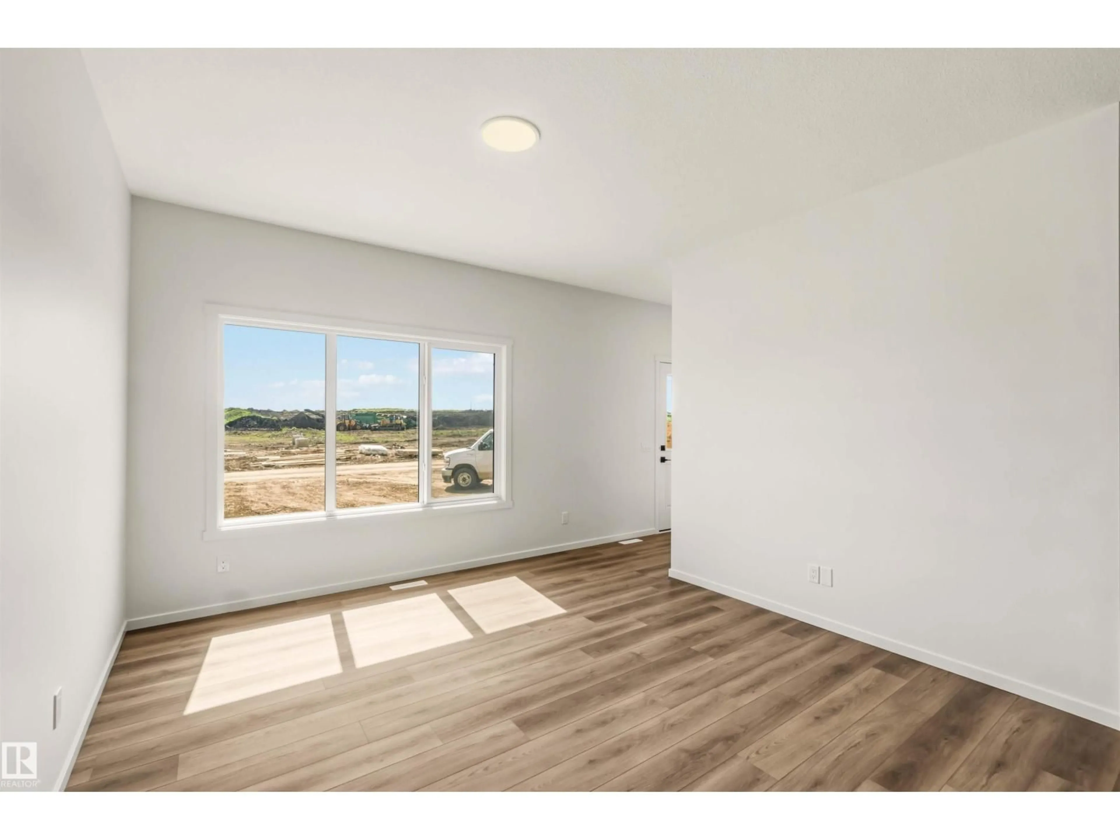
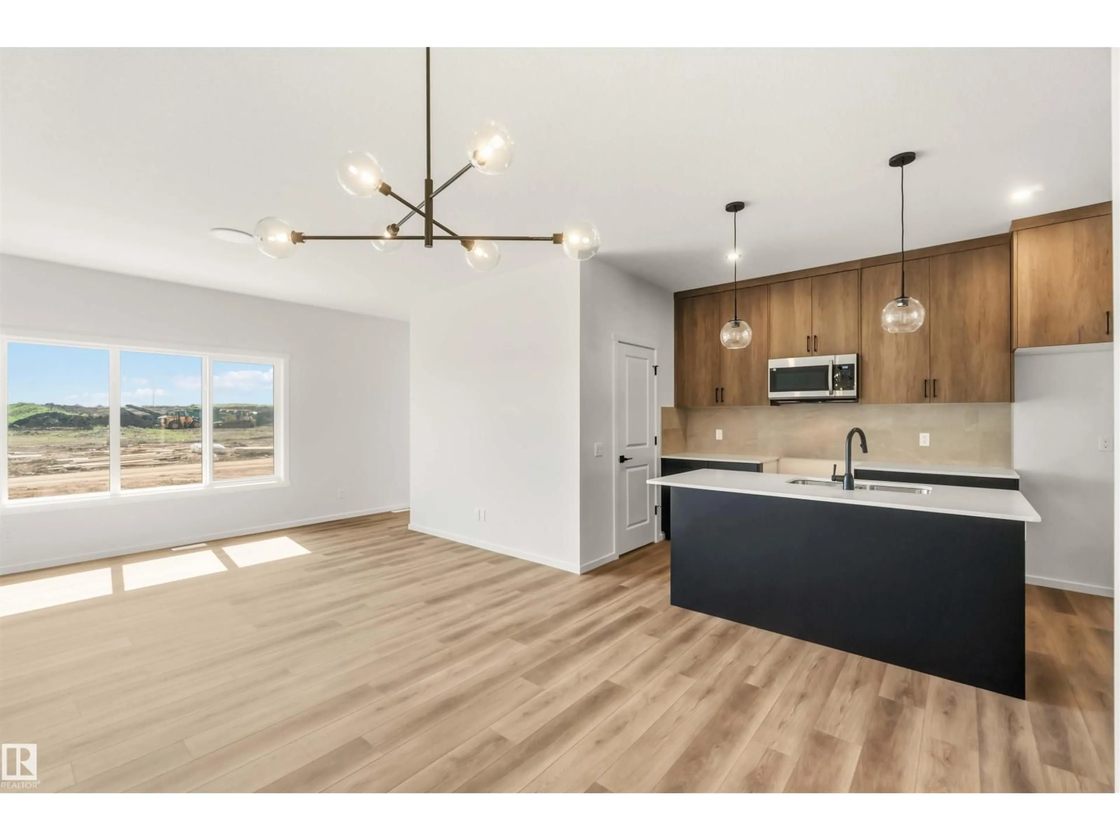
The Scorpio-Z is a thoughtfully designed 1,638 sq. ft. two-storey home offering 3 bedrooms, 2.5 bathrooms, and a detached garage. The open-concept main floor features a bright great room, spacious dining area, and a modern kitchen with a large island and walk-in pantry, perfect for everyday living and entertaining. A versatile front den is ideal for a home office or flex space, while the rear entry and convenient 2-piece bath add everyday functionality. Upstairs, the spacious primary retreat includes a walk-in closet and private ensuite, complemented by two generous bedrooms, a full bathroom, second-floor laundry, and a bonus room that's perfect for family movie nights, a playroom, or additional living space. A stylish, functional home designed for today's lifestyle. (id:39198)
Property Details
Interior
Features
Main level Floor
Living room
Dining room
Kitchen
Den
Property History
 21
21

