6 hours on Market

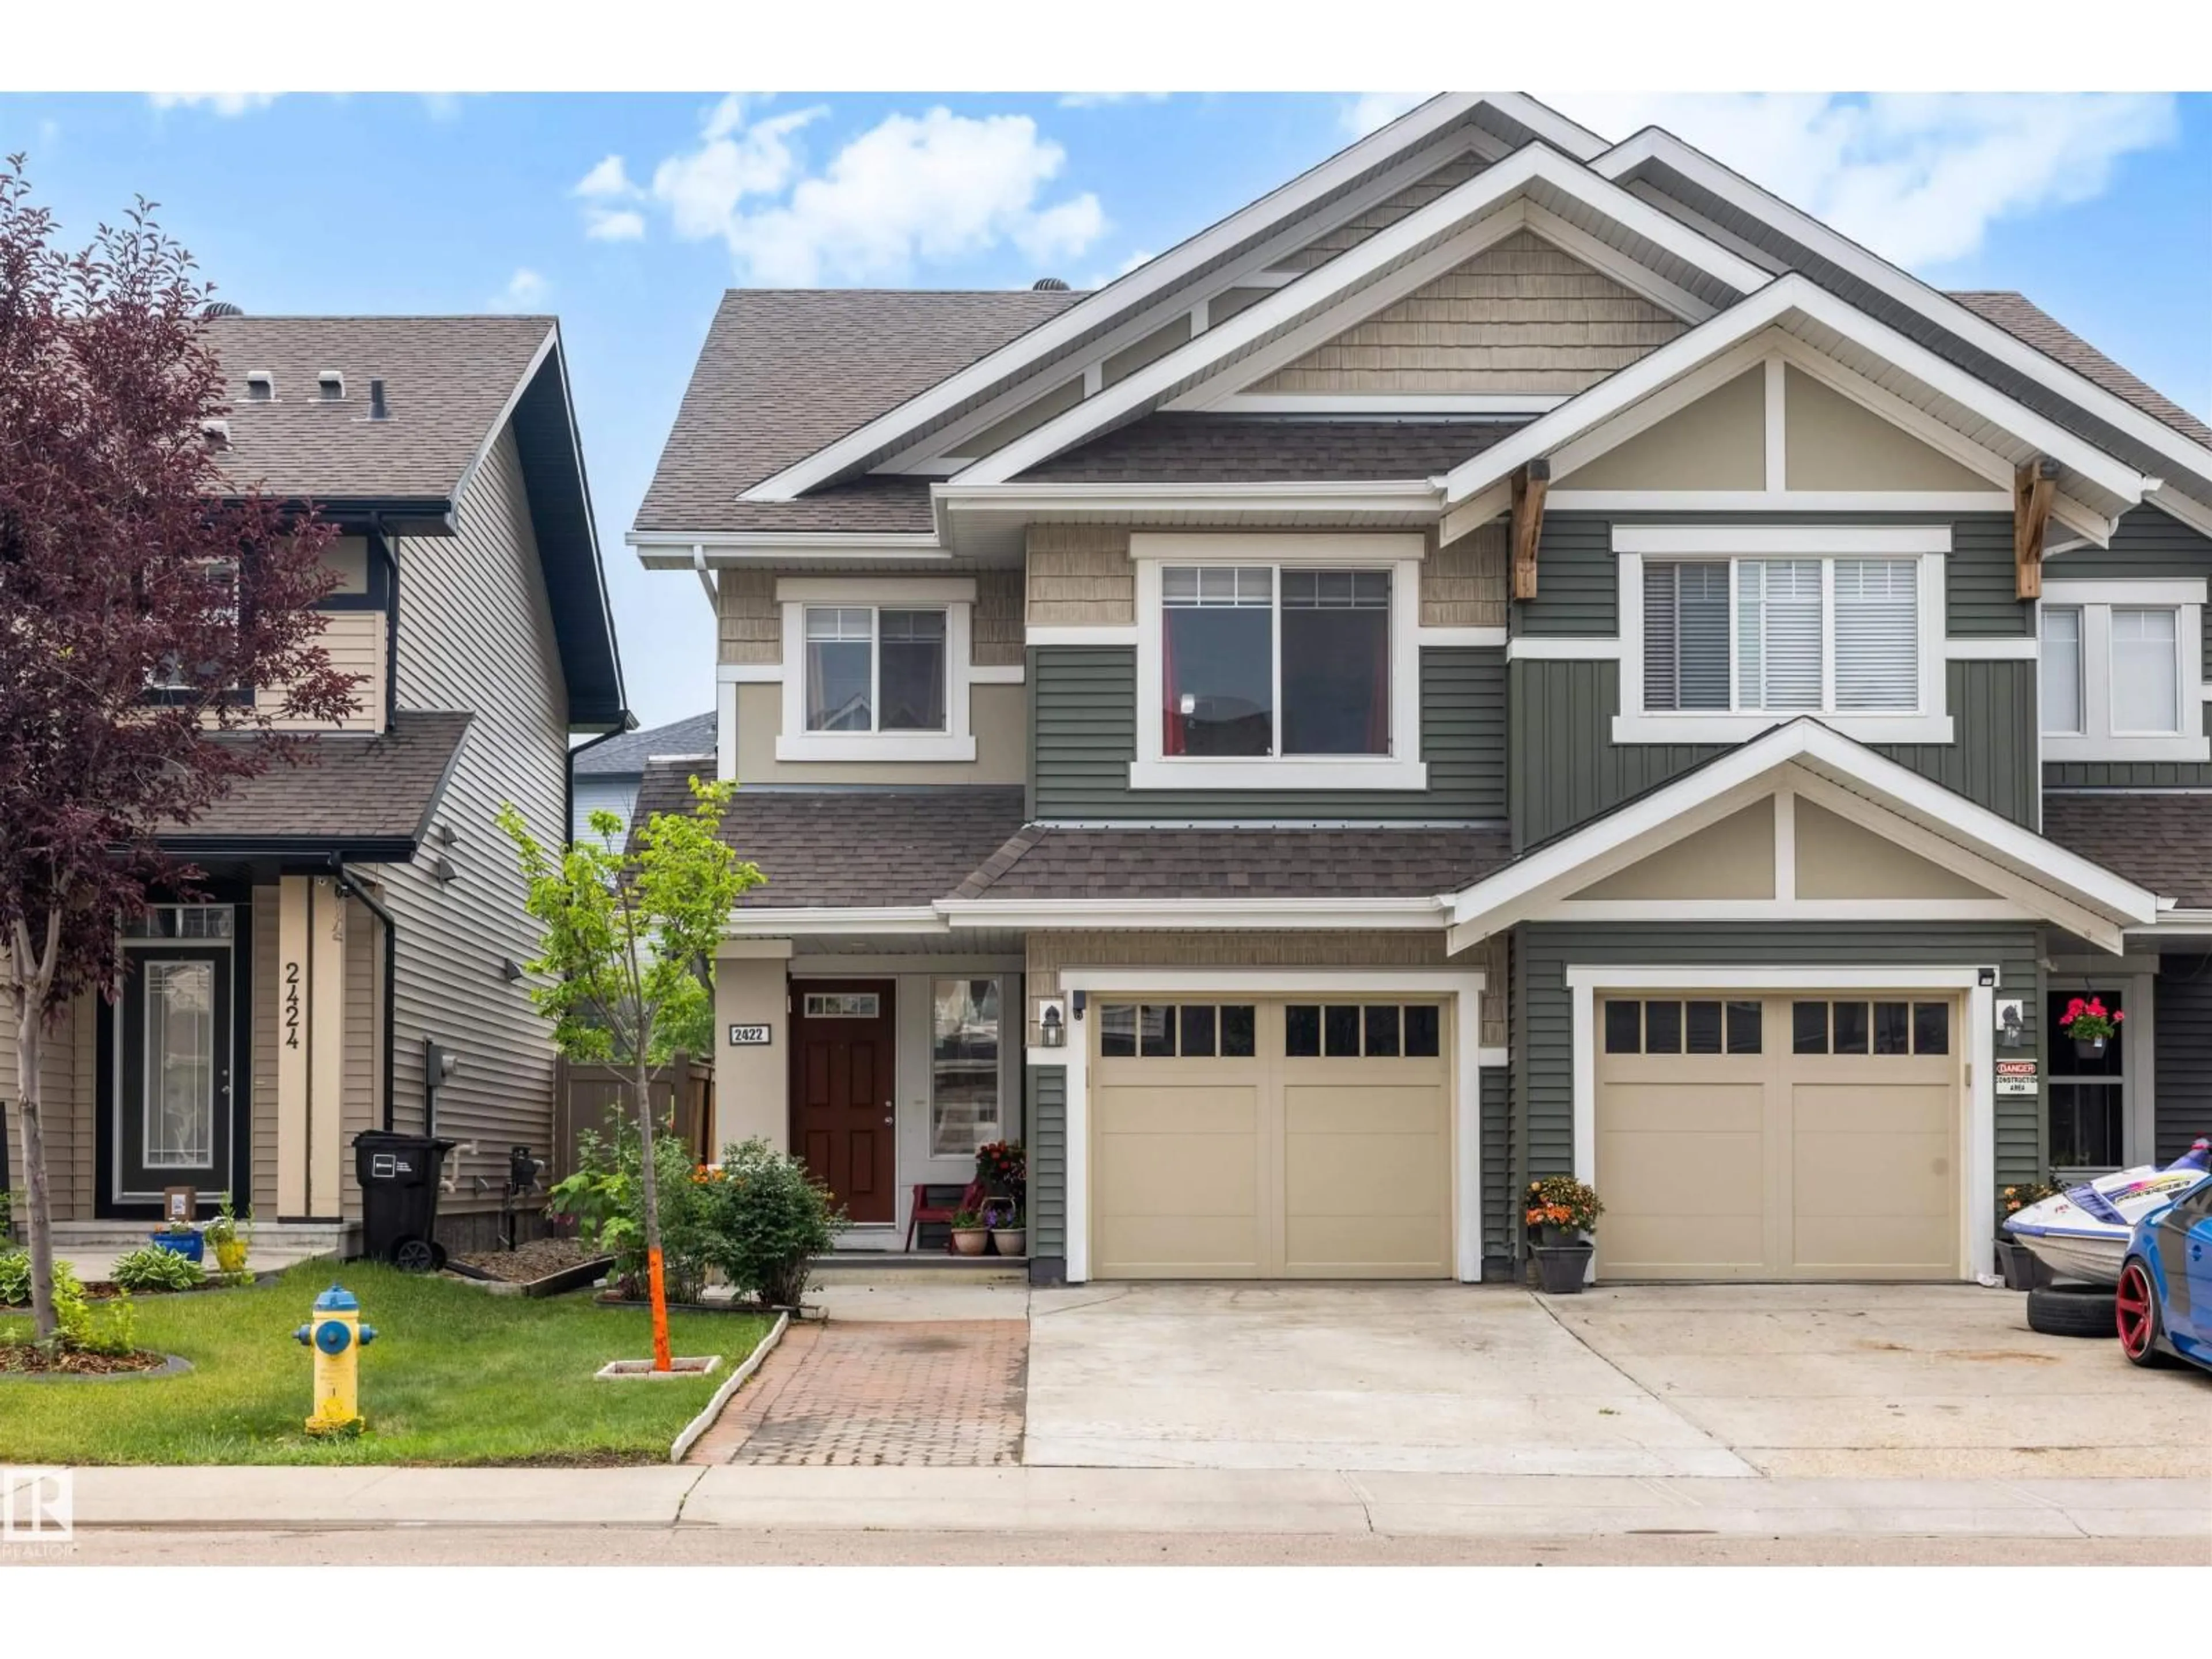
2422 CASSIDY WY, Edmonton, Alberta T6W3E2

Detached
3 + 1
4 + 1
~1694 sqft
$430,000
Get pre-qualifiedPowered by nesto
Detached
3 + 1
4 + 1
~1694 sqft

Contact us about this property

Call

Highlights

Property Estimate

Days on market6 hours

Estimated valueNot available

Price/Sqft$253/sqft

Monthly cost

Open Calculator

Description

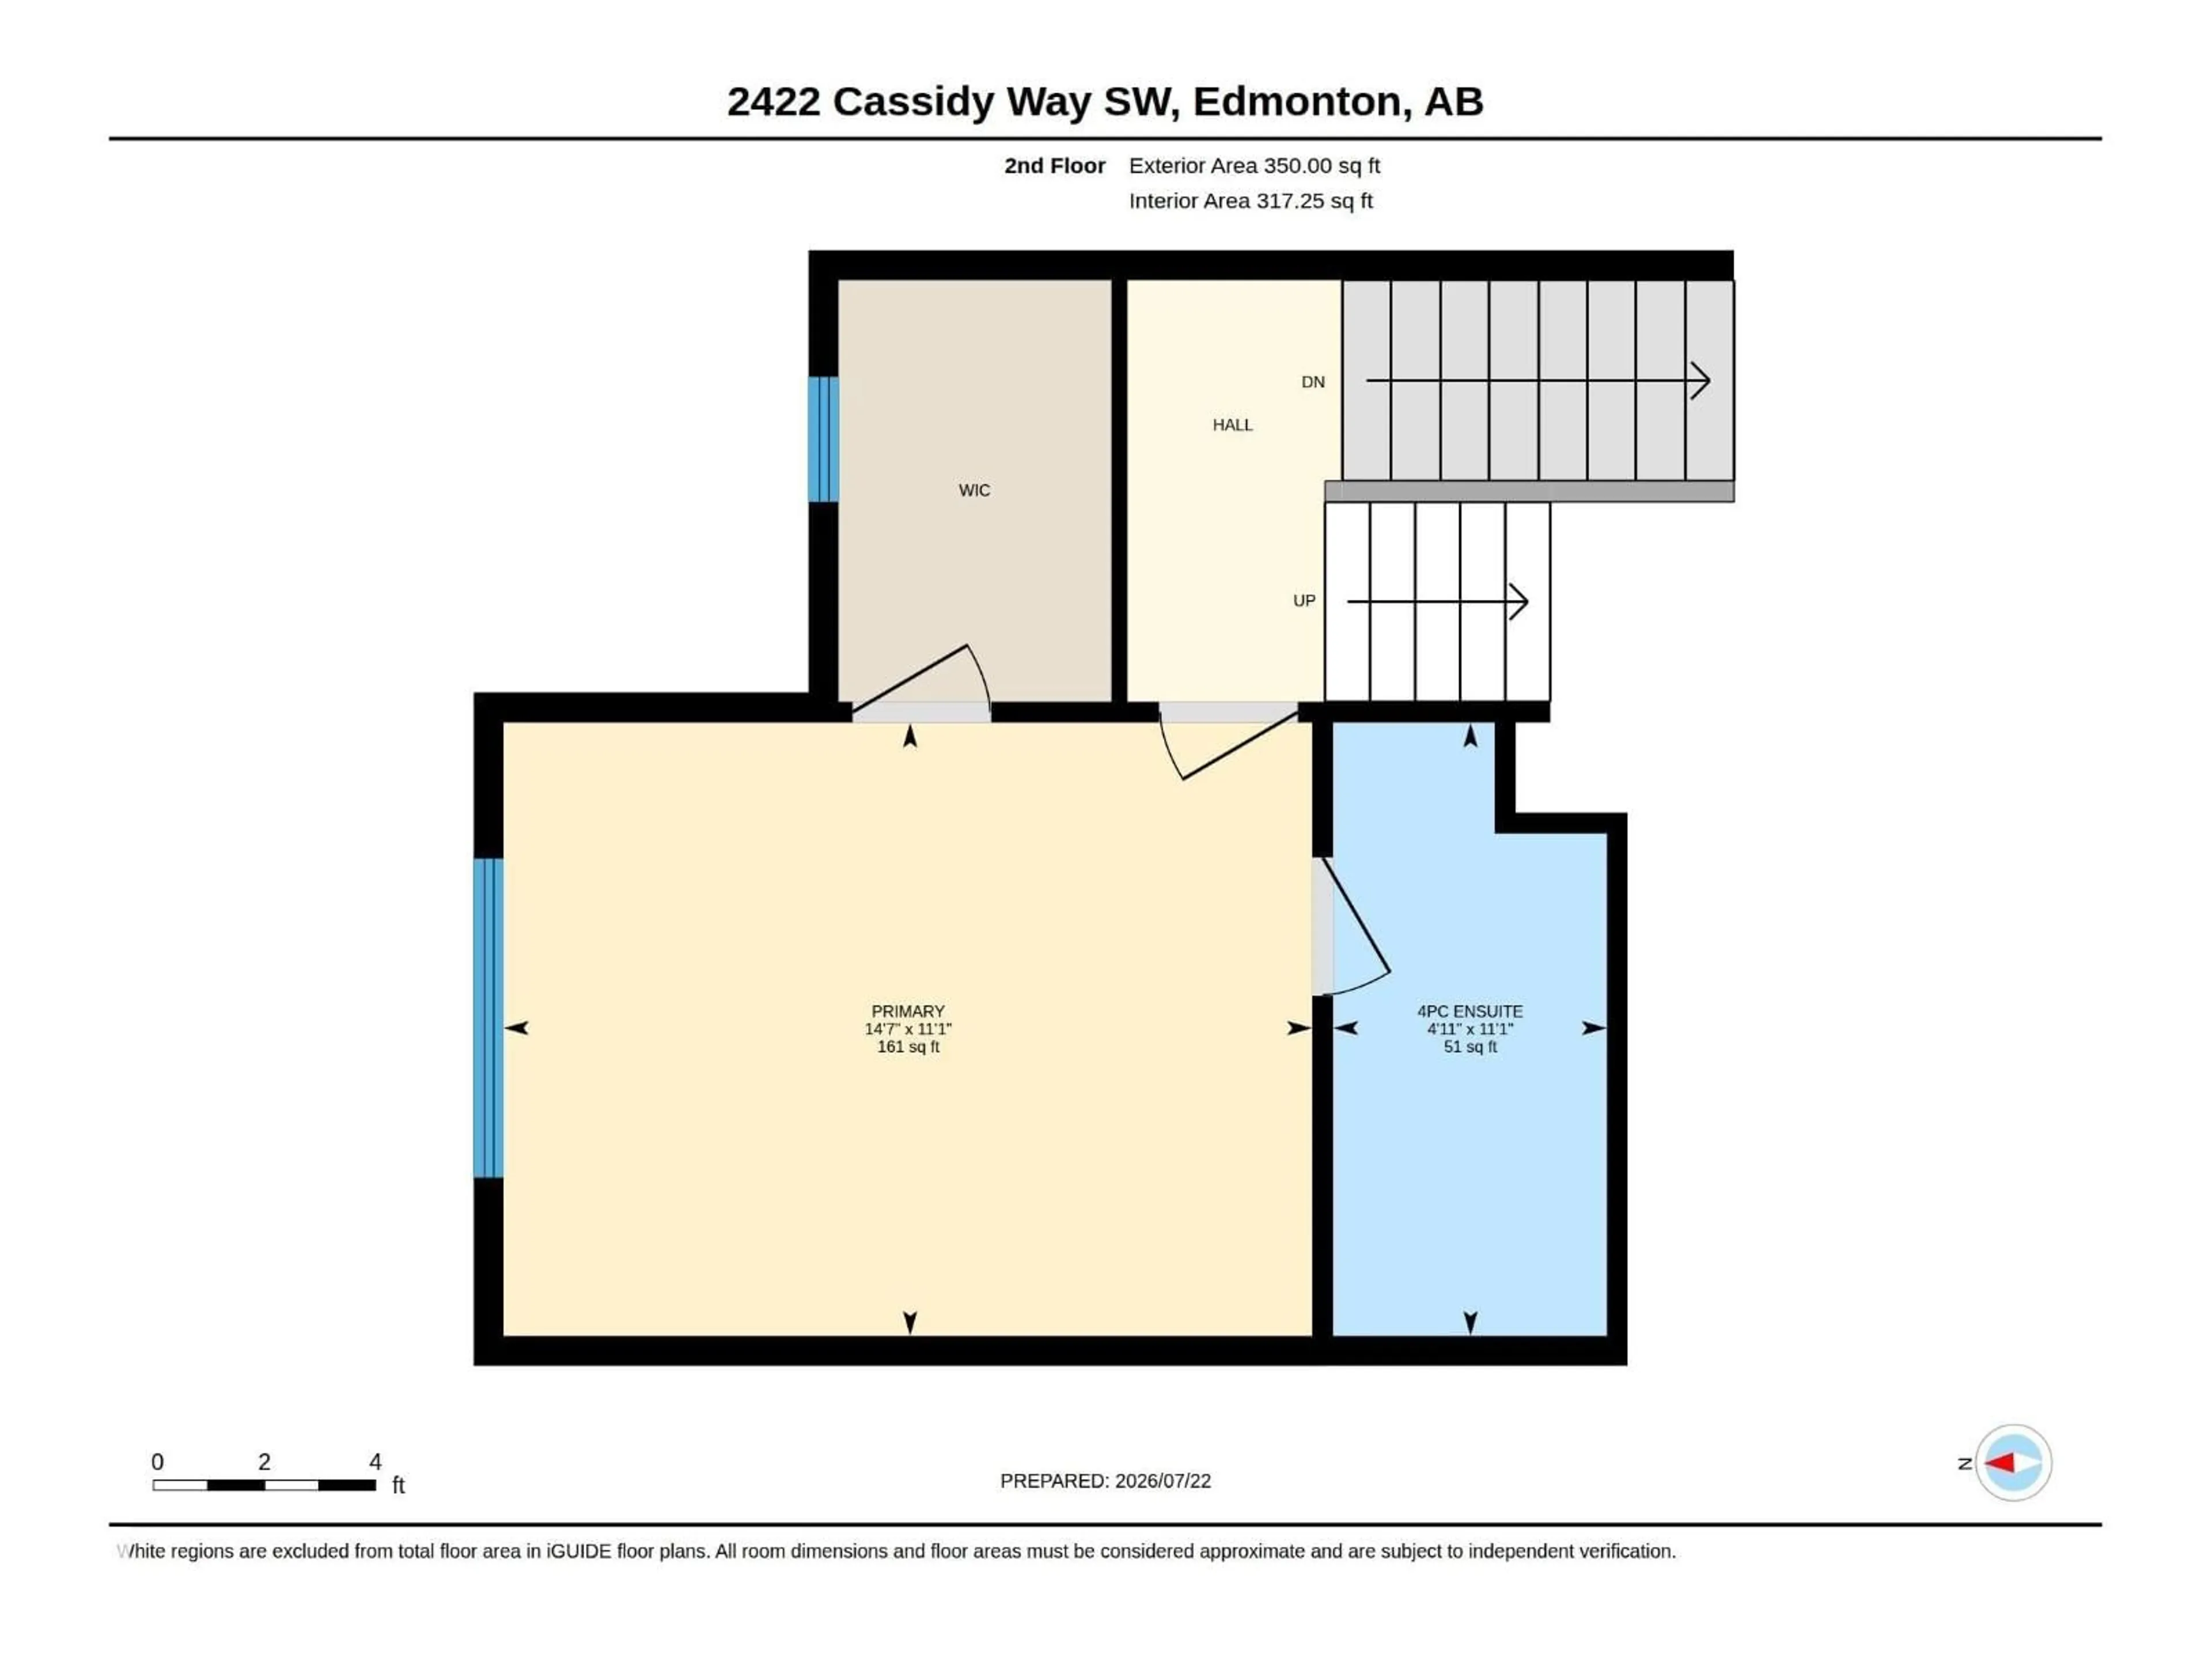
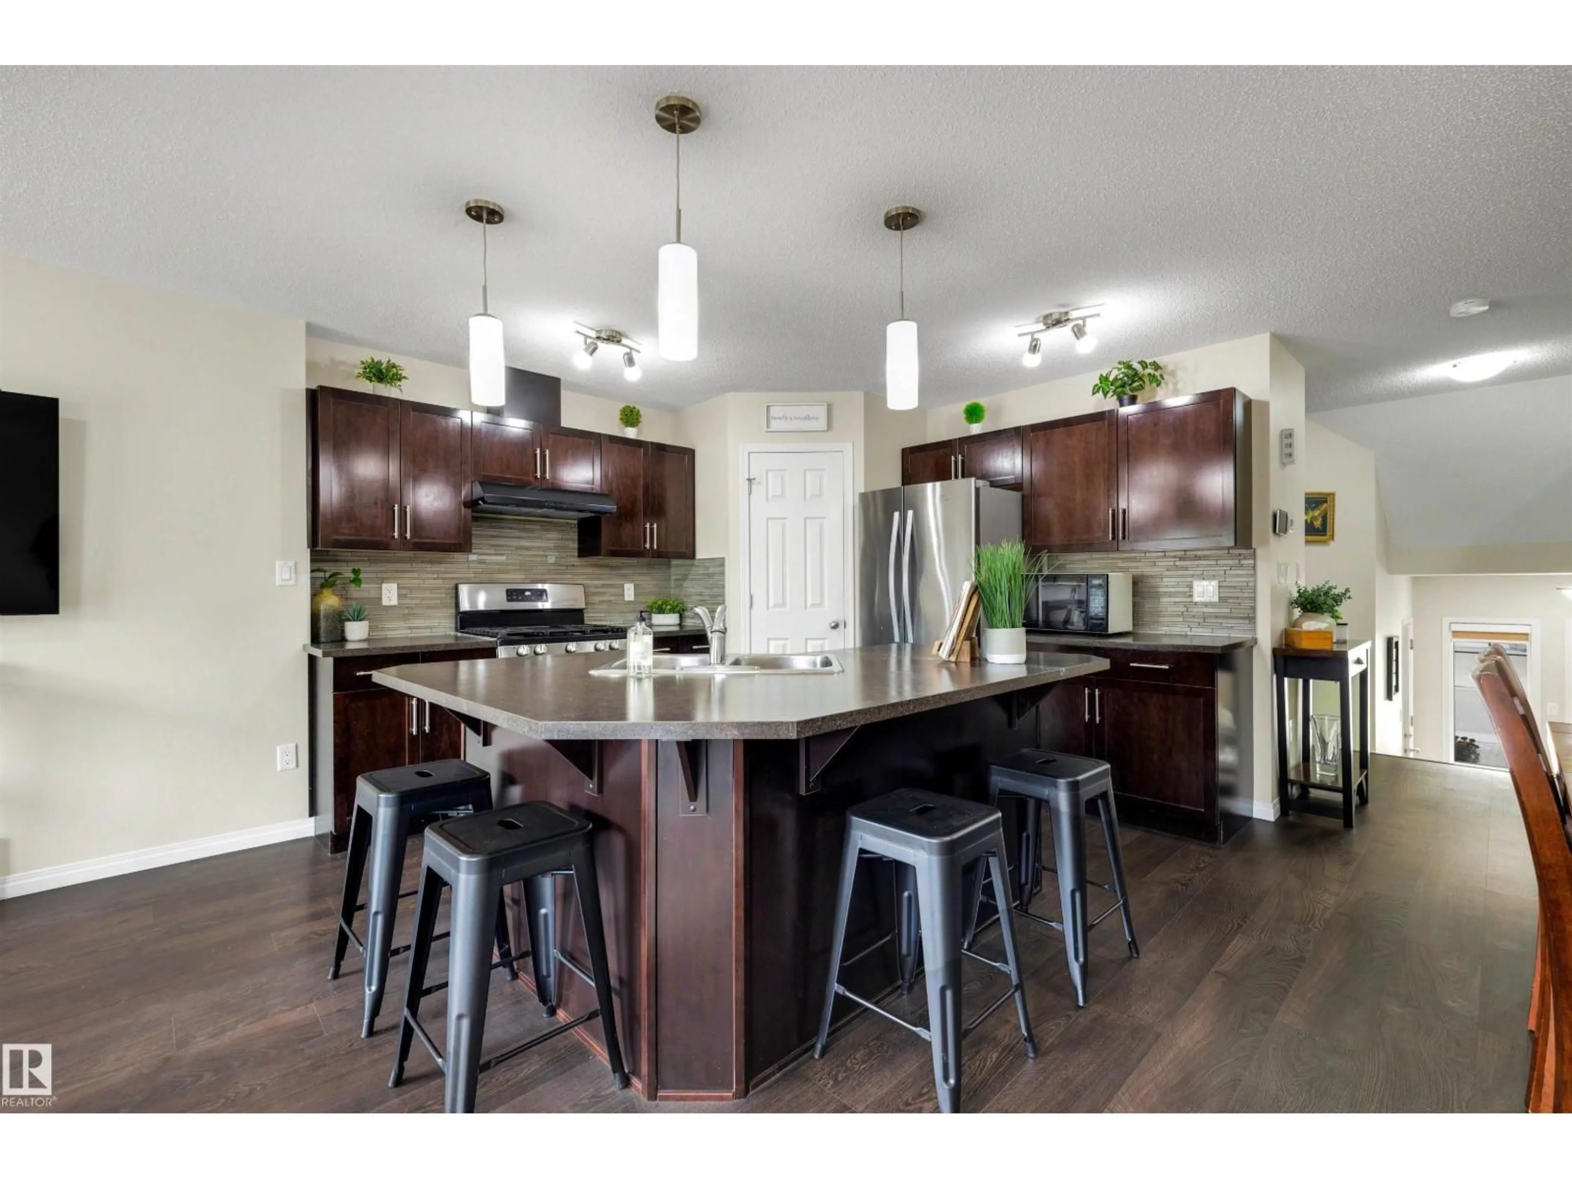
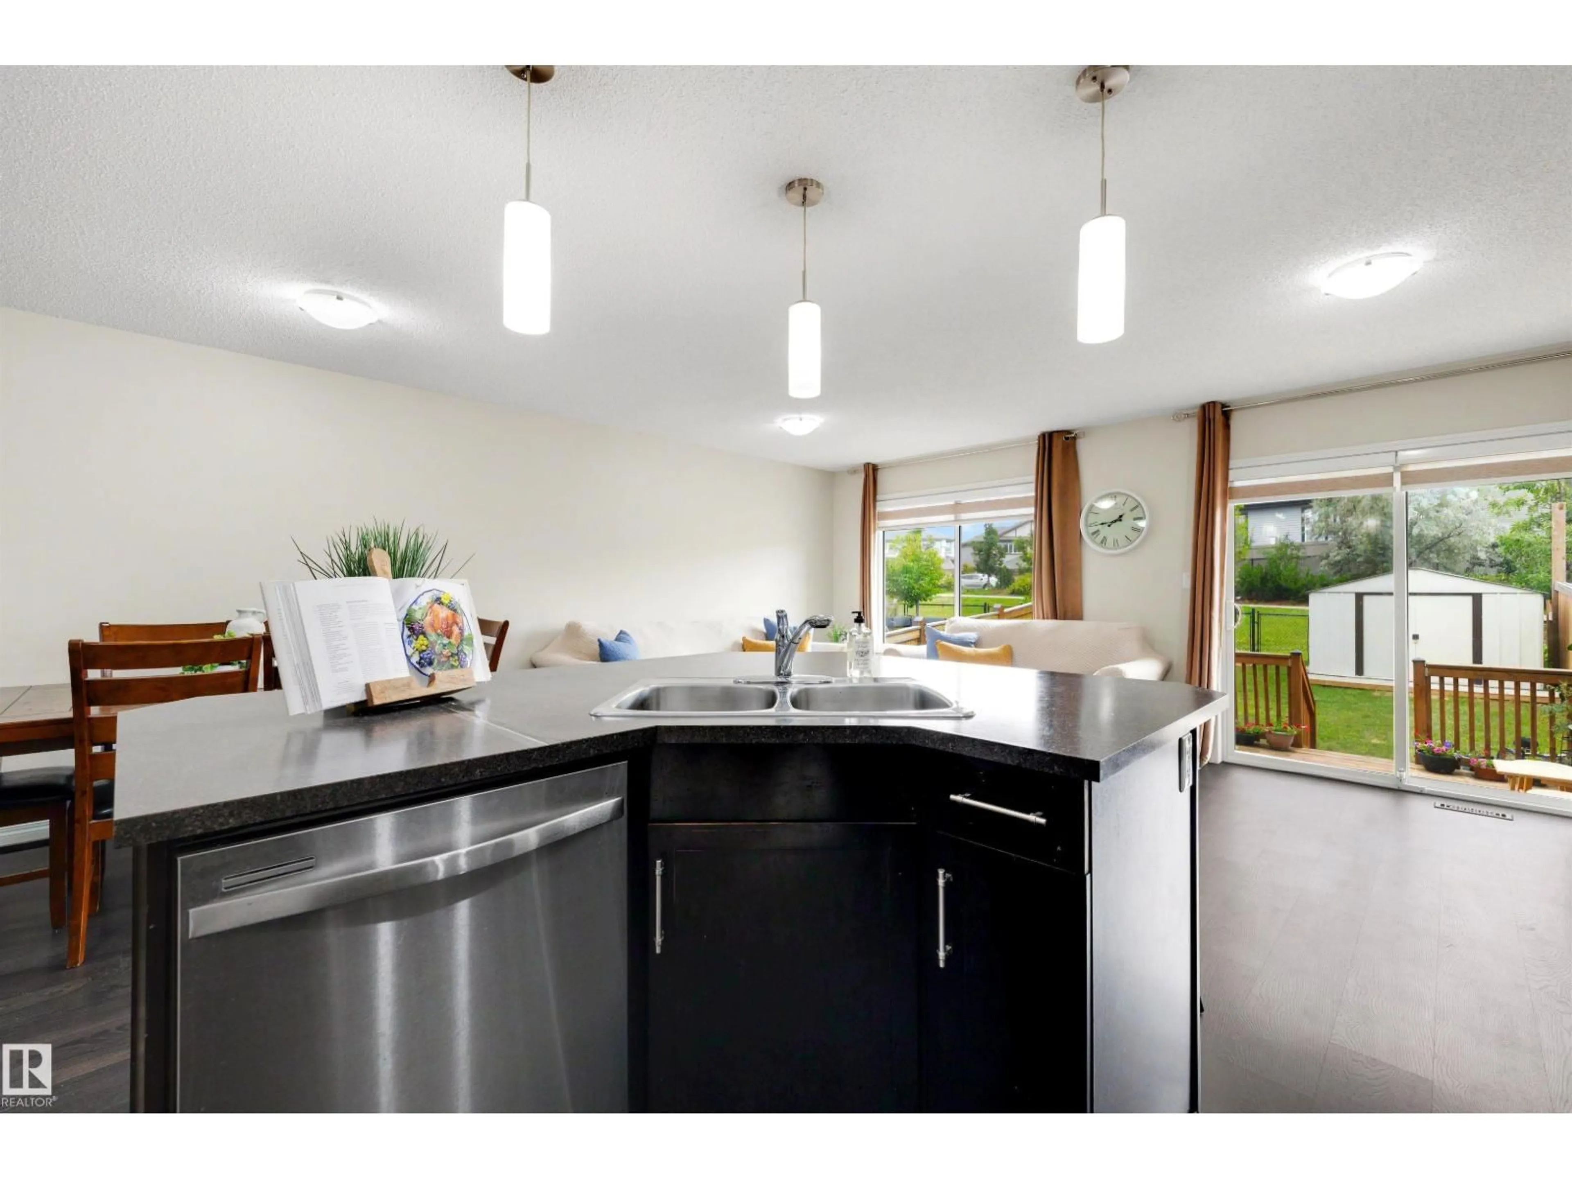
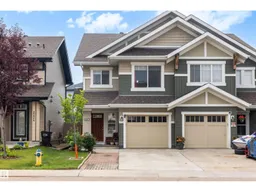
There’s something about a home that just feels easy to live in, and this Chappelle Gardens home has that feeling. With 4 bedrooms plus a den, 3.5 bathrooms and three separate living spaces, there’s plenty of room for everyone. The professionally finished, fully permitted basement was completed in 2026 and is perfect for movie nights, a playroom, home gym or guests. The kitchen features a new gas stove with both gas and electric connections, plus a new hot water tank. Outside, enjoy a fully fenced and landscaped backyard with a finished deck, 10' x 8' storage shed and direct access to the walking trail. There’s also an extended driveway for extra parking and an elementary school within walking distance. Add in exclusive access to the Chappelle Gardens Residents Association with year-round amenities, programs and events, and you have a home that’s truly ready to move in and enjoy. **Main floor has been digitally staged to reflect optional furniture placement** (id:39198)


Property Details

StyleDuplex
View-
Age of property2015
SqFt~1694 SqFt
Lot Size-
Parking Spaces2
MLS ®NumberE4510762
Community NameChappelle Area
Data SourceCREA
Listing byKIC Realty

Features

Heating: Forced air
Basement: Finished, Full

Main level Floor

Living room

13'2 x 19'1

Dining room

14'9 x 8'1"

Kitchen

9'3 x 11'


Parking

Garage spaces -

Garage type -

Total parking spaces 2


Property History
Sep 28, 2026
ListedActive
$430,000
6 hours on market
history photo preview53
Listing by crea®
Property listed by KIC Realty, Brokerage
Agent Banner Image
Interested in this property?Get in touch to get the inside scoop.

Market Data - Chappelle Area

Geo Zone Map ThumbnailChappelle Area

Strong Seller's Market

View Market Data

Detached house - for the past 30 days

Buyer's market Seller's market

Avg. Days on Market

Past 30 days

0 day

Compared to

2025

0 day

2024

0 day

2023

0 day

New Listings

Past 30 days

57 listings

Compared to

2025

53 listings

2024

55 listings

2023

10 listings

Units sold

Past 30 days

0 unit

Compared to

2025

0 unit

2024

0 unit

2023

0 unit

Median Sold Price

Past 30 days

$0

Compared to


Population and Demographics

Overview

Total population 9731
Average household income $128,211

Age (%)

0 to 19
31%
20 to 34
30%
35 to 49
27%
50 to 64
8%
65 and plus
3%

Household composition (%)

Single family
74%
Single person
19%
Multi person
6%
Multi family
1%

Mother tongue (%)

English
71%
Tagalog (Pilipino, Filipino)
5%
Spanish
4%
Punjabi (Panjabi)
4%
Urdu
2%
Others
2%
Hindi
2%
French
1%
Arabic
1%
Korean
1%

House tenancy (%)

Owners
76%
Renters
24%

What’s nearby?Essentials within 5 km

Local Logic

Transportation Scores

Estimated Budget

Powered by:
The trademarks REALTOR®, REALTORS®, and the REALTOR® logo are controlled by The Canadian Real Estate Association (CREA) and identify real estate professionals who are members of CREA. The trademarks MLS®, Multiple Listing Service® and the associated logos are owned by CREA and identify the quality of services provided by real estate professionals who are members of CREA. Used under license.

