#126 - 2905 141 ST SW, Edmonton, Alberta T6W3M4
Contact us about this property
Highlights
Estimated valueThis is the price Wahi expects this property to sell for.
The calculation is powered by our Instant Home Value Estimate, which uses current market and property price trends to estimate your home’s value with a 90% accuracy rate.Not available
Price/Sqft$259/sqft
Monthly cost
Open Calculator
Description
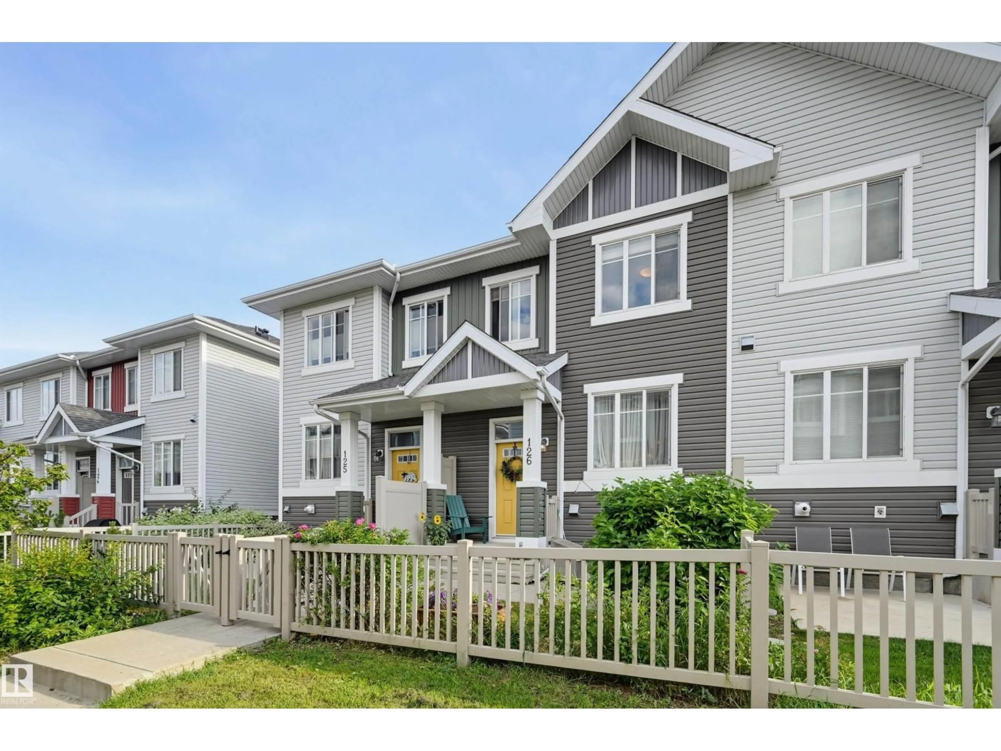
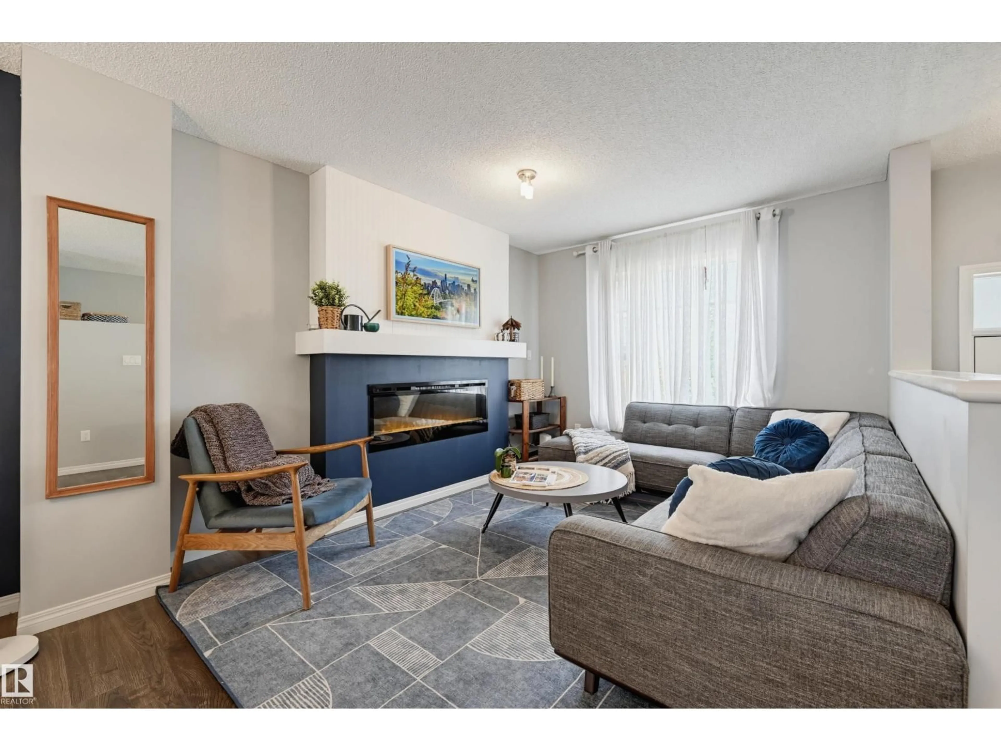
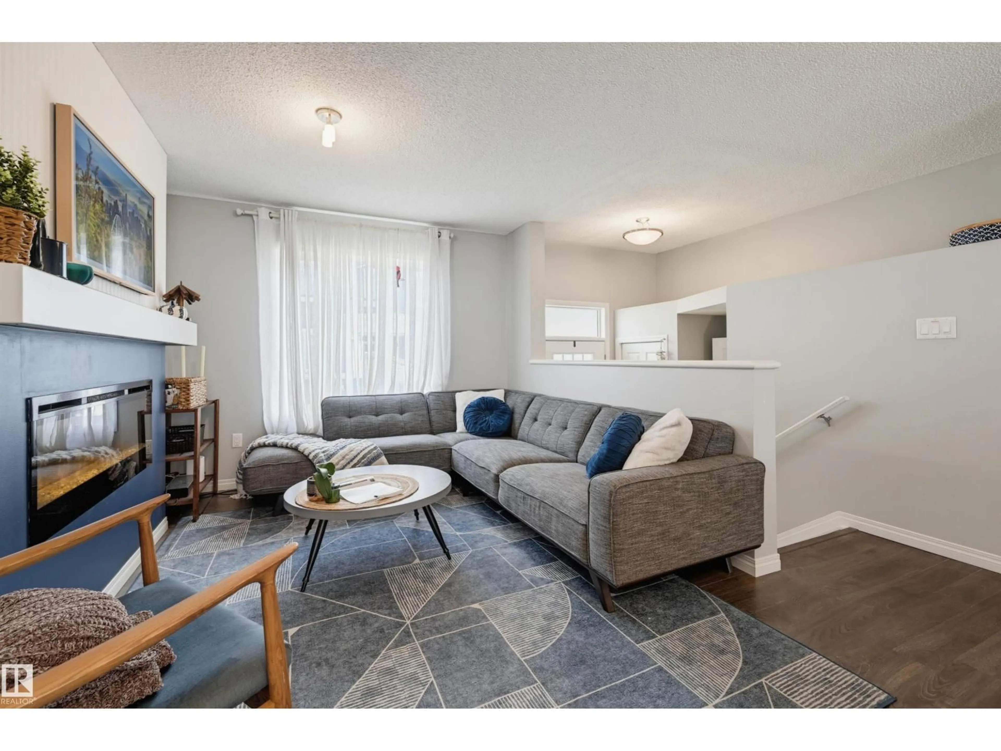
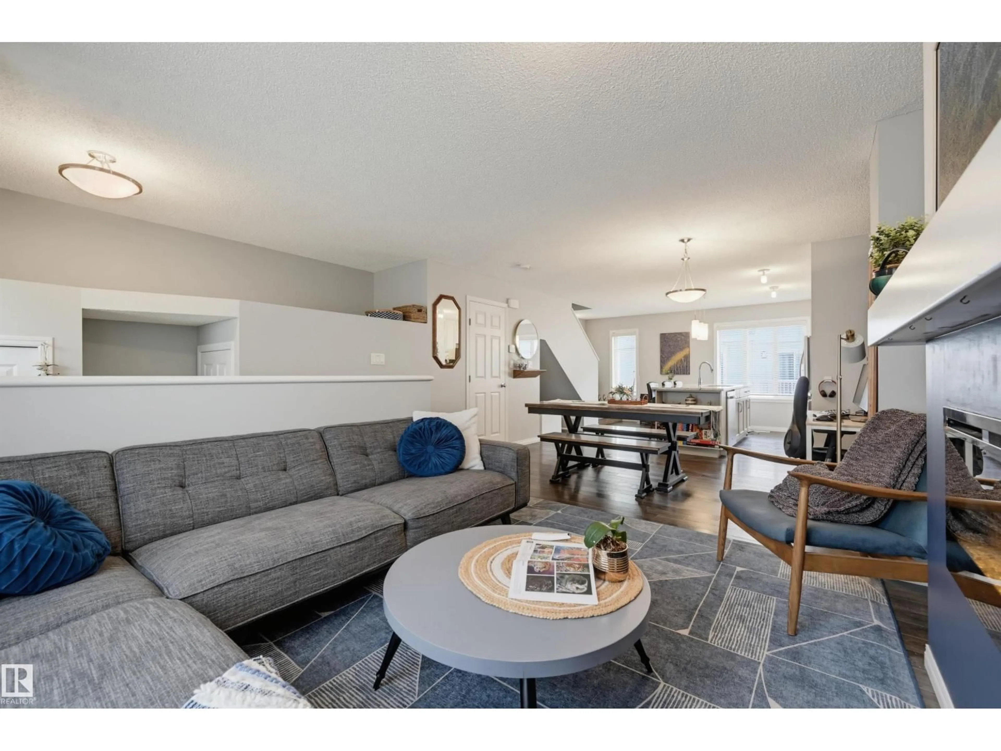
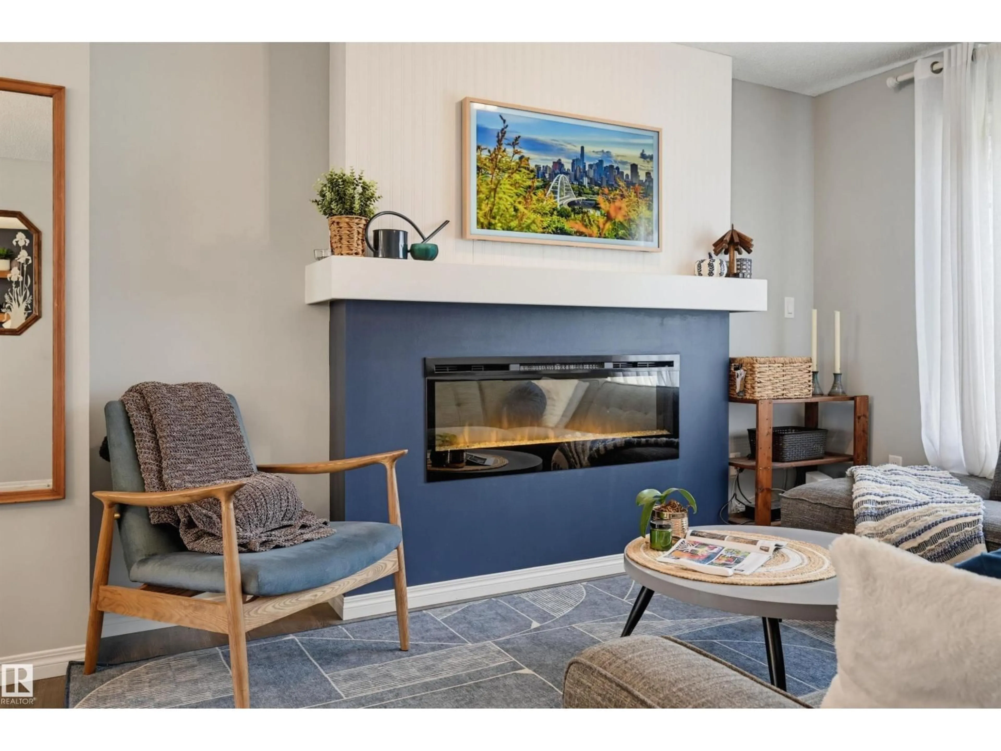
Welcome to this beautifully maintained 2-bedroom, 2.5-bathroom townhouse in the highly sought-after SW community of Chappelle. Located in Vista Pointe, you are just a quick stroll from local shops, restaurants, groceries, and scenic neighbourhood parks, trails, and ponds. The spacious main floor features a cozy living room with a fireplace, a dining area, a convenient 2-piece bath, and a clever under-stair nook. You will love cooking in the bright, open kitchen boasting stainless steel appliances and stunning granite countertops. Upstairs, retreat to two generously sized primary suites, each complete with a walk-in closet, and a private ensuite bathroom. The lower level offers installed shelving for excellent storage, leading to your double attached garage. Outside, the fully fenced front yard features a natural gas BBQ hookup and a concrete patio perfect for entertaining. Very reasonable condo fee of only $233.77/mth! (id:39198)
Property Details
Interior
Features
Main level Floor
Living room
3.65 x 3.15Dining room
4.04 x 3.04Kitchen
4.01 x 3.1Exterior
Parking
Garage spaces -
Garage type -
Total parking spaces 2
Condo Details
Inclusions
Property History
 31
31
