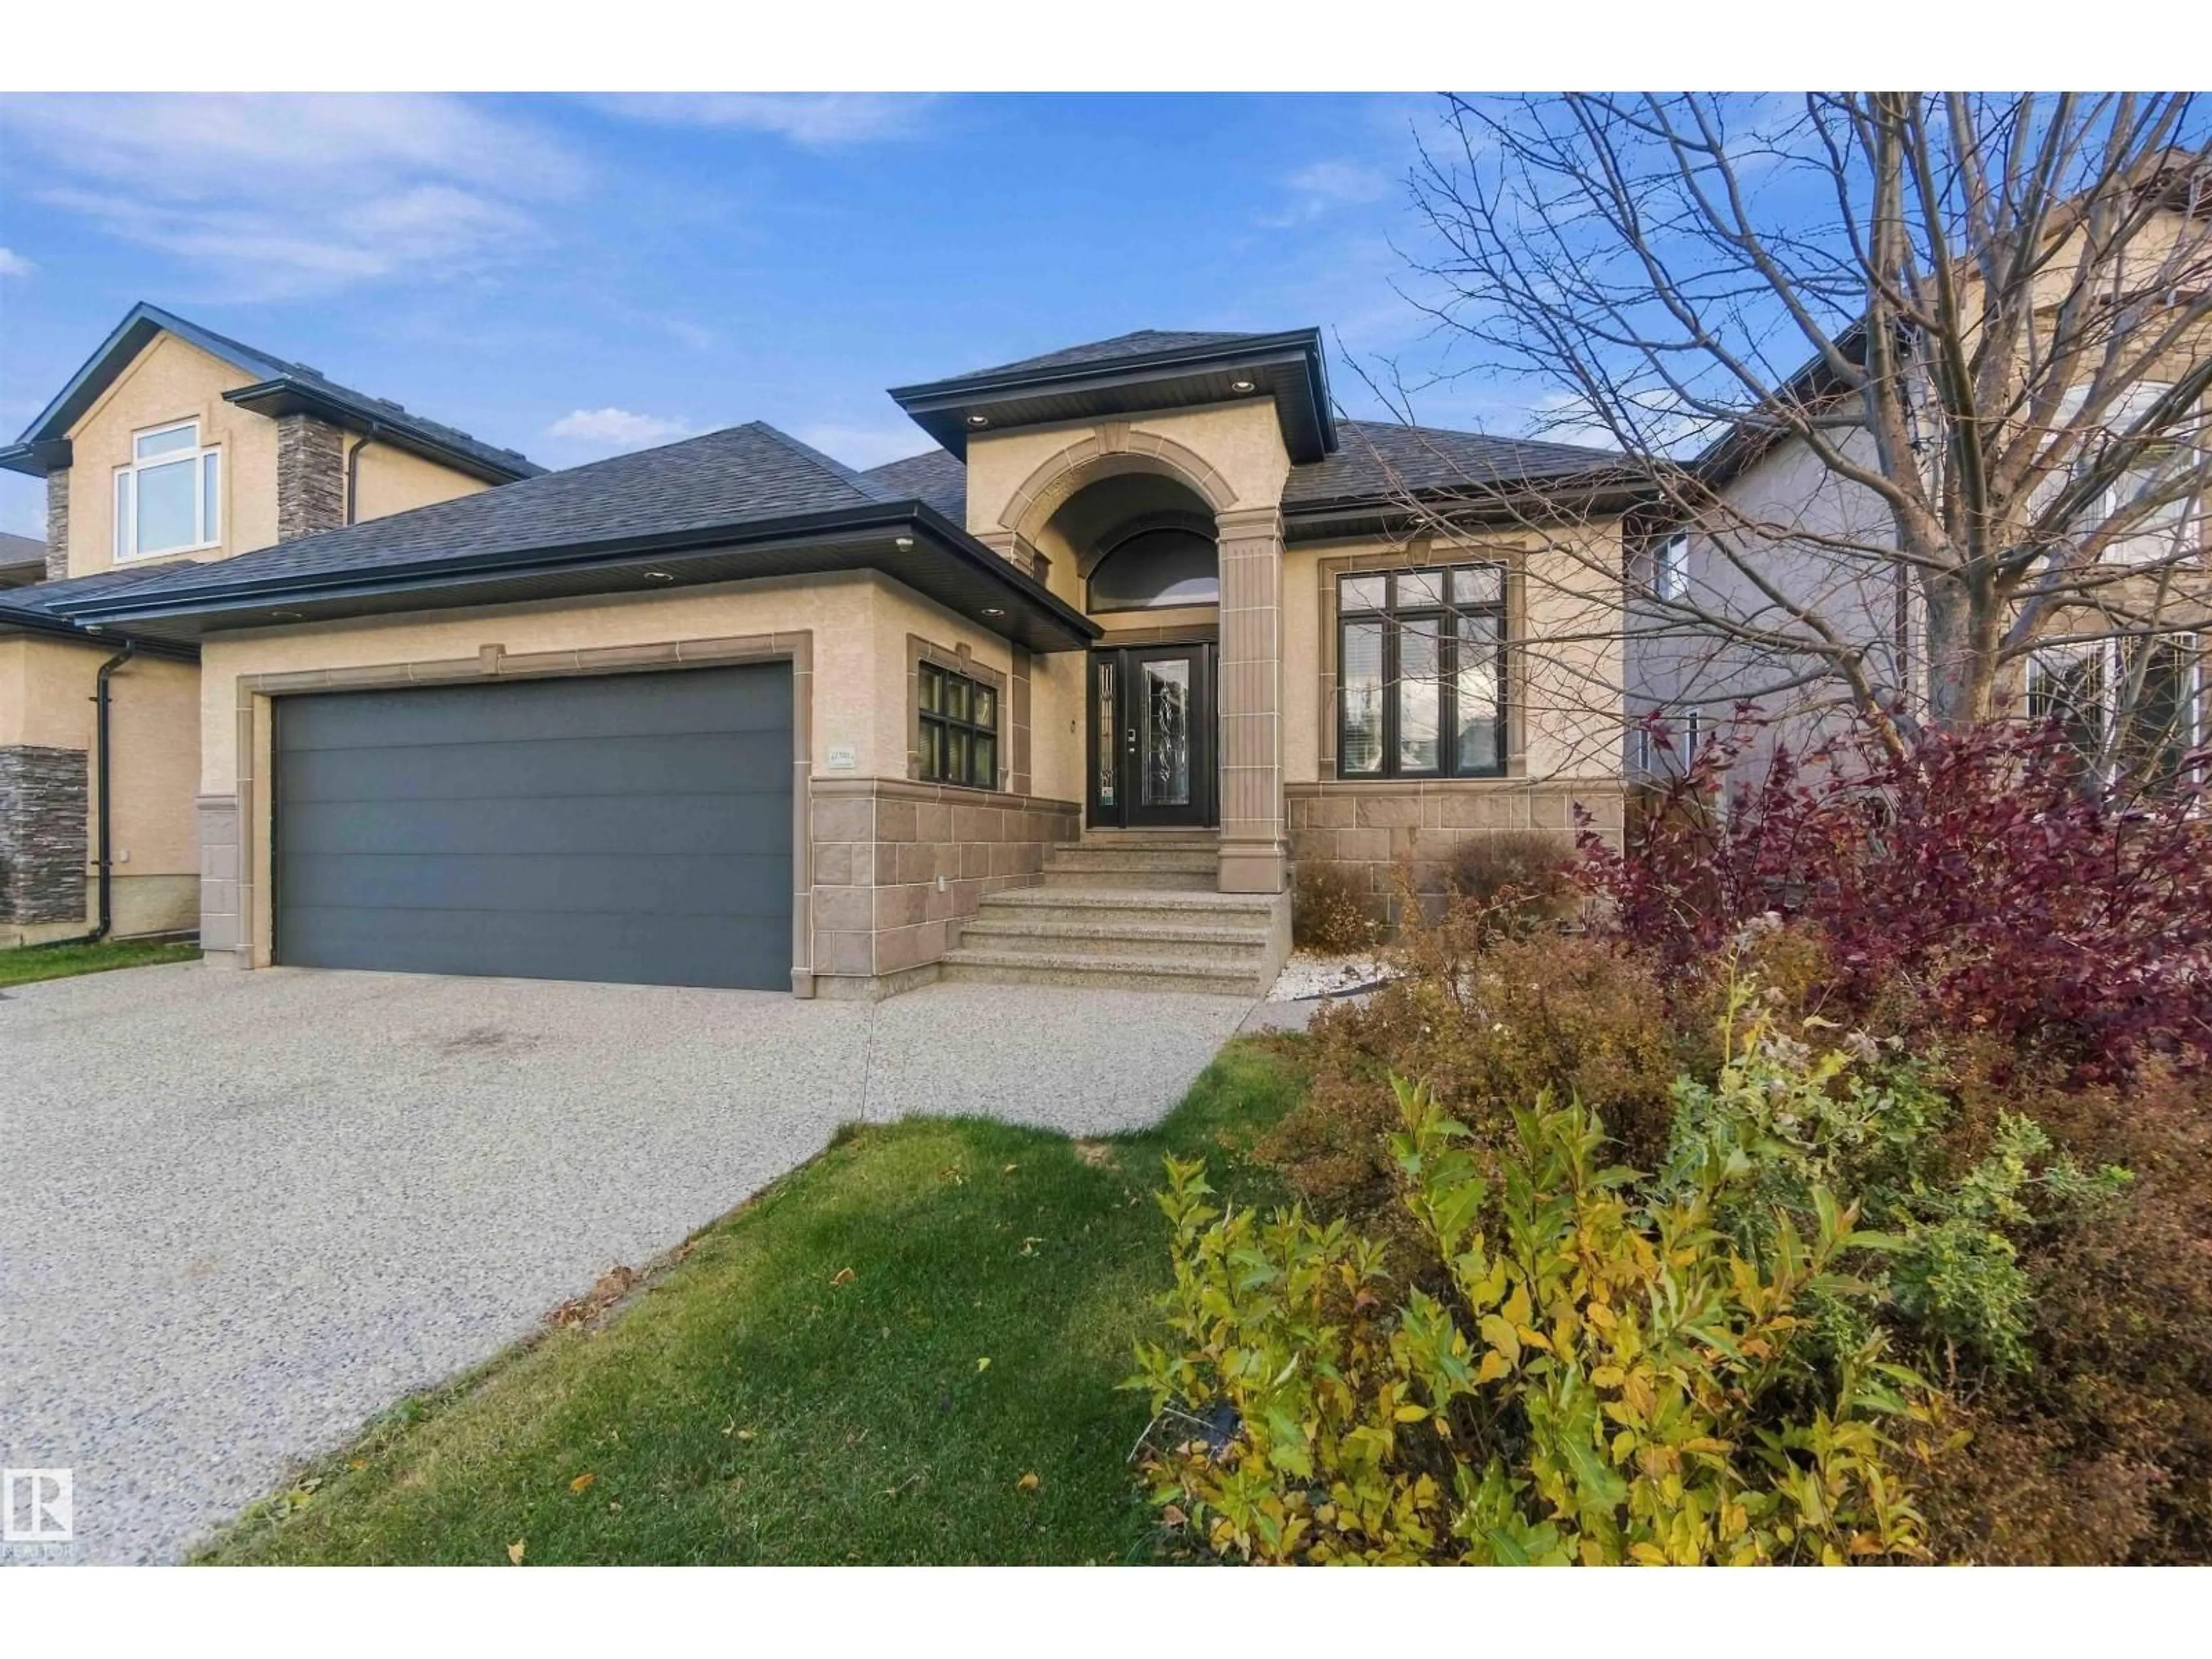
Home with brick exterior material, street for 17531 110 ST, Edmonton Alberta T5X0B7
3 days on Market

17531 110 ST, Edmonton, Alberta T5X0B7

Detached
3
3
~1873 sqft
$825,779
Get pre-qualifiedPowered by nesto
Detached
3
3
~1873 sqft

Contact us about this property

Call

Highlights

Property Estimate

Days on market3 days

Estimated valueNot available

Price/Sqft$440/sqft

Monthly cost

Open Calculator

Description

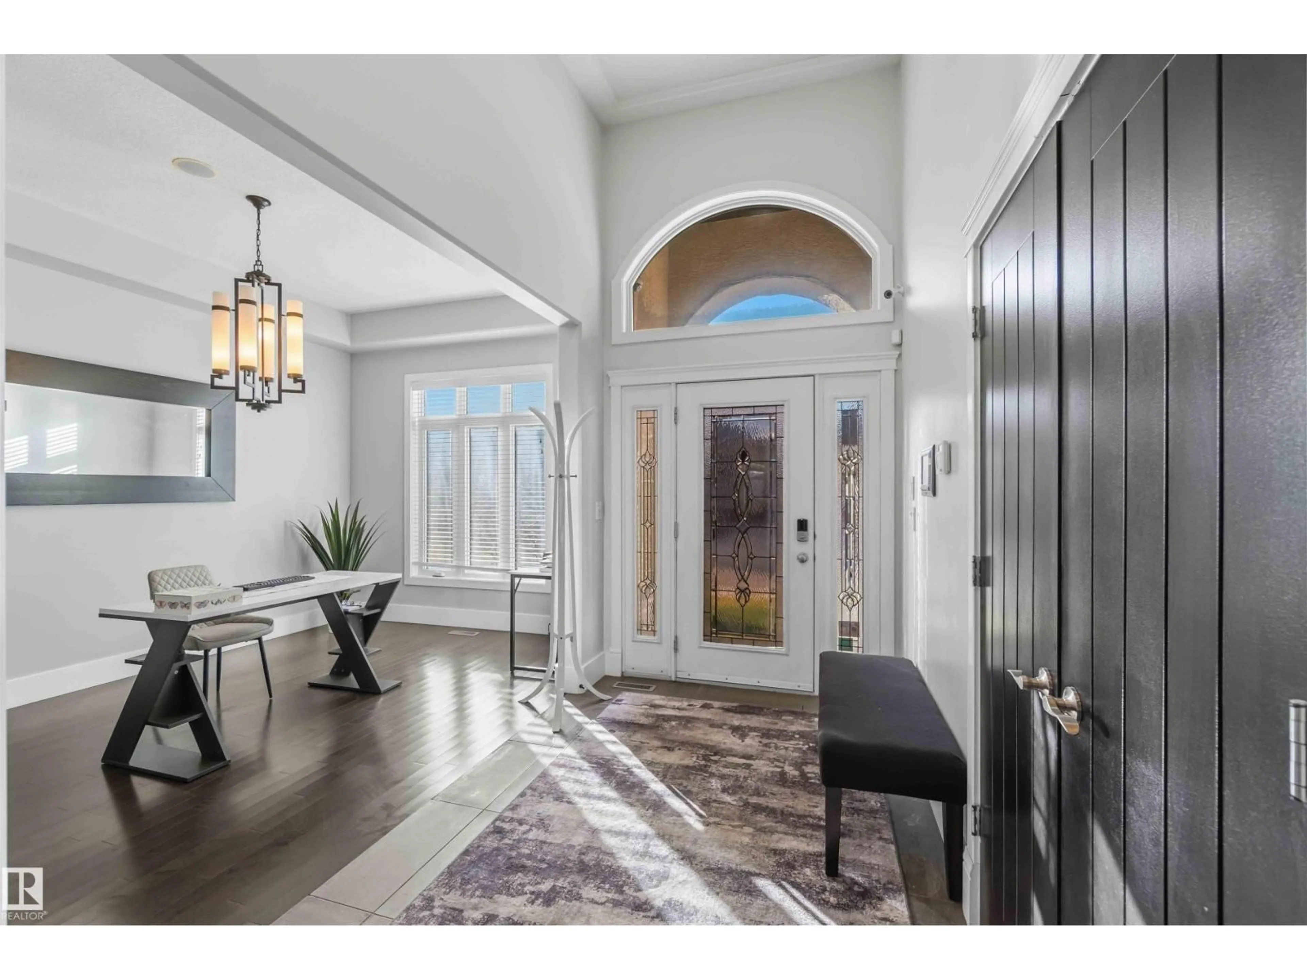
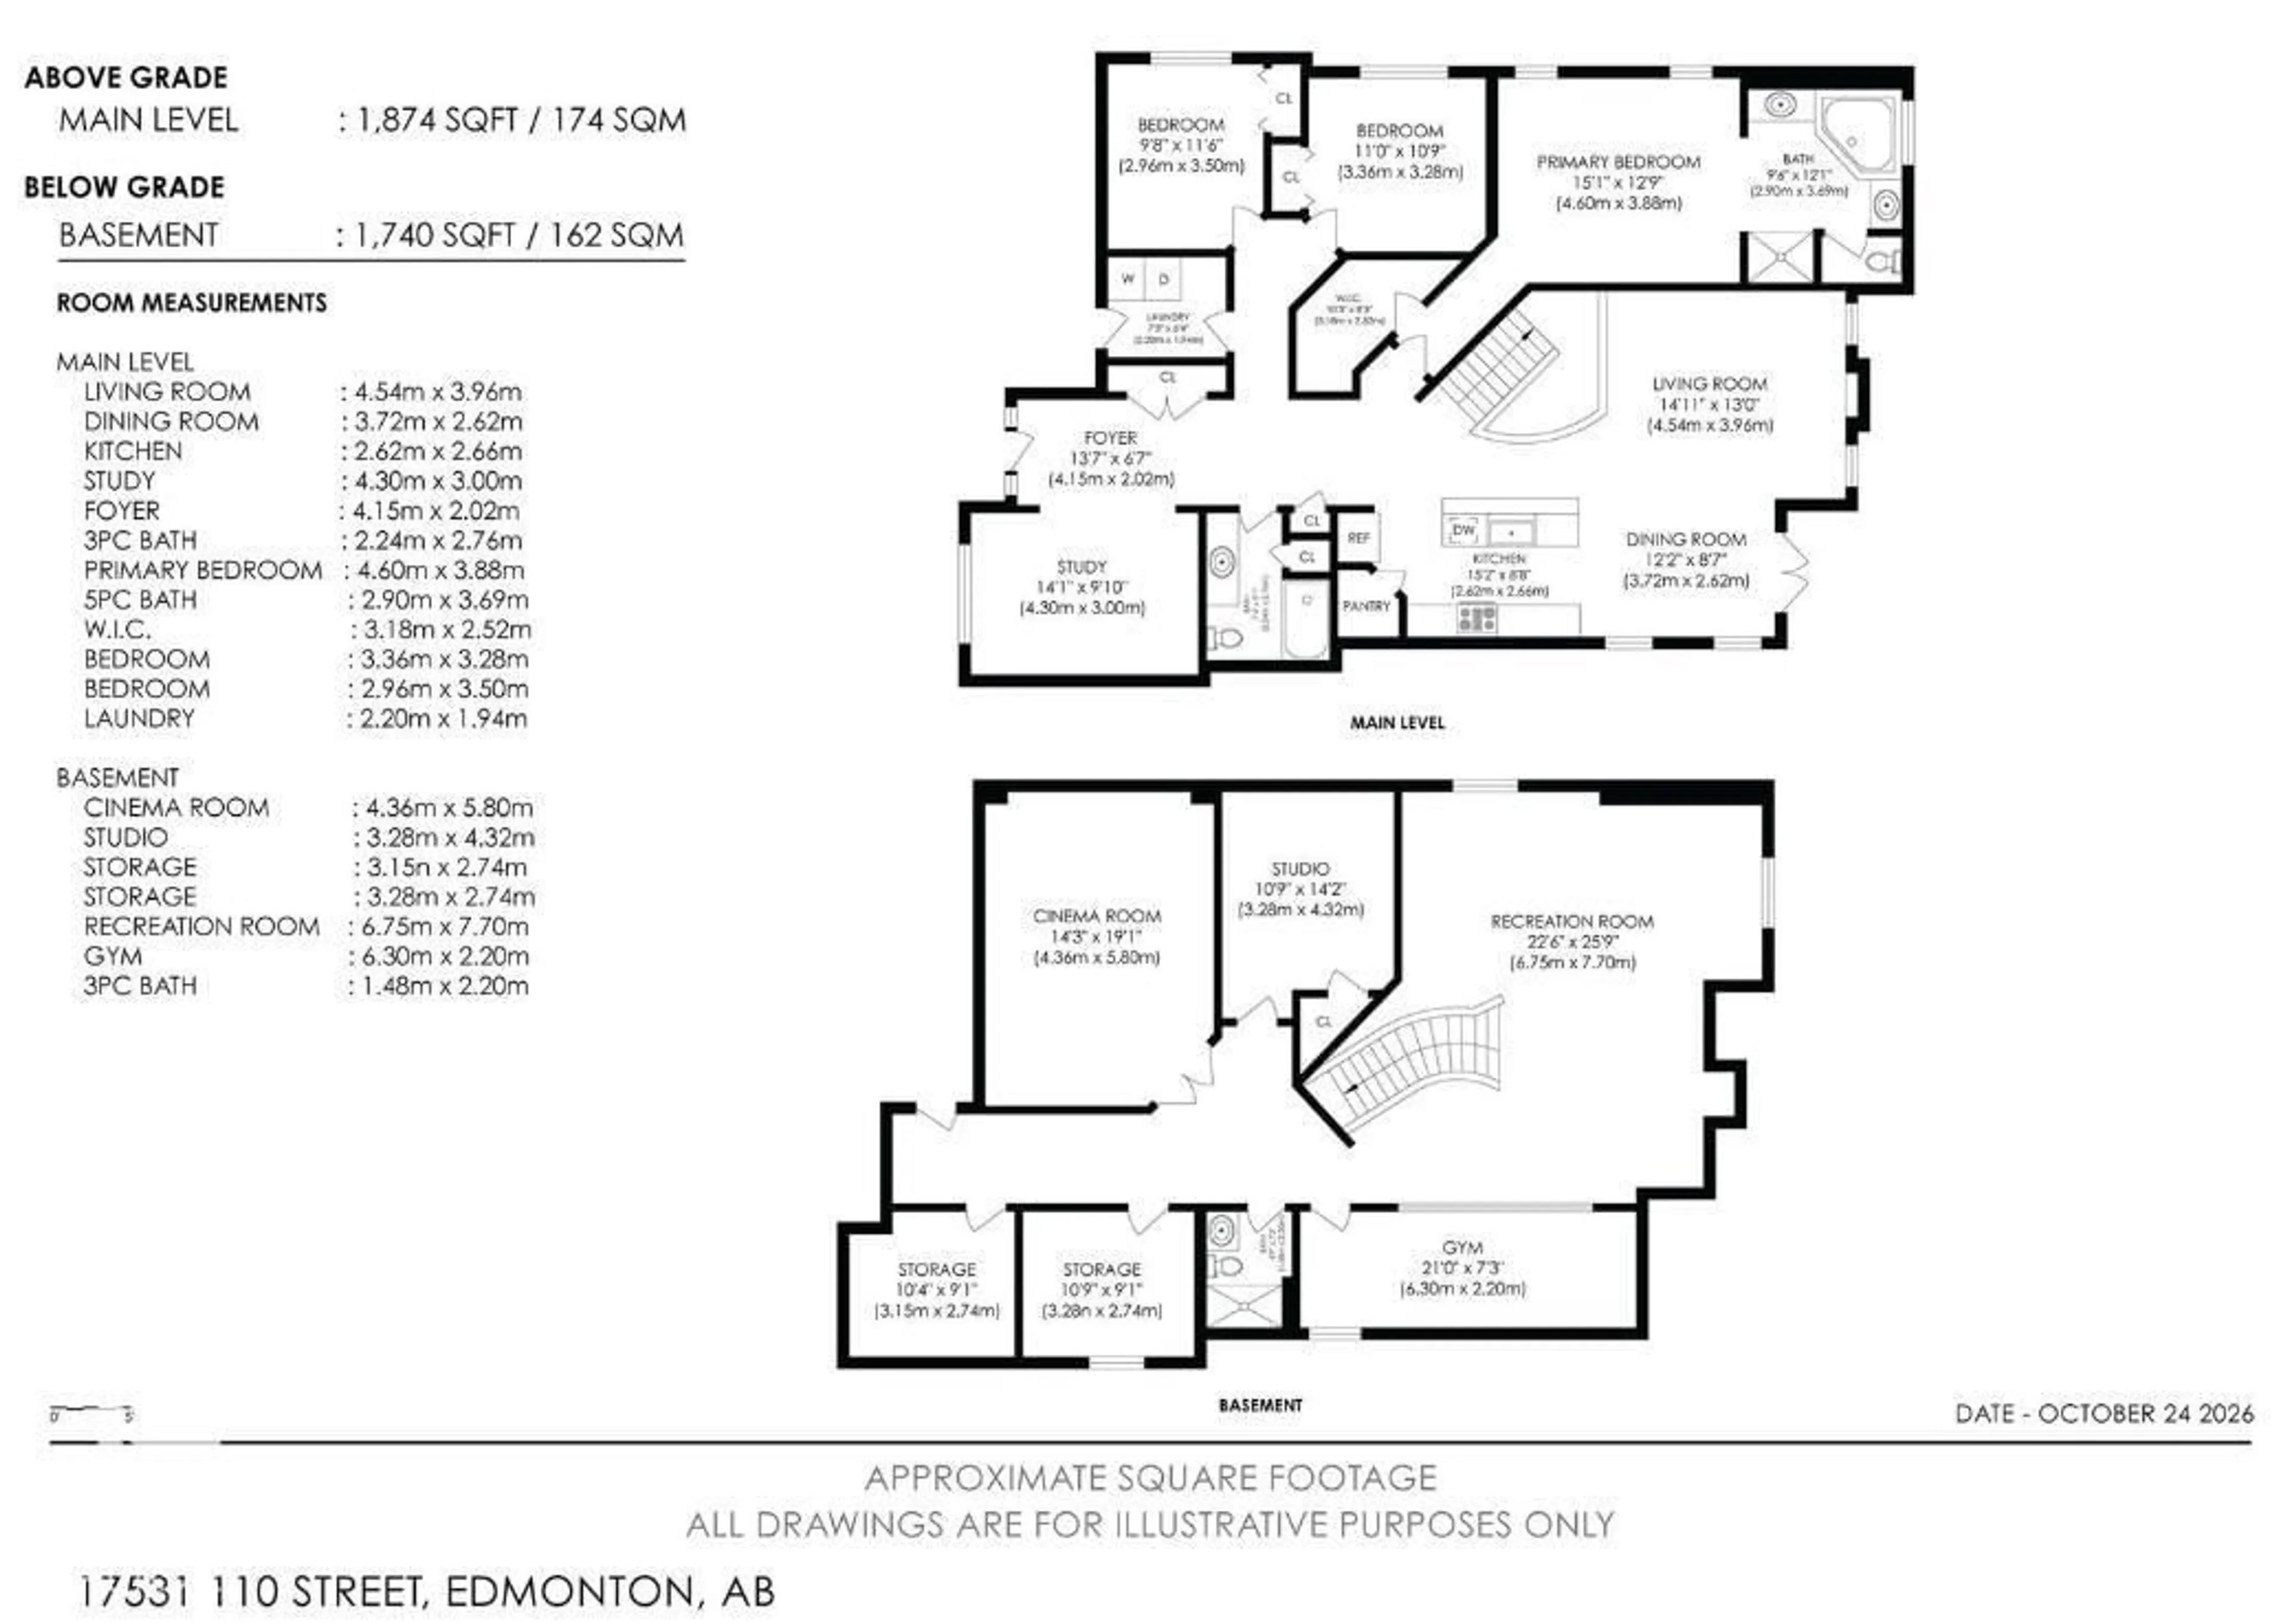
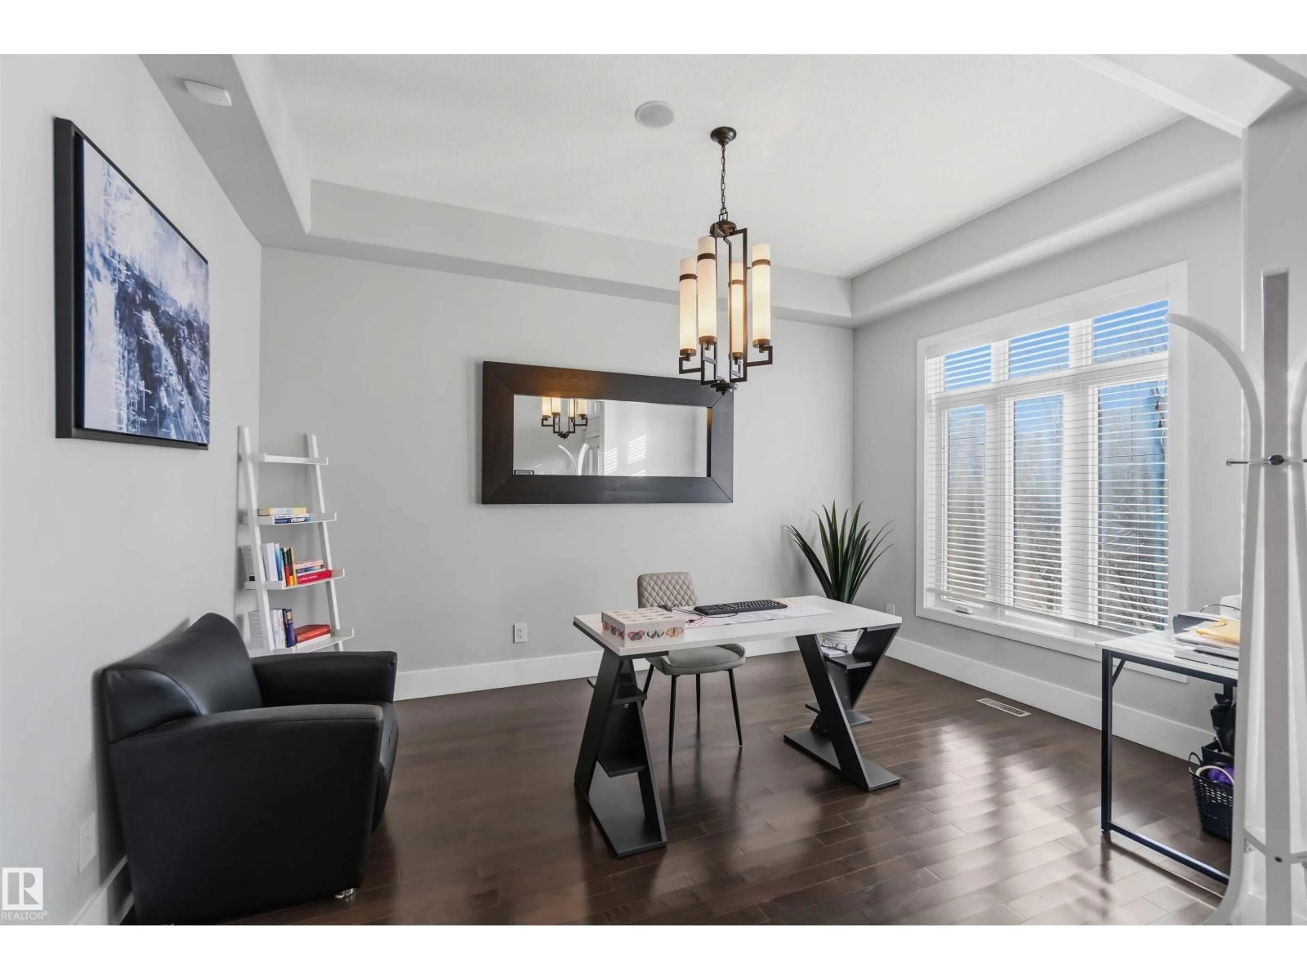
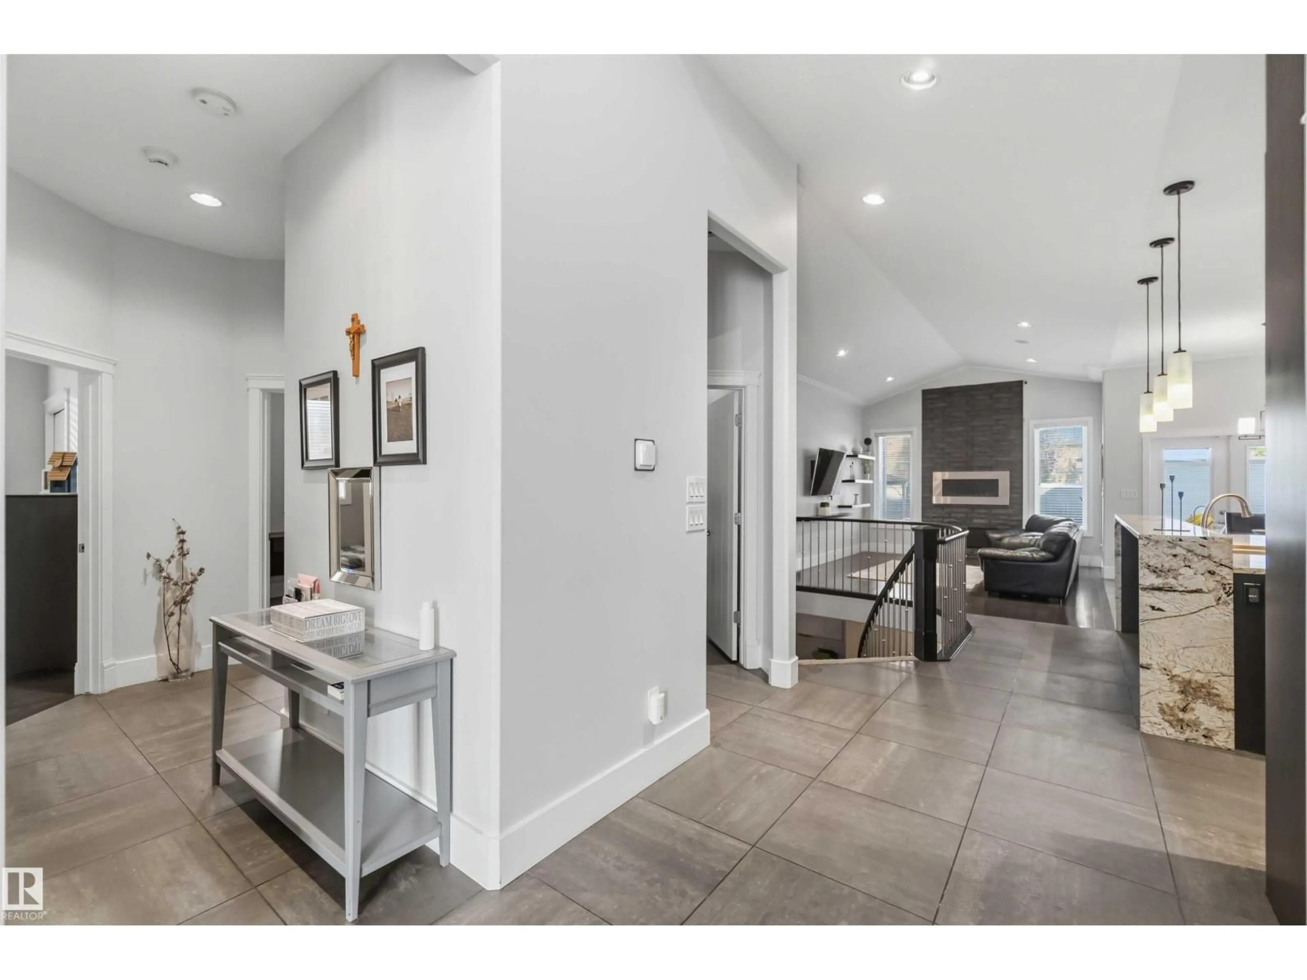
Presenting a beautiful custom-built Chambery bungalow with over 1870 sq ft of thoughtfully designed main-floor living with a stone tile facade. You will be immediately wowed in the large foyer by the soaring 14' ceilings. Flow past the bright office/den into the living room which boasts a vaulted ceiling, stone fireplace, rich hardwood and tile, and a rounded staircase. The gourmet kitchen shines with exotic Brazilian granite, gas stove, range hood, and glass-front cabinets. In the bedroom wing, you’ll find access to the heated garage, laundry, two bedrooms, plus generous primary quarters with WIC and a spa-inspired five-piece ensuite. Downstairs, 9-foot ceilings set the stage for an oversized recreation room, true theatre room, professional recording studio, fully equipped gym, and wet bar. Custom features include insulated interior walls for superb sound control, upgraded foundation, aggregate driveway, smart-home audio and security system. A beautifully maintained home steps from the community lake. (id:39198)


Property Details

StyleHouse
View-
Age of property2010
SqFt~1873 SqFt
Lot Size-
Parking Spaces-
MLS ®NumberE4514699
Community NameChambery
Data SourceCREA
Listing byREMAX River City

Features

Heating: Forced air
Cooling: Central air conditioning
Basement: Finished, Full

Main level Floor

Living room

4.54 x 3.96

Dining room

3.72 x 2.62

Kitchen

2.62 x 2.66

Den

4.3 x 3


Property History

Oct 29, 2026
ListedActive
$825,779
3 days on market
history photo preview52
Listing by crea®
Property listed by REMAX River City, Brokerage
Agent Banner Image
Interested in this property?Get in touch to get the inside scoop.

Market Data - Chambery

Geo Zone Map ThumbnailChambery

Strong Seller's Market

View Market Data

Detached house - for the past 30 days

Buyer's market Seller's market

Avg. Days on Market

Past 30 days

0 day

Compared to

2025

0 day

2024

0 day

2023

0 day

New Listings

Past 30 days

4 listings

Compared to

2025

5 listings

2024

3 listings

2023

2 listings

Units sold

Past 30 days

0 unit

Compared to

2025

0 unit

2024

0 unit

2023

0 unit

Median Sold Price

Past 30 days

$0

Compared to


Population and Demographics

Overview

Total population 1621
Average household income $135,171

Age (%)

0 to 19
28%
20 to 34
19%
35 to 49
21%
50 to 64
19%
65 and plus
13%

Household composition (%)

Single family
80%
Single person
17%
Multi person
3%
Multi family
0%

Mother tongue (%)

English
71%
Arabic
7%
Yue (Cantonese)
5%
Vietnamese
3%
Tagalog (Pilipino, Filipino)
2%
Others
2%
Punjabi (Panjabi)
2%
Polish
2%
Somali
1%
Italian
1%

House tenancy (%)

Owners
82%
Renters
18%

What’s nearby?Essentials within 5 km

Local Logic

Transportation Scores

Estimated Budget

Powered by:
The trademarks REALTOR®, REALTORS®, and the REALTOR® logo are controlled by The Canadian Real Estate Association (CREA) and identify real estate professionals who are members of CREA. The trademarks MLS®, Multiple Listing Service® and the associated logos are owned by CREA and identify the quality of services provided by real estate professionals who are members of CREA. Used under license.