17411 106 ST, Edmonton, Alberta T5X0E3
Contact us about this property
Highlights
Estimated valueThis is the price Wahi expects this property to sell for.
The calculation is powered by our Instant Home Value Estimate, which uses current market and property price trends to estimate your home’s value with a 90% accuracy rate.Not available
Price/Sqft$316/sqft
Monthly cost
Open Calculator
Description
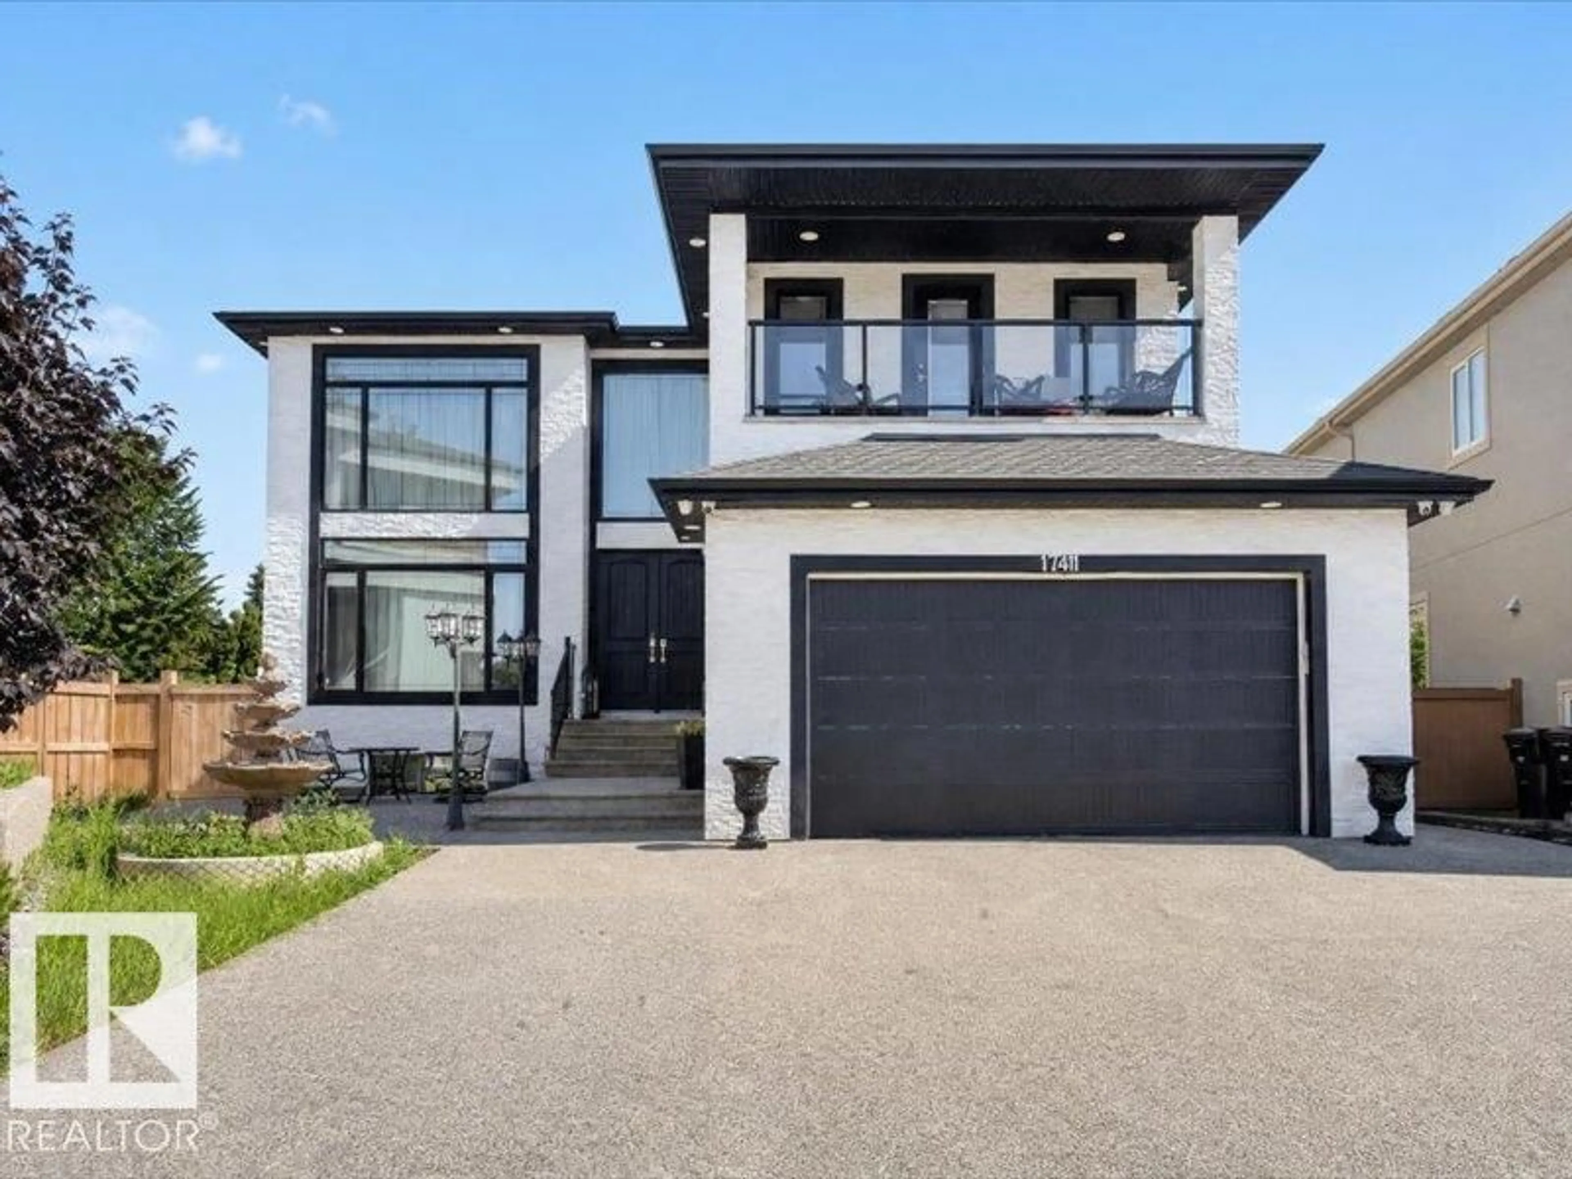
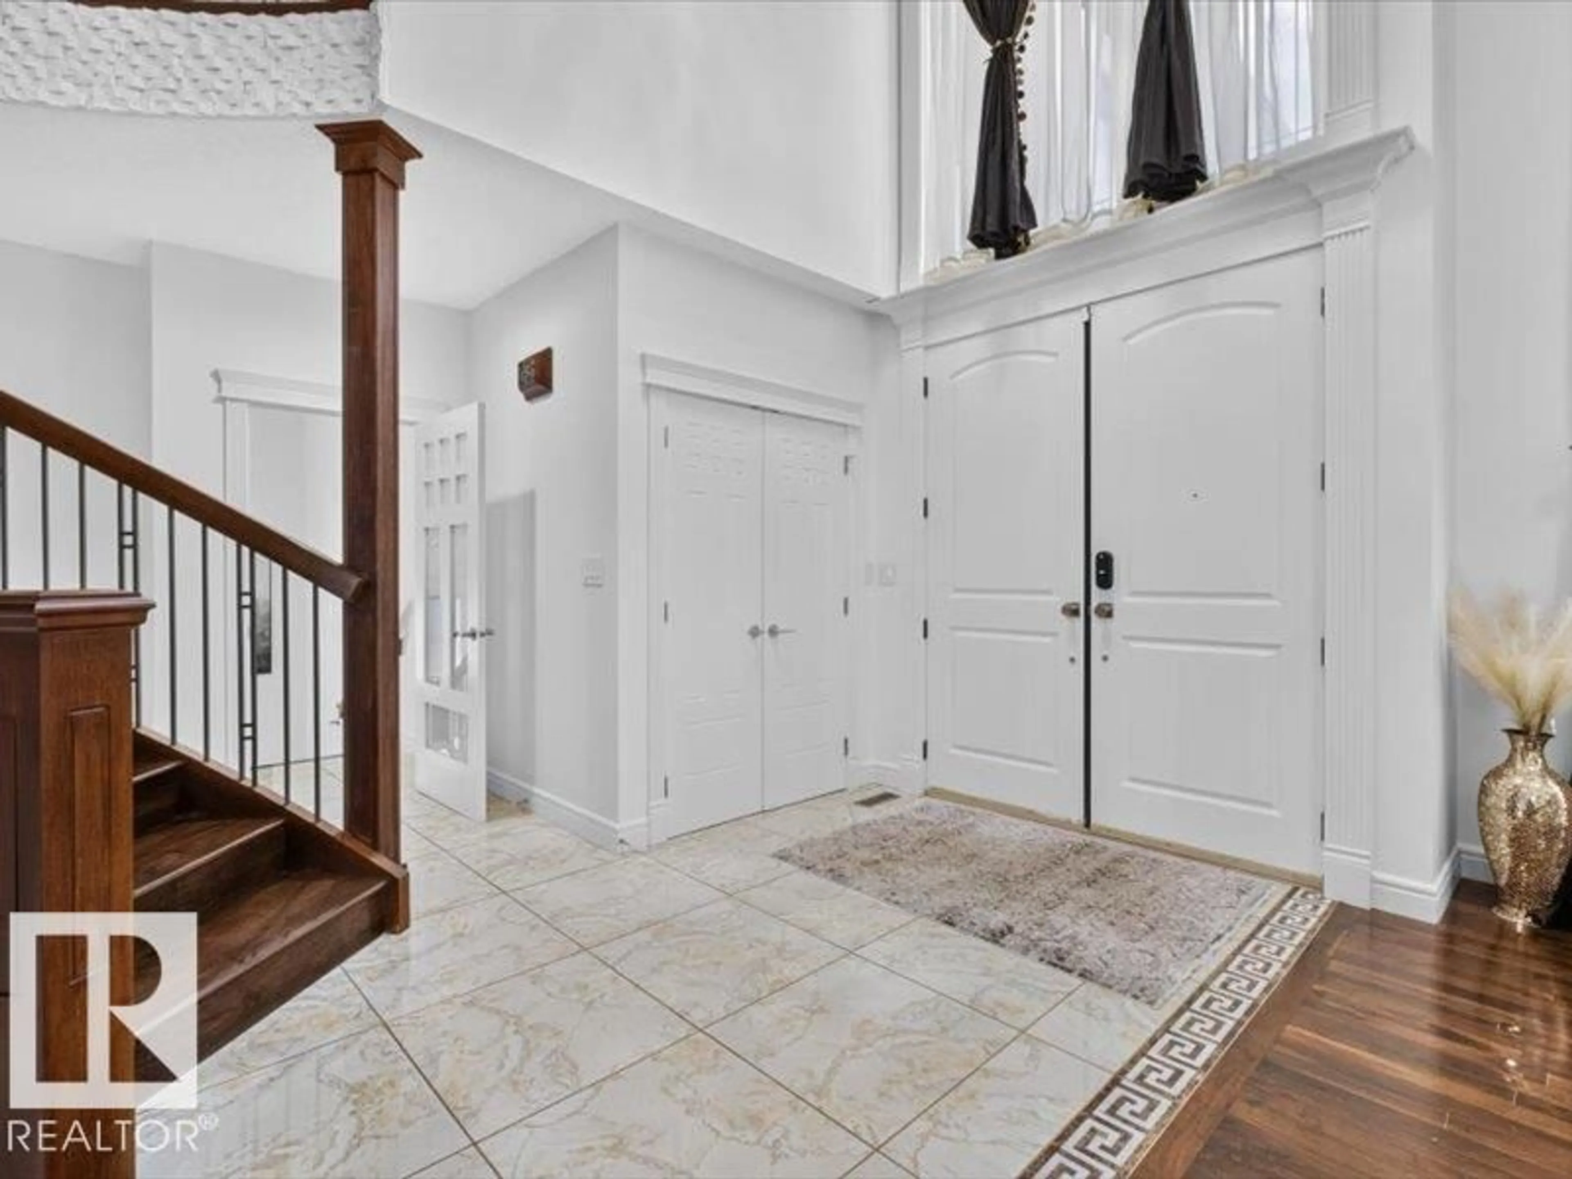
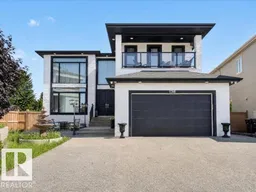
This massive 3600 sq ft above grade home is a beautiful property located in a crescent in Chambery. The property offers an incredible amount of space with 7 total bedroom, a large pie shaped 9000 sq ft lot and hardwoods and tile throughout. The impressive open-to-above living room features a custom wood staircase, formal dining room, cozy family room, bright breakfast nook, main-floor bedroom. Beautiful Gourmet Chef's Kitchen has rich maple cabinets, granite countertops, a mosaic backsplash, designer lighting, and high-end built-in stainless steel appliances including a 48” refrigerator. Discover a versatile loft space, a dedicated laundry room, and four bedrooms up, including a primary suite with his-and-hers closets a spa-like 5-piece ensuite bath and fireplace with a patio access. A legal 2 bedroom fully Loaded Walkout Basement is Perfect for multi-generational living or income generation, the lower level adds a full bathroom, a second living room, and a fully equipped second kitchen. Stunning Home. (id:39198)
Property Details
Interior
Features
Main level Floor
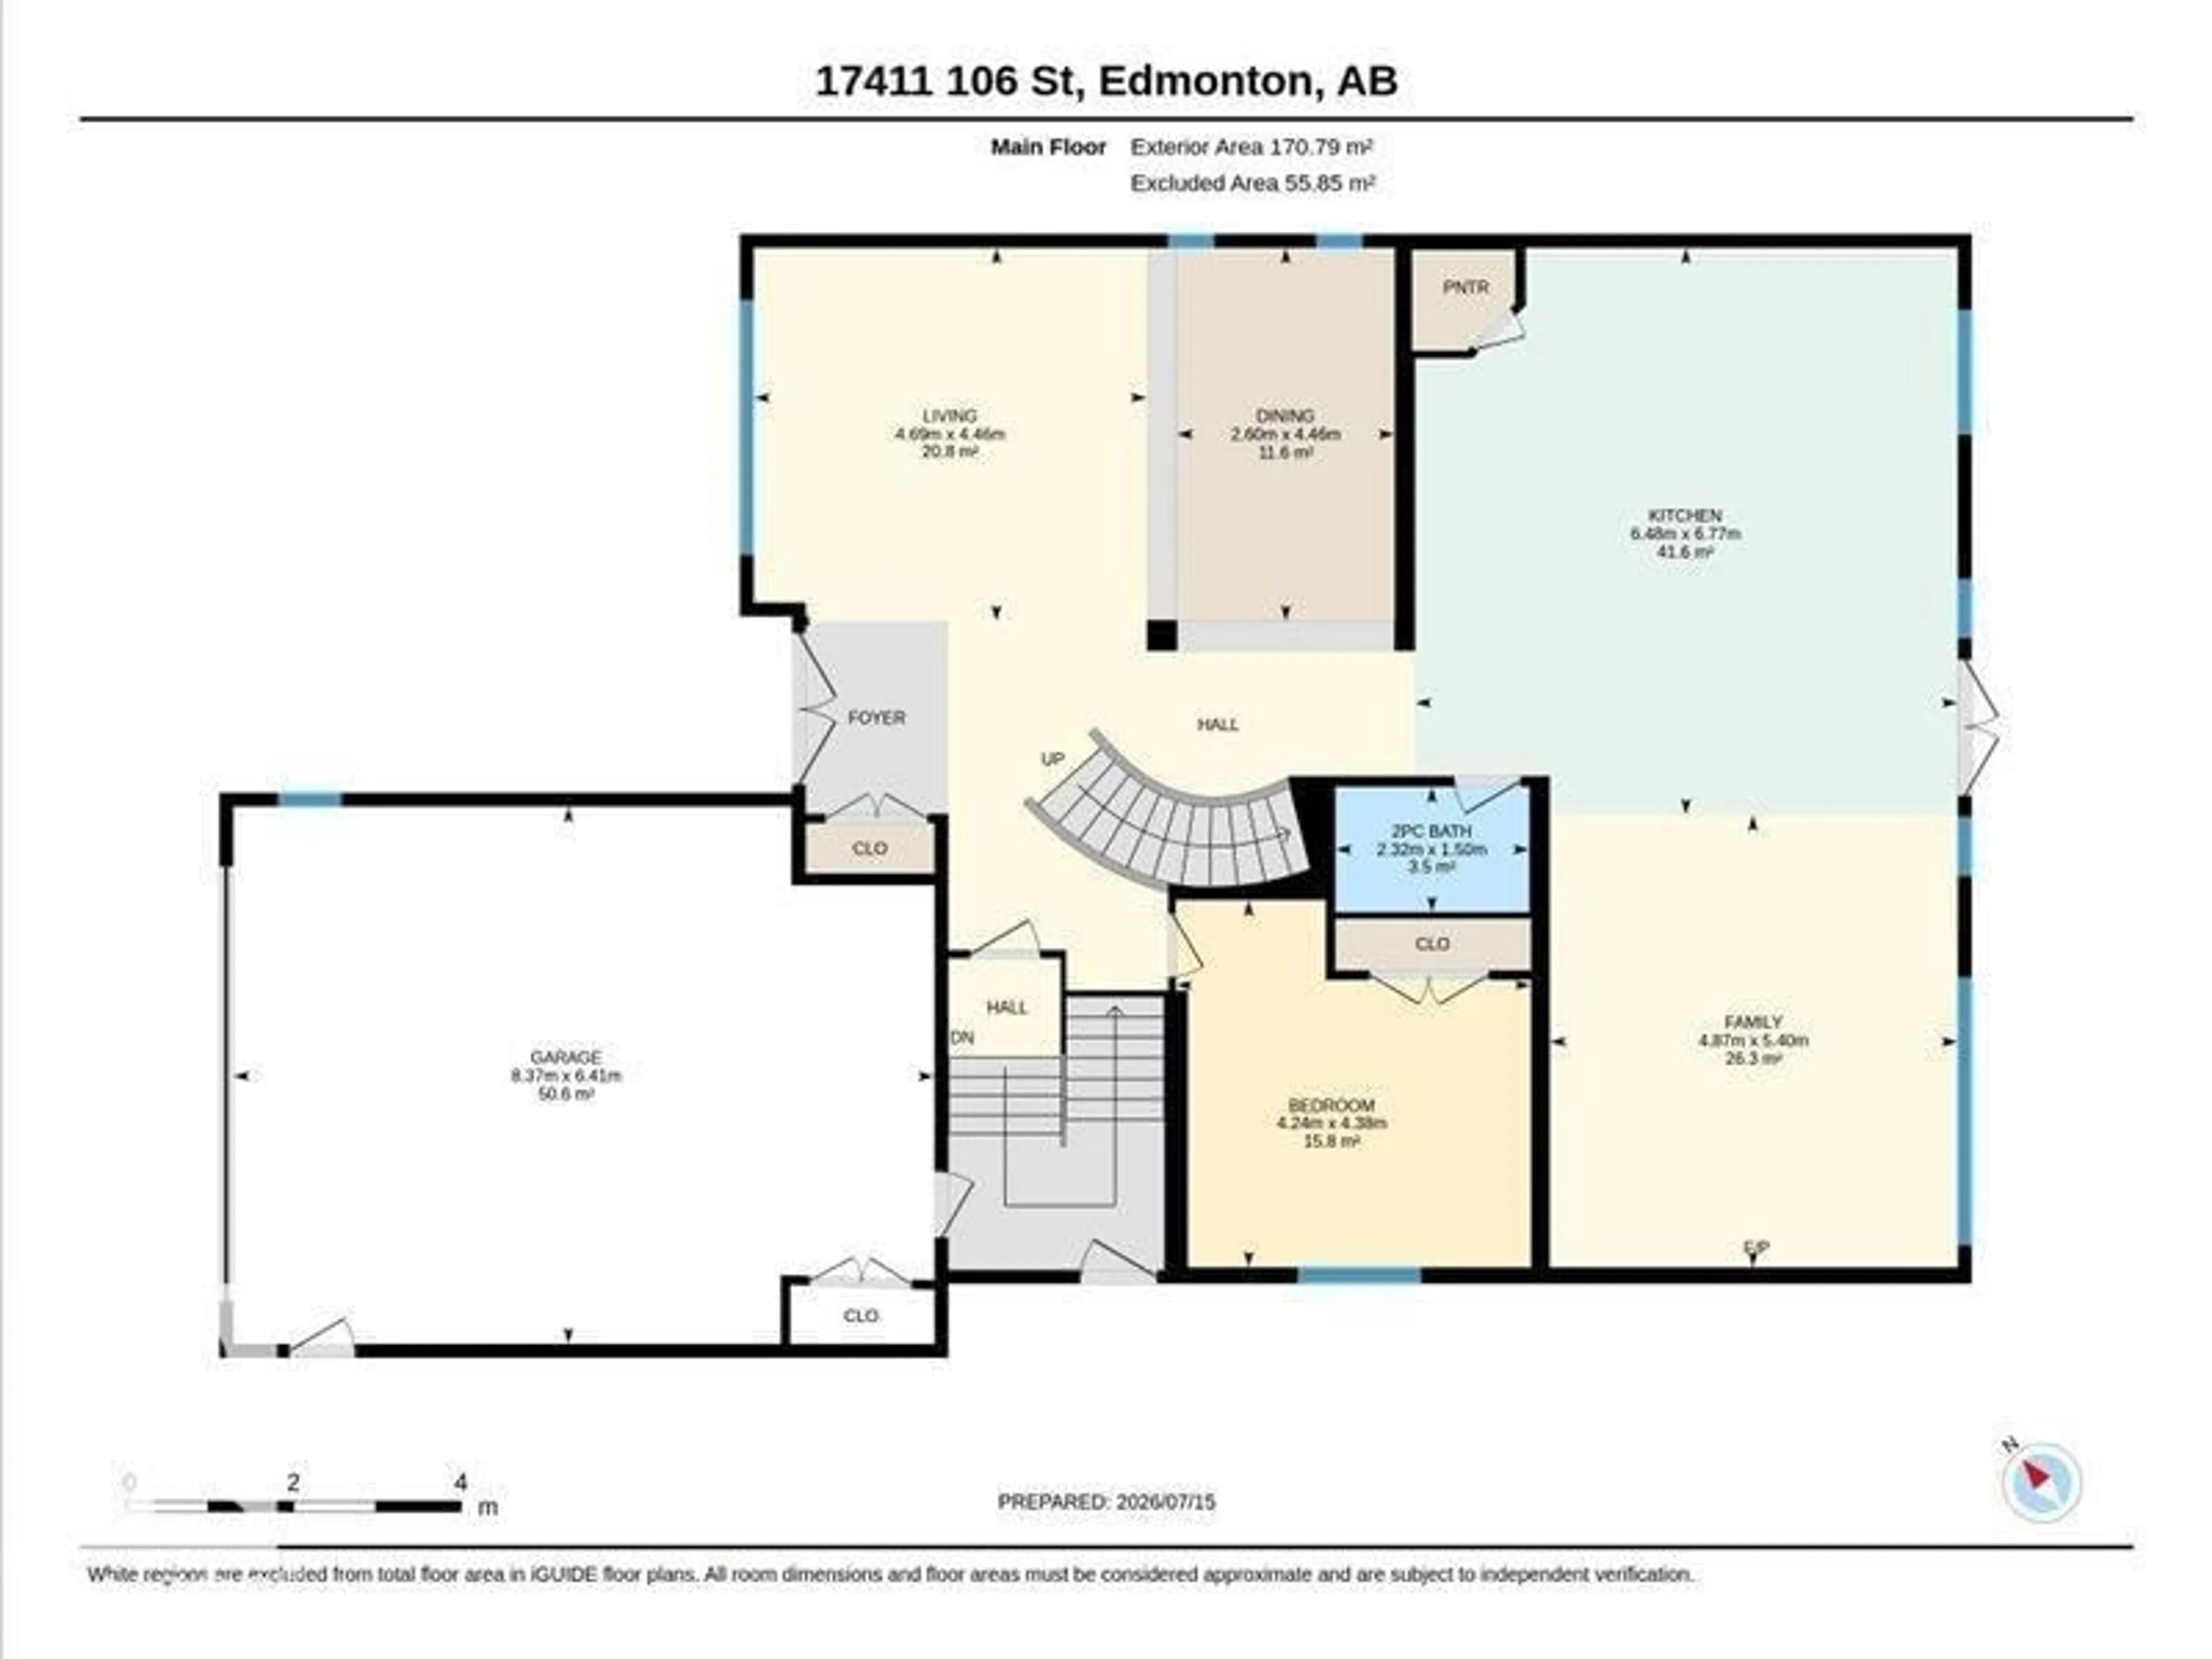
Living room
4.69 x 4.46Dining room
2.6 x 4.46Kitchen
6.48 x 6.77Family room
4.87 x 5.4Exterior
Parking
Garage spaces -
Garage type -
Total parking spaces 5
Property History
 75
75

