2 days on Market

#201 - 10625 KINGSWAY AV, Edmonton, Alberta T5G2Z6

Condo
2
3 + 1
~1402 sqft
$269,000
Get pre-qualifiedPowered by nesto
Condo
2
3 + 1
~1402 sqft

Contact us about this property

Call

Highlights

Property Estimate

Days on market2 days

Estimated valueNot available

Price/Sqft$191/sqft

Monthly cost

Open Calculator

Description

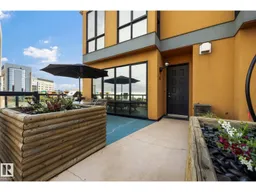
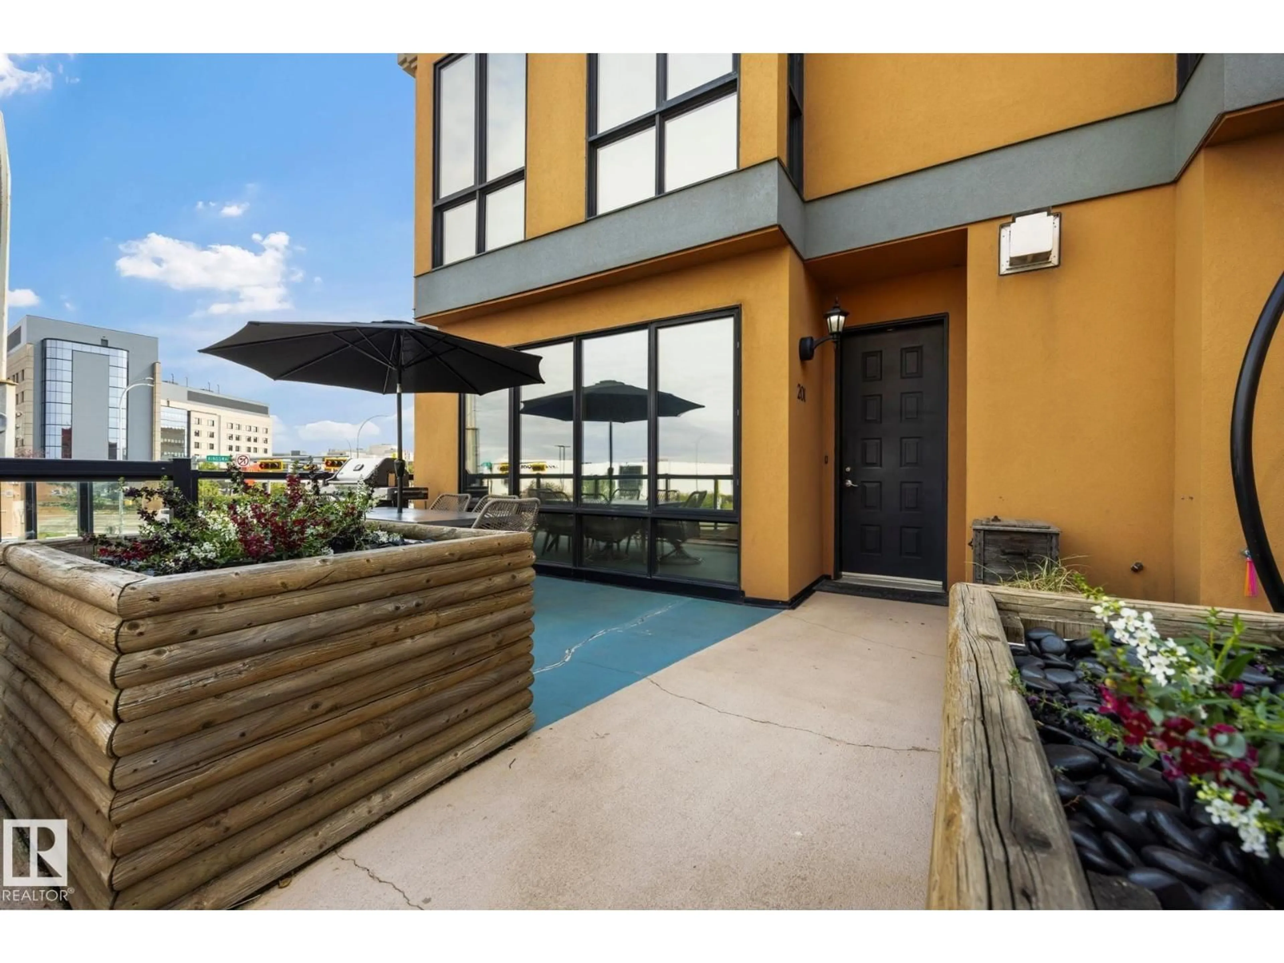
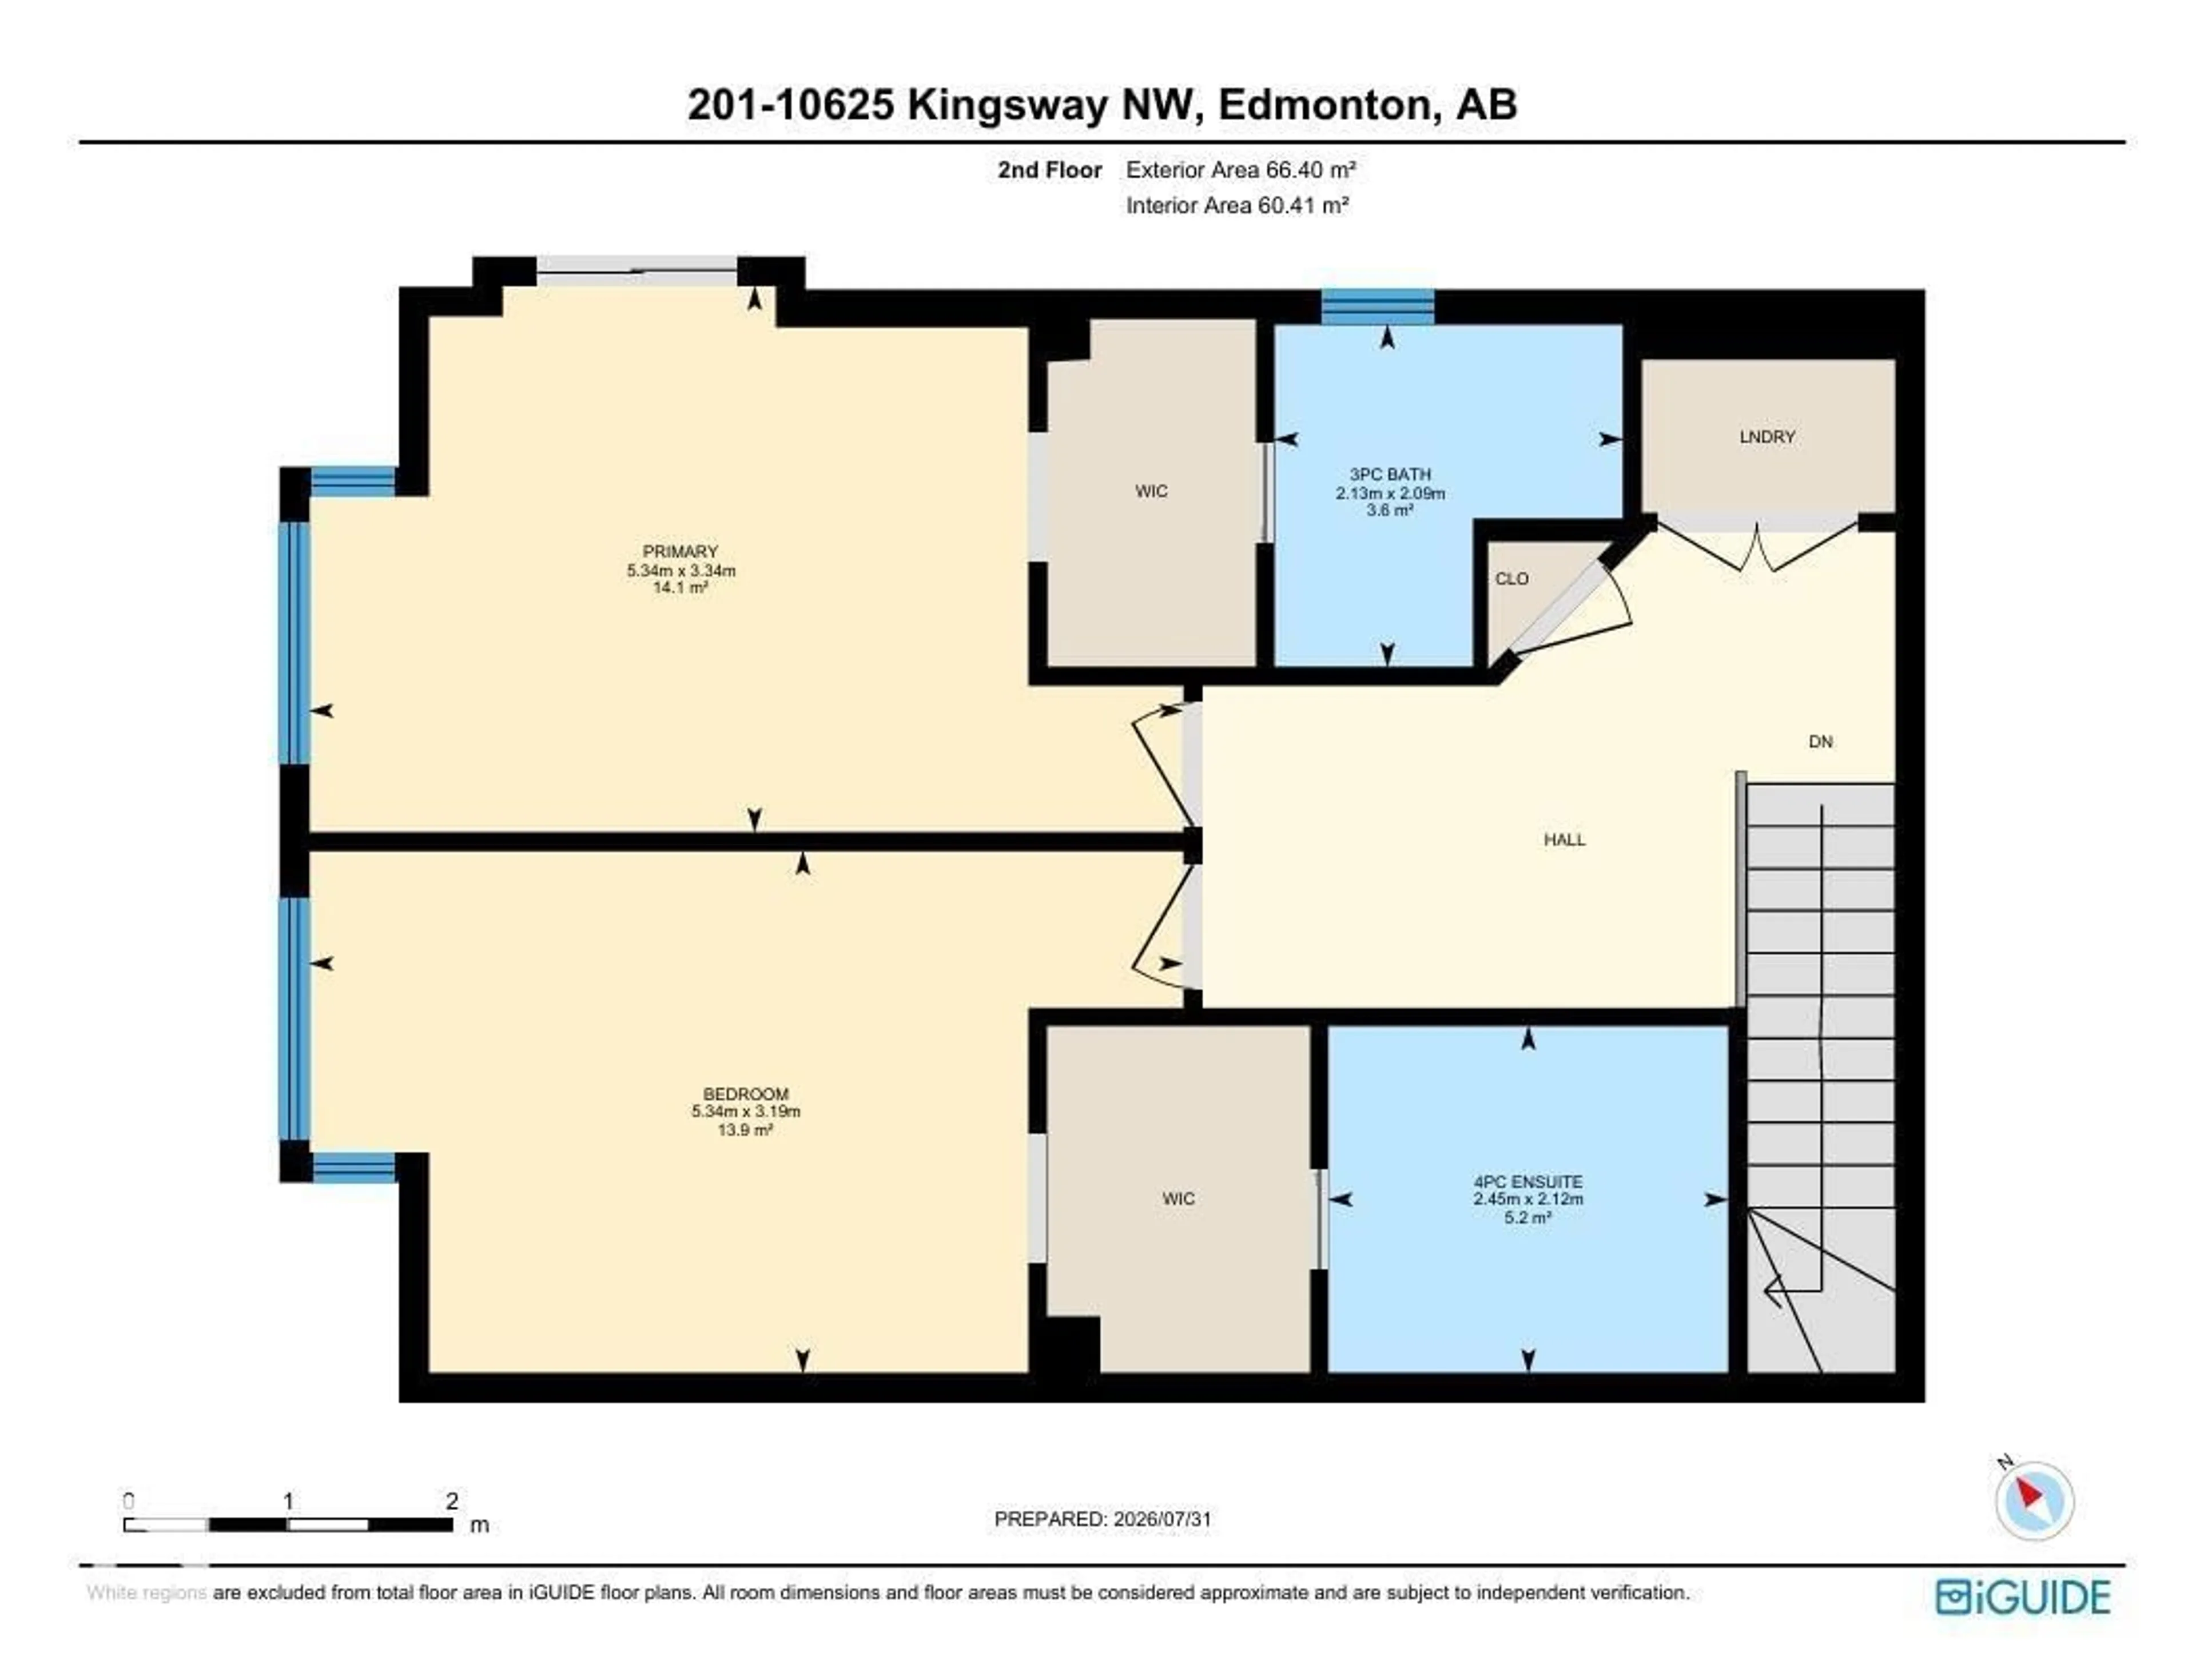
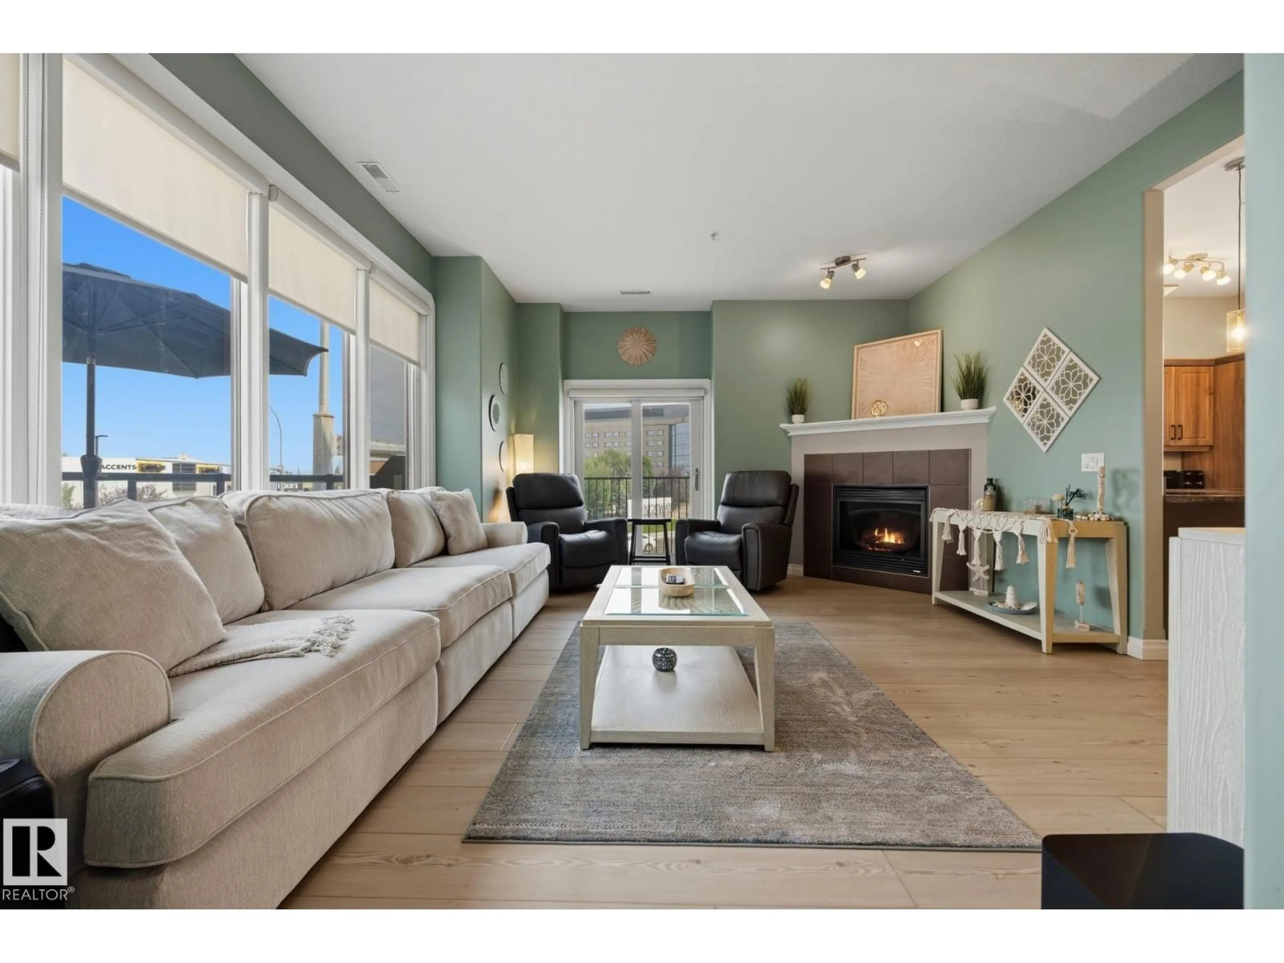
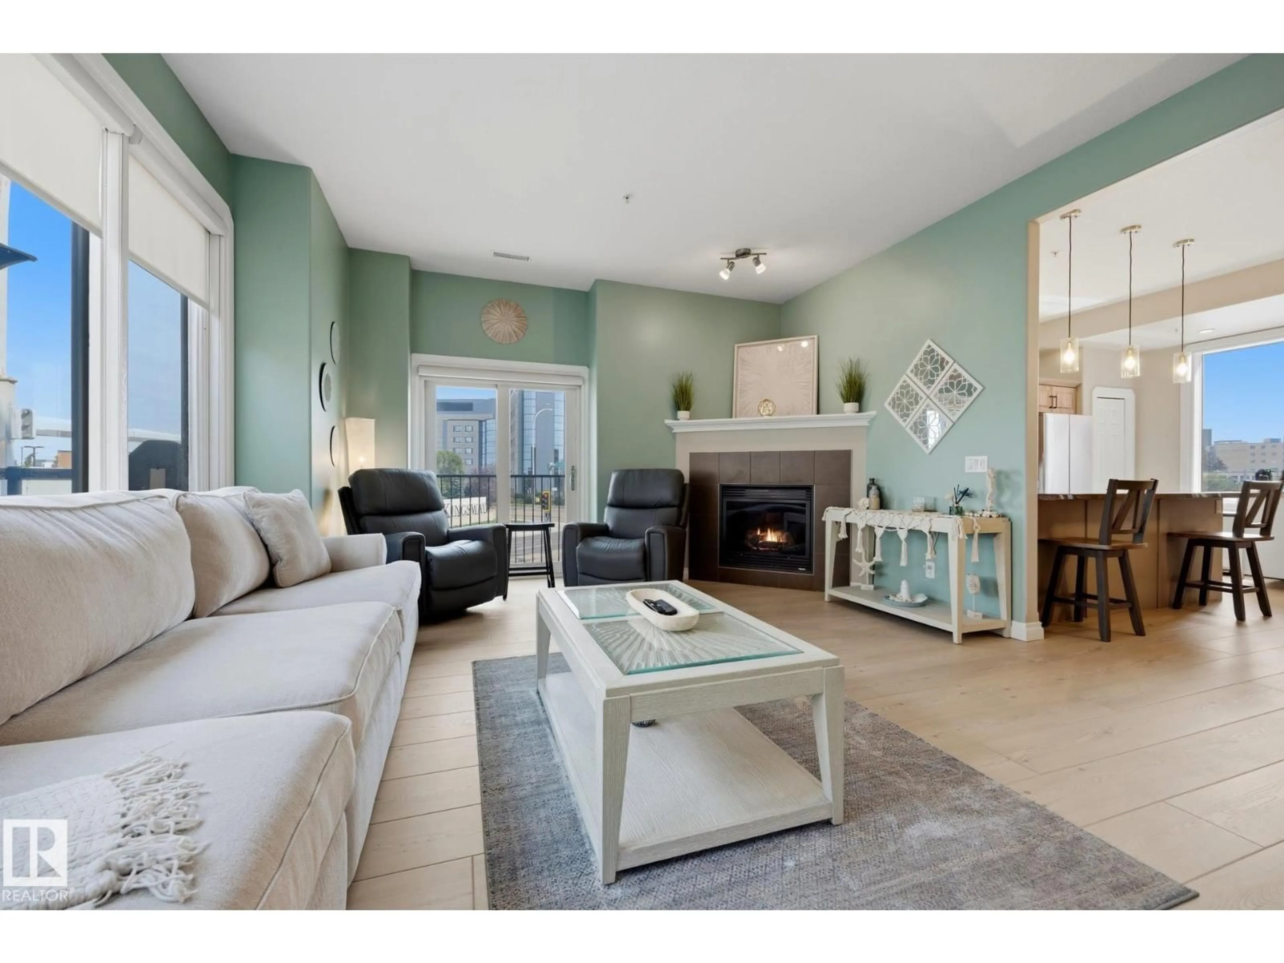
Enjoy boutique condo living in The Provence, where this beautifully updated two-storey home is one of just nine exclusive suites. Perfectly located downtown, you're just steps from the LRT, Kingsway Garden Mall, NAIT, Royal Alexandra Hospital, and countless amenities. The bright open-concept main floor features a spacious kitchen with granite countertops, refaced cabinetry, new stainless steel appliances, and plenty of seating for entertaining. Upstairs offers two generous primary suites, each with its own ensuite, plus a loft-style den ideal for a home office and convenient upper laundry with a utility sink. Over the past two years this home has been extensively updated with luxury vinyl plank flooring, new carpet, fresh paint, new appliances, refaced cabinets, a new furnace motor, and heat reducing UV window film for added comfort and efficiency. Complete with 10 ft ceilings, a gas fireplace, central A/C, heated underground parking, storage, and a private courtyard patio with big sky views. (id:39198)


Property Details

StyleApartment
ViewCity view
Age of property2006
SqFt~1402 SqFt
Lot Size-
Parking Spaces-
MLS ®NumberE4501567
Community NameCentral McDougall
Data SourceCREA
Listing byREMAX River City

Features

Heating: Heat Pump, Forced air
Basement: None, Other, See Remarks

Main level Floor

Living room

5.42 x 4.6

Dining room

3.21 x 3.62

Kitchen

3.16 x 4.54


2Story
Amenities

Ceiling - 10ft

Inclusions
Hydro
Water
Parking
Cable
Heat

Property History

Jul 31, 2026
ListedActive
$269,000
2 days on market
history photo preview32
Listing by crea®
Property listed by REMAX River City, Brokerage
Agent Banner Image
Interested in this property?Get in touch to get the inside scoop.

Market Data - Central McDougall

Geo Zone Map ThumbnailCentral McDougall

Strong Seller's Market

View Market Data

Condo - for the past 30 days

Buyer's market Seller's market

Avg. Days on Market

Past 30 days

38 days

Compared to

New Listings

Past 30 days

0 listing

Compared to

Units sold

Past 30 days

1 unit

Compared to

Median Sold Price

Past 30 days

$122,500

Compared to


Population and Demographics

Overview

Total population 3422
Average household income $79,377

Age (%)

0 to 19
16%
20 to 34
33%
35 to 49
22%
50 to 64
19%
65 and plus
10%

Household composition (%)

Single person
57%
Single family
29%
Multi person
13%
Multi family
0%

Mother tongue (%)

English
64%
Somali
6%
Tagalog (Pilipino, Filipino)
4%
Tigrigna
4%
Others
3%
Vietnamese
3%
Yue (Cantonese)
3%
Arabic
2%
Oromo
2%
Nepali
1%
Amharic
1%

House tenancy (%)

Renters
86%
Owners
14%

What’s nearby?Essentials within 5 km

Local Logic

Transportation Scores

Estimated Budget

Powered by:
The trademarks REALTOR®, REALTORS®, and the REALTOR® logo are controlled by The Canadian Real Estate Association (CREA) and identify real estate professionals who are members of CREA. The trademarks MLS®, Multiple Listing Service® and the associated logos are owned by CREA and identify the quality of services provided by real estate professionals who are members of CREA. Used under license.