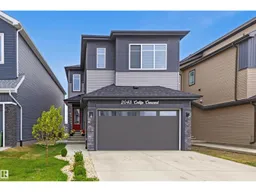
SW - 2043 COLLIP CR, Edmonton, Alberta T6W5T4
Contact us about this property
Highlights
Estimated valueThis is the price Wahi expects this property to sell for.
The calculation is powered by our Instant Home Value Estimate, which uses current market and property price trends to estimate your home’s value with a 90% accuracy rate.Not available
Price/Sqft$362/sqft
Monthly cost
Open Calculator
Description
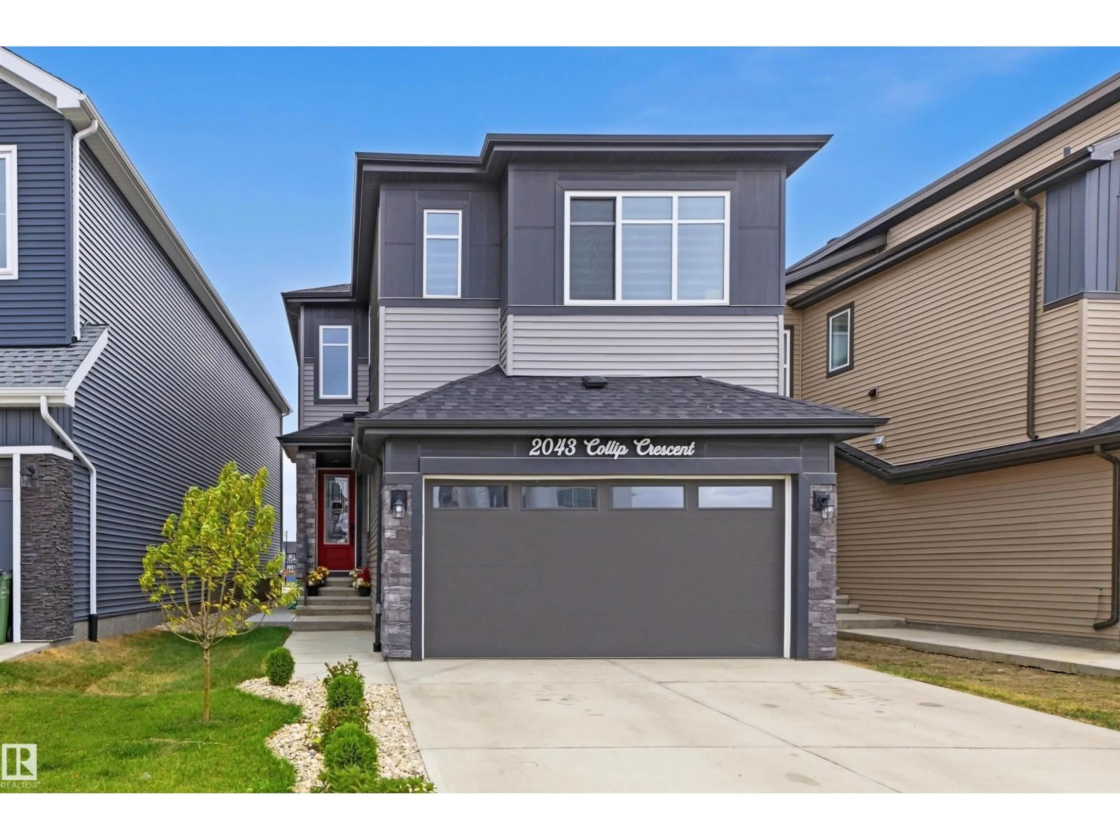
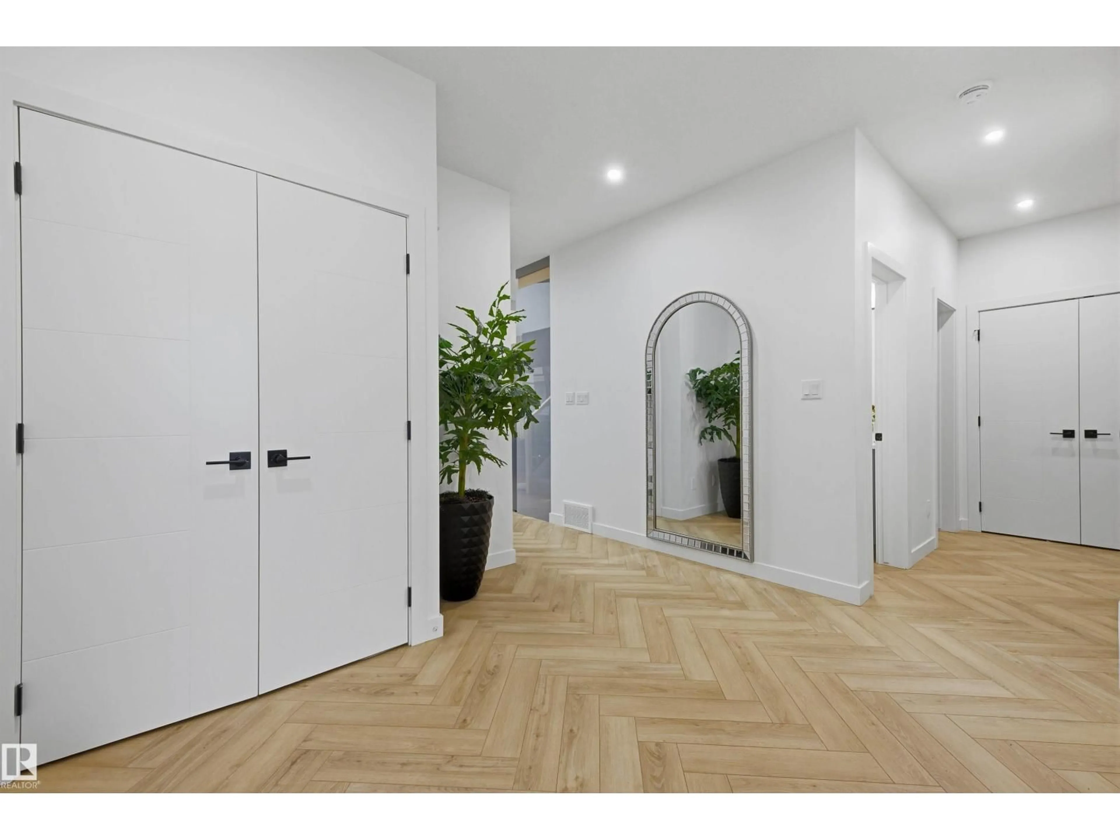
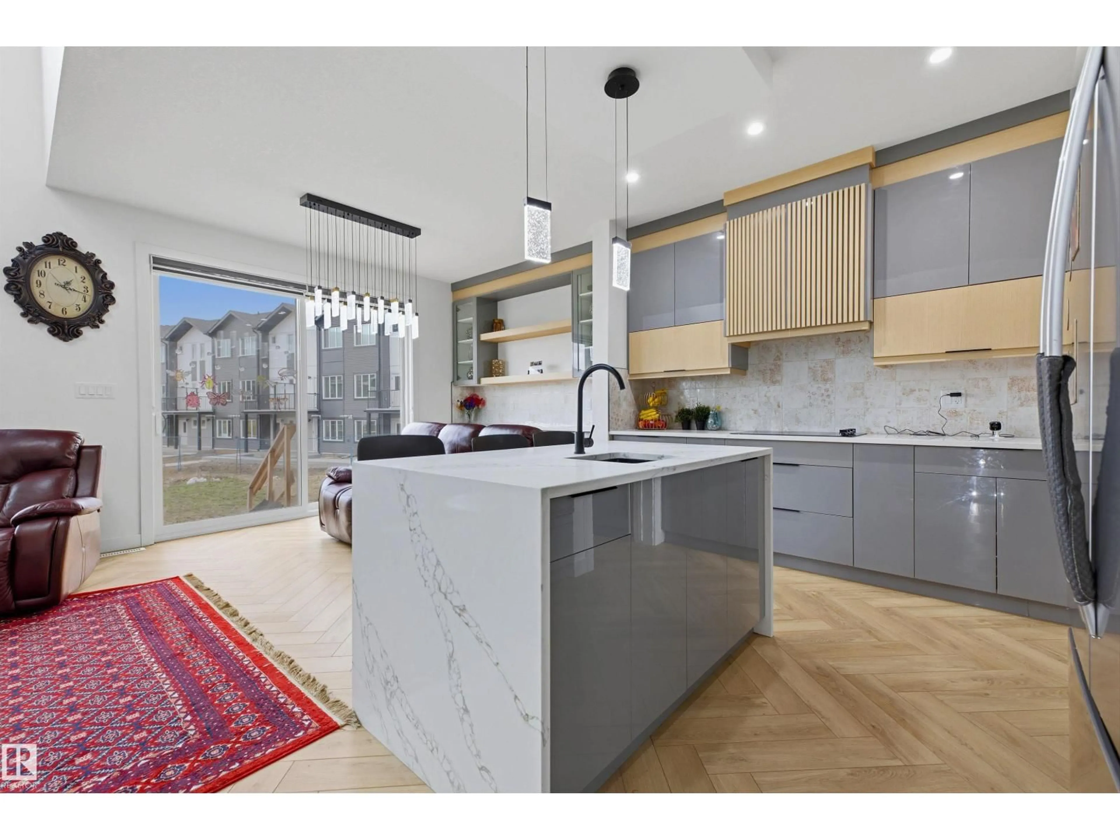
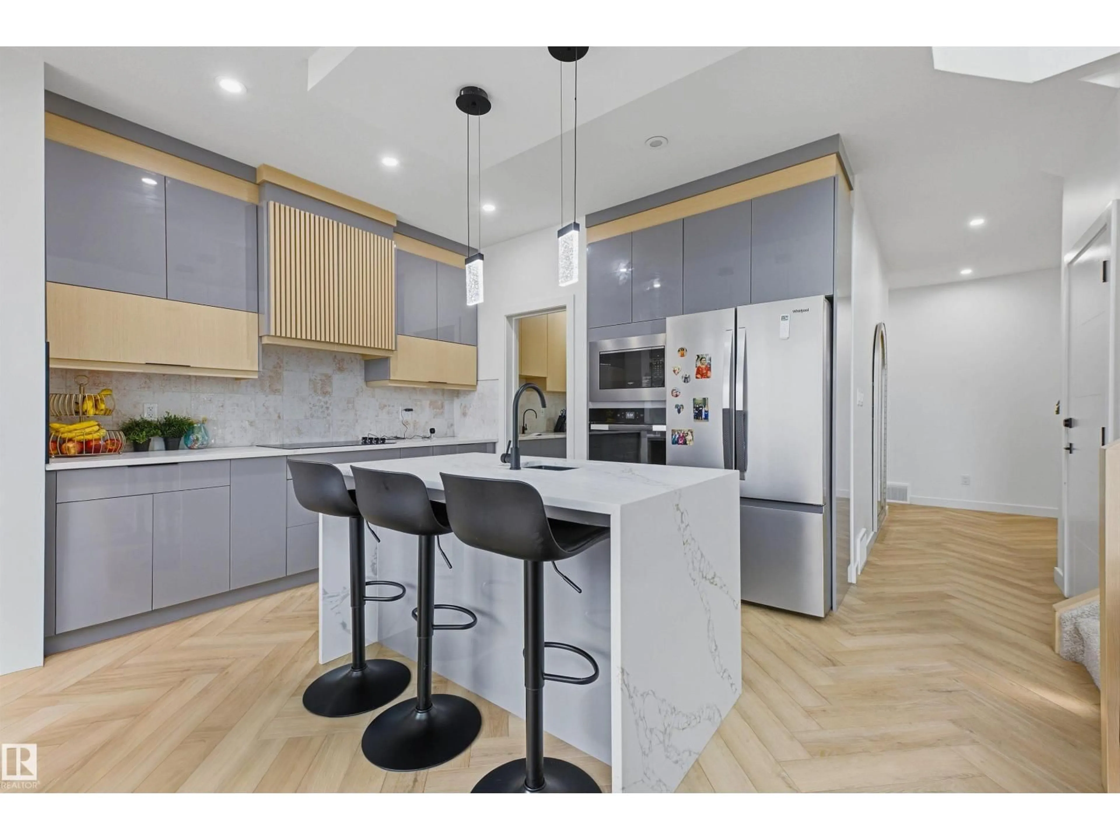
Welcome to 2043 Collip Crescent SW, a striking 2025-built 2-storey in the desirable community of Cavanagh. Offering 2,273 sqft, this beautifully designed home features 6 bedrooms, 5 bathrooms, a double attached garage and a fully finished legal basement suite. The main floor is bright, spacious and refined, an open-concept layout and modern finishes throughout. Generous living and dining areas create the perfect setting for both entertaining and everyday family life. Upstairs offers well-appointed bedrooms and multiple bathrooms for added comfort and privacy. The legal basement suite adds exceptional value and flexibility for extended family, guests or potential rental income. Ideally located in Southwest Edmonton near parks, schools, walking trails, shopping and major routes, this home delivers style, space and versatility in one impressive package! (id:39198)
Property Details
Interior
Features
Main level Floor
Living room
15' x 11.6'Dining room
9') x 11.2'Kitchen
(11.2' x 11Bedroom 4
12' x 10.4'Exterior
Parking
Garage spaces -
Garage type -
Total parking spaces 4
Property History
 25
25

