Unknown for 2742 COLLINS CR, Edmonton Alberta T6W3X4
13 hours on Market

2742 COLLINS CR, Edmonton, Alberta T6W3X4

Detached
3
3 + 1
~2059 sqft
$689,900
Get pre-qualifiedPowered by nesto
Detached
3
3 + 1
~2059 sqft

Contact us about this property

Call

Highlights

Property Estimate

Days on market13 hours

Estimated valueNot available

Price/Sqft$335/sqft

Monthly cost

Open Calculator

Description

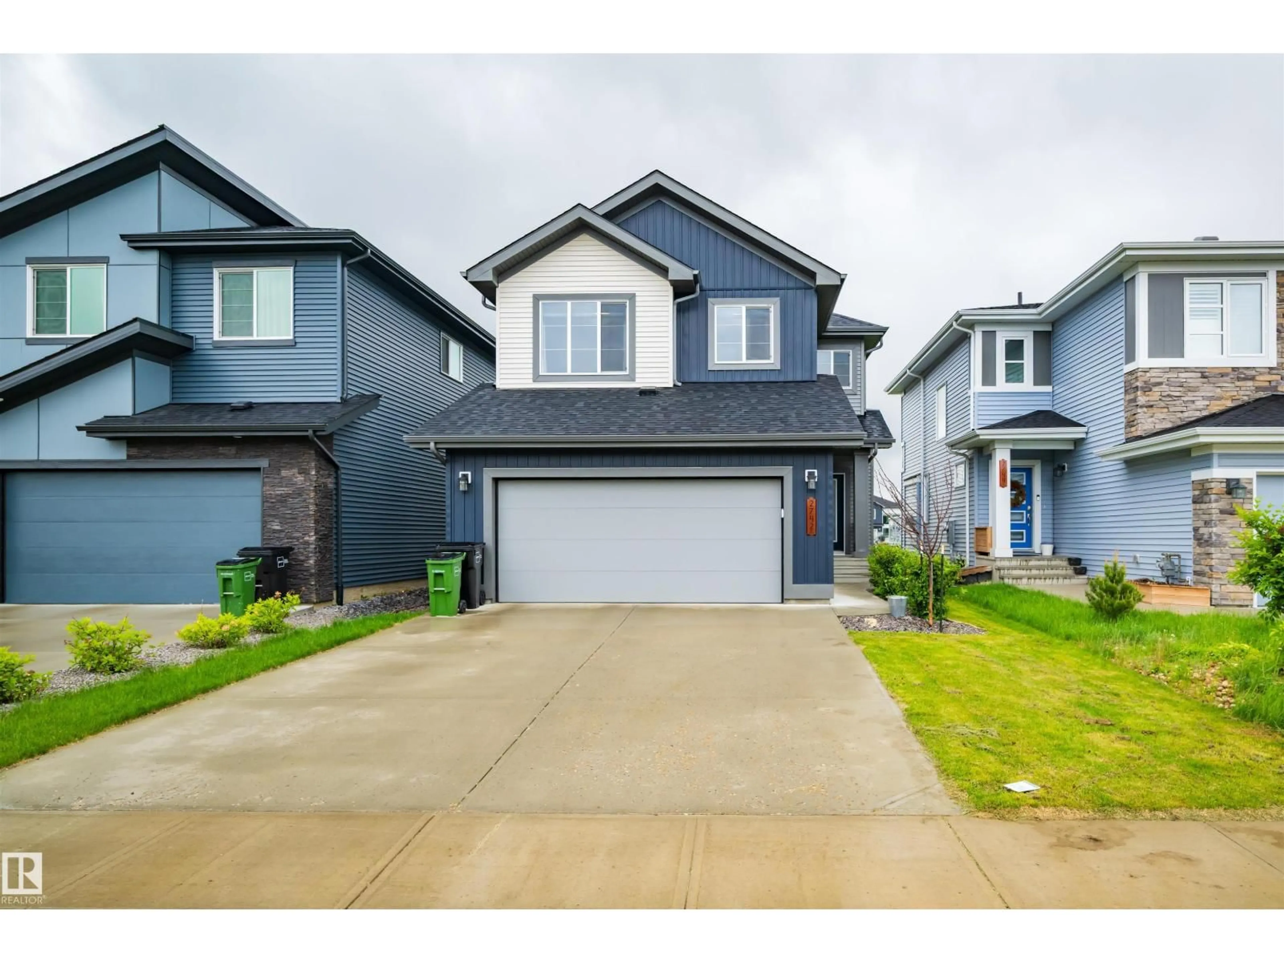
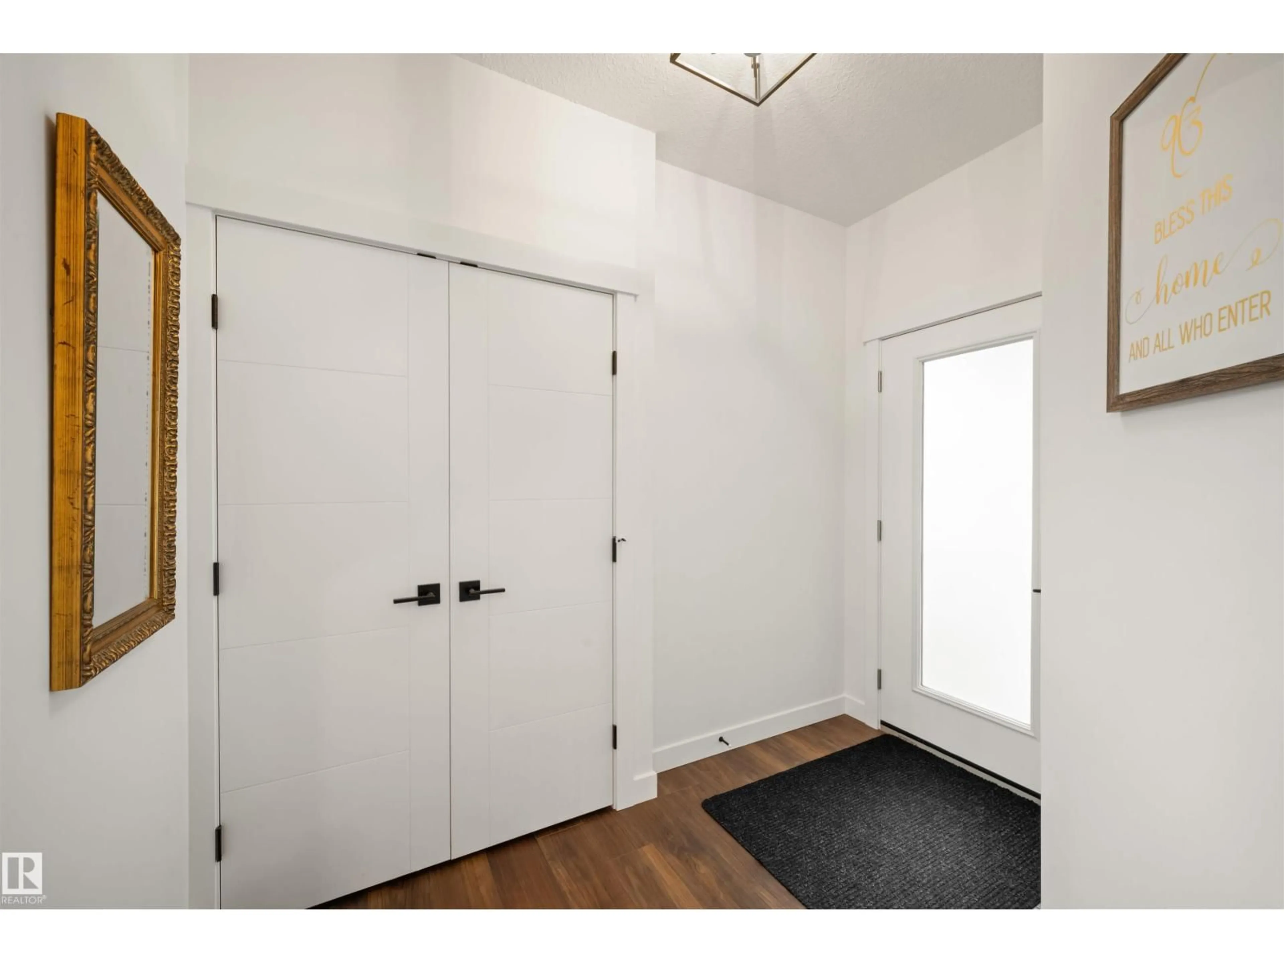
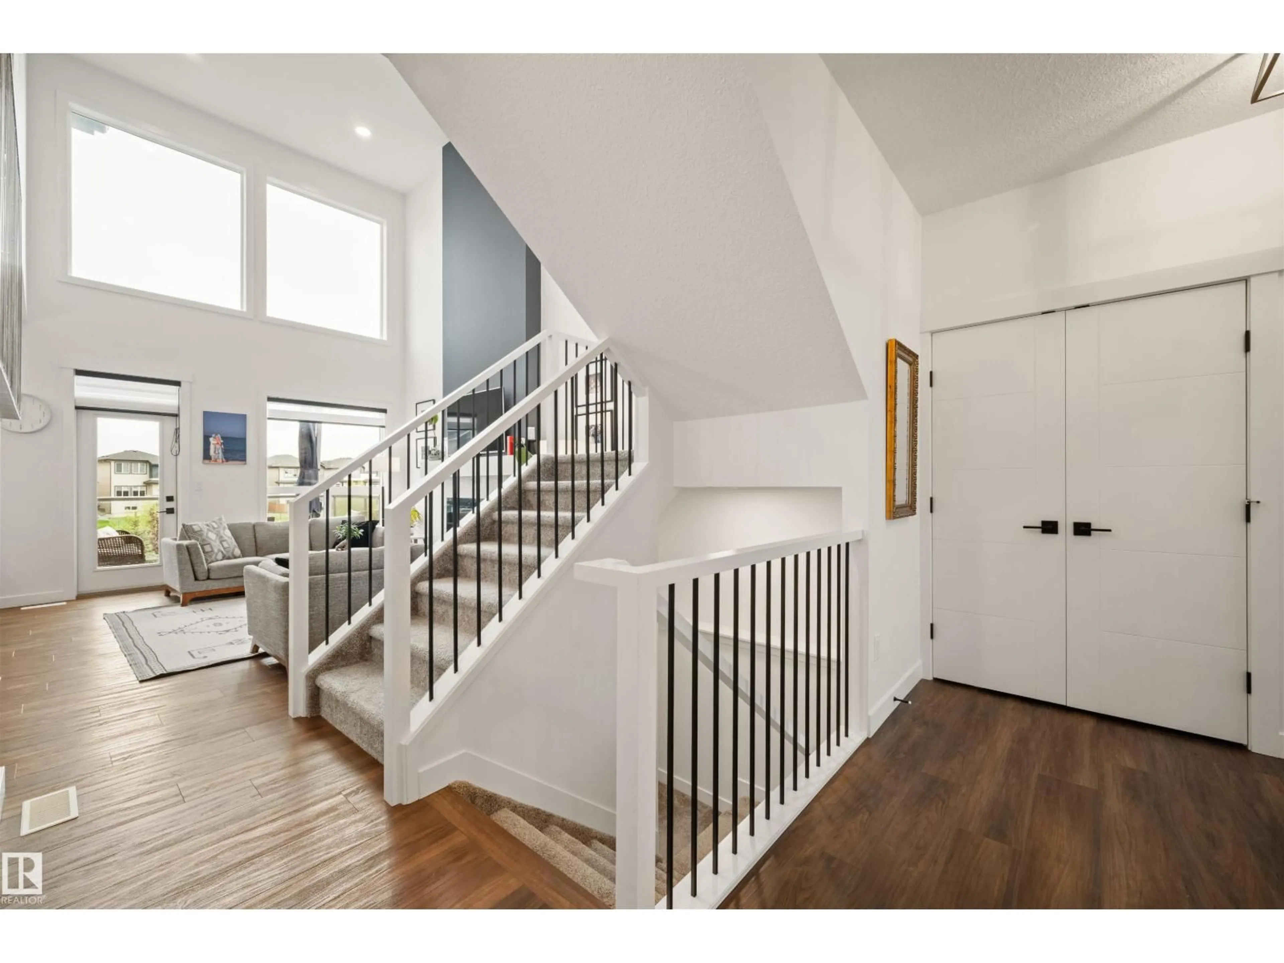
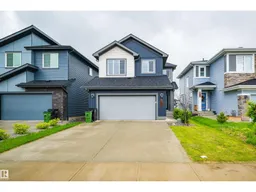
Welcome to this stunning walkout home backing onto a tranquil pond in the sought-after community of Cavanagh! Offering just under 2,100 sq. ft. of thoughtfully designed living space, this home features 3 bedrooms, a main floor den, an upstairs bonus room, and an impressive open-to-above living room that fills the home with natural light. The spacious kitchen is designed for both everyday living and entertaining, complete with abundant cabinetry and storage. A large mudroom keeps life organized, while durable vinyl plank flooring adds style and functionality throughout the main floor. The unspoiled walkout basement provides endless possibilities to create additional living space while enjoying beautiful pond views. Ideally located close to walking trails, parks, schools, shopping, and quick access to Calgary Trail and Anthony Henday. (id:39198)


Property Details

StyleHouse
View-
Age of property2021
SqFt~2059 SqFt
Lot Size-
Parking Spaces4
MLS ®NumberE4498442
Community NameCavanagh
Data SourceCREA
Listing byRoyal Lepage Arteam Realty

Features

Heating: Forced air
Basement: Unfinished, Full, Walk out

Main level Floor

Living room

3.72 x 4.74

Dining room

3.92 x 2.02

Kitchen

3.92 x 3.97

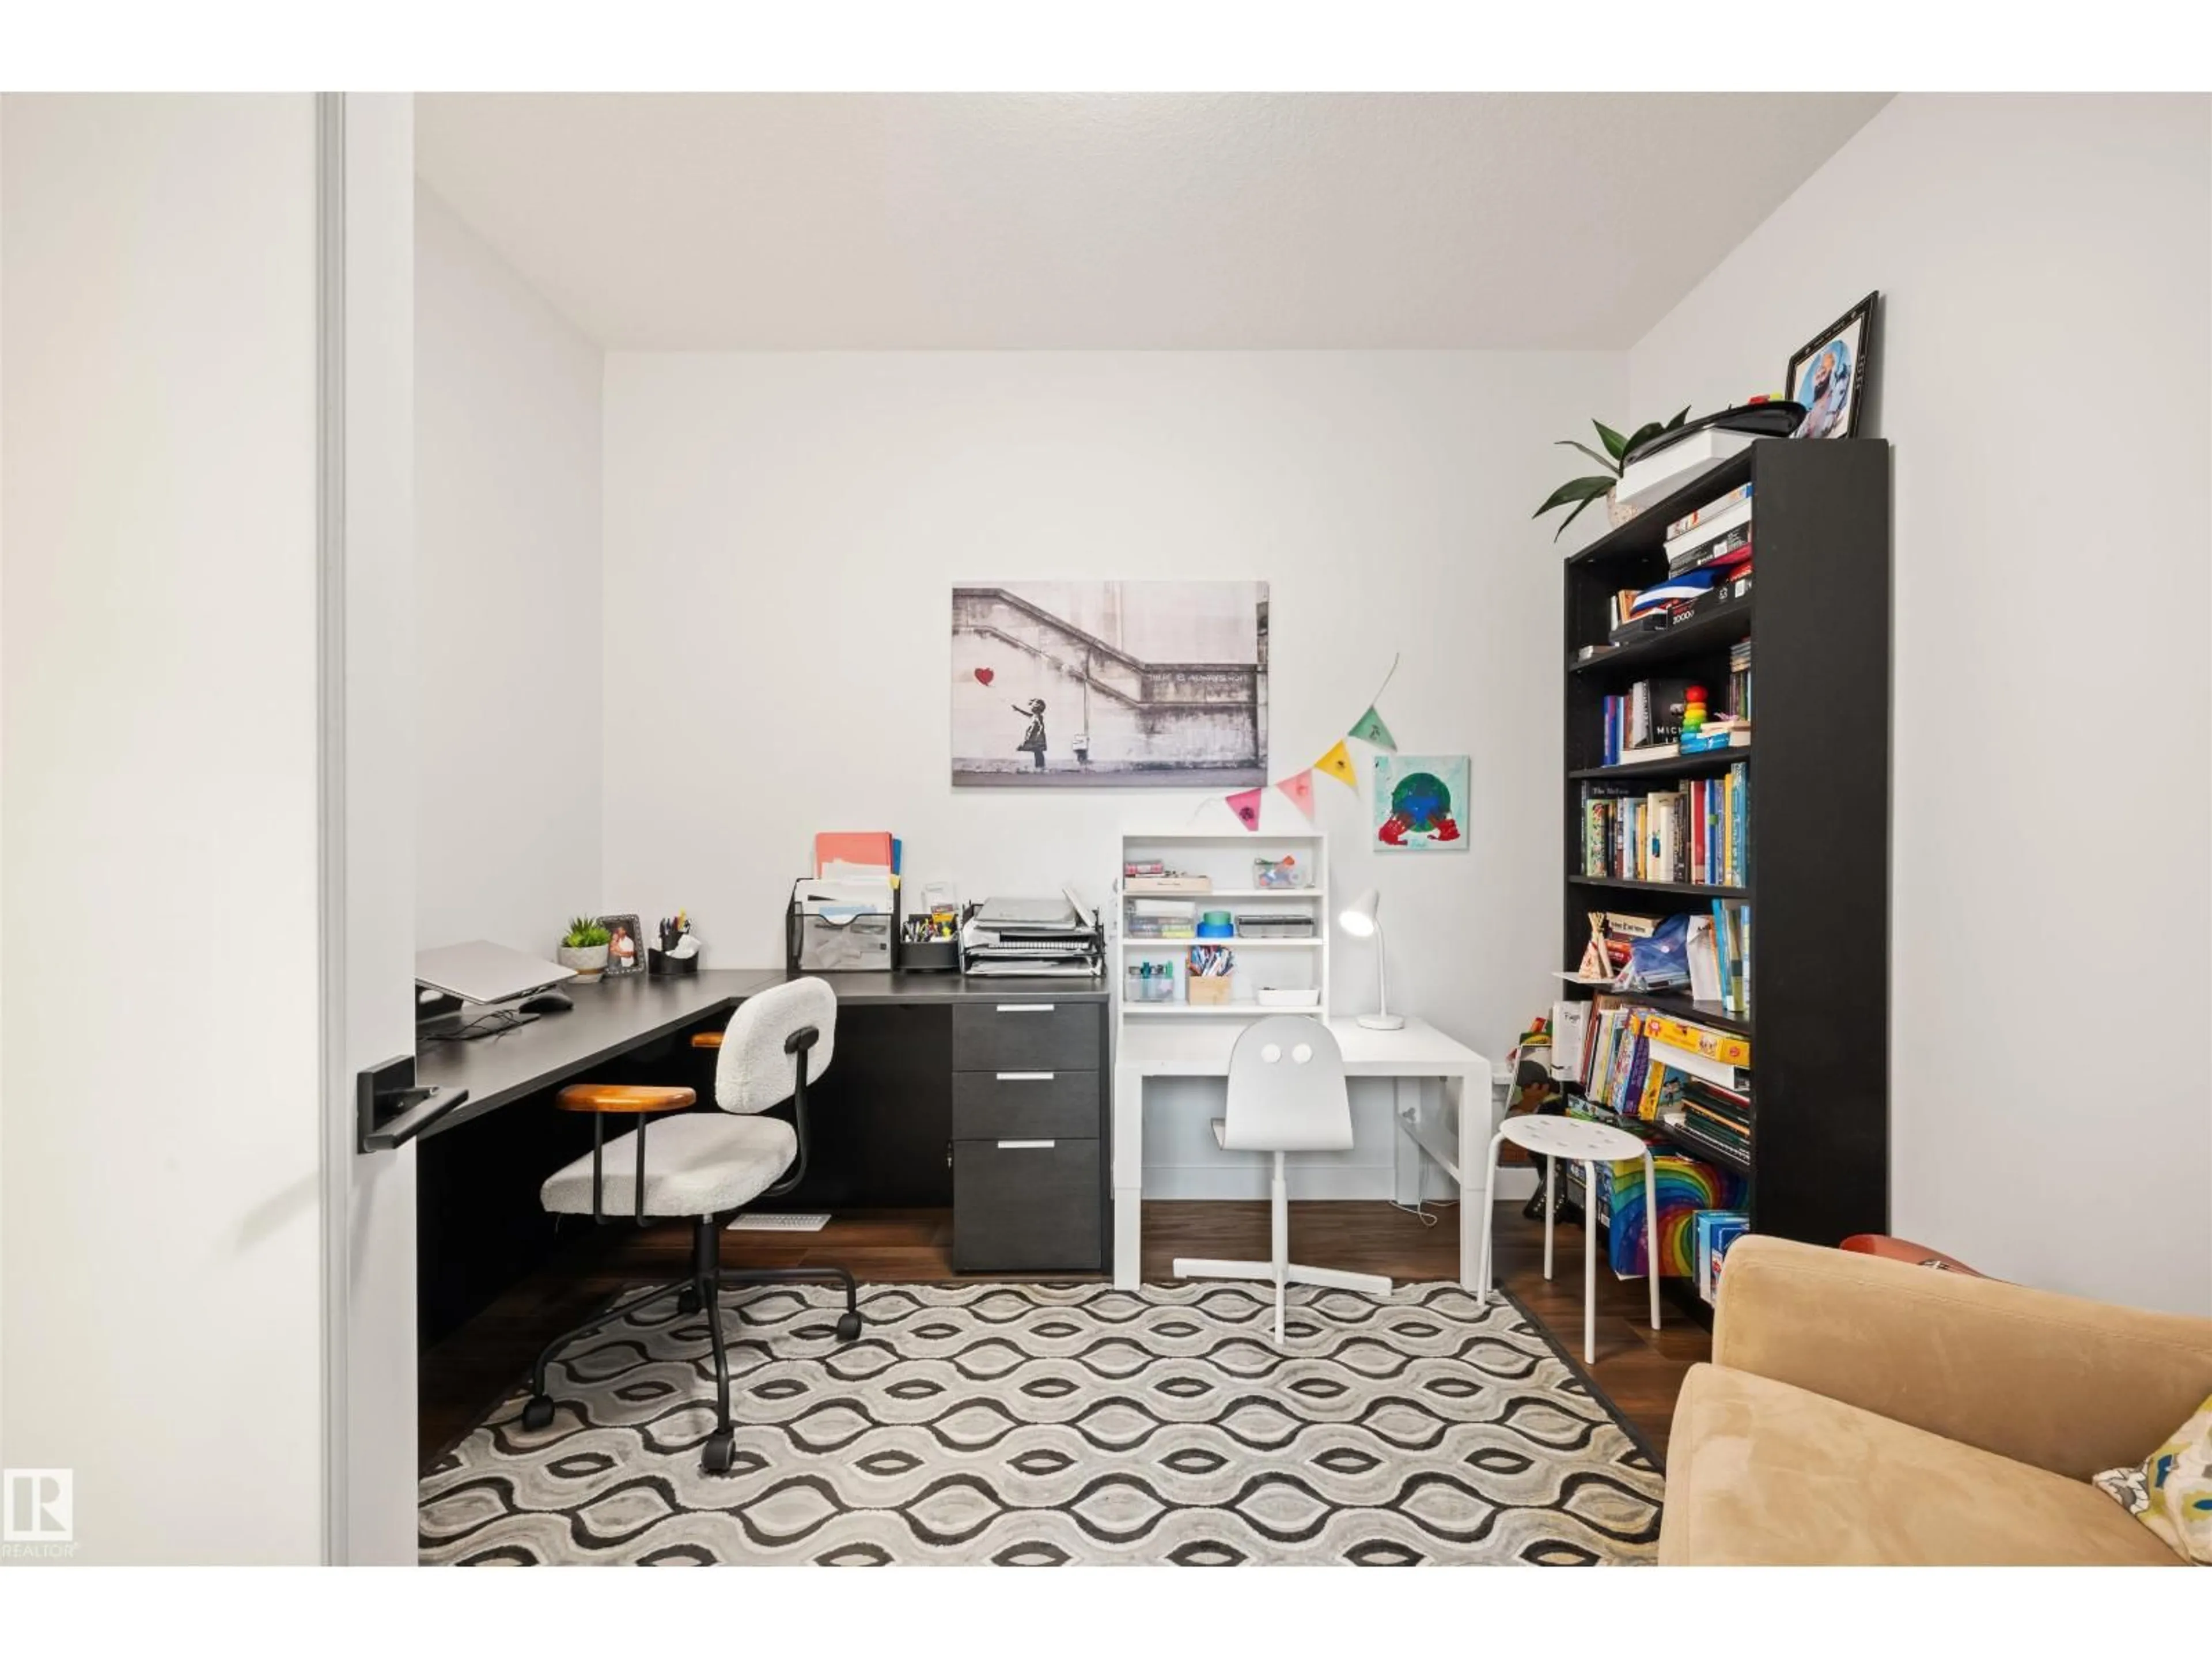
Den

3.35 x 2.78


Parking

Garage spaces -

Garage type -

Total parking spaces 4


Property History
Jul 12, 2026
ListedActive
$689,900
13 hours on market
history photo preview36
Listing by crea®
Property listed by Royal Lepage Arteam Realty, Brokerage
Agent Banner Image
Interested in this property?Get in touch to get the inside scoop.

Market Data - Cavanagh

Geo Zone Map ThumbnailCavanagh

Strong Seller's Market

View Market Data

Detached house - for the past 30 days

Buyer's market Seller's market

Avg. Days on Market

Past 30 days

0 day

Compared to

2025

0 day

2024

0 day

2023

0 day

New Listings

Past 30 days

9 listings

Compared to

2025

19 listings

2024

6 listings

2023

1 listing

Units sold

Past 30 days

0 unit

Compared to

2025

0 unit

2024

0 unit

2023

0 unit

Median Sold Price

Past 30 days

$0

Compared to


Population and Demographics

Overview

Total population 3315
Average household income $144,910

Age (%)

0 to 19
28%
20 to 34
25%
35 to 49
25%
50 to 64
15%
65 and plus
7%

Household composition (%)

Single family
76%
Single person
18%
Multi person
5%
Multi family
1%

Mother tongue (%)

English
61%
Punjabi (Panjabi)
7%
Mandarin
6%
Tagalog (Pilipino, Filipino)
4%
Yue (Cantonese)
4%
Korean
3%
Gujarati
2%
Others
2%
Spanish
1%
Arabic
1%
Hindi
1%

House tenancy (%)

Owners
76%
Renters
24%

What’s nearby?Essentials within 5 km

Local Logic

Transportation Scores

Estimated Budget

Powered by:
The trademarks REALTOR®, REALTORS®, and the REALTOR® logo are controlled by The Canadian Real Estate Association (CREA) and identify real estate professionals who are members of CREA. The trademarks MLS®, Multiple Listing Service® and the associated logos are owned by CREA and identify the quality of services provided by real estate professionals who are members of CREA. Used under license.

