15 hours on Market

2052 CAVANAGH DR, Edmonton, Alberta T6W4E8

Detached
3
3 + 1
~2332 sqft
$674,900
Get pre-qualifiedPowered by nesto
Detached
3
3 + 1
~2332 sqft

Contact us about this property

Call

Highlights

Property Estimate

Days on market15 hours

Estimated valueNot available

Price/Sqft$289/sqft

Monthly cost

Open Calculator

Description

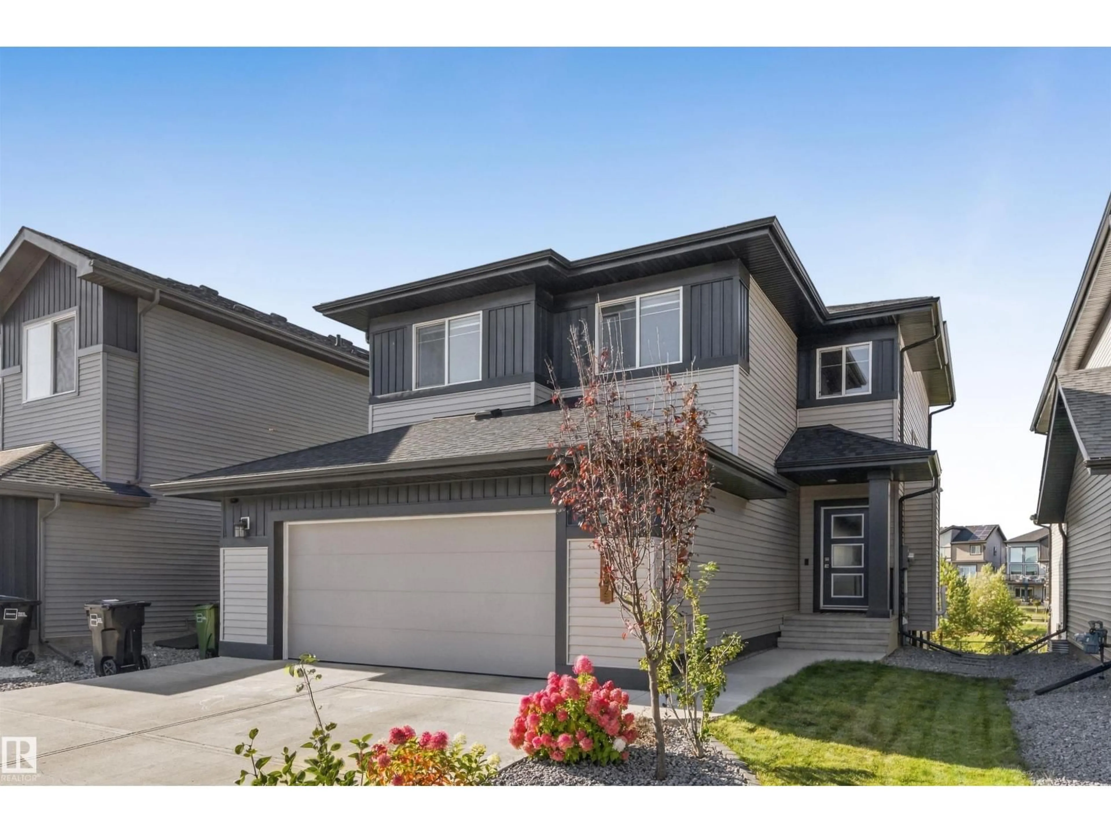
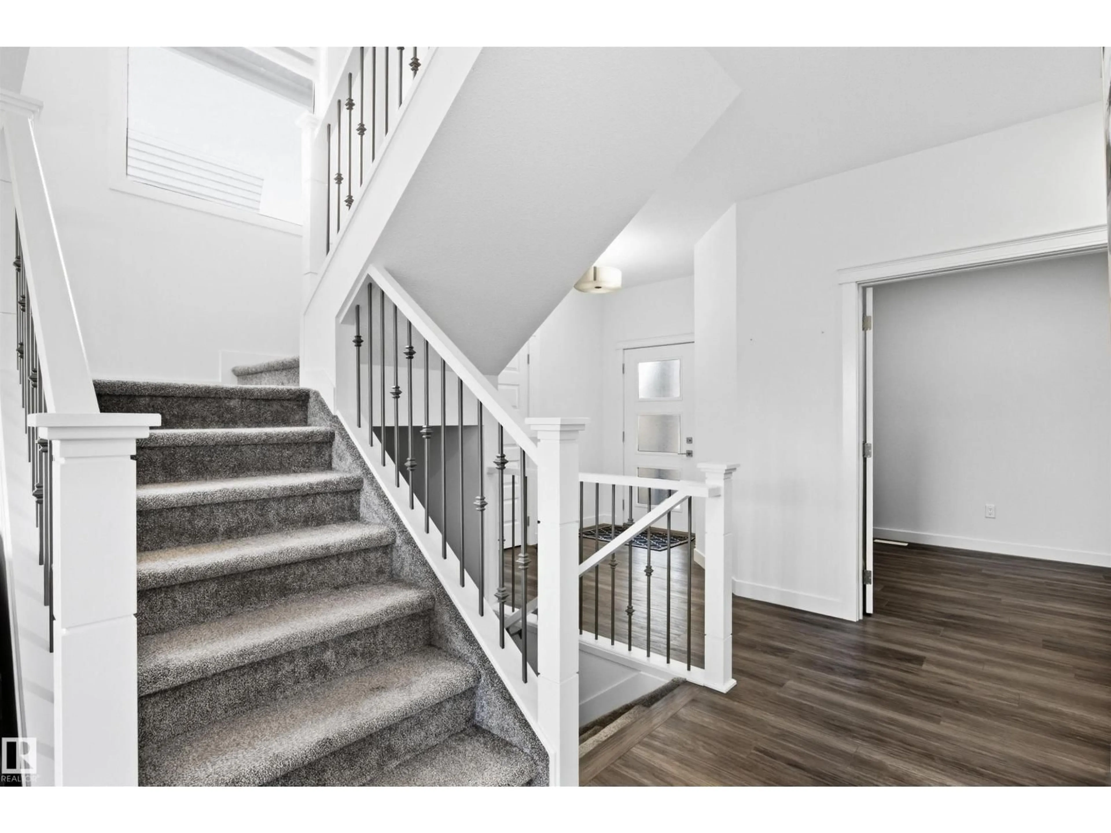
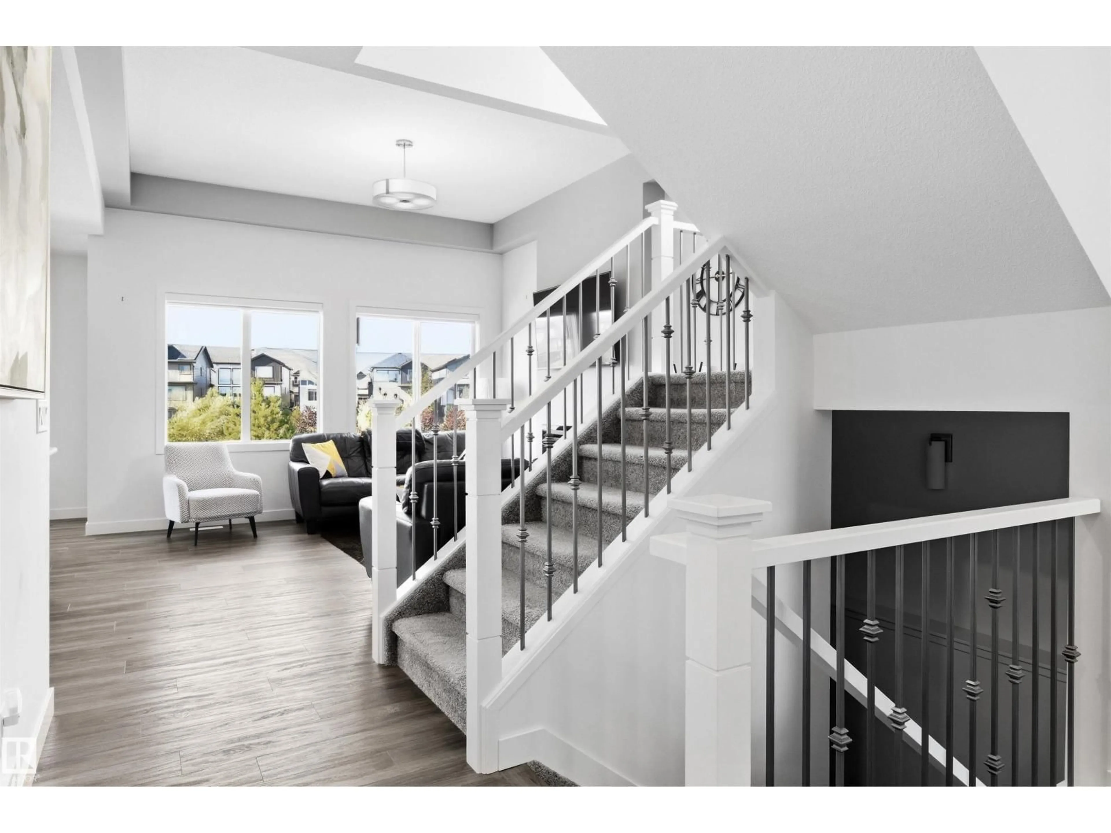
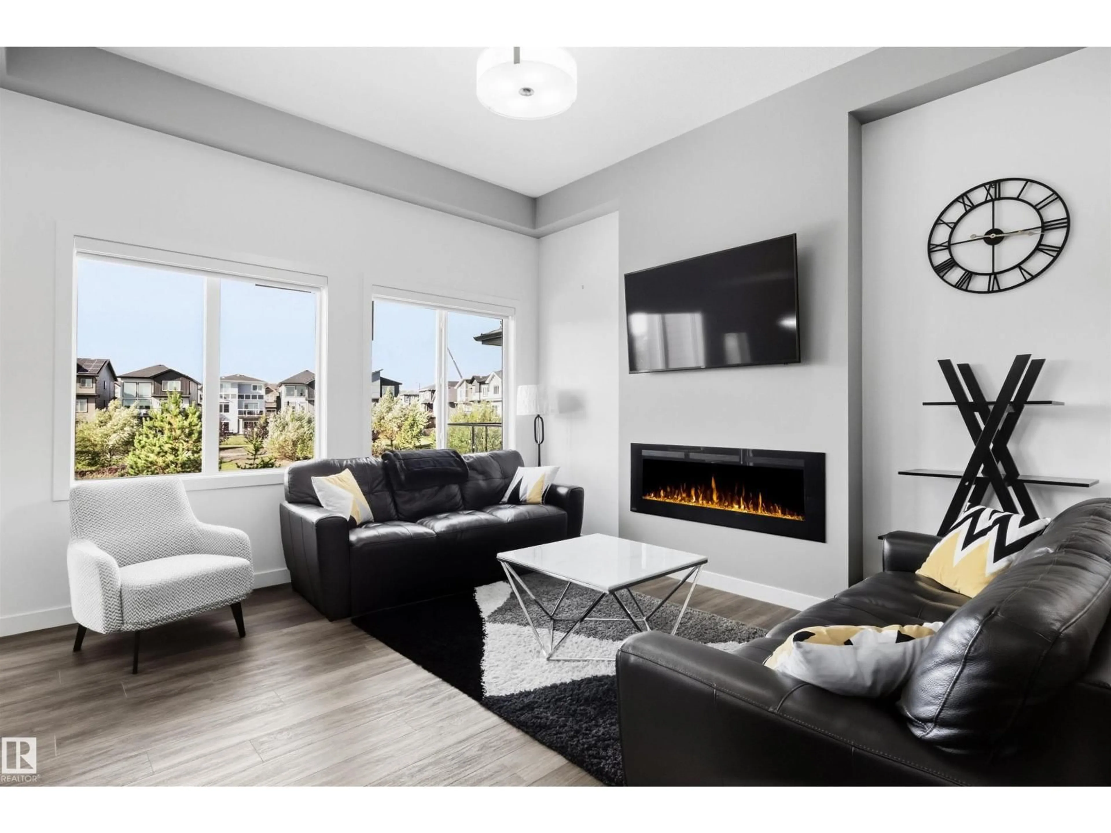
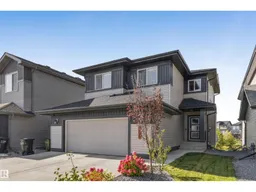
POND-BACKING, PARKWOOD BUILT IN CAVANAGH WITH OVER 2,330 SQ FT OF BEAUTIFULLY FINISHED LIVING SPACE! Built in 2021, this 3 bed, 2.5 bath home offers an open-concept main floor with 9’ ceilings, soaring 12’ great room, 60” electric fireplace and a MAIN FLOOR DEN. The kitchen features striking matte blue cabinetry, quartz throughout, upgraded appliances including a dual-fuel range, and a walk-through pantry connecting to the massive mudroom. Upstairs offers a raised bonus room, laundry with Electrolux washer/dryer and a spacious primary with WIC and 5-pc ensuite featuring a soaker tub and glass shower. Enjoy CENTRAL A/C, blackout blinds, select motorized blinds, BUILT IN shelving throughout and an unfinished basement, waiting for your inspiration. Outside, the landscaped yard backs directly onto the pond with no neighbours behind, plus a deck with glass inserts and BBQ gas line. The RMS confirms 2,332 sq ft above grade and an oversized 23’5” x 26’ garage. (id:39198)


Property Details

StyleHouse
View-
Age of property2021
SqFt~2332 SqFt
Lot Size-
Parking Spaces4
MLS ®NumberE4510510
Community NameCavanagh
Data SourceCREA
Listing byCentury 21 All Stars Realty Ltd

Features

Heating: Forced air
Cooling: Central air conditioning
Basement: Unfinished, Full

Main level Floor

Living room

14'3 x 13'10

Dining room

9'1 x 13'1

Kitchen

11'7 x 13'1

Den

8'8 x 11'6


Parking

Garage spaces -

Garage type -

Total parking spaces 4


Property History
Sep 25, 2026
ListedActive
$674,900
15 hours on market
history photo preview41
Listing by crea®
Property listed by Century 21 All Stars Realty Ltd, Brokerage
Agent Banner Image
Interested in this property?Get in touch to get the inside scoop.

Market Data - Cavanagh

Geo Zone Map ThumbnailCavanagh

Strong Seller's Market

View Market Data

Detached house - for the past 30 days

Buyer's market Seller's market

Avg. Days on Market

Past 30 days

0 day

Compared to

2025

0 day

2024

0 day

2023

0 day

New Listings

Past 30 days

4 listings

Compared to

2025

14 listings

2024

9 listings

2023

7 listings

Units sold

Past 30 days

0 unit

Compared to

2025

0 unit

2024

0 unit

2023

0 unit

Median Sold Price

Past 30 days

$0

Compared to


Population and Demographics

Overview

Total population 3315
Average household income $144,910

Age (%)

0 to 19
28%
20 to 34
25%
35 to 49
25%
50 to 64
15%
65 and plus
7%

Household composition (%)

Single family
76%
Single person
18%
Multi person
5%
Multi family
1%

Mother tongue (%)

English
61%
Punjabi (Panjabi)
7%
Mandarin
6%
Tagalog (Pilipino, Filipino)
4%
Yue (Cantonese)
4%
Korean
3%
Gujarati
2%
Others
2%
Spanish
1%
Arabic
1%
Hindi
1%

House tenancy (%)

Owners
76%
Renters
24%

What’s nearby?Essentials within 5 km

Local Logic

Transportation Scores

Estimated Budget

Powered by:
The trademarks REALTOR®, REALTORS®, and the REALTOR® logo are controlled by The Canadian Real Estate Association (CREA) and identify real estate professionals who are members of CREA. The trademarks MLS®, Multiple Listing Service® and the associated logos are owned by CREA and identify the quality of services provided by real estate professionals who are members of CREA. Used under license.

