2 days on Market

2027 CAVANAGH DR, Edmonton, Alberta T6W3M7

Detached
3
3 + 1
~1319 sqft
$489,000
Get pre-qualifiedPowered by nesto
Detached
3
3 + 1
~1319 sqft

Contact us about this property

Call

Highlights

Property Estimate

Days on market2 days

Estimated valueNot available

Price/Sqft$370/sqft

Monthly cost

Open Calculator

Description

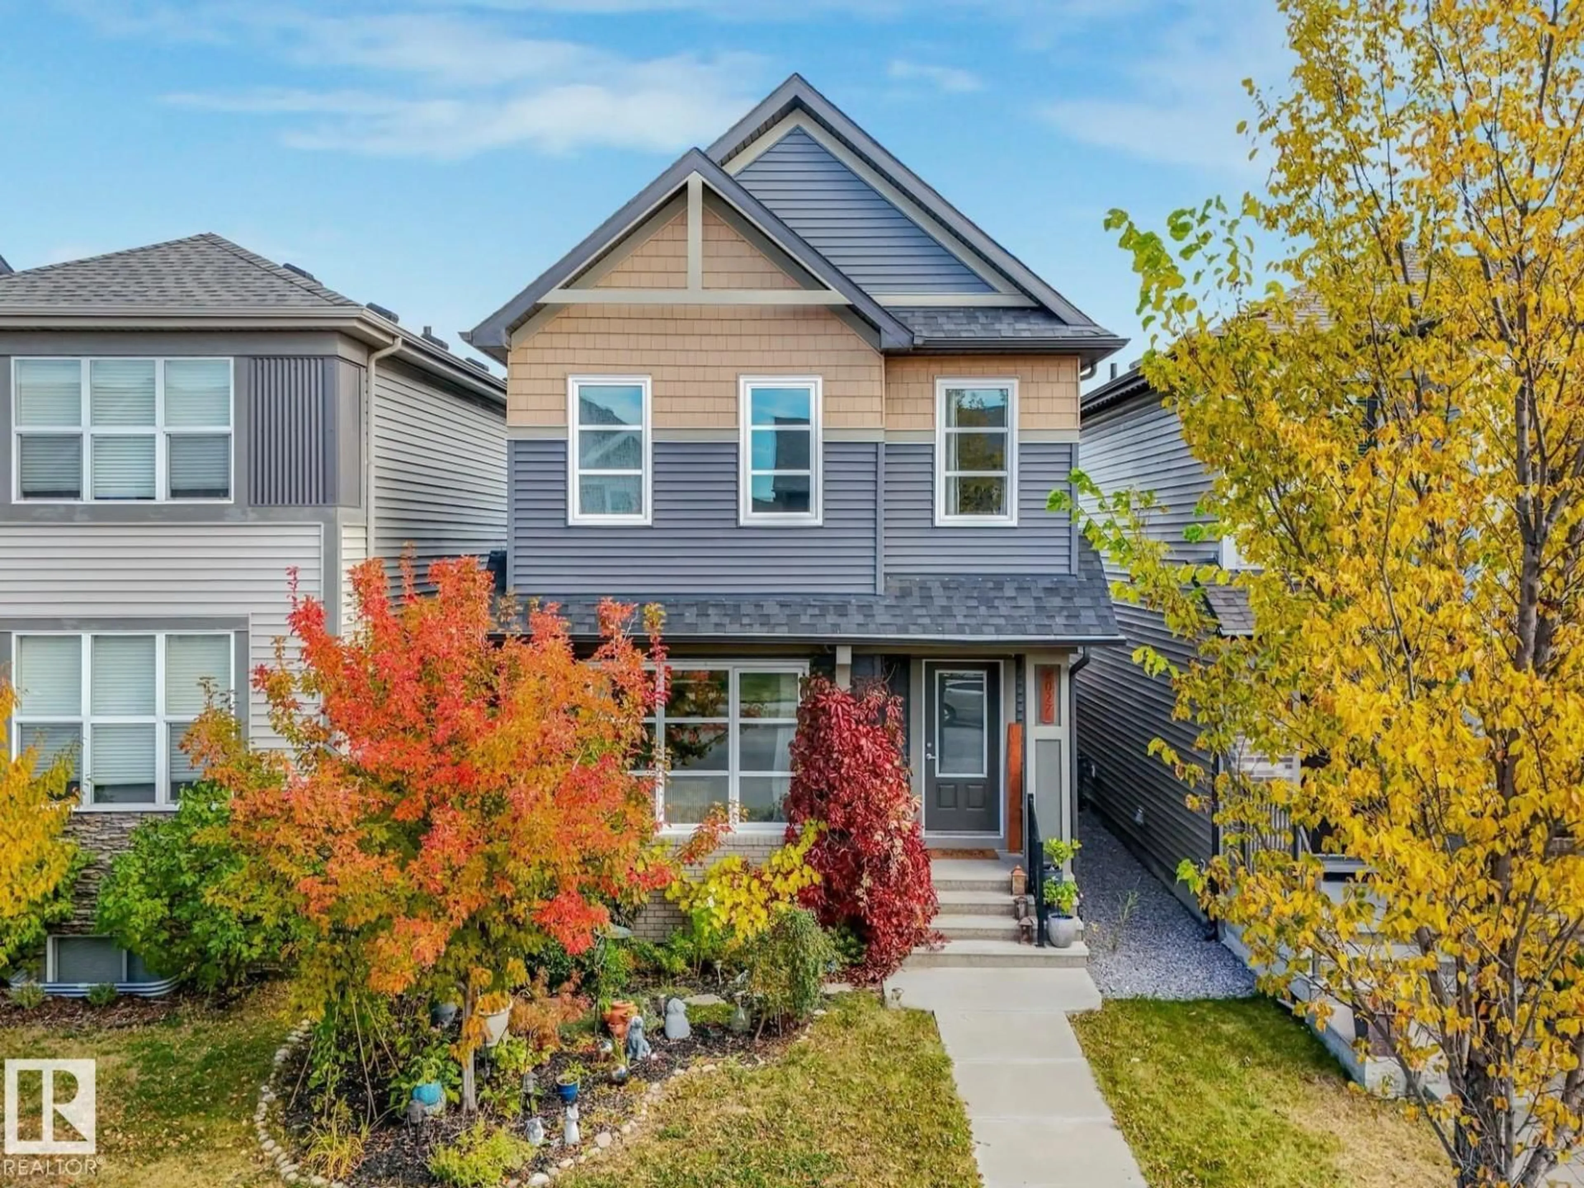
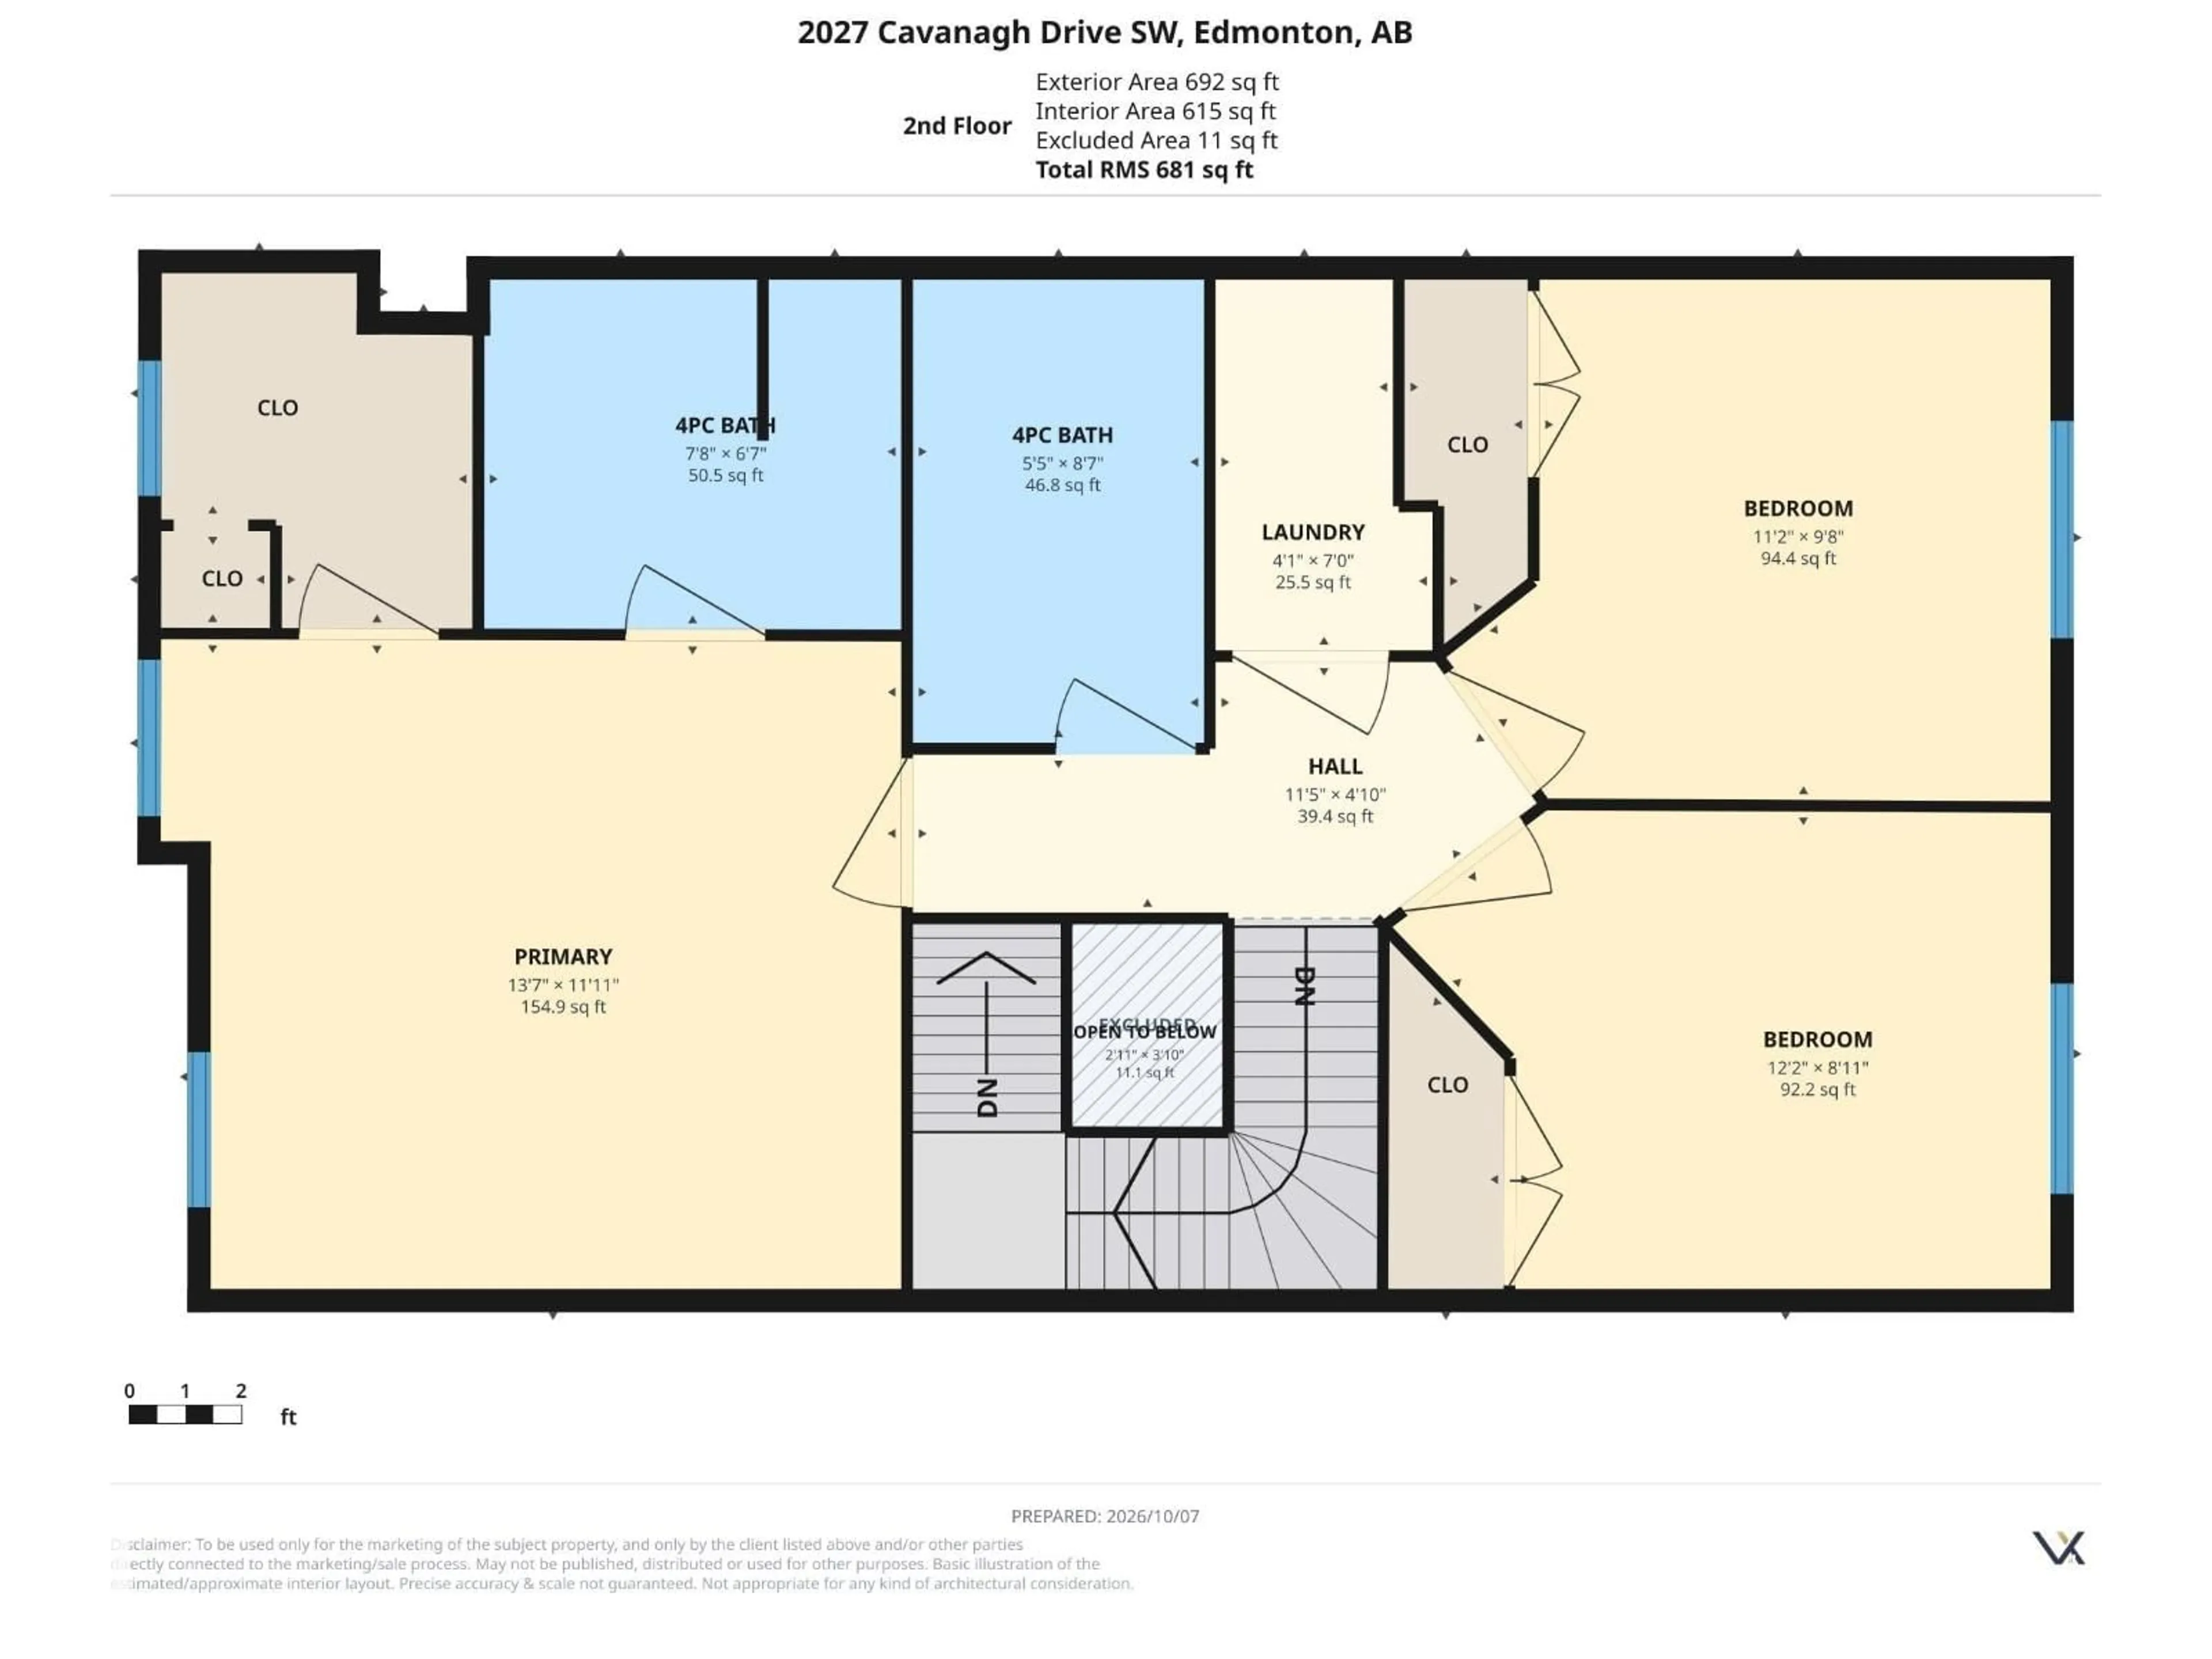
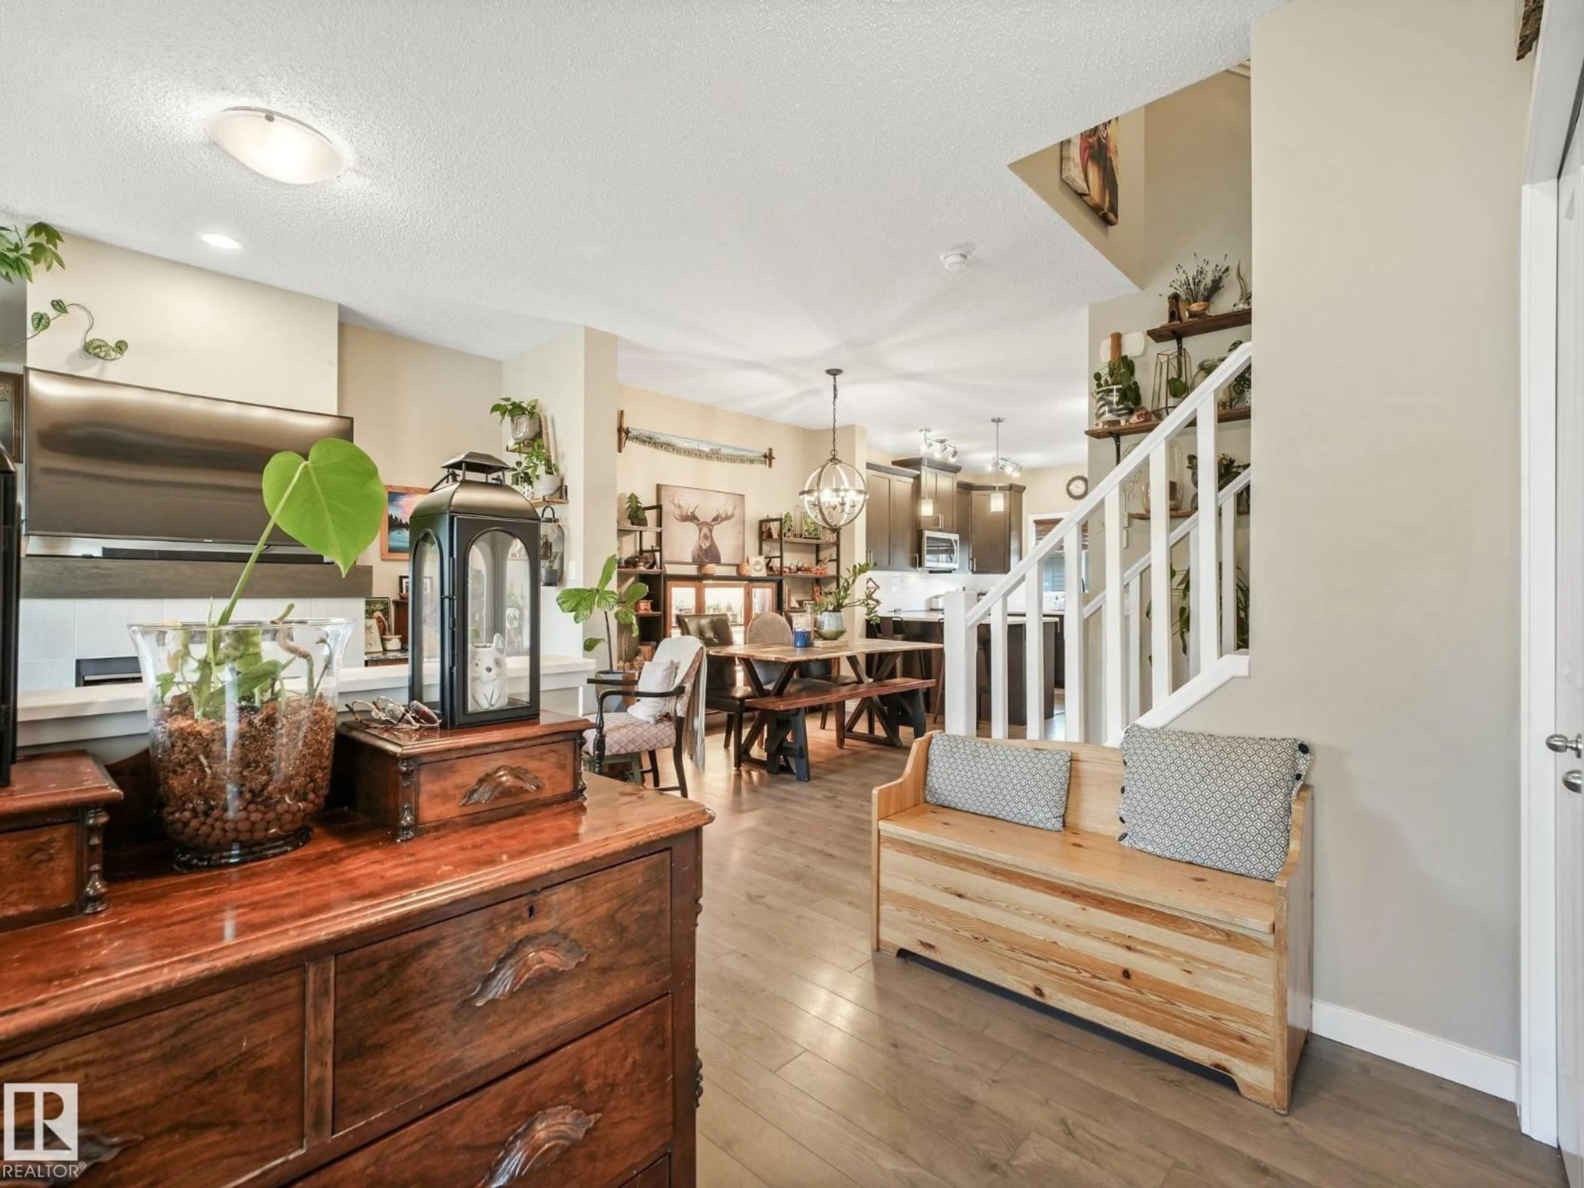
WOW FACTOR in Cavanagh! This one-owner 2018-built 2-storey offers 3 bedrooms, 2.5 baths and impressive upgrades inside & out. Enjoy maple cabinetry, gleaming quartz counters, soft-close cabinet doors, triple-pane windows & a NEW smart induction range (2024). The main-floor half bath is a true showpiece with custom finishes & an above-counter sink, while the ensuite also adds stylish textured wall detailing. CENTRAL A/C keeps things cool all summer, while 15 solar panels have eliminated the sellers’ power bills (actually generating MONTHLY CREDITS!). Outside, enjoy the lush foliage inclusive of gardens, shrubs, flowers. Serenity awaits on the peaceful 20’x20’ natural-stone patio, or the composite deck w/gas BBQ hookup. There's also a fenced dog run alongside of the home for the pooches!. The HUGE 20’x22’ INSULATED & HEATED garage is unique to the neighborhood w/wall cabinets and EXTRA LOFT STORAGE. Located only steps away from St. Sophia School, which is anticipated to open in 2028. (id:39198)


Property Details

StyleHouse
View-
Age of property2018
SqFt~1319 SqFt
Lot Size-
Parking Spaces-
MLS ®NumberE4512025
Community NameCavanagh
Data SourceCREA
Listing byMaxWell Devonshire Realty

Features

Heating: Forced air
Cooling: Central air conditioning
Basement: Unfinished, Full

Main level Floor

Living room

11'1" x 13'1"

Dining room

7'0" x 9'2"

Kitchen

11'3" x 13'


Property History

Oct 7, 2026
ListedActive
$489,000
2 days on market
history photo preview61
Listing by crea®
Property listed by MaxWell Devonshire Realty, Brokerage
Agent Banner Image
Interested in this property?Get in touch to get the inside scoop.

Market Data - Cavanagh

Geo Zone Map ThumbnailCavanagh

Strong Seller's Market

View Market Data

Detached house - for the past 30 days

Buyer's market Seller's market

Avg. Days on Market

Past 30 days

0 day

Compared to

2025

0 day

2024

0 day

2023

0 day

New Listings

Past 30 days

10 listings

Compared to

2025

5 listings

2024

8 listings

2023

8 listings

Units sold

Past 30 days

0 unit

Compared to

2025

0 unit

2024

0 unit

2023

0 unit

Median Sold Price

Past 30 days

$0

Compared to


Population and Demographics

Overview

Total population 3315
Average household income $144,910

Age (%)

0 to 19
28%
20 to 34
25%
35 to 49
25%
50 to 64
15%
65 and plus
7%

Household composition (%)

Single family
76%
Single person
18%
Multi person
5%
Multi family
1%

Mother tongue (%)

English
61%
Punjabi (Panjabi)
7%
Mandarin
6%
Tagalog (Pilipino, Filipino)
4%
Yue (Cantonese)
4%
Korean
3%
Gujarati
2%
Others
2%
Spanish
1%
Arabic
1%
Hindi
1%

House tenancy (%)

Owners
76%
Renters
24%

What’s nearby?Essentials within 5 km

Local Logic

Transportation Scores

Estimated Budget

Powered by:
The trademarks REALTOR®, REALTORS®, and the REALTOR® logo are controlled by The Canadian Real Estate Association (CREA) and identify real estate professionals who are members of CREA. The trademarks MLS®, Multiple Listing Service® and the associated logos are owned by CREA and identify the quality of services provided by real estate professionals who are members of CREA. Used under license.