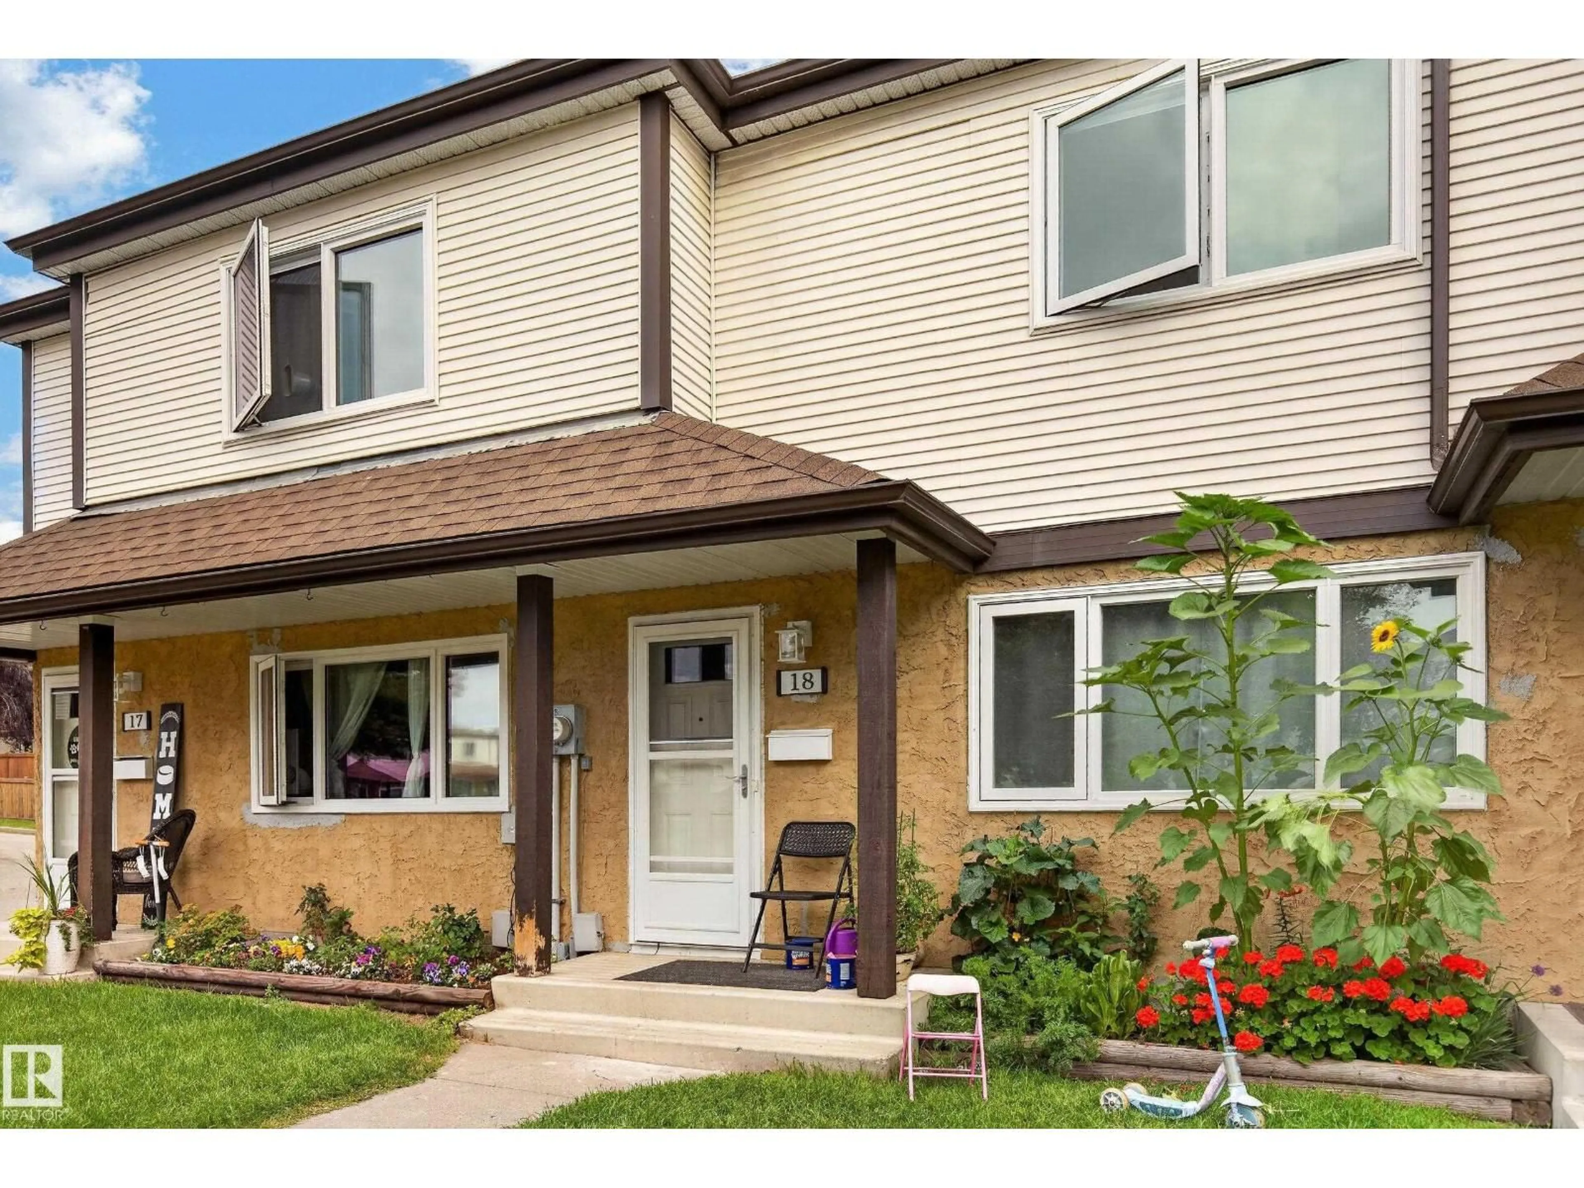
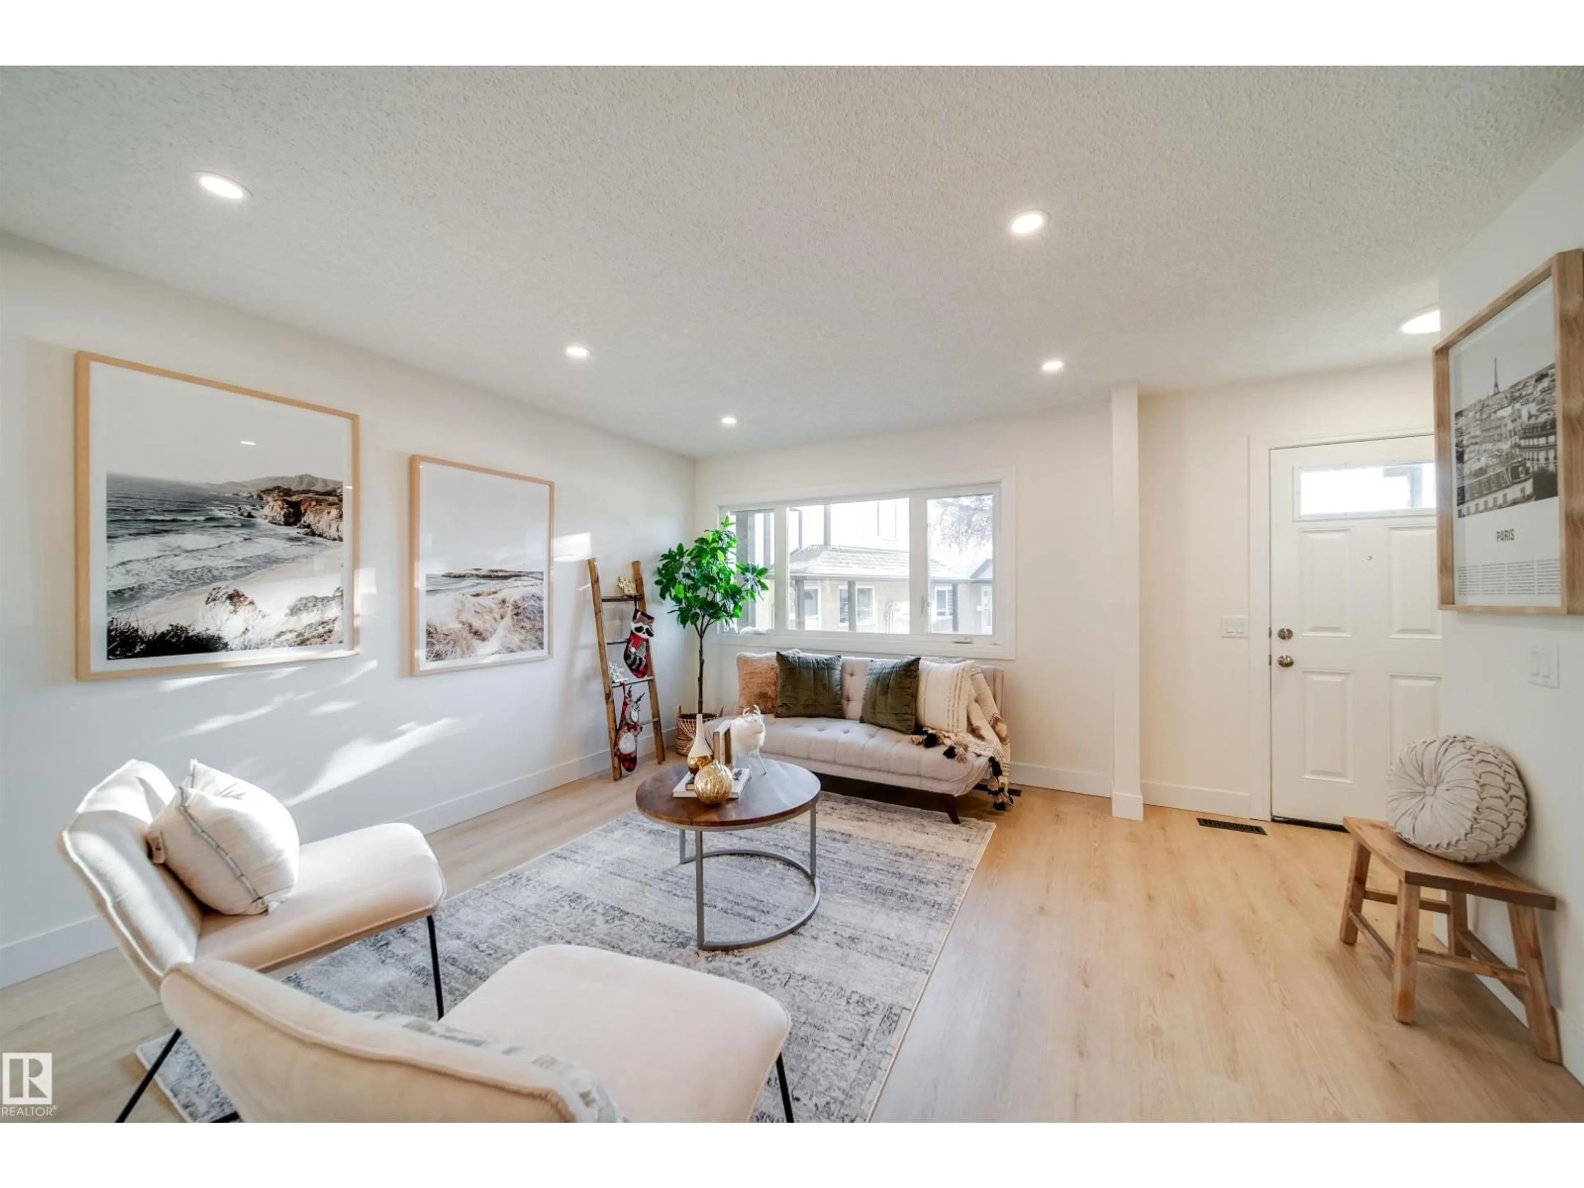
Home with vinyl exterior material, street for NW - 18 14511 52 ST, Edmonton Alberta T5A4M6
3 days on Market

NW - 18 14511 52 ST, Edmonton, Alberta T5A4M6

Condo
3
2 + 1
~1172 sqft
$239,000
Get pre-qualifiedPowered by nesto
Condo
3
2 + 1
~1172 sqft

Contact us about this property

Call

Highlights

Property Estimate

Days on market3 days

Estimated valueNot available

Price/Sqft$203/sqft

Monthly cost

Open Calculator

Description

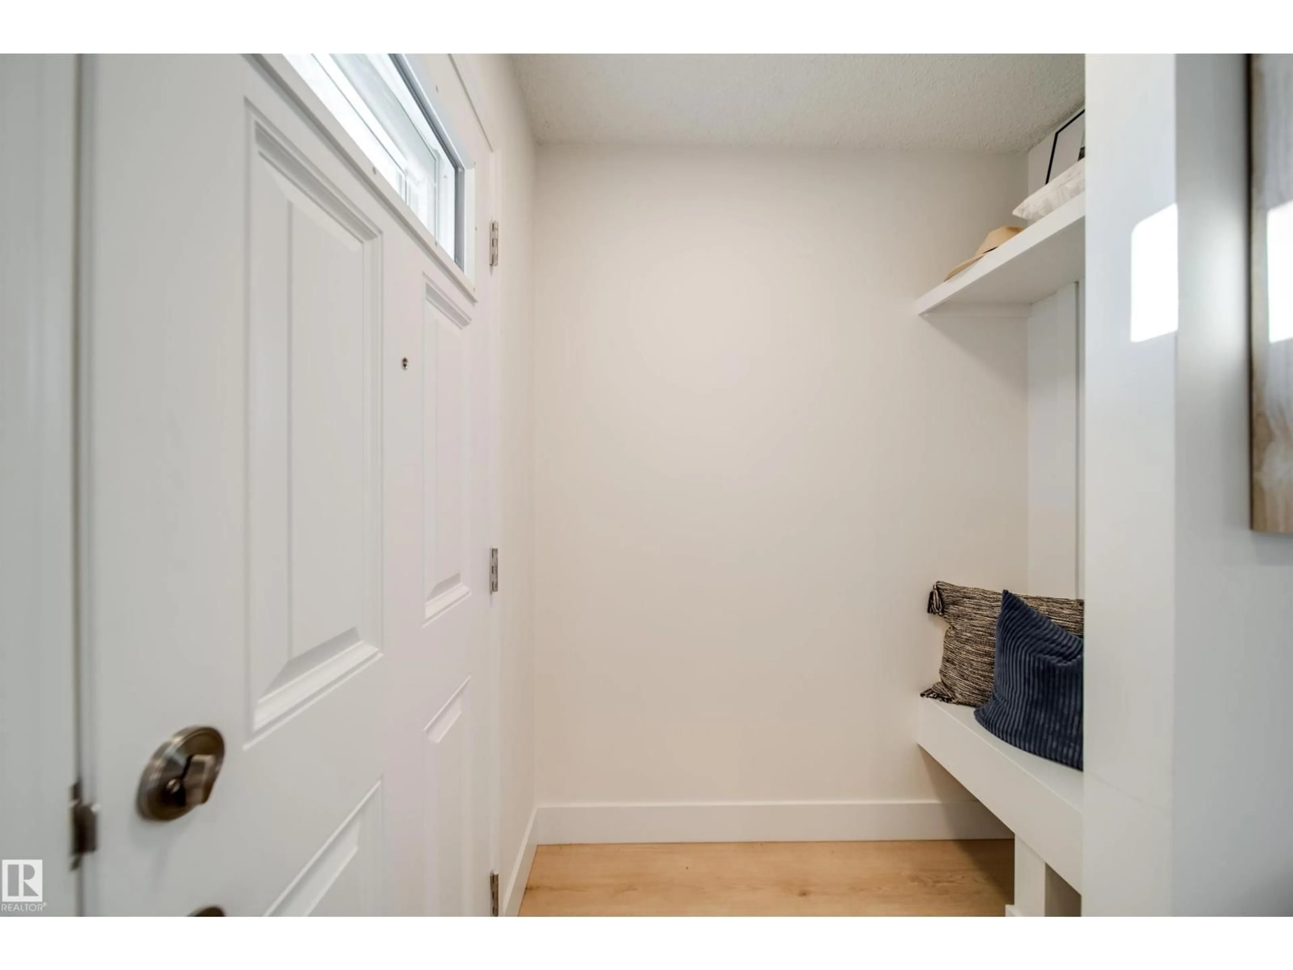
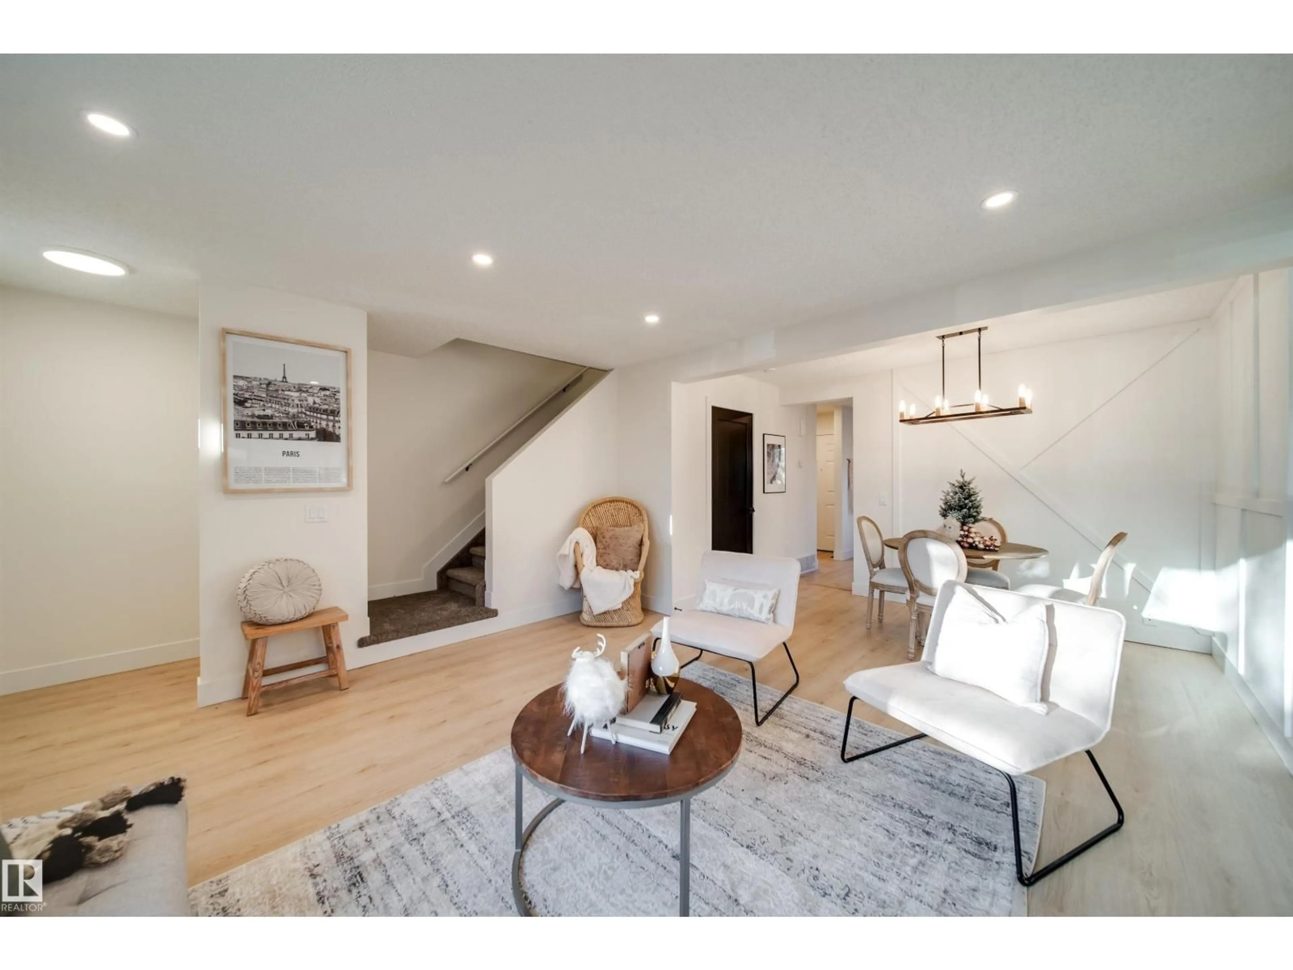
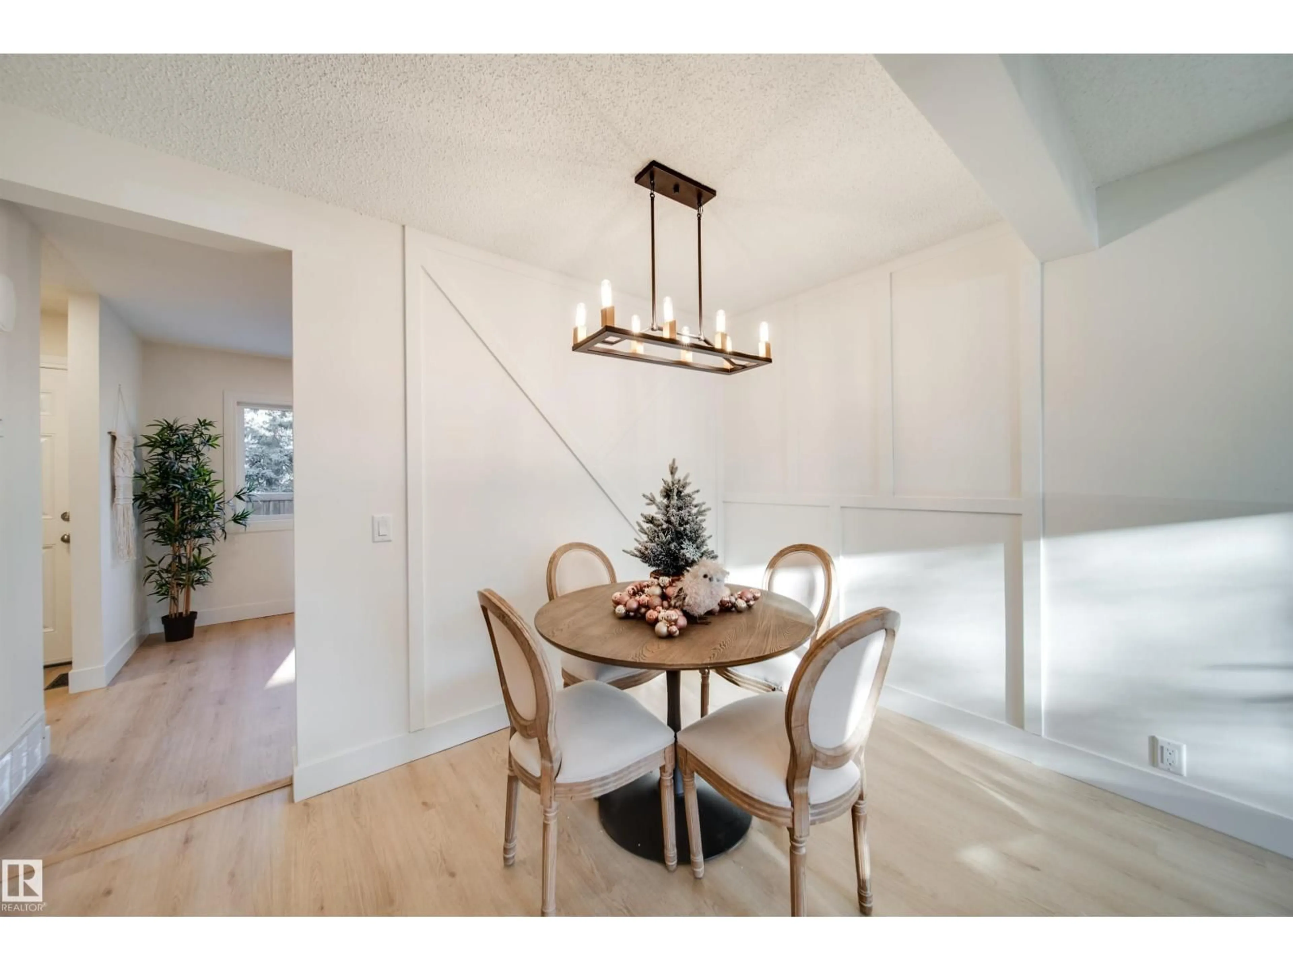
Excellent revenue property or family home! Welcome to this light and bright recently renovated home! This prime NE location has you close to everything from Anthony Henday to 50th and Manning Drive, shopping, hospitals, schools and parks and swimming. Welcome to this 3 bdrm, 1.5 bath home with fully developed basement. Your fenced yard backs onto green space for privacy and complex allows large breed dog with board approval. This home is a must see! Some photos virtually staged. (id:39198)


Property Details

StyleRow / Townhouse
View-
Age of property1981
SqFt~1172 SqFt
Lot Size-
Parking Spaces-
MLS ®NumberE4505060
Community NameCasselman
Data SourceCREA
Listing byMaxWell Challenge Realty

Features

Heating: Forced air
Basement: Finished, Full

Upper Level Floor

Primary Bedroom

4.23 x 4.06

Bedroom 2

3.66 x 2.41

Bedroom 3

2.57 x 2.37


2Story
Amenities

Vinyl Windows

Inclusions
Hydro
Water
Parking
Cable
Heat

Property History

Aug 21, 2026
ListedActive
$239,000
3 days on market
history photo preview31
Listing by crea®
Property listed by MaxWell Challenge Realty, Brokerage
Agent Banner Image
Interested in this property?Get in touch to get the inside scoop.

Population and Demographics

Overview

Total population 2926
Average household income $105,824

Age (%)

0 to 19
25%
20 to 34
20%
35 to 49
19%
50 to 64
19%
65 and plus
17%

Household composition (%)

Single family
68%
Single person
25%
Multi person
6%
Multi family
1%

Mother tongue (%)

English
75%
Others
4%
Arabic
3%
Spanish
3%
Yue (Cantonese)
3%
Tagalog (Pilipino, Filipino)
2%
Punjabi (Panjabi)
2%
French
2%

House tenancy (%)

Owners
73%
Renters
27%

What’s nearby?Essentials within 5 km

Local Logic

Transportation Scores

Estimated Budget

Powered by:
The trademarks REALTOR®, REALTORS®, and the REALTOR® logo are controlled by The Canadian Real Estate Association (CREA) and identify real estate professionals who are members of CREA. The trademarks MLS®, Multiple Listing Service® and the associated logos are owned by CREA and identify the quality of services provided by real estate professionals who are members of CREA. Used under license.