Contact us about this property
Highlights
Estimated valueThis is the price Wahi expects this property to sell for.
The calculation is powered by our Instant Home Value Estimate, which uses current market and property price trends to estimate your home’s value with a 90% accuracy rate.Not available
Price/Sqft$169/sqft
Monthly cost
Open Calculator
Description
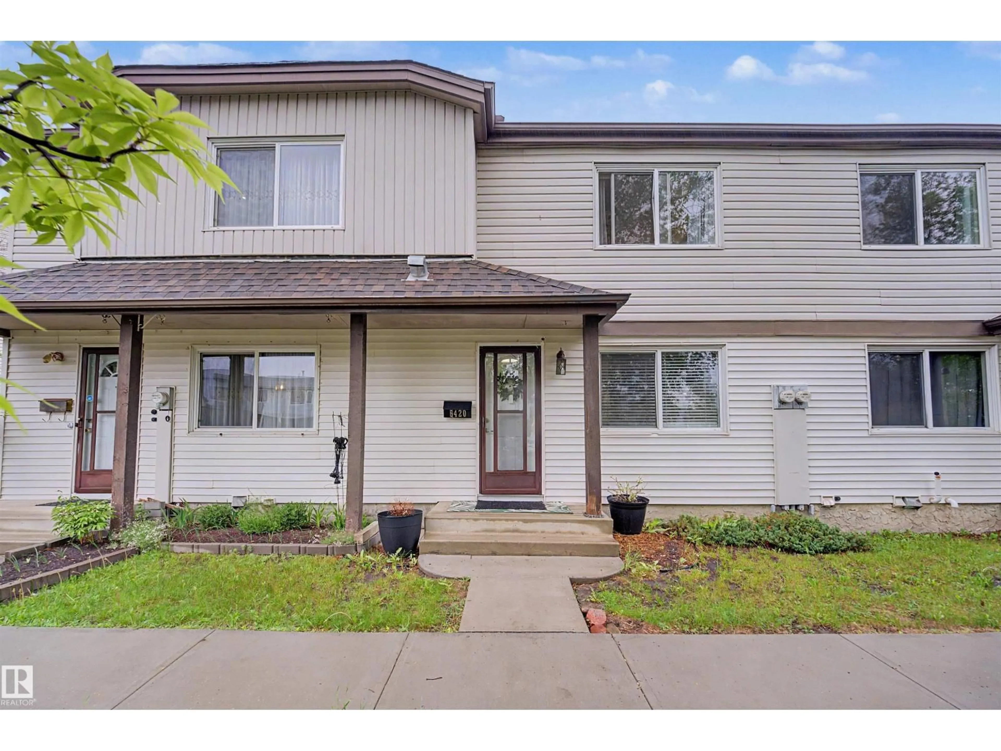
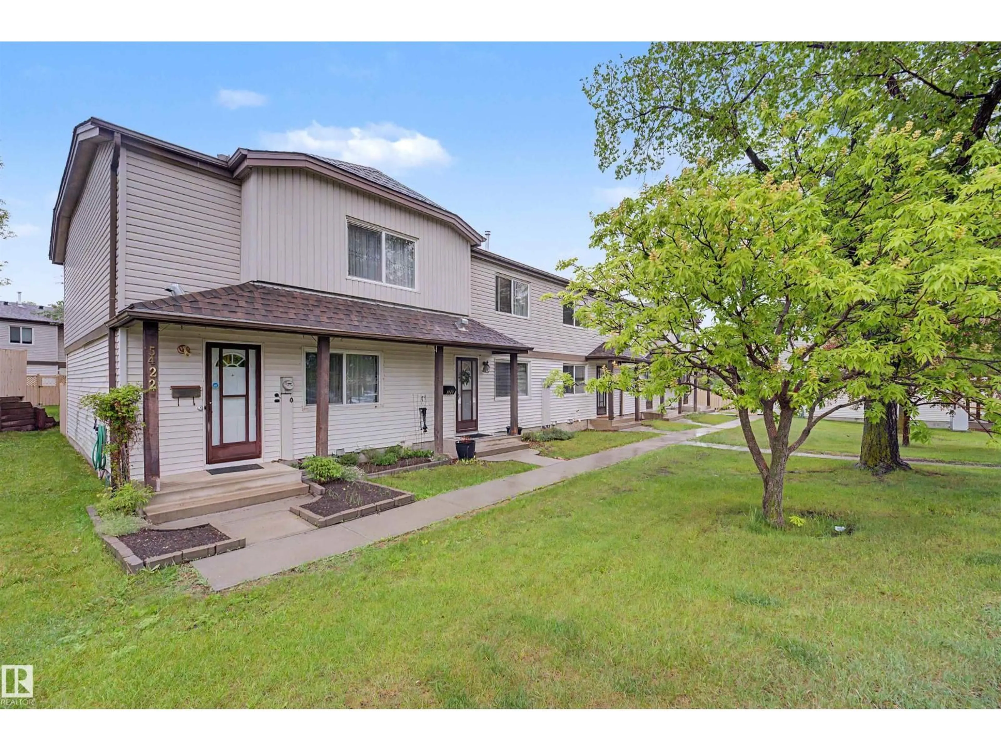
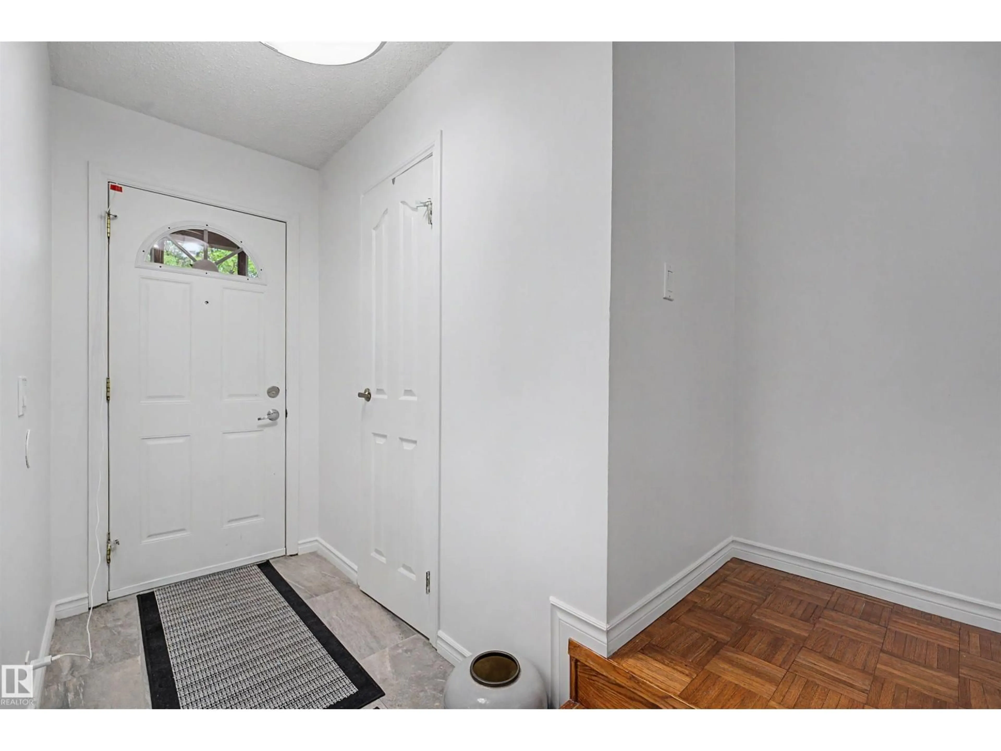
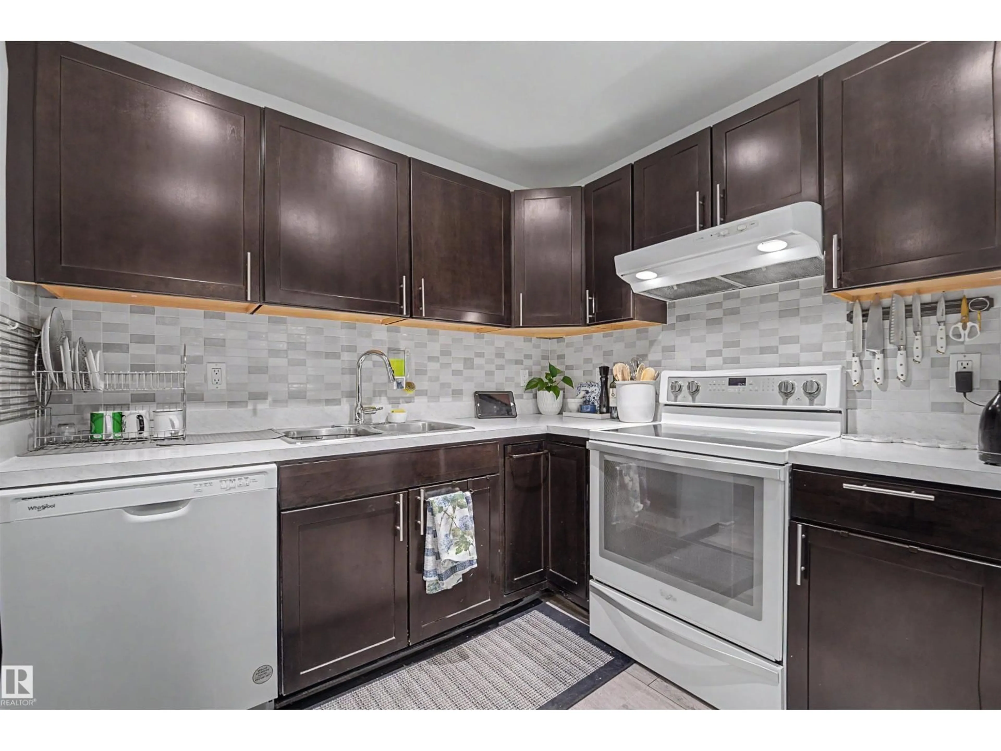
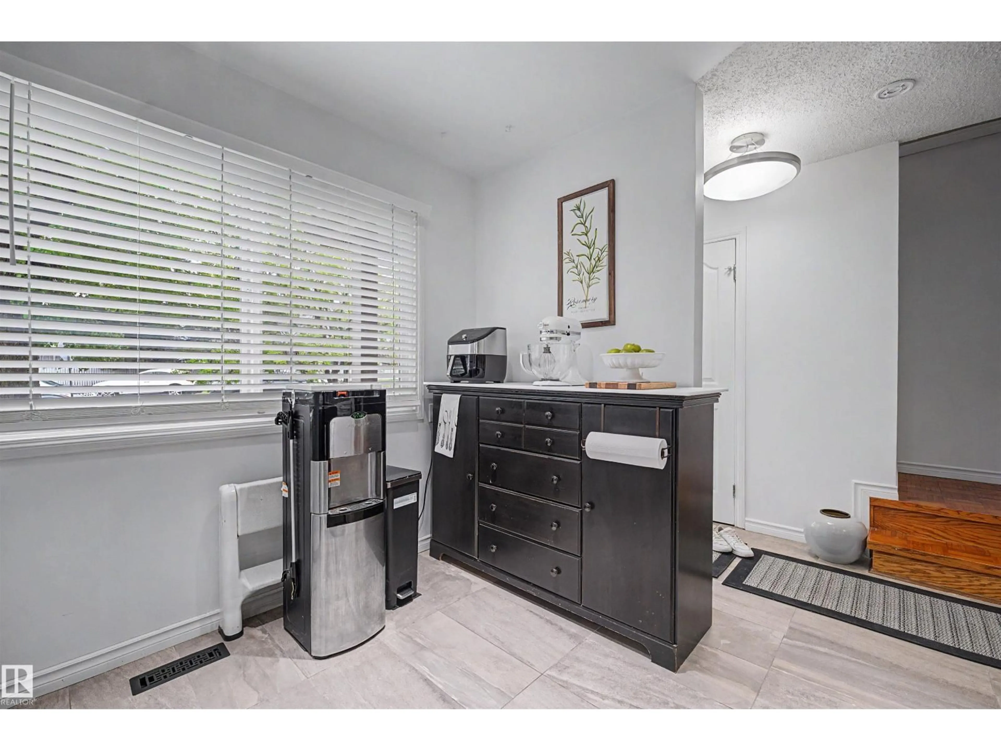
A true 10/10 home with pride of ownership evident from the moment you walk in! This exceptionally well-maintained 3-bedroom, 2-bathroom townhouse offers over 1,200 sq. ft. of stylish and functional living space. The main floor features a beautifully renovated kitchen with modern finishes and a bright, inviting layout perfect for everyday living. Upstairs you'll find a 3 spacious bedrooms and a full bathroom. Downstairs, the fully finished basement is the perfect place to unwind or entertain, complete with a built-in bar and plenty of additional living space. Outside, enjoy your large, fully fenced private yard with a spacious storage shed, plus the convenience of double parking stalls. Whether you're a first-time buyer, growing family, or investor, this move-in ready home checks all the boxes. An absolute must-see! (id:39198)
Property Details
Interior
Features
Main level Floor
Living room
Dining room
Kitchen
Condo Details
Inclusions
Property History
 40
40
