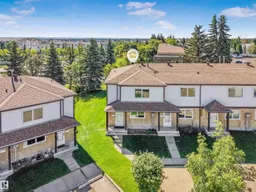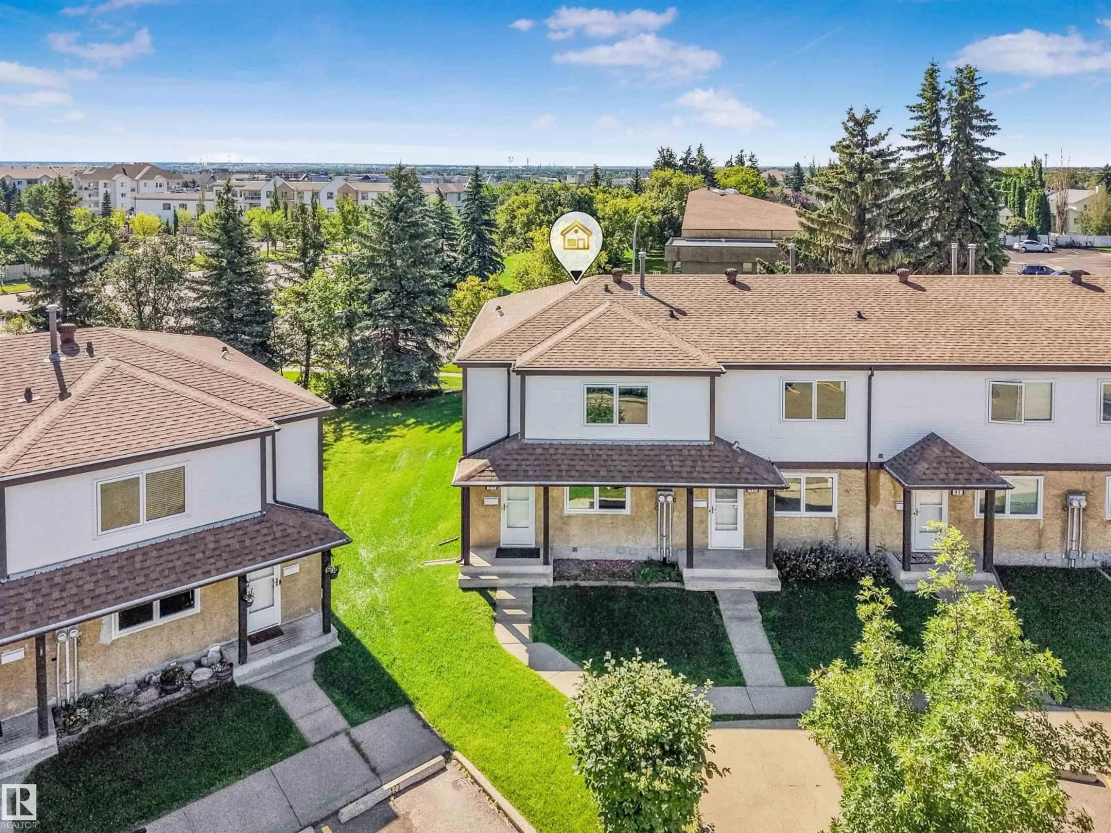
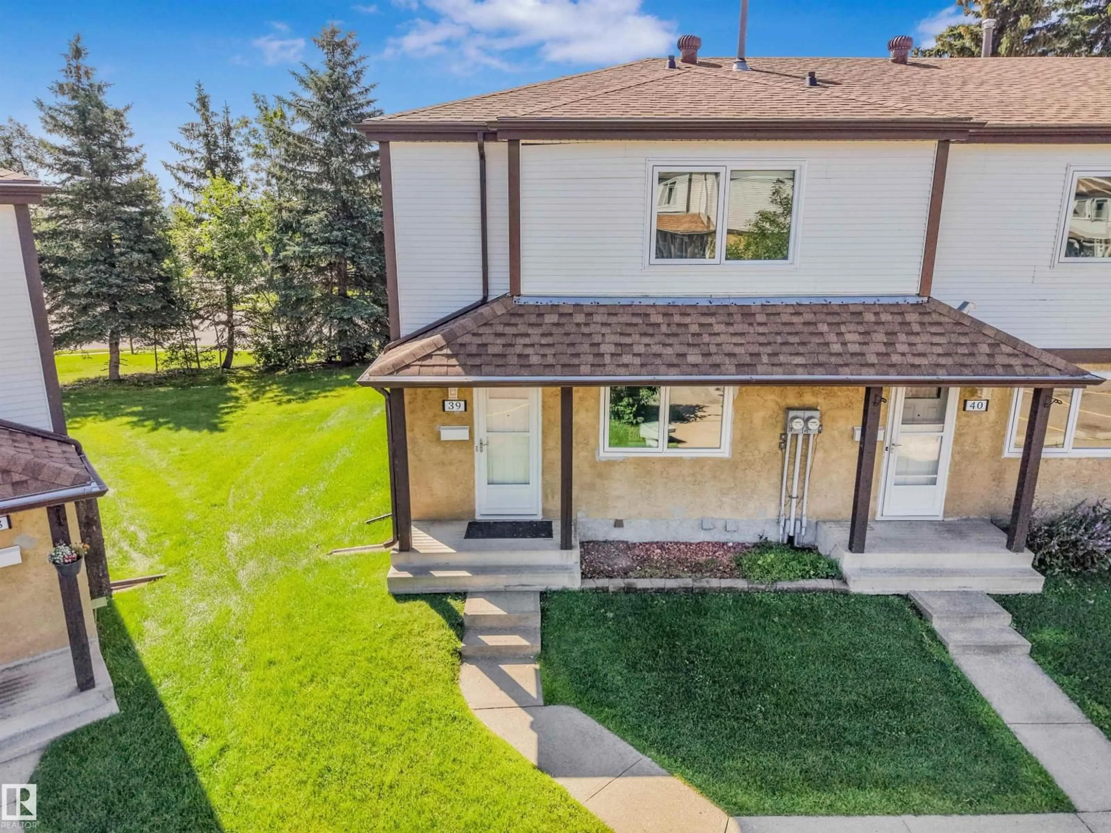
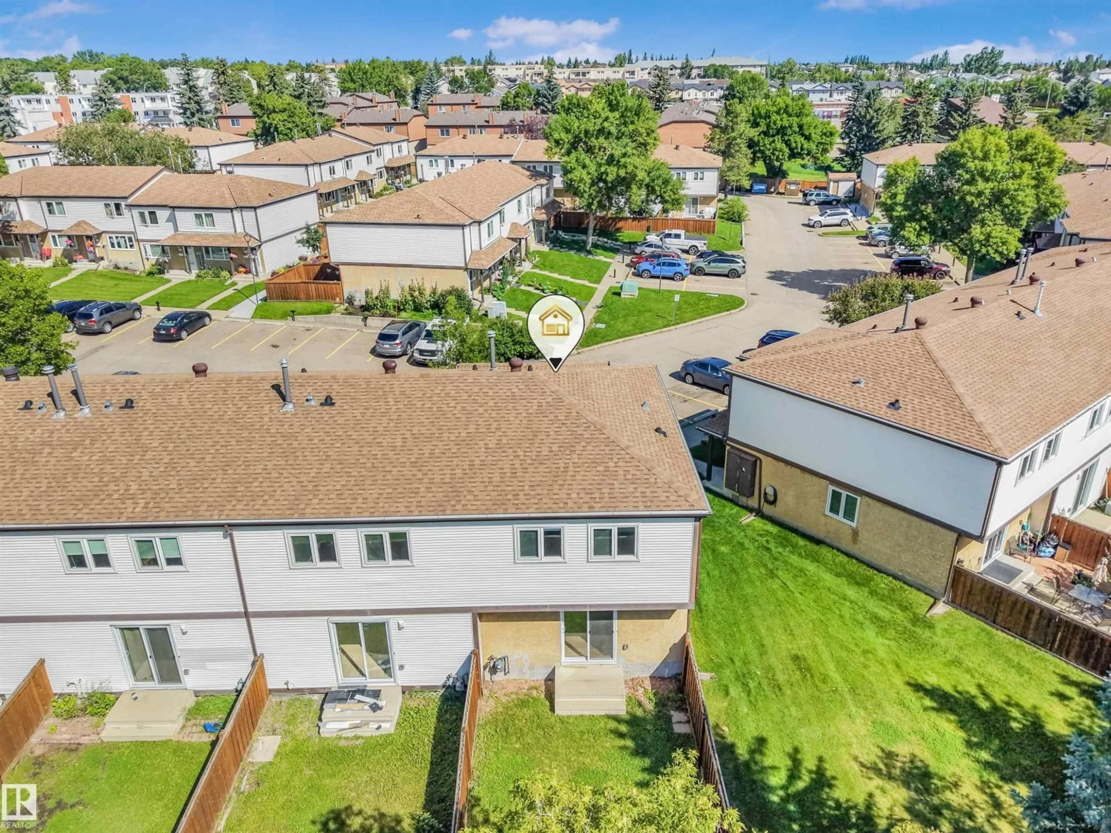
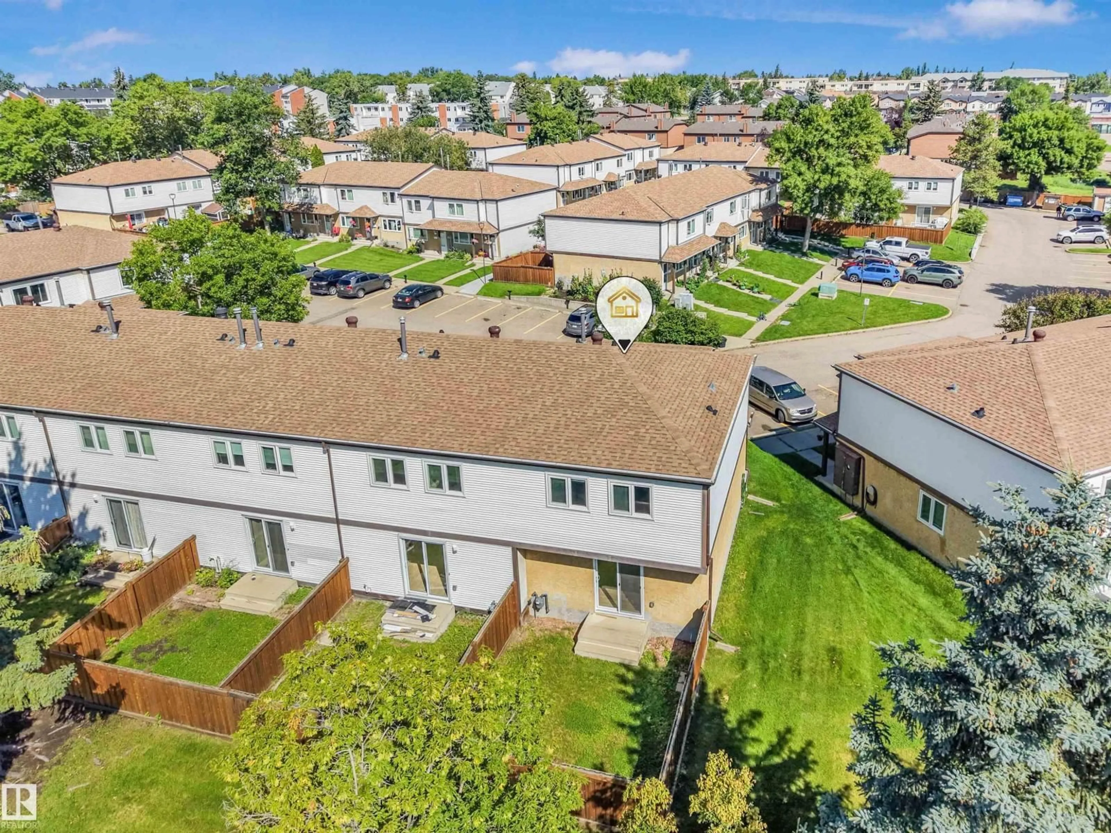
A pic from outside/outdoor area/front of a property/back of a property/a pic from drone, unknown for #39 - 14511 52 ST, Edmonton Alberta T5A4M6
6 days on Market

#39 - 14511 52 ST, Edmonton, Alberta T5A4M6

Condo
3
2 + 1
~1141 sqft
$254,900
Get pre-qualifiedPowered by nesto
Condo
3
2 + 1
~1141 sqft

Contact us about this property

Call

Highlights

Property Estimate

Days on market6 days

Estimated valueNot available

Price/Sqft$223/sqft

Monthly cost

Open Calculator

Description

Great starter home in north Edmonton. Fully renovated 3 bedroom townhouse is move in ready. The home welcomes you with a beautiful entryway leading you into a stunning kitchen which includes brand new cabinets with full uppers, quartz countertops and brand new appliances w/ warranty. The main floor includes a dining area open to the living room with feature wall. There is a 1/2 bath on the main floor also. Upstairs you will find a huge master bdrm c/w his & her closets plus 2 more good-size bedrooms and brand new 4 pc bath. The fully developed basement provides extra living space for the entire family. Close to schools, parks, shopping, bus routes.Bonus End Unit Immediate possession available.2 Parking Stalls right outside the Door. (id:39198)


Property Details

StyleRow / Townhouse
View-
Age of property1981
SqFt~1141 SqFt
Lot Size-
Parking Spaces-
MLS ®NumberE4502268
Community NameCasselman
Data SourceCREA
Listing byRE/MAX Elite

Features

Heating: Forced air
Basement: Finished, Full

Main level Floor

Living room

Dining room

Kitchen


2Story
Inclusions
Hydro
Water
Parking
Cable
Heat

Property History

Aug 6, 2026
ListedActive
$254,900
6 days on market
history photo preview65
Listing by crea®
Property listed by RE/MAX Elite, Brokerage
Agent Banner Image
Interested in this property?Get in touch to get the inside scoop.

Population and Demographics

Overview

Total population 2926
Average household income $105,824

Age (%)

0 to 19
25%
20 to 34
20%
35 to 49
19%
50 to 64
19%
65 and plus
17%

Household composition (%)

Single family
68%
Single person
25%
Multi person
6%
Multi family
1%

Mother tongue (%)

English
75%
Others
4%
Arabic
3%
Spanish
3%
Yue (Cantonese)
3%
Tagalog (Pilipino, Filipino)
2%
Punjabi (Panjabi)
2%
French
2%

House tenancy (%)

Owners
73%
Renters
27%

What’s nearby?Essentials within 5 km

Local Logic

Transportation Scores

Estimated Budget

Powered by:
The trademarks REALTOR®, REALTORS®, and the REALTOR® logo are controlled by The Canadian Real Estate Association (CREA) and identify real estate professionals who are members of CREA. The trademarks MLS®, Multiple Listing Service® and the associated logos are owned by CREA and identify the quality of services provided by real estate professionals who are members of CREA. Used under license.