#34 - 14511 52 ST, Edmonton, Alberta T5A4M6
Contact us about this property
Highlights
Estimated valueThis is the price Wahi expects this property to sell for.
The calculation is powered by our Instant Home Value Estimate, which uses current market and property price trends to estimate your home’s value with a 90% accuracy rate.Not available
Price/Sqft$180/sqft
Monthly cost
Open Calculator
Description
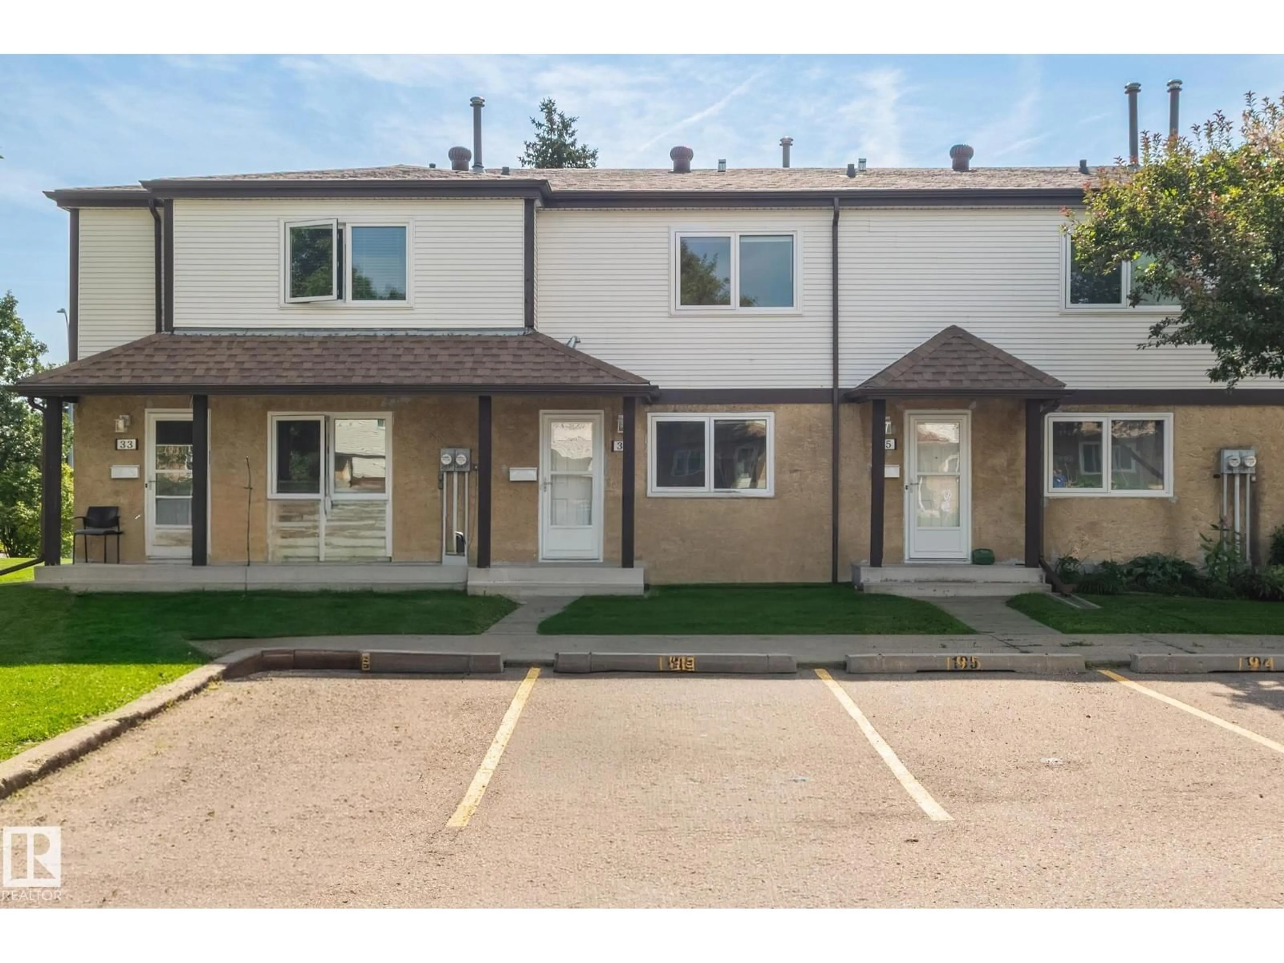
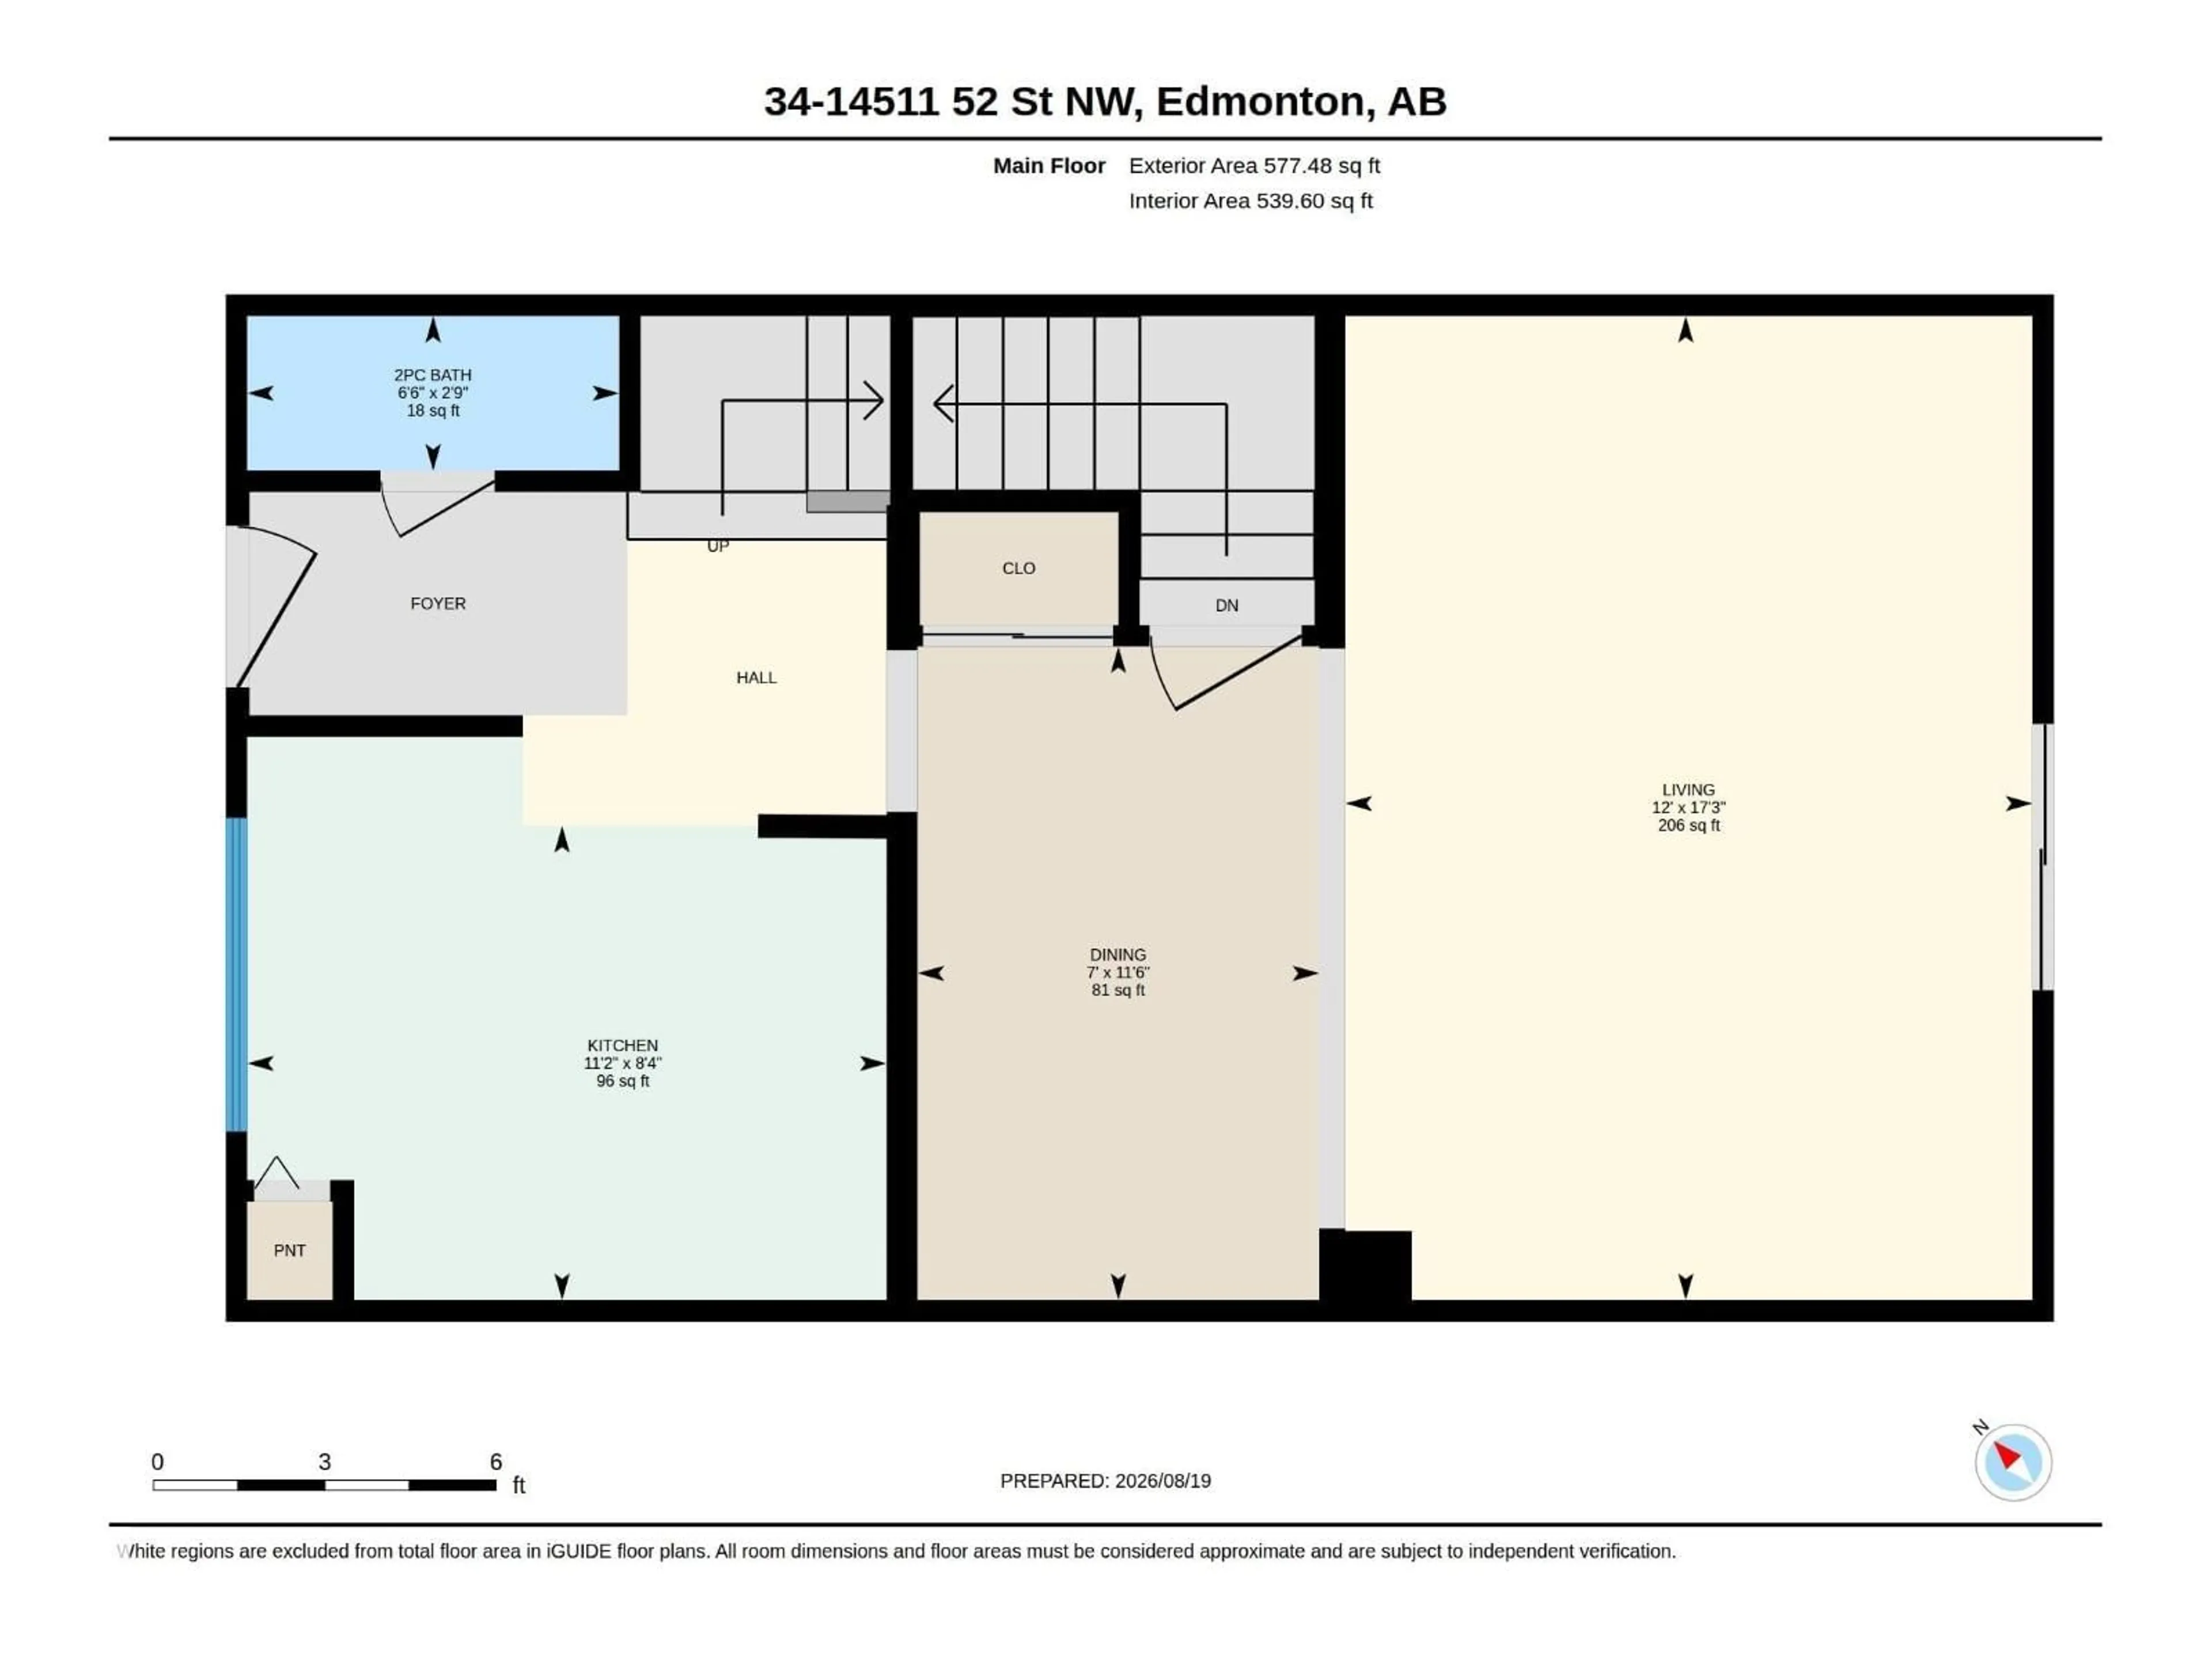
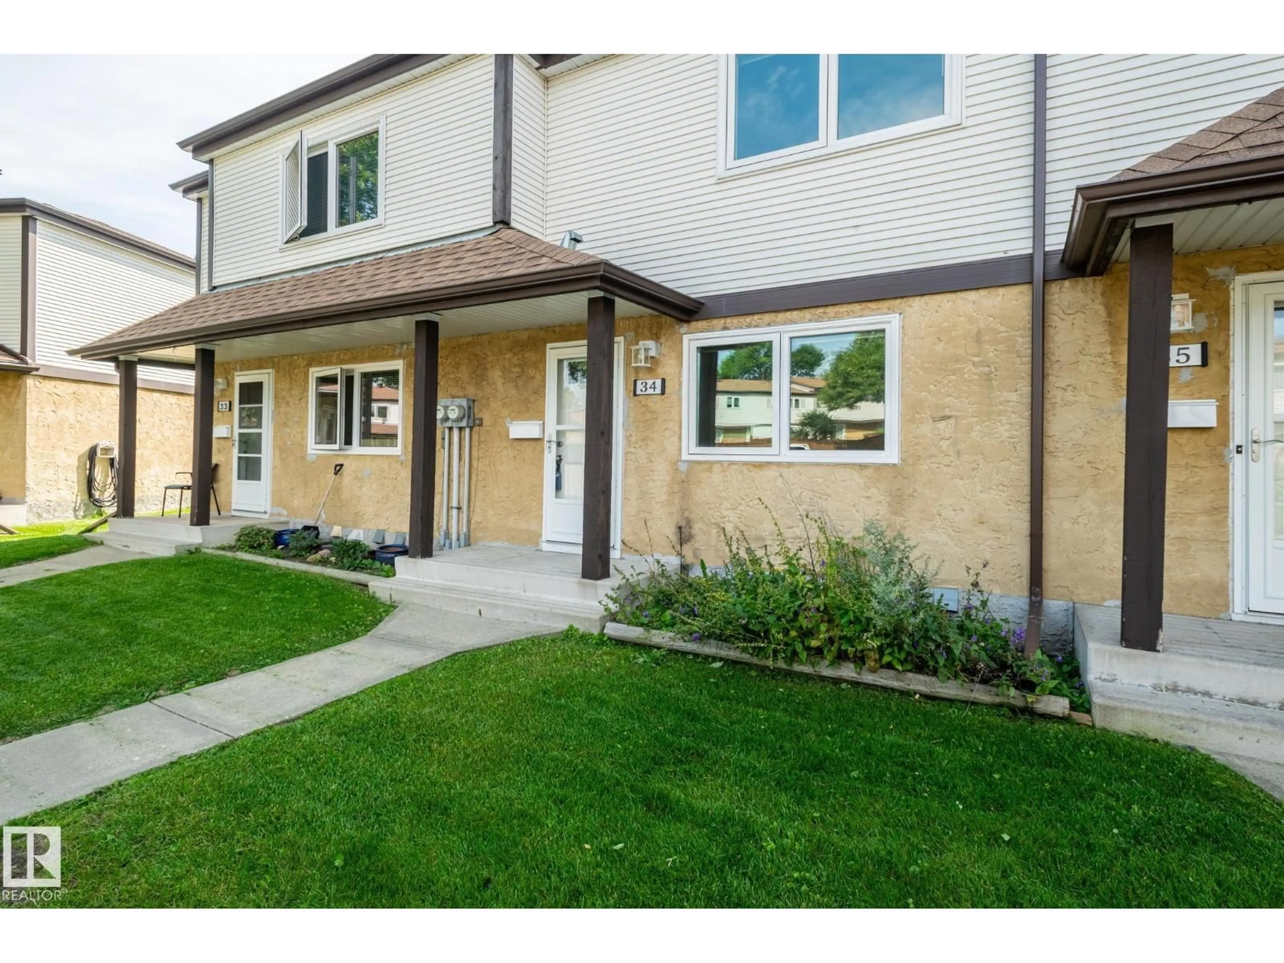
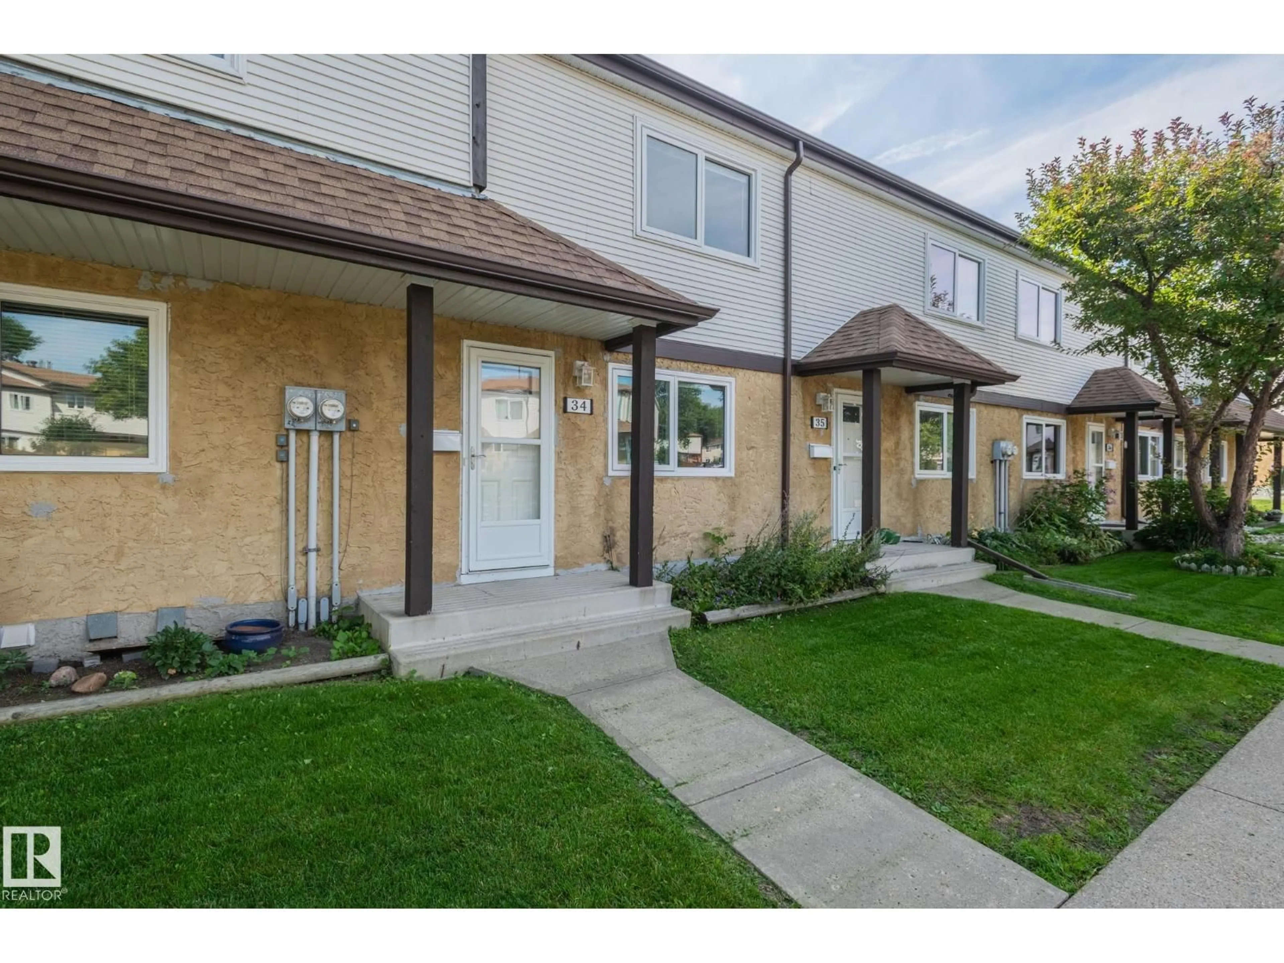
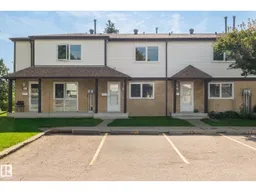
Move-In Ready 3-Bedroom End Unit Townhouse in Casselman! Perfect for first-time buyers, investors, or downsizers, this beautifully renovated home offers exceptional value and immediate possession. A welcoming entry leads to the kitchen complete with STAINLESS STEEL APPLIANCES, QUARTZ COUNTERS, a NEW SINK & FAUCET. This property also features NEW FLOORING and FRESH PAINT throughout! The bright main floor includes a dining area open to the living room, and a convenient 2-piece bath. Upstairs offers a HUGE PRIMARY BEDROOM with a generous closet, 2 additional bedrooms, and an updated 4-piece bath. Enjoy your private FENCED BACKYARD, perfect for summer! Comes with 2 parking stalls right outside your door. Close to schools, parks, shopping, and transit with quick access to Anthony Henday, Yellowhead, and Manning Drive! (id:39198)
Property Details
Interior
Features
Upper Level Floor
Bedroom 2
12'2" x 7'11"Primary Bedroom
13'4 x 13'11"Bedroom 3
9'10" x 9'Exterior
Parking
Garage spaces -
Garage type -
Total parking spaces 2
Condo Details
Amenities
Vinyl Windows
Inclusions
Property History
 57
57
