Contact us about this property
Highlights
Estimated valueThis is the price Wahi expects this property to sell for.
The calculation is powered by our Instant Home Value Estimate, which uses current market and property price trends to estimate your home’s value with a 90% accuracy rate.Not available
Price/Sqft$187/sqft
Monthly cost
Open Calculator
Description
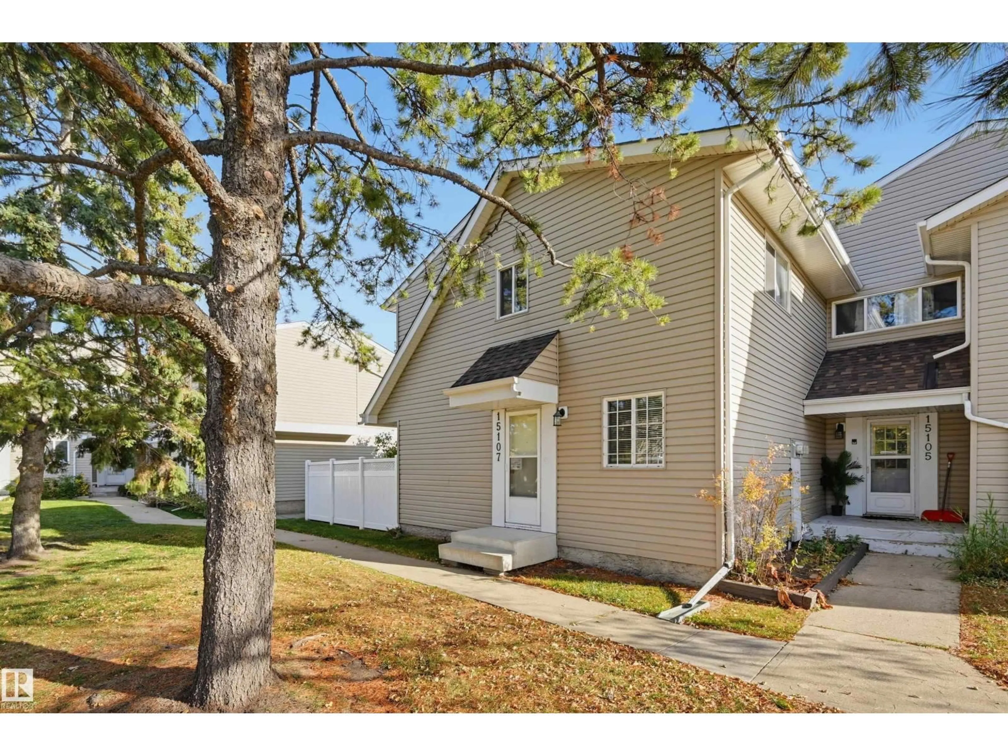
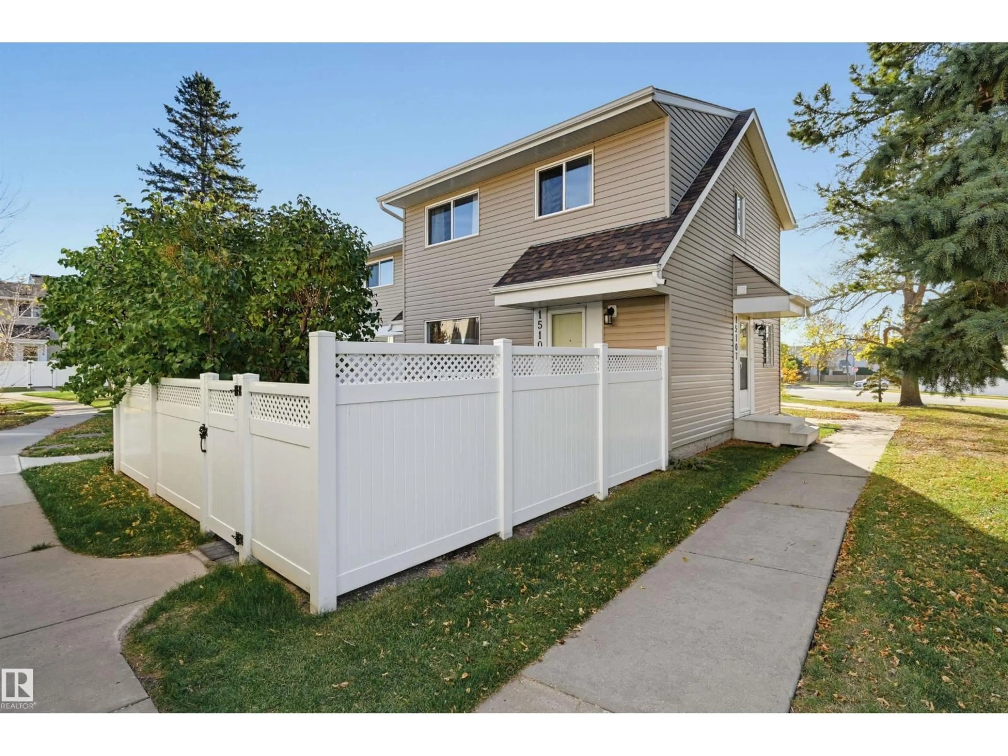
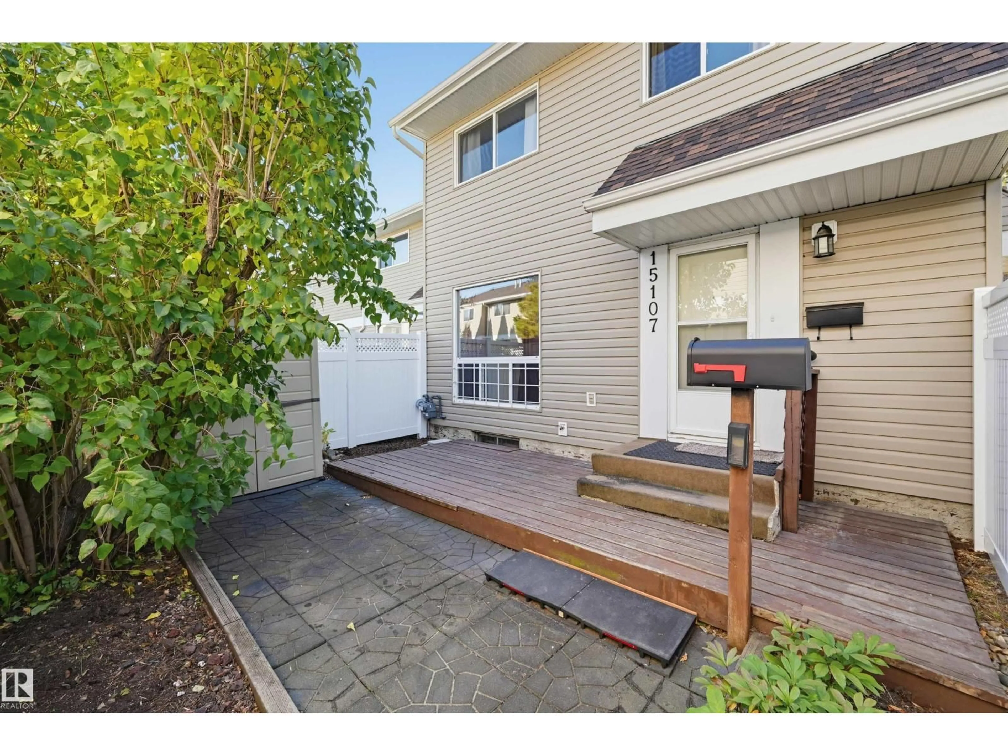
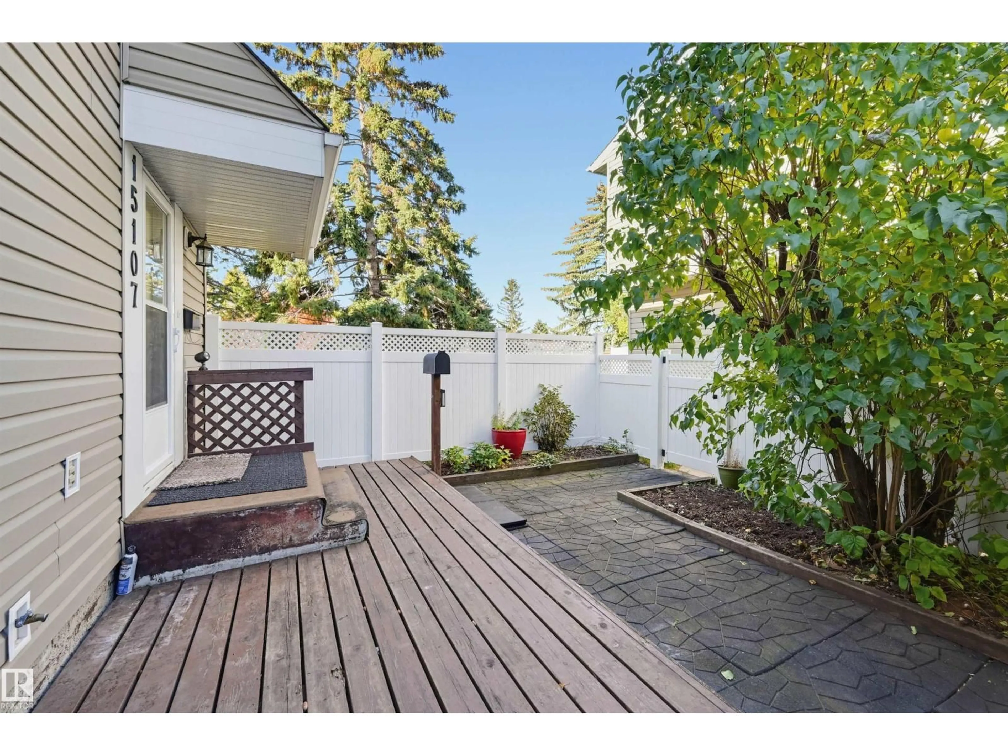
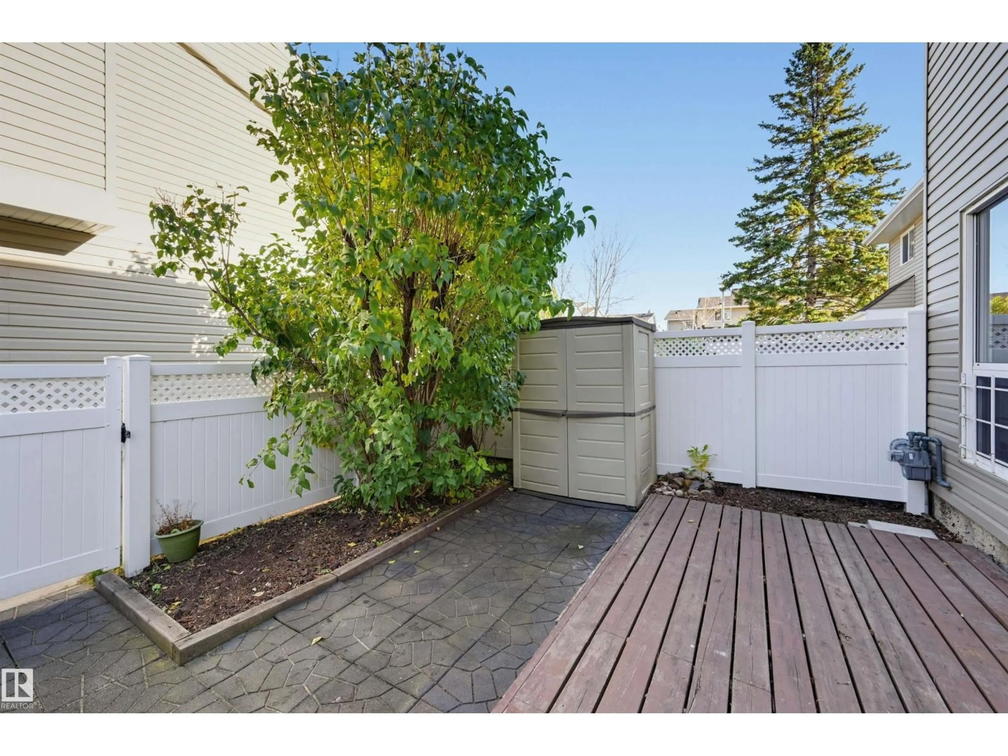
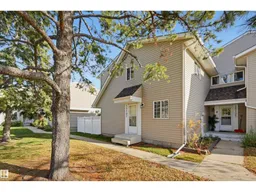
Welcome home to this END UNIT in YORK DOWNS NORTH conveniently located close to schools, parks, shopping and transportation. This thoughtfully designed home has a functional layout with an eating area in the kitchen and a formal dining room that flows into the living area. The kitchen has painted white cabinetry and white appliances and there is new modern lino in the entry and kitchen with laminate flooring in the living and dining room. The 2 piece bathroom complete the main level. Upstairs there are 3 bedrooms and a 4 piece bathroom. The lower level has a flex room that can be used as a family room or office. The home has been freshly painted and has new baseboards, trim and doors, new kitchen countertop and sink, new toilet & vanity in the 2 piece bathroom, new toilet upstairs. The furnace is October 2009. Private fenced north facing yard and the front exposure faces west open to a green space. Upgraded complex with newer roof, vinyl fencing, and windows. Shows very well. (id:39198)
Property Details
Interior
Features
Main level Floor
Living room
4.3 x 3.38Dining room
2.9 x 2.68Kitchen
3.65 x 2.7Condo Details
Amenities
Vinyl Windows
Inclusions
Property History
 31

