Contact us about this property
Highlights
Estimated valueThis is the price Wahi expects this property to sell for.
The calculation is powered by our Instant Home Value Estimate, which uses current market and property price trends to estimate your home’s value with a 90% accuracy rate.Not available
Price/Sqft$187/sqft
Monthly cost
Open Calculator
Description
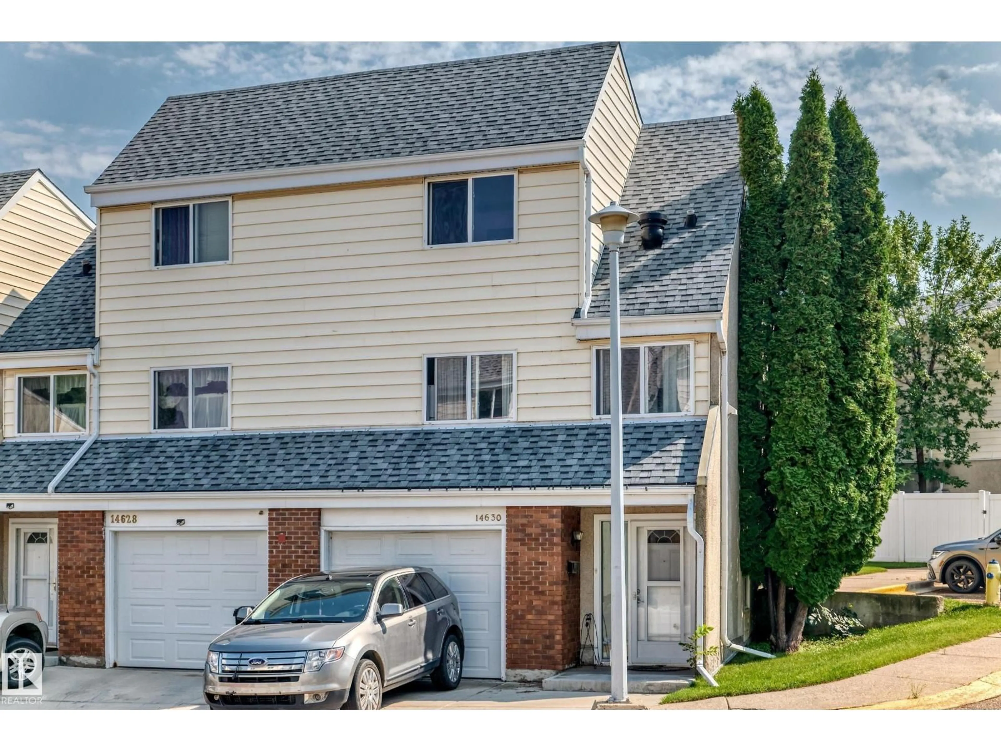
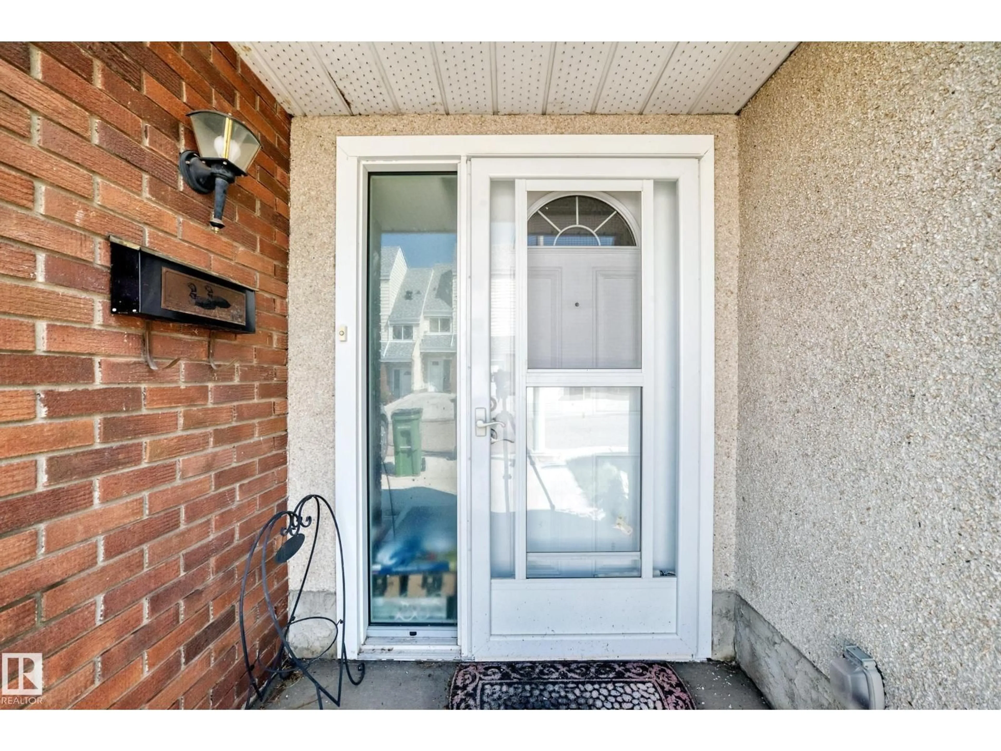
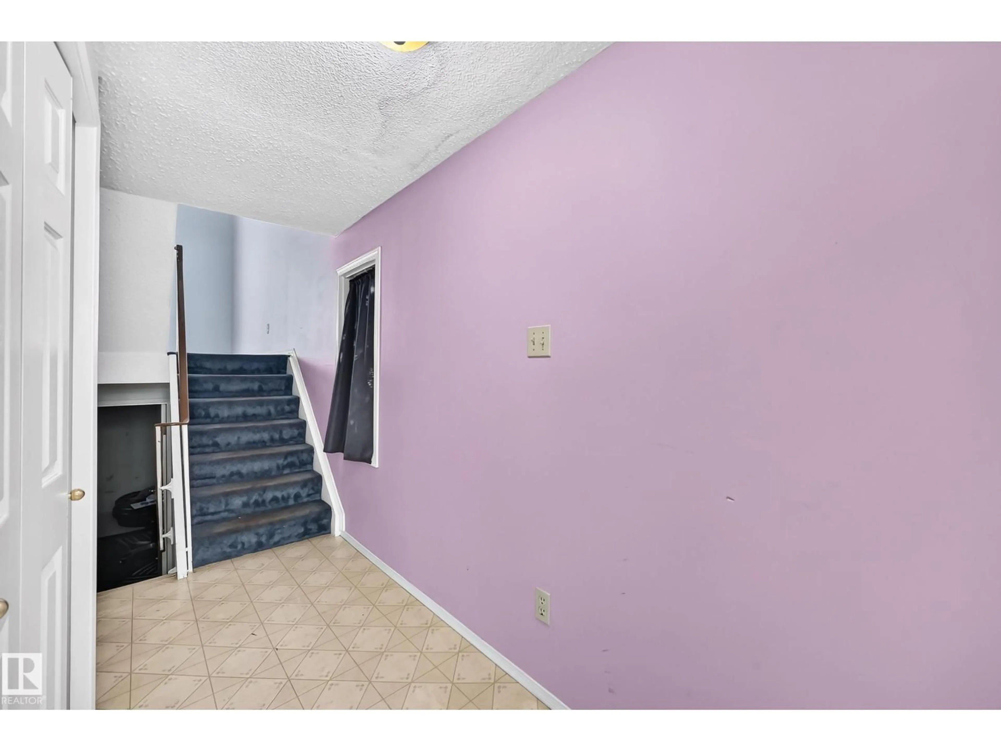
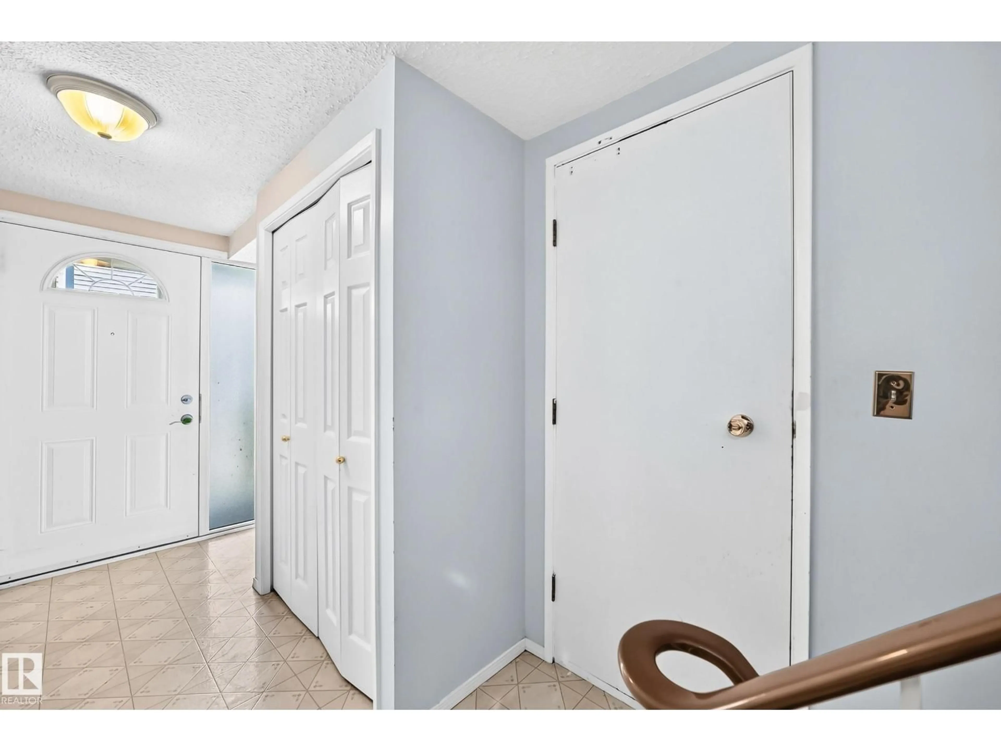
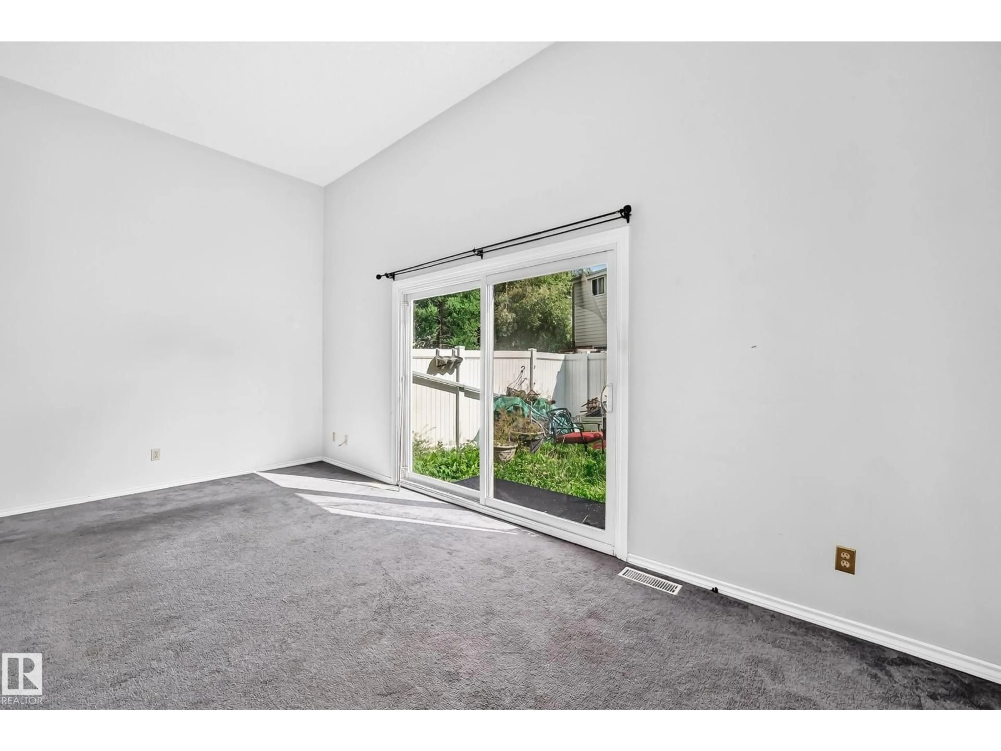
IF YOU NEED SPACE, THIS IS THE PLACE! Welcome to this MASSIVE, ORIGINAL OWNER, END UNIT townhouse, tucked away in the quiet & family-friendly area of Casselman. Park in your ATTACHED GARAGE & enter into a bright home with a highly-functional layout. Proceed up to the living room & enjoy the SOARING ceilings, large space & direct access into the fenced backyard. Proceed up further & you'll find a large dining room, which overlooks the living area & a spacious kitchen w/ pantry/laundry room, both offering plenty of light & views out into the complex. There's also a handy 2-pc bath on this level. On the top level, you'll find 3 SPACIOUS bedrooms & a 4-pc bath. The basement is ready for your finishing touches! Bring your vision, because with a little bit of TLC, this home will SHINE! Enjoy reasonable condo fees, an upgraded HWT, a well-managed condo & easy access to everything you could ever need. With immediate possession, you can get all settled in before summer even ends! Don't delay, this one won't last. (id:39198)
Property Details
Interior
Features
Main level Floor
Living room
Condo Details
Inclusions
Property History
 33
33
