3 days on Market

15 CORMACK CR, Edmonton, Alberta T6R2E7

Detached
3
3 + 1
~2531 sqft
$729,000
Get pre-qualifiedPowered by nesto
Detached
3
3 + 1
~2531 sqft

Contact us about this property

Call

Highlights

Property Estimate

Days on market3 days

Estimated valueNot available

Price/Sqft$288/sqft

Monthly cost

Open Calculator

Description

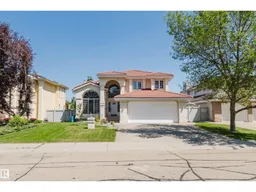
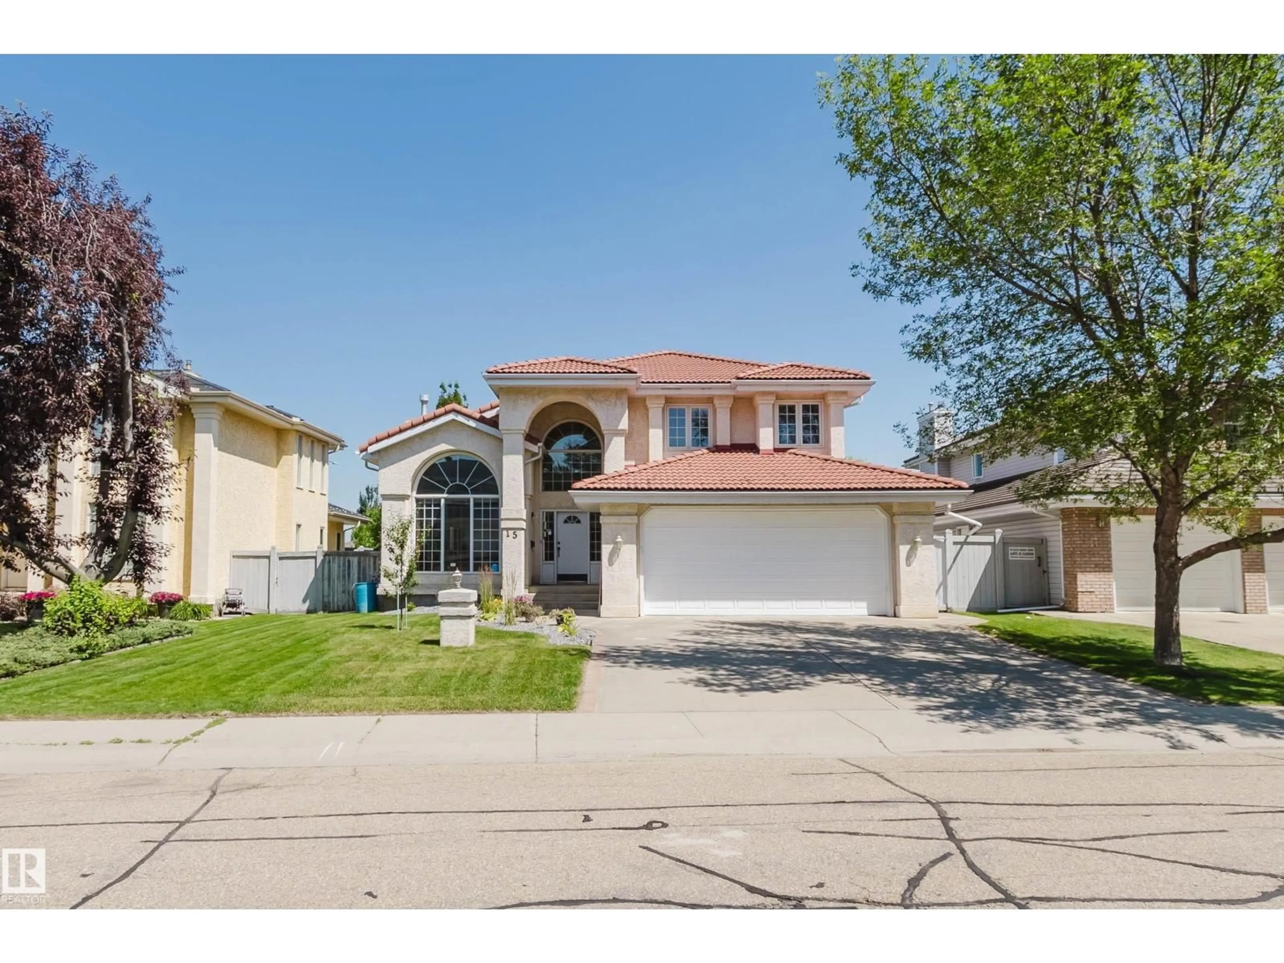
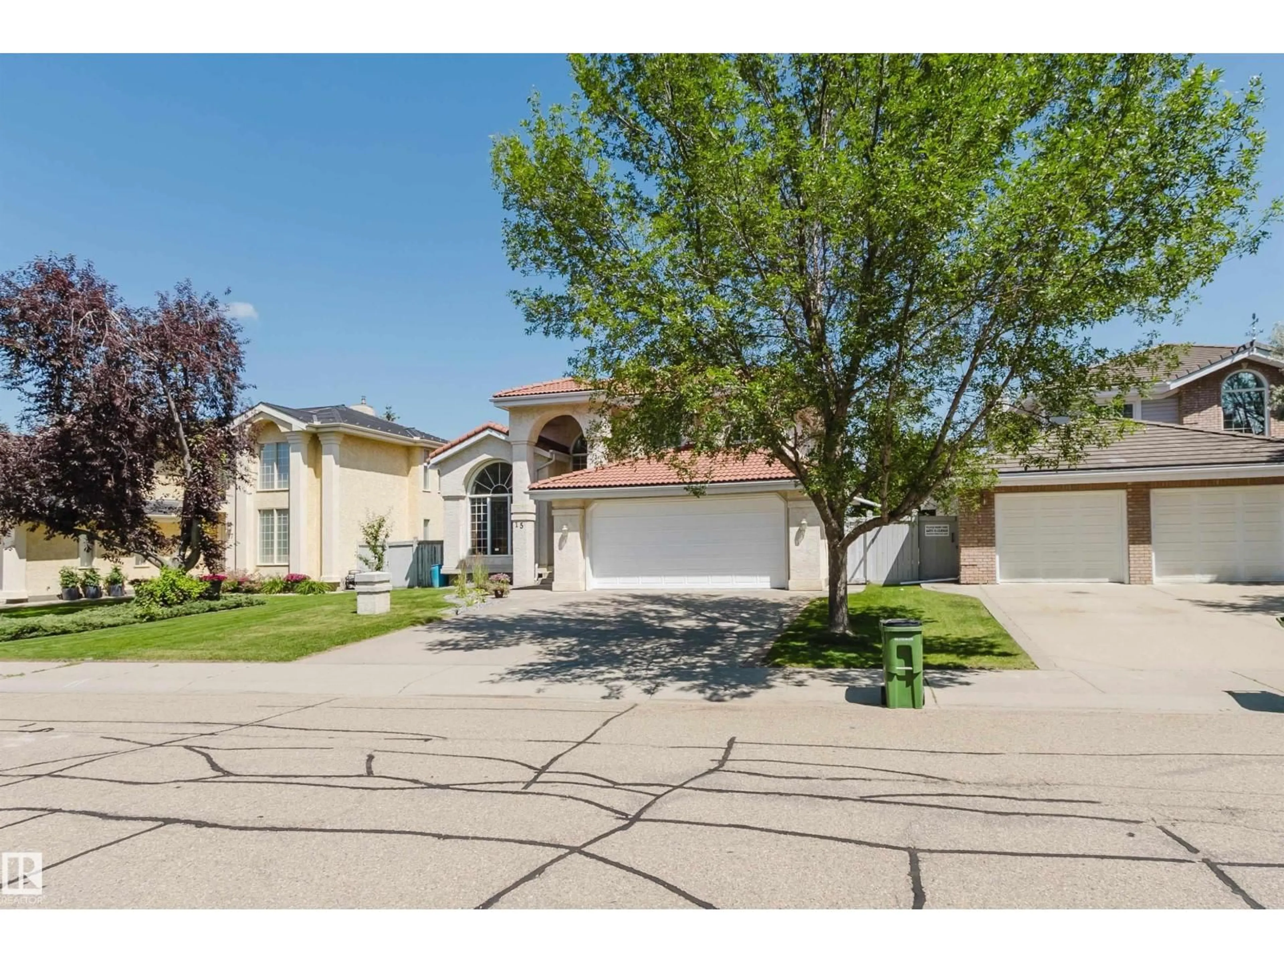
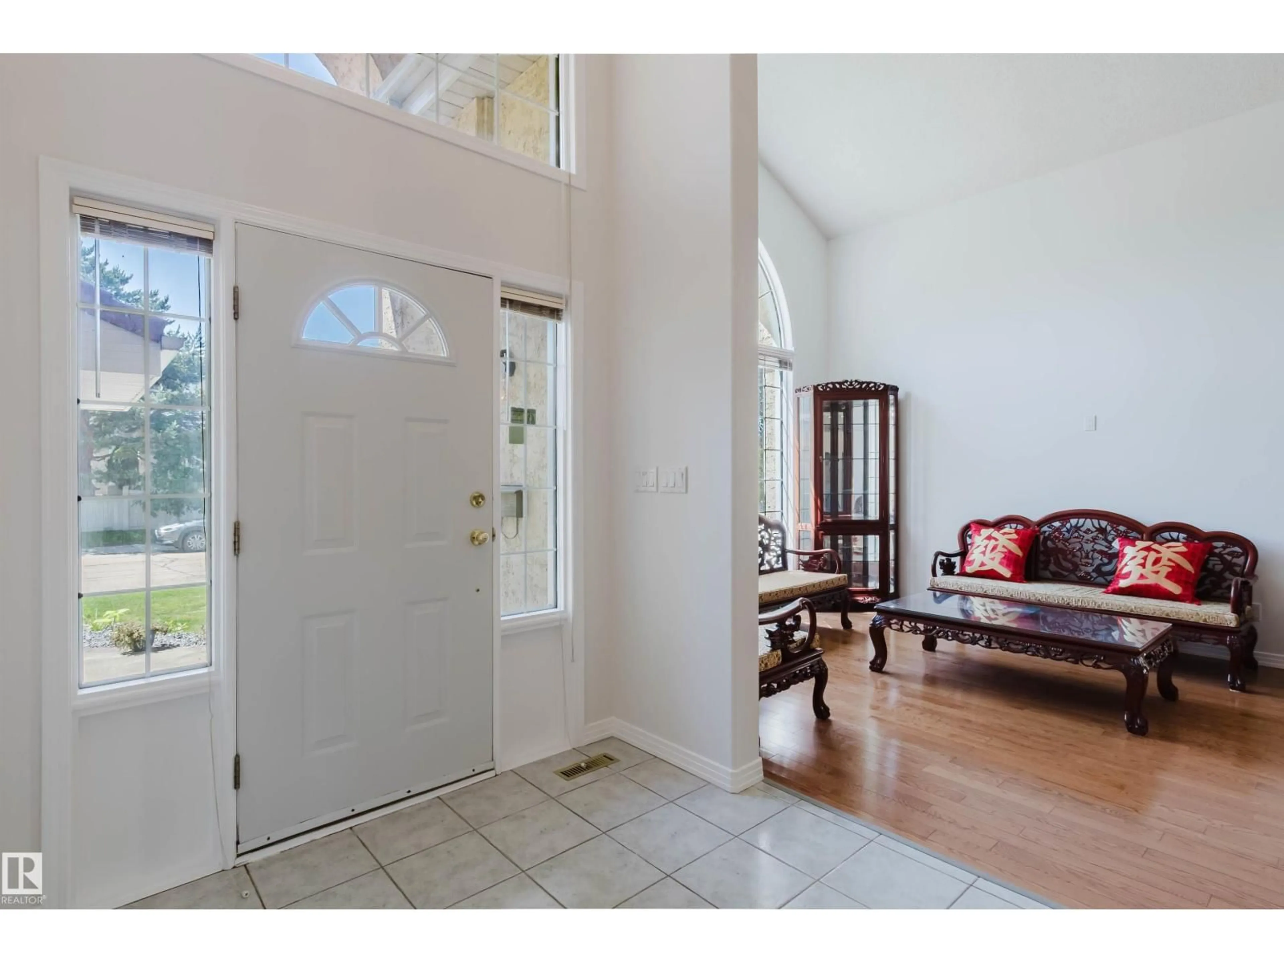
Welcome to this beautifully renovated 2-storey family home located in the highly desirable Carter Crest neighbourhood, freshly updated with brand-new professional paint and gorgeous new front landscaping. Step inside to an open foyer with dramatic vaulted ceilings in the formal living room, leading into a stunningly updated kitchen complete with premium quartz countertops overlooking the cozy eating nook and family room, all tied together by beautiful hardwood. Step out onto your huge, freshly painted deck, which is perfect for outdoor entertaining. Upstairs, you’ll find a massive primary suite with a walk-in closet and a 5-piece ensuite, two additional generously sized bedrooms, and a fully renovated main bathroom. The fully finished 9-foot basement adds massive living space with a large rec room, wet bar, two extra bedrooms, and a 3-piece bath. Complete with premium comforts like Air Conditioning and an underground sprinkler system.This home is within walking distance of parks and public transit. (id:39198)


Property Details

StyleHouse
View-
Age of property1990
SqFt~2531 SqFt
Lot Size-
Parking Spaces-
MLS ®NumberE4498856
Community NameCarter Crest
Data SourceCREA
Listing byMozaic Realty Group

Features

Heating: Forced air
Cooling: Central air conditioning
Basement: Finished, Full

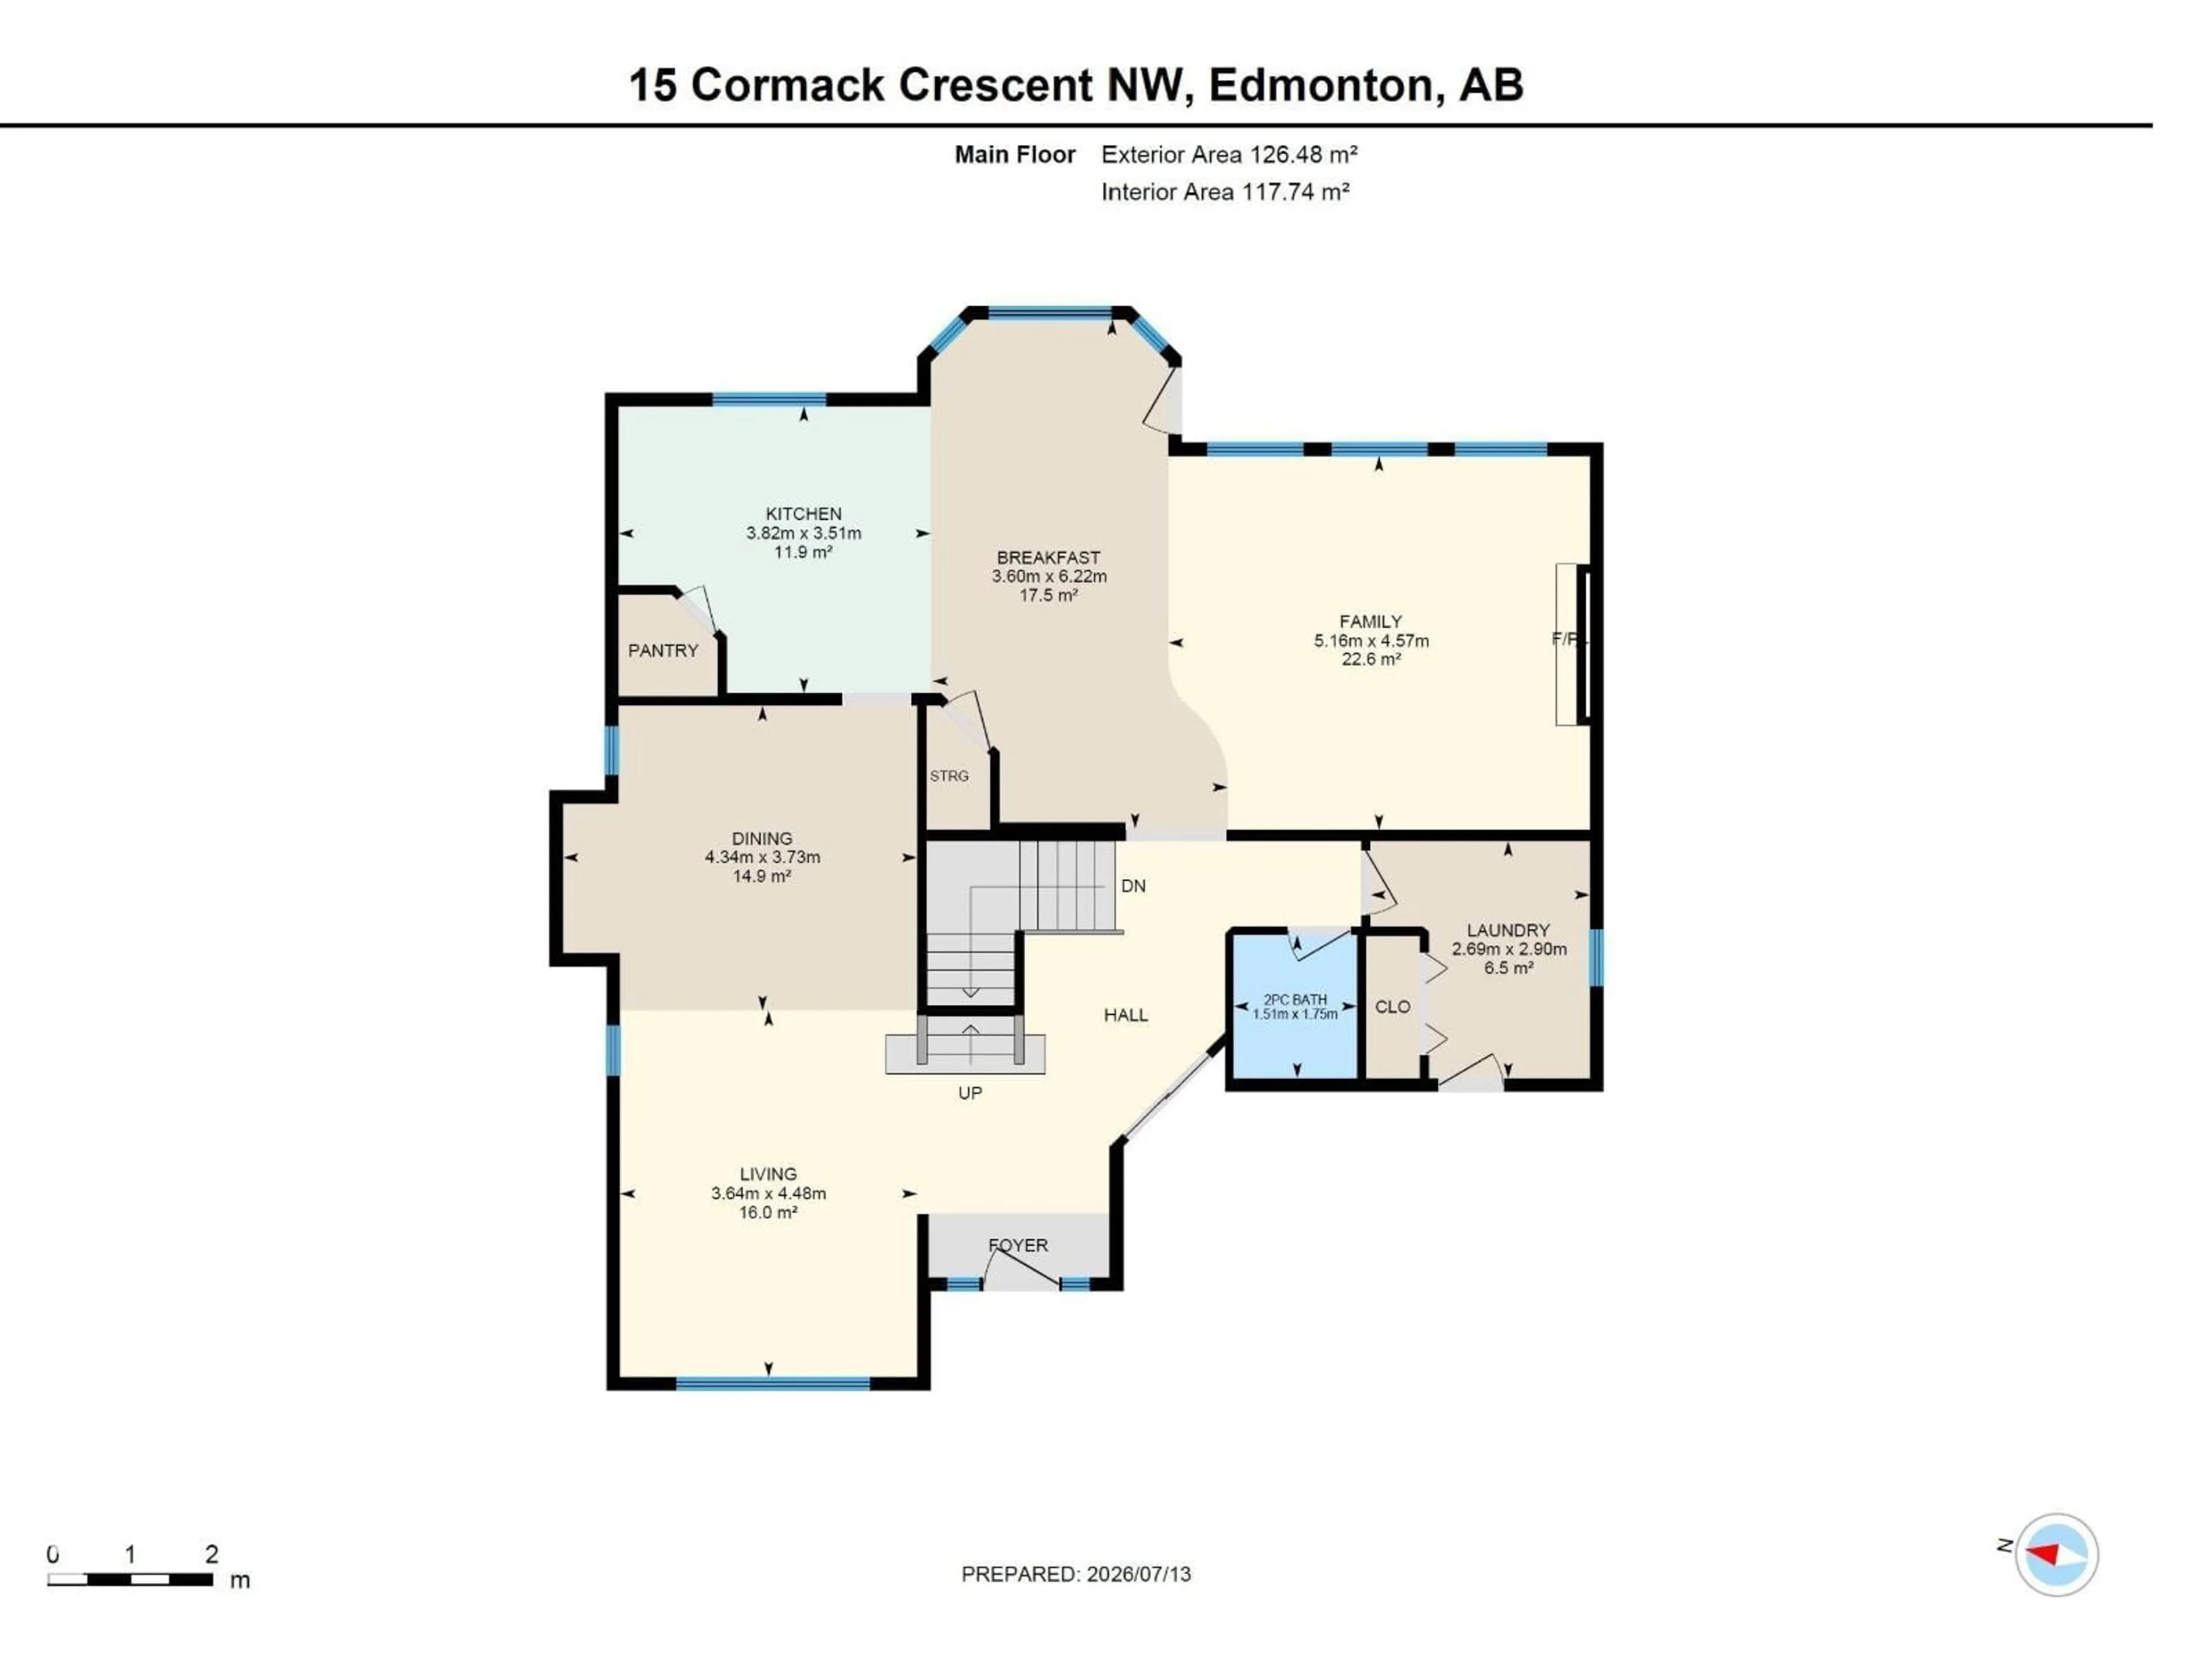
Main level Floor

Living room

Dining room

Kitchen

Family room


Property History

Jul 15, 2026
ListedActive
$729,000
3 days on market
history photo preview57
Listing by crea®
Property listed by Mozaic Realty Group, Brokerage
Agent Banner Image
Interested in this property?Get in touch to get the inside scoop.

Market Data - Carter Crest

Geo Zone Map ThumbnailCarter Crest

Strong Seller's Market

View Market Data

Detached house - for the past 30 days

Buyer's market Seller's market

Avg. Days on Market

Past 30 days

0 day

Compared to

2025

0 day

2024

0 day

New Listings

Past 30 days

1 listing

Compared to

2025

3 listings

2024

1 listing

Units sold

Past 30 days

0 unit

Compared to

2025

0 unit

2024

0 unit

Median Sold Price

Past 30 days

$0

Compared to


Population and Demographics

Overview

Total population 1306
Average household income $191,256

Age (%)

0 to 19
20%
20 to 34
15%
35 to 49
16%
50 to 64
23%
65 and plus
26%

Household composition (%)

Single family
75%
Single person
23%
Multi person
3%
Multi family
0%

Mother tongue (%)

English
70%
Yue (Cantonese)
7%
Mandarin
7%
Others
5%
Korean
2%
Punjabi (Panjabi)
1%
Arabic
1%

House tenancy (%)

Owners
91%
Renters
9%

What’s nearby?Essentials within 5 km

Local Logic

Transportation Scores

Estimated Budget

Powered by:
The trademarks REALTOR®, REALTORS®, and the REALTOR® logo are controlled by The Canadian Real Estate Association (CREA) and identify real estate professionals who are members of CREA. The trademarks MLS®, Multiple Listing Service® and the associated logos are owned by CREA and identify the quality of services provided by real estate professionals who are members of CREA. Used under license.