29 days on Market

NW - 16520 136 ST, Edmonton, Alberta T6V0G8

Detached
3
3 + 1
~1773 sqft
$574,900
Get pre-qualifiedPowered by nesto
Detached
3
3 + 1
~1773 sqft

Contact us about this property

Call

Highlights

Property Estimate

Days on market29 days

Estimated valueNot available

Price/Sqft$324/sqft

Monthly cost

Open Calculator

Description

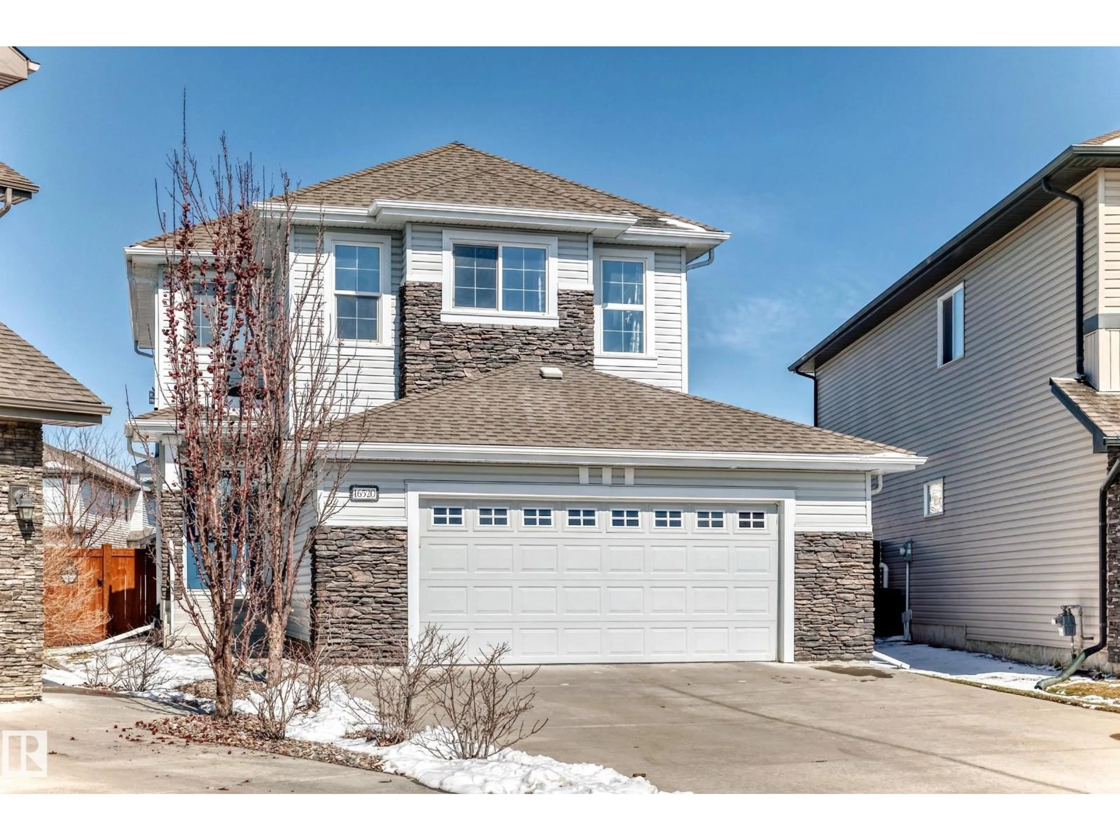
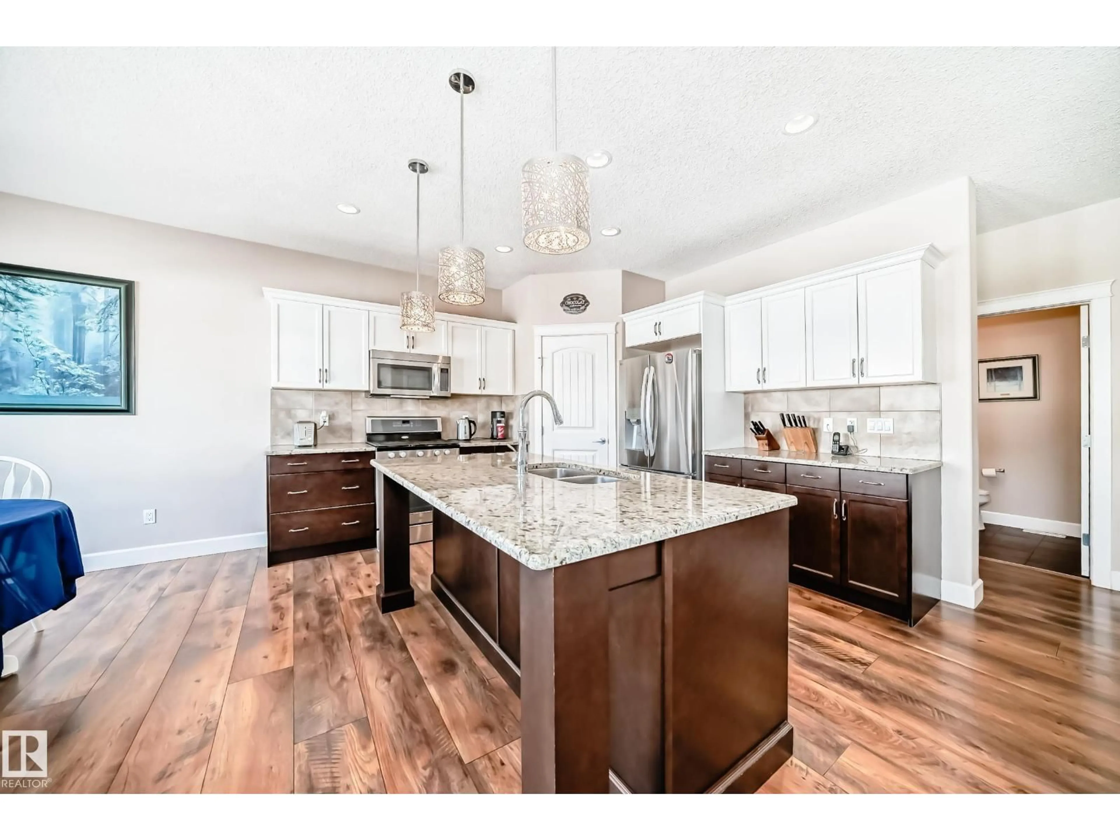
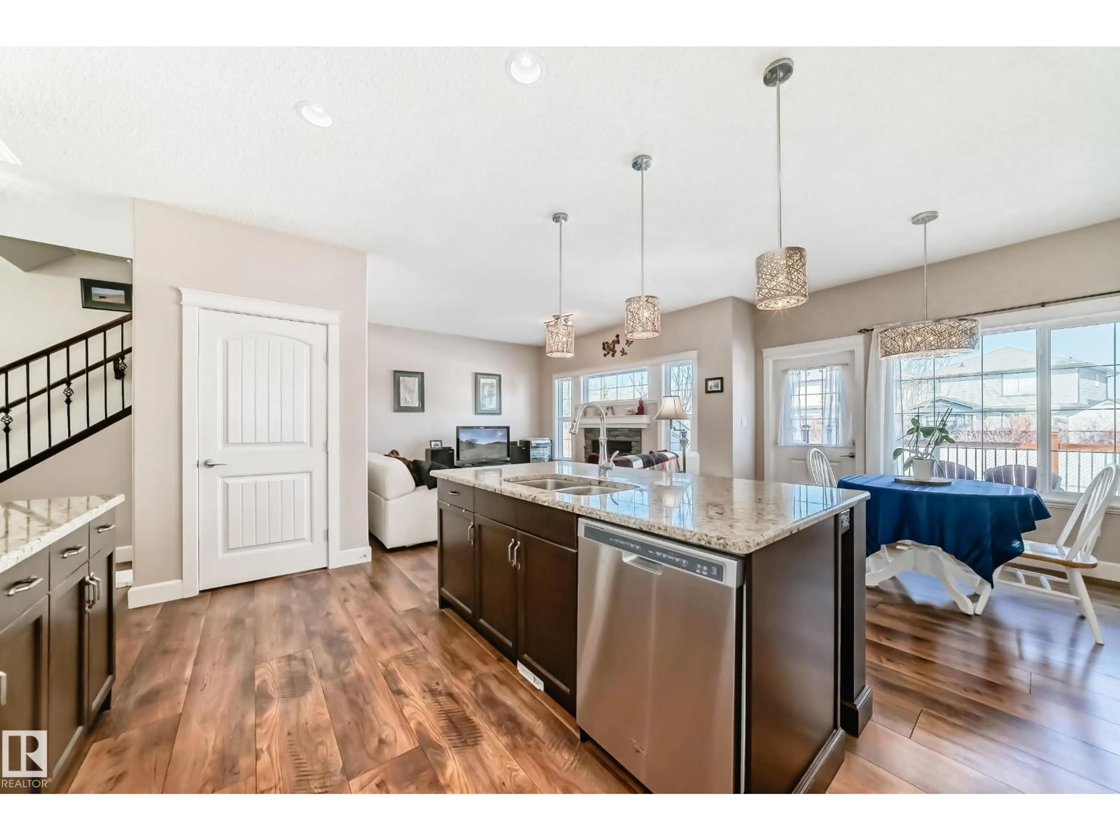
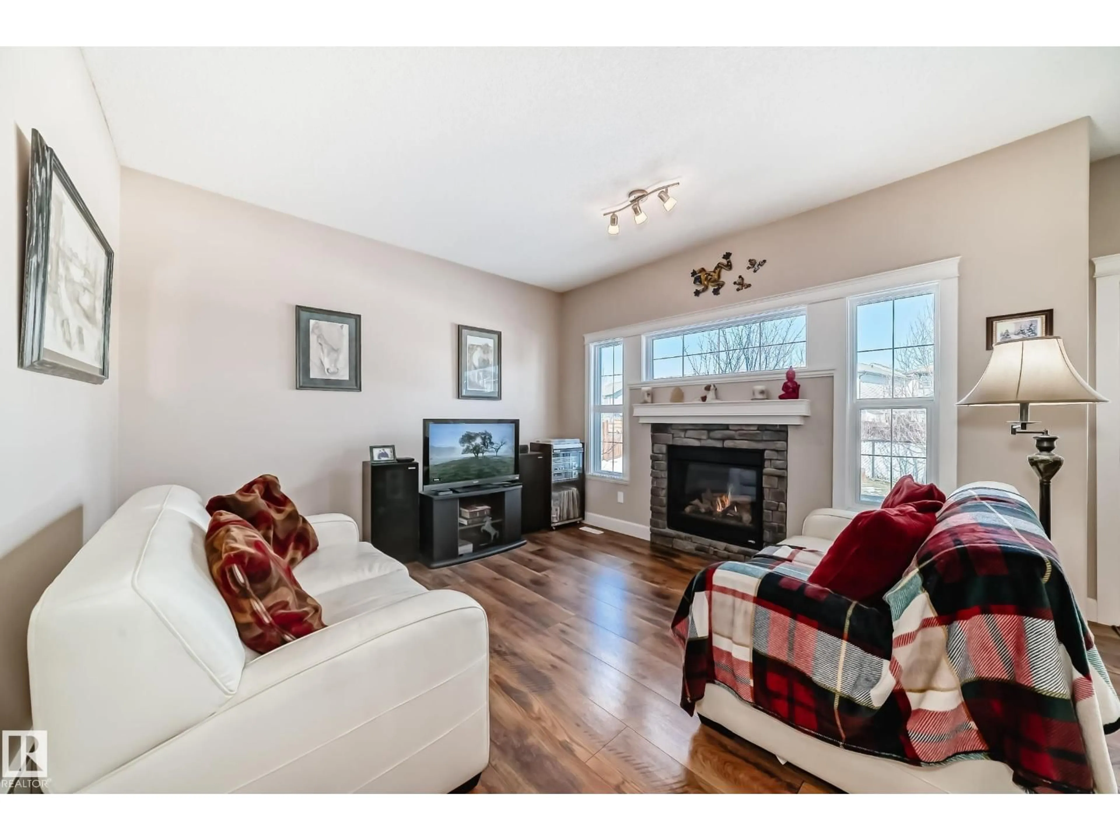
Welcome to this beautifully upgraded home in Edmonton’s sought-after Palisades! Perfectly situated on a large 527sqm pie-shaped lot backing onto a quiet walkway, this property offers the ideal combination of comfort, functionality, and premium finishes. The 24'x24' oversized heated garage is perfect for vehicles, storage or a workshop setup, while the extra-long driveway provides plenty of additional parking. Inside, you’ll appreciate year-round comfort with air conditioning, triple-pane windows, and upgraded Roxul insulation for improved energy efficiency. The main living area features an inviting gas fireplace in the living room, creating the perfect place to relax or entertain. Upstairs, the spacious bonus room includes a second gas fireplace, making it an ideal retreat for movie nights. The den off the master could be turned into a stunning walk-in closet. Set in a family-friendly neighbourhood close to parks, walking trails, schools, shopping, and major commuter routes. (id:39198)


Property Details

StyleHouse
View-
Age of property2013
SqFt~1773 SqFt
Lot Size-
Parking Spaces-
MLS ®NumberE4484418
Community NameCarlton
Data SourceCREA
Listing byCentury 21 Leading

Features

Heating: Forced air
Cooling: Central air conditioning
Basement: Unfinished, Full

Main level Floor

Living room

3.9m x 4.0m

Dining room

4.0m x 2.7m

Kitchen

4.0m x 2.9m

Laundry room


Property History

Apr 28, 2026
ListedActive
$574,900
29 days on market
history photo preview36
Listing by crea®
Property listed by Century 21 Leading, Brokerage
Agent Banner Image
Interested in this property?Get in touch to get the inside scoop.

Market Data - Carlton

Geo Zone Map ThumbnailCarlton

Strong Seller's Market

View Market Data

Detached house - for the past 30 days

Buyer's market Seller's market

Avg. Days on Market

Past 30 days

0 day

Compared to

2025

0 day

2024

0 day

New Listings

Past 30 days

13 listings

Compared to

2025

11 listings

2024

17 listings

Units sold

Past 30 days

0 unit

Compared to

2025

0 unit

2024

0 unit

Median Sold Price

Past 30 days

$0

Compared to


Population and Demographics

Overview

Total population 4893
Average household income $136,735

Age (%)

0 to 19
32%
20 to 34
19%
35 to 49
25%
50 to 64
15%
65 and plus
9%

Household composition (%)

Single family
76%
Single person
21%
Multi person
3%
Multi family
1%

Mother tongue (%)

English
67%
Arabic
6%
Tagalog (Pilipino, Filipino)
6%
Vietnamese
3%
Others
3%
Yue (Cantonese)
3%
Punjabi (Panjabi)
2%
French
1%

House tenancy (%)

Owners
83%
Renters
17%

What’s nearby?Essentials within 5 km

Local Logic

Transportation Scores

Estimated Budget

Powered by:
The trademarks REALTOR®, REALTORS®, and the REALTOR® logo are controlled by The Canadian Real Estate Association (CREA) and identify real estate professionals who are members of CREA. The trademarks MLS®, Multiple Listing Service® and the associated logos are owned by CREA and identify the quality of services provided by real estate professionals who are members of CREA. Used under license.