Contact us about this property
Highlights
Estimated valueThis is the price Wahi expects this property to sell for.
The calculation is powered by our Instant Home Value Estimate, which uses current market and property price trends to estimate your home’s value with a 90% accuracy rate.Not available
Price/Sqft$213/sqft
Monthly cost
Open Calculator
Description
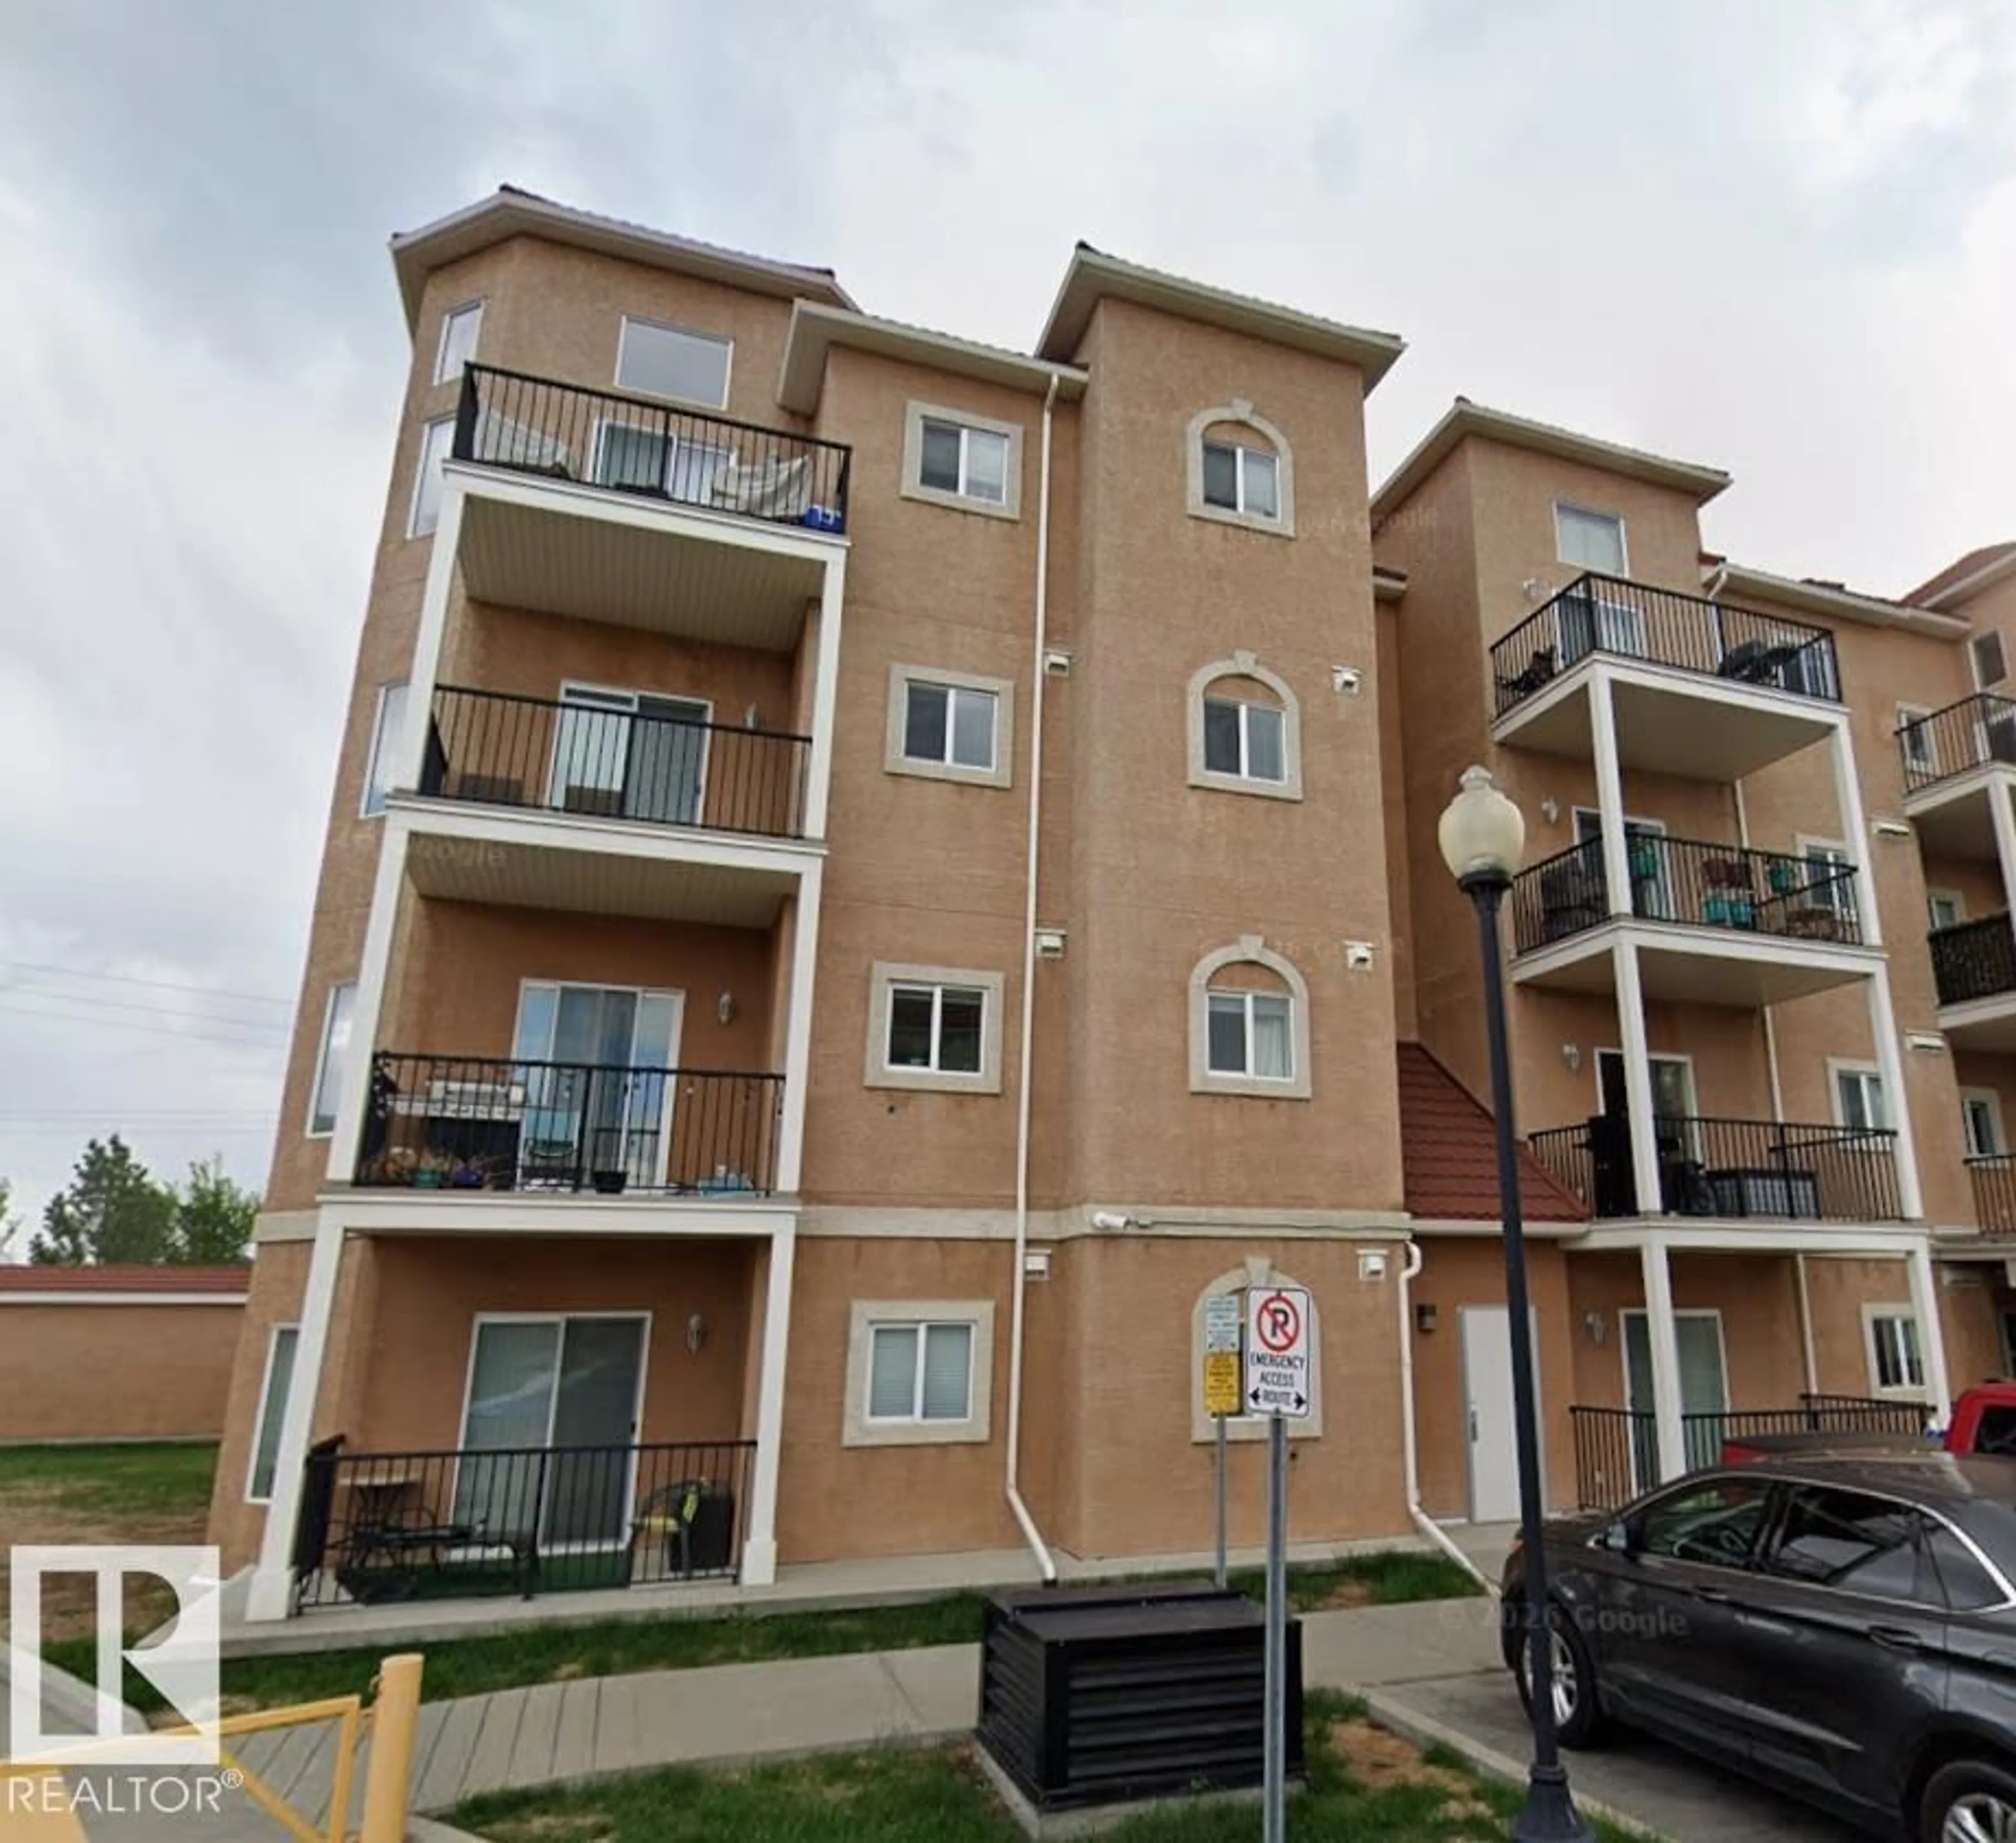
Looking for space, convenience, & a place to call home? This impressive CORNER CONDO UNIT in Tuscan Village checks all the boxes! Offering a generous 2-bedroom, 2-bathroom layout, this unit stands out with one of the building’s LARGER FLOOR PLANS & added bonus of 2 HEATED UNDERGROUND PARKING STALLS. The open living space is bright & inviting, with 9-foot ceilings, NEWER LAMINATE FLOORING, & a functional kitchen complete with rich espresso cabinetry, stainless steel appliances, and plenty of room to prep & entertain. The large primary bedroom offers a WALK-IN CLOSET & private 3-PCE ENSUITE. A SECOND BEDROOM provides versatility for guests, family, or a home office. There is also a generous IN-SUITE LAUNDRY & storage room, plus a LARGE CORNER BALCONY. Set in a peaceful, well-kept complex, this location makes everyday living easy, with schools, shopping, restaurants, Anthony Henday Drive, & the military base all close by. (id:39198)
Property Details
Interior
Features
Main level Floor
Primary Bedroom
Bedroom 2
Condo Details
Inclusions
Property History
 1

