Contact us about this property
Highlights
Estimated valueThis is the price Wahi expects this property to sell for.
The calculation is powered by our Instant Home Value Estimate, which uses current market and property price trends to estimate your home’s value with a 90% accuracy rate.Not available
Price/Sqft$256/sqft
Monthly cost
Open Calculator
Description
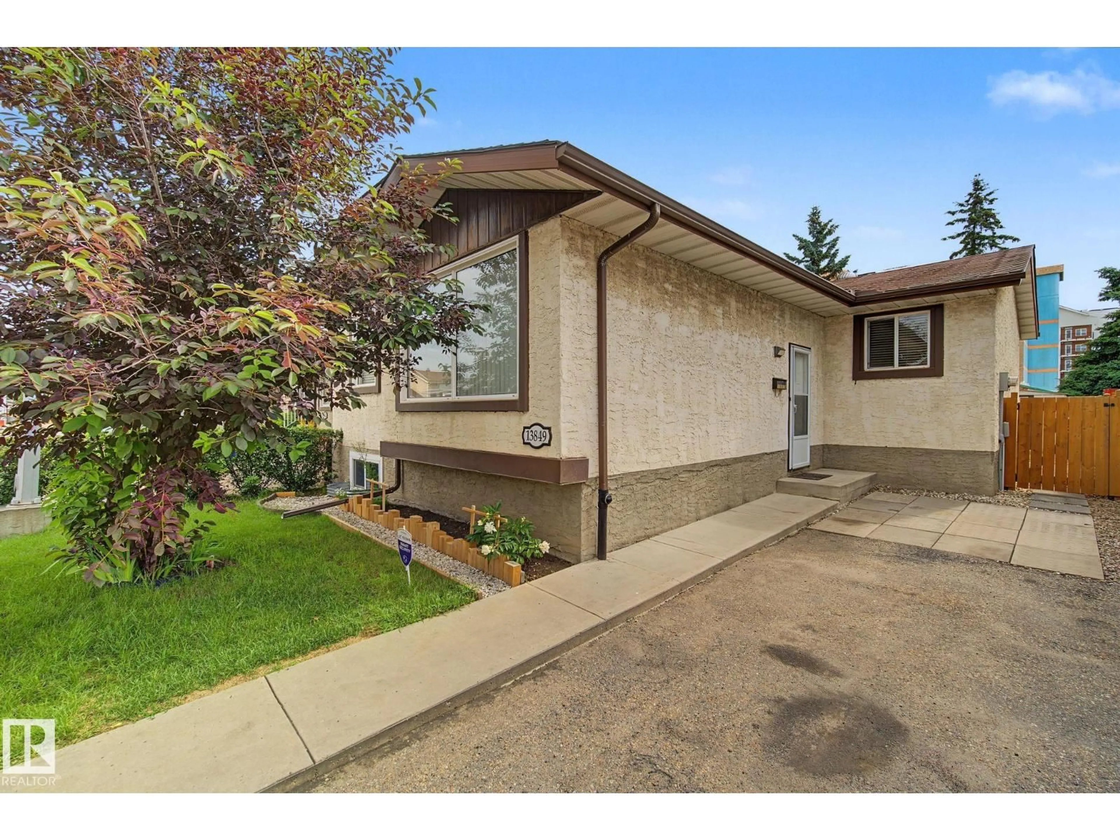
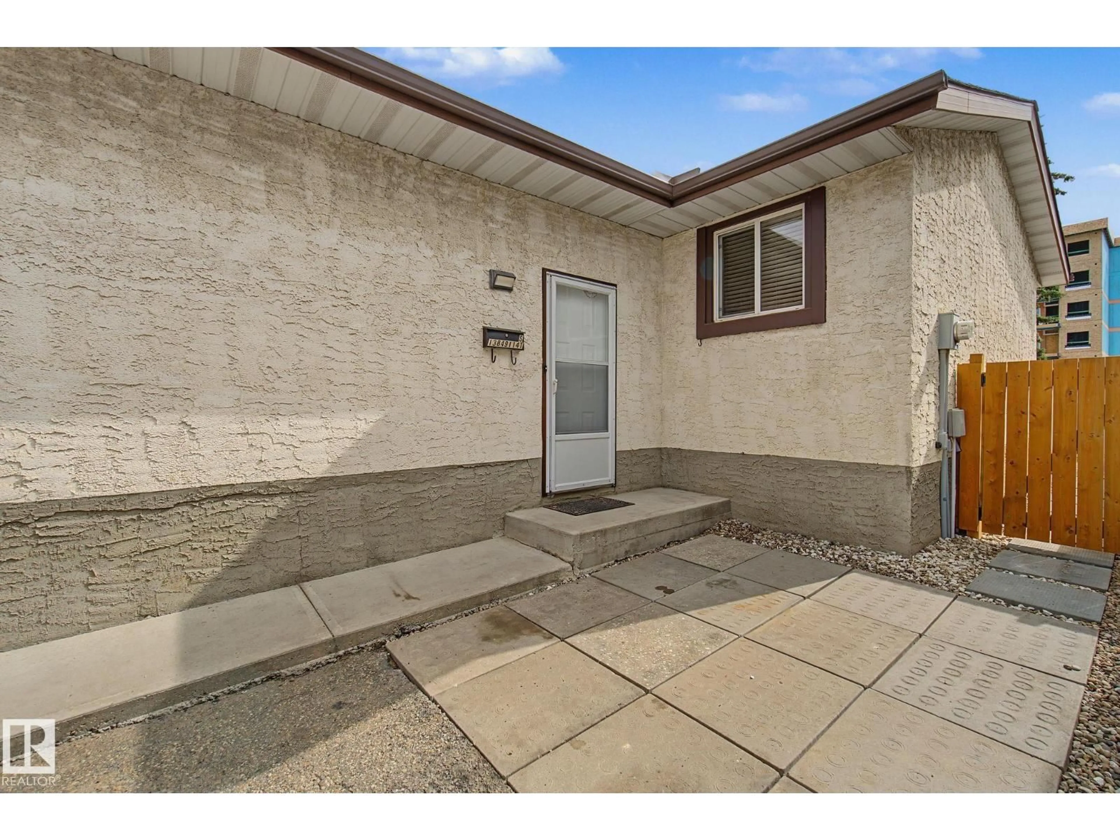
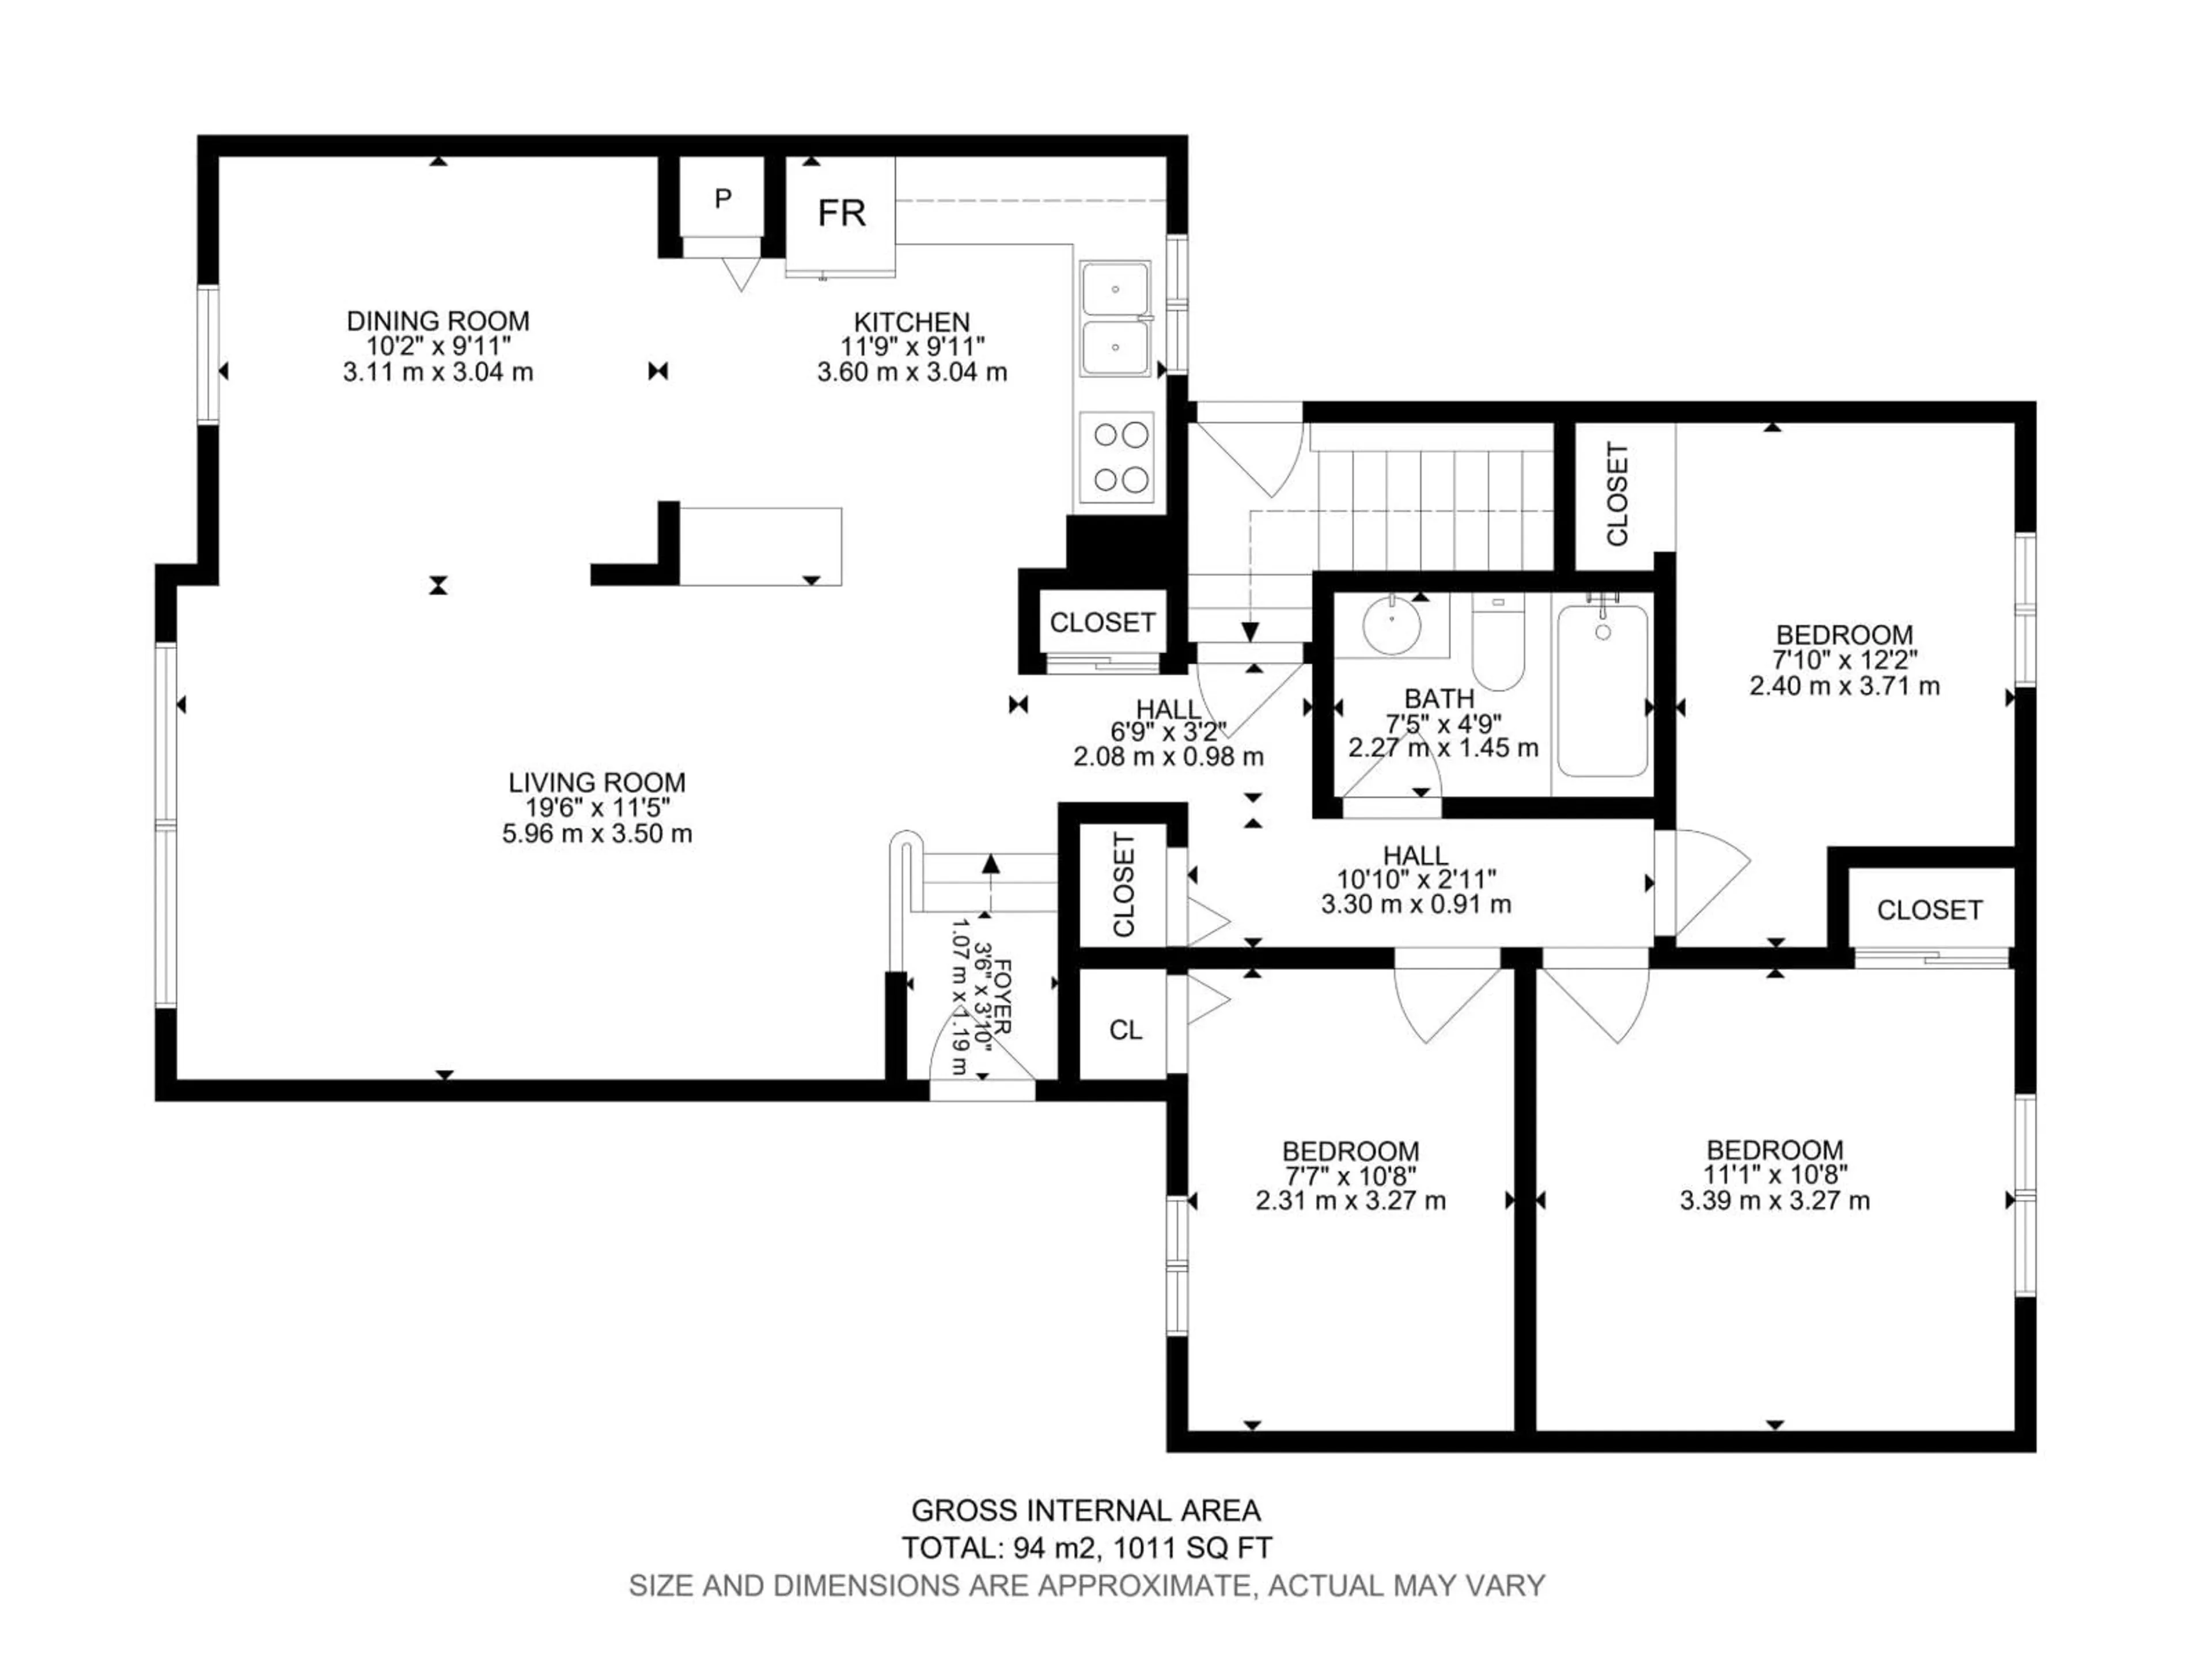
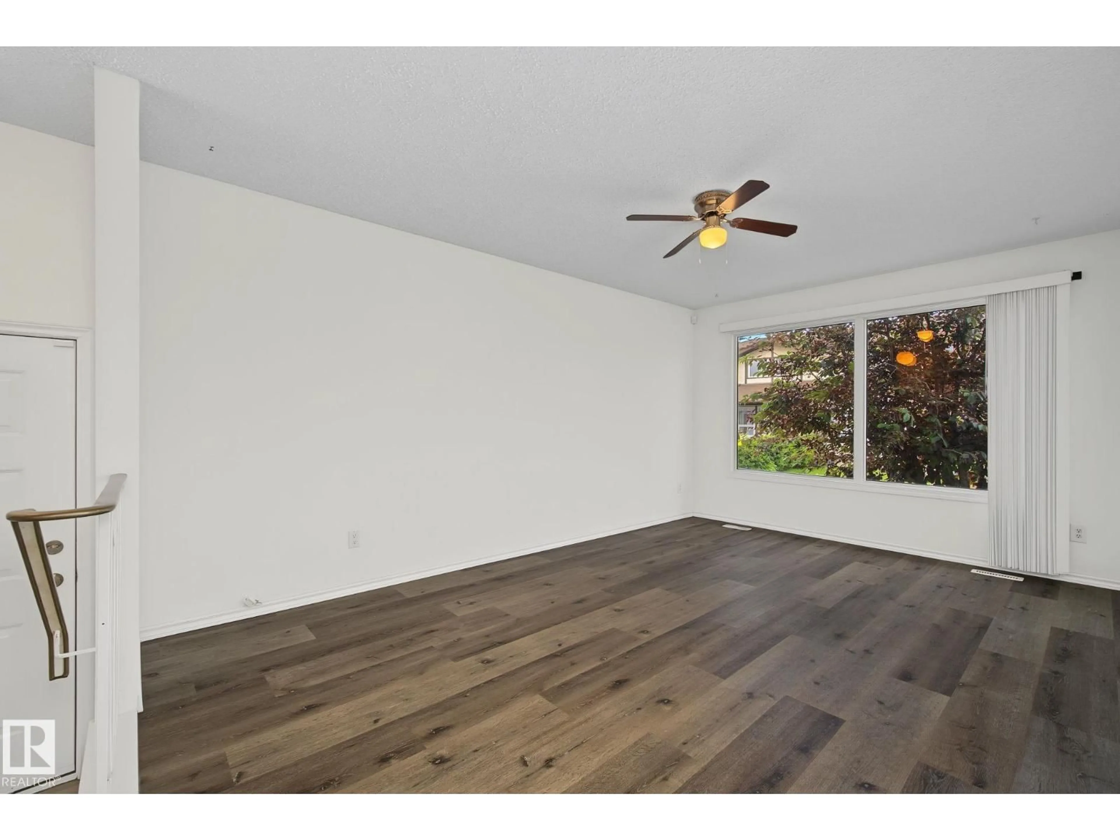
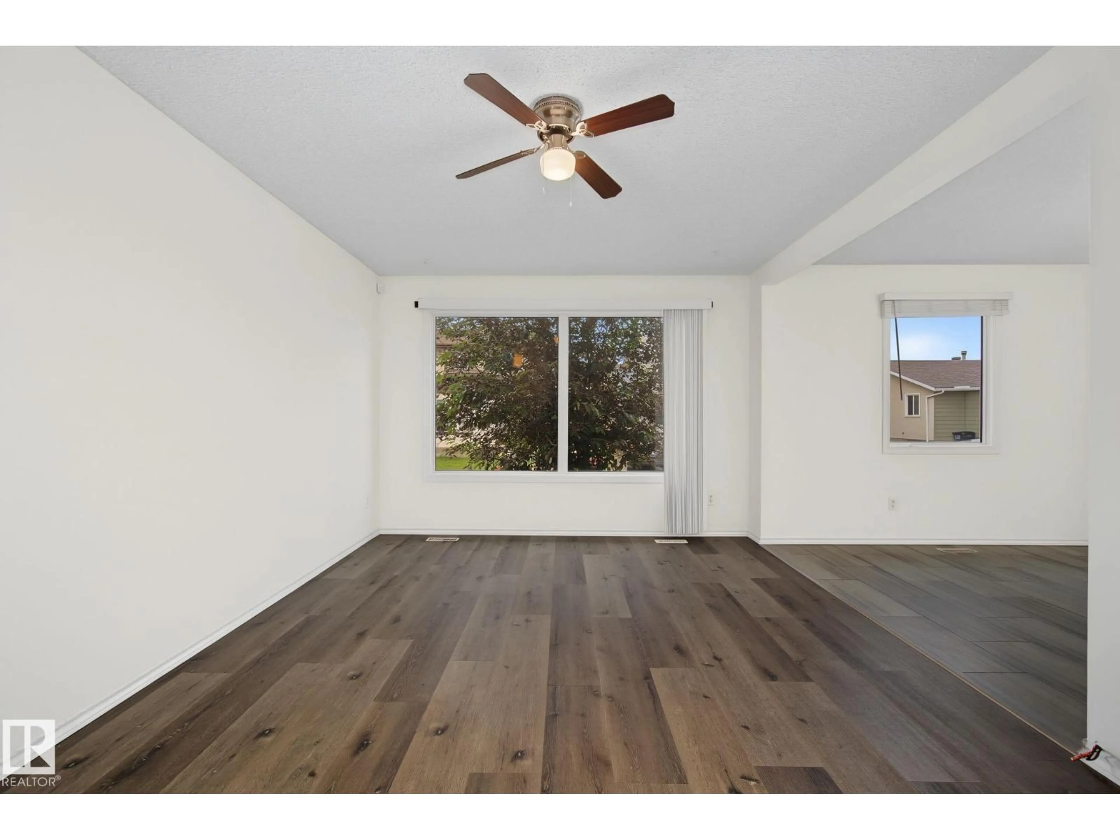
Move-in ready and packed with value! This beautifully updated bungalow-style half duplex offers over 1,000 sq. ft. plus a fully finished basement, featuring 4 bedrooms, 2 full bathrooms, and a versatile den/home office—perfect for working from home, studying, or creating a hobby space. Ideal for first-time buyers, growing families, or investors, this home showcases luxury vinyl plank flooring, fresh paint, updated appliances, vinyl windows, and a beautifully renovated basement bathroom with a walk-in shower. The spacious lower level also features a large family room with a wet bar, making it the perfect space for entertaining or relaxing. Outside, enjoy a private fenced yard and the convenience of two dedicated parking stalls. Located in the family-friendly community of Carlisle, close to schools, parks, shopping, public transit, and major commuter routes, this affordable home offers exceptional value. (id:39198)
Property Details
Interior
Features
Main level Floor
Living room
5.96 x 3.5Dining room
3.11 x 3.04Kitchen
3.6 x 3.04Primary Bedroom
3.39 x 3.27Exterior
Parking
Garage spaces -
Garage type -
Total parking spaces 2
Condo Details
Amenities
Vinyl Windows
Inclusions
Property History
 47
47
