Contact us about this property
Highlights
Estimated valueThis is the price Wahi expects this property to sell for.
The calculation is powered by our Instant Home Value Estimate, which uses current market and property price trends to estimate your home’s value with a 90% accuracy rate.Not available
Price/Sqft$166/sqft
Monthly cost
Open Calculator
Description
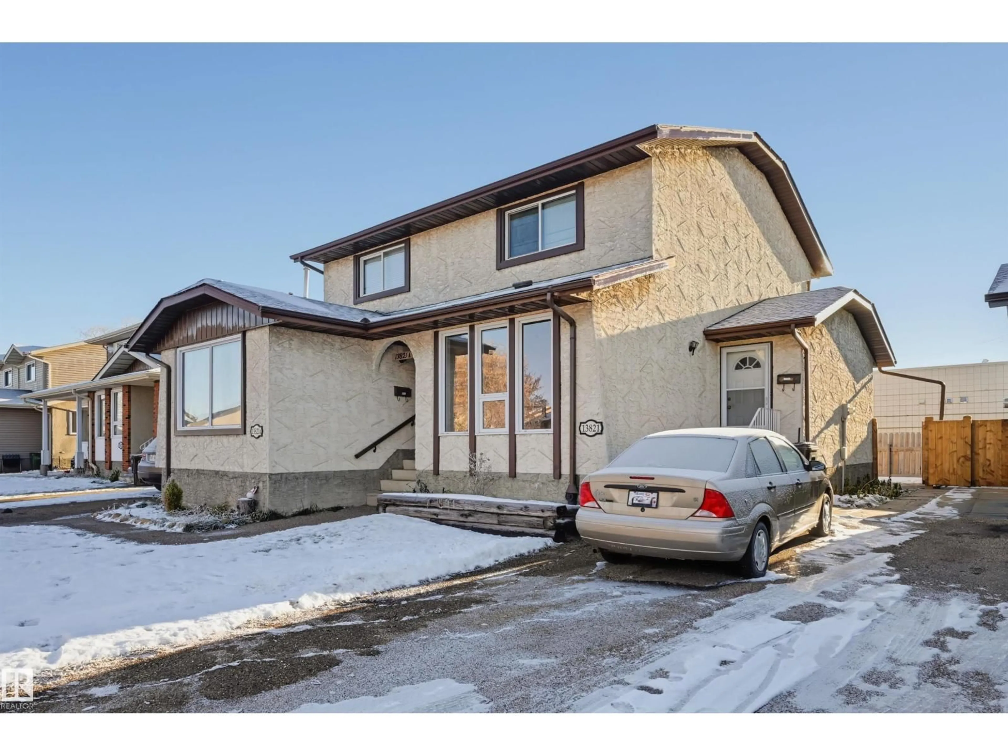
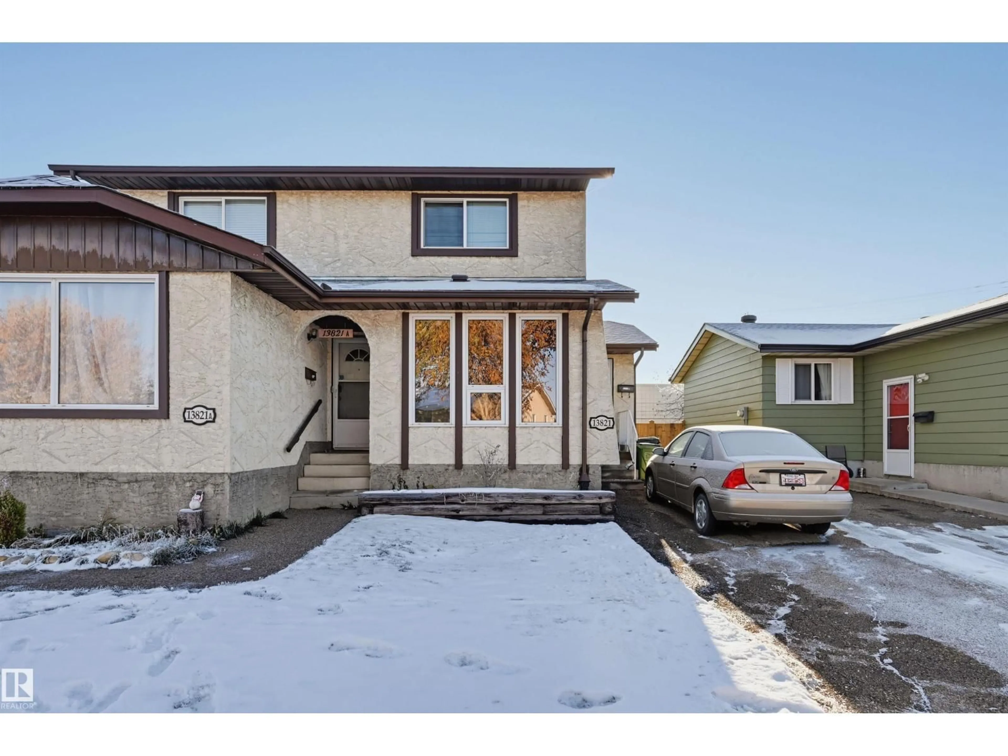
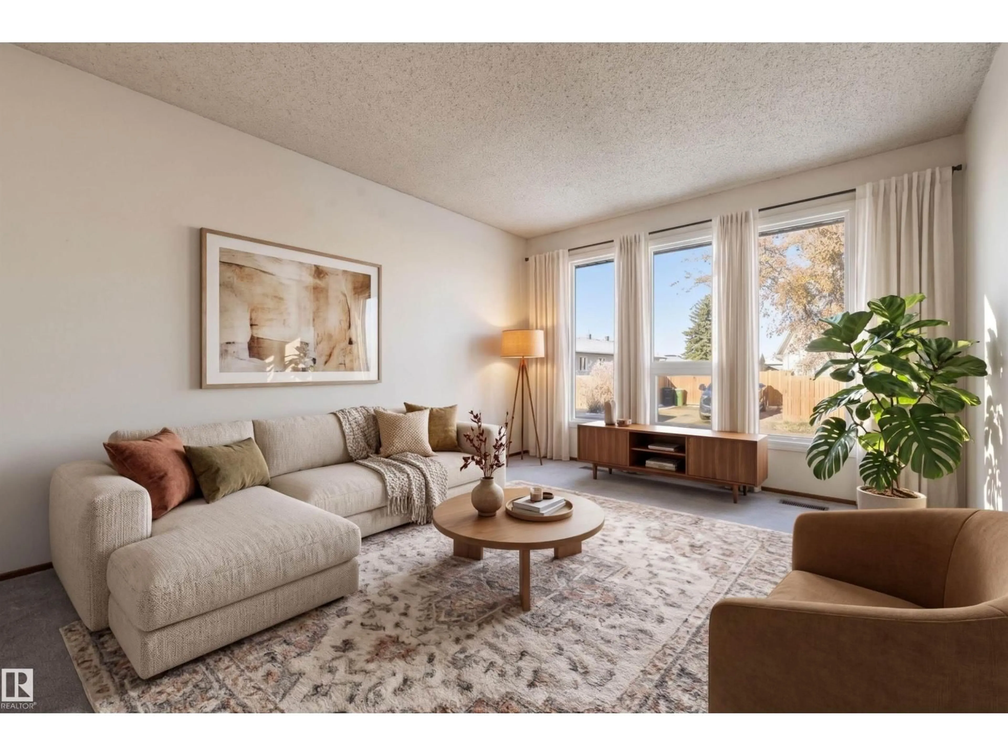
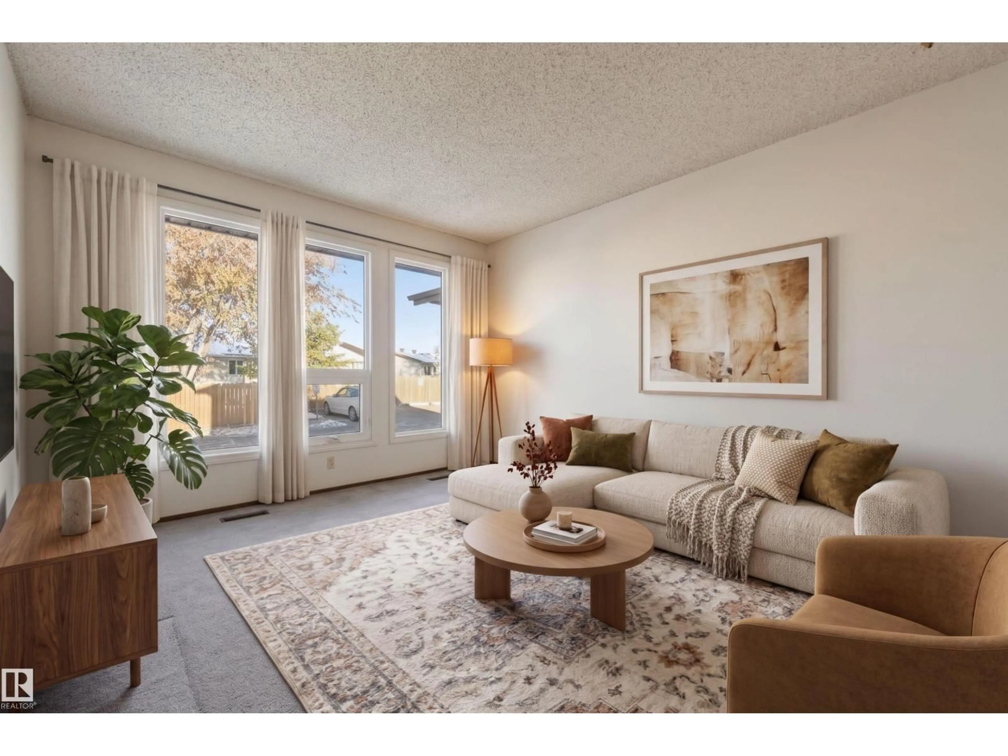
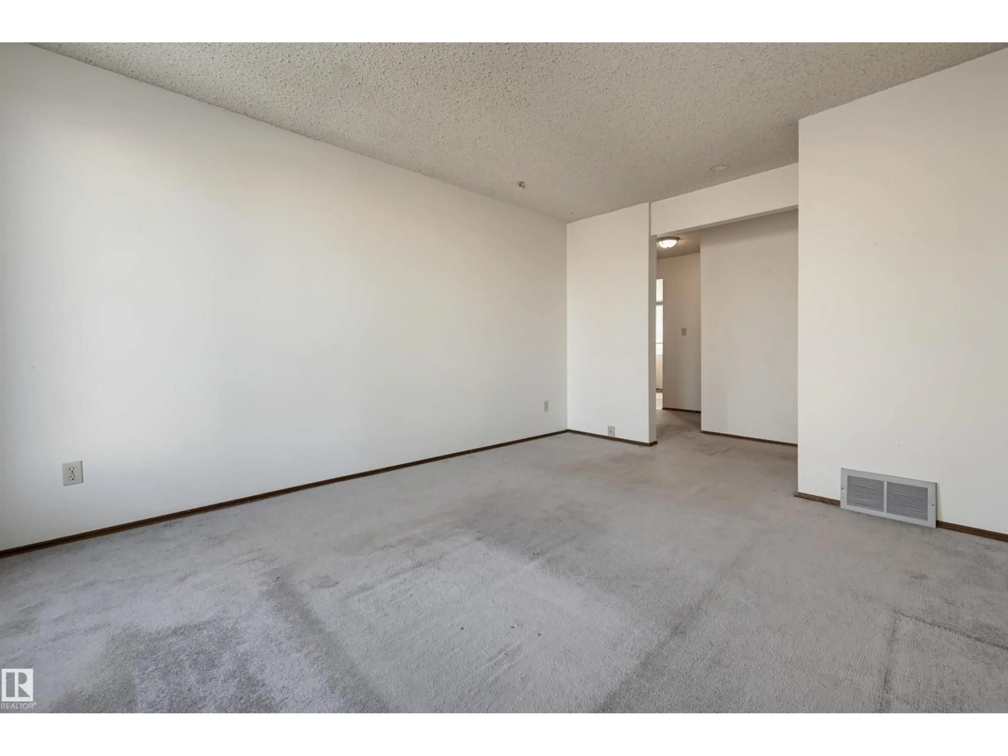
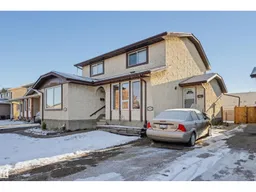
Welcome to this inviting 2-storey duplex in Castle Heights, located in the community of Carlisle. The bright living room flows seamlessly into the dining area, creating a welcoming space for everyday living and entertaining. The L-shaped kitchen features warm wood cabinetry and a sink overlooking the backyard, while a convenient powder room completes the main floor. Upstairs offers 3 spacious bedrooms and a 4pc bathroom. The partially finished basement features laundry and additional space with plenty of potential to make it your own. Outside, enjoy a fully fenced, private yard with a generous grassy area, storage shed and newer fencing. A private driveway offers tandem parking for 2 vehicles. Ideally situated close to schools, shopping, restaurants, major roadways and everyday amenities. An excellent opportunity to own in a convenient location! Some photos are virtually staged. (id:39198)
Property Details
Interior
Features
Main level Floor
Living room
4.7 x 3.42Dining room
3.65 x 3.43Kitchen
3.62 x 2.97Exterior
Parking
Garage spaces -
Garage type -
Total parking spaces 2
Condo Details
Inclusions
Property History
 25

