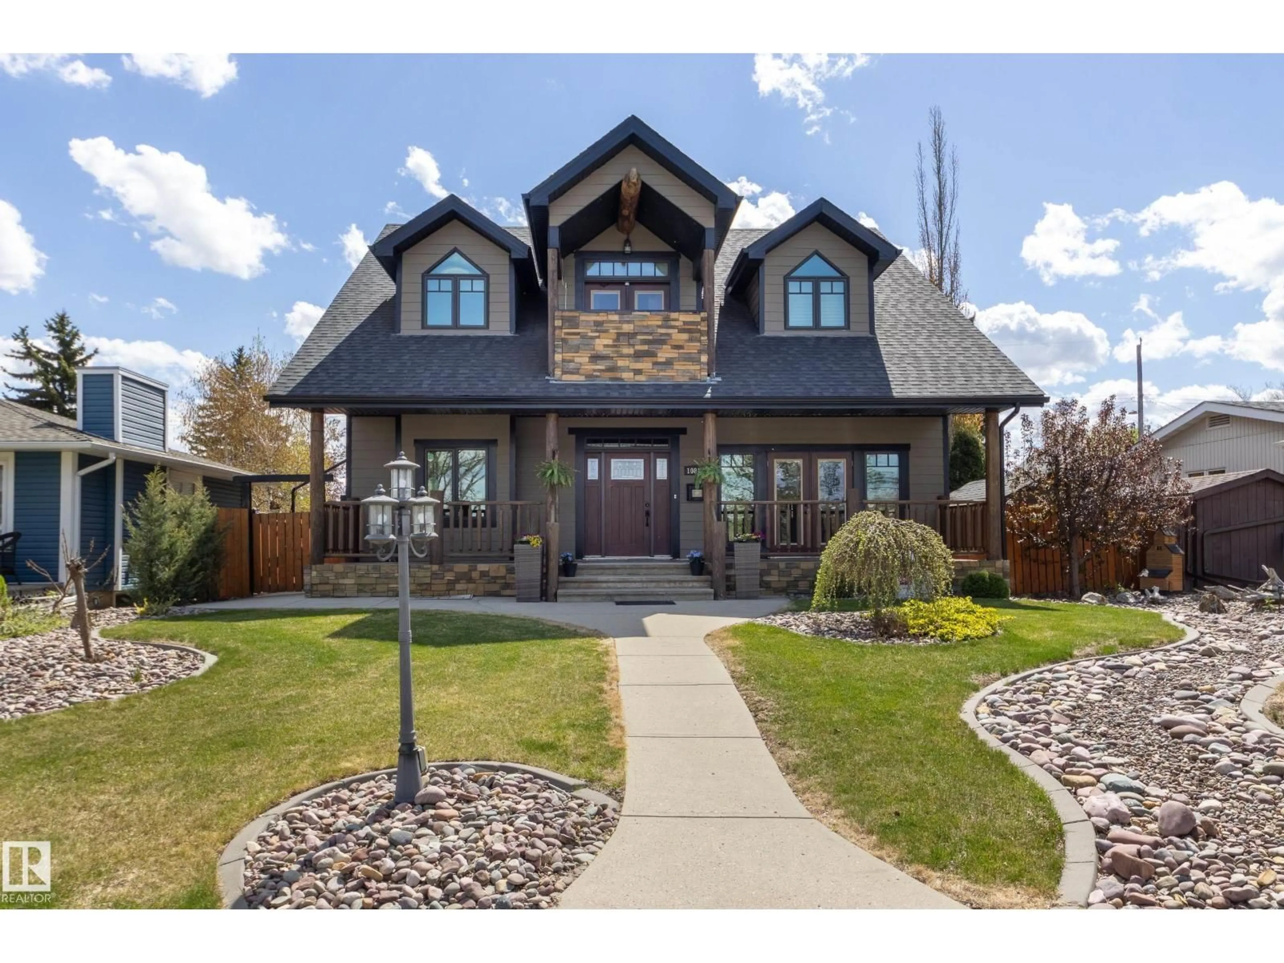
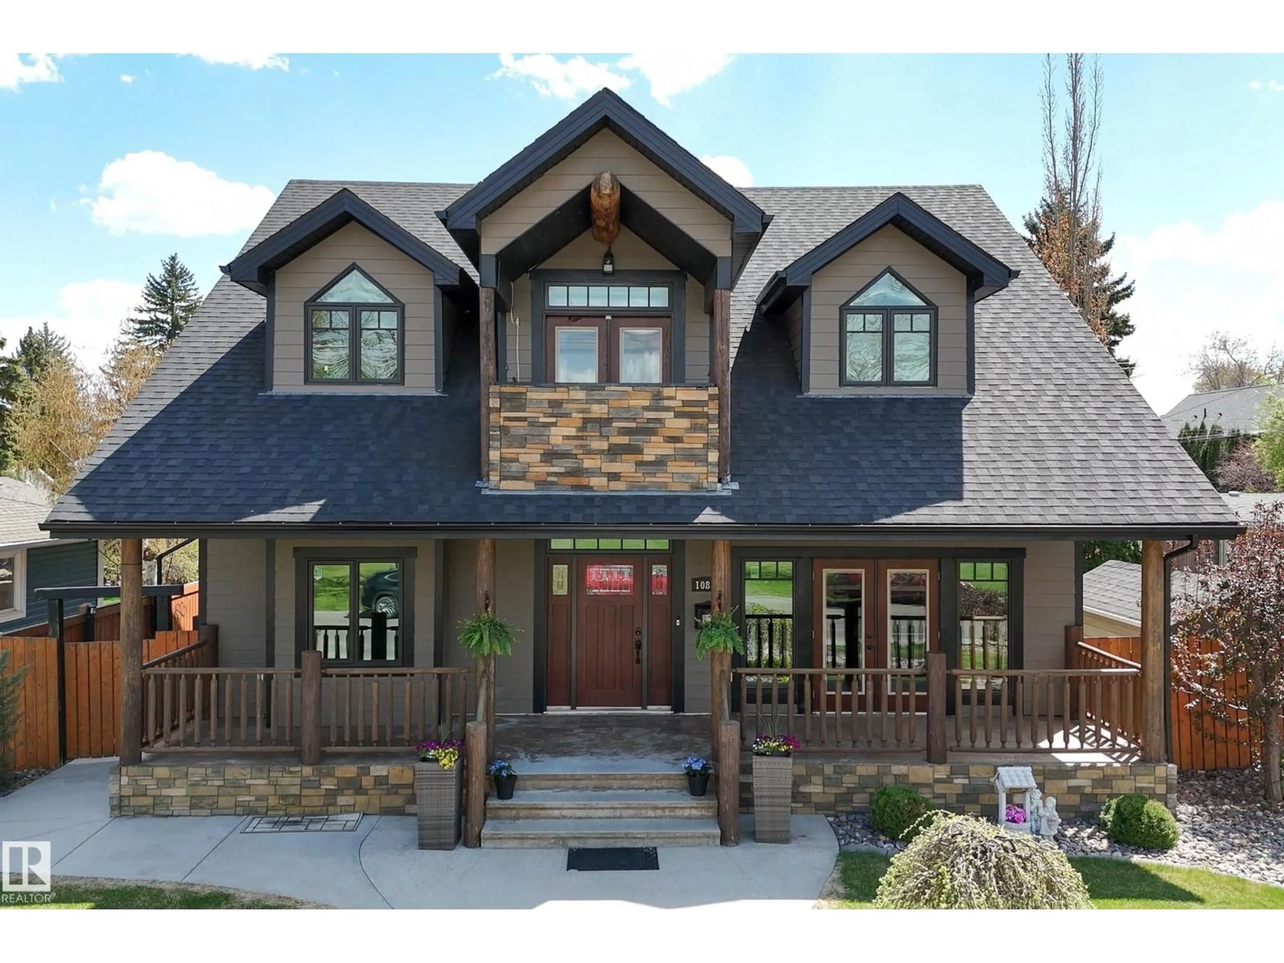
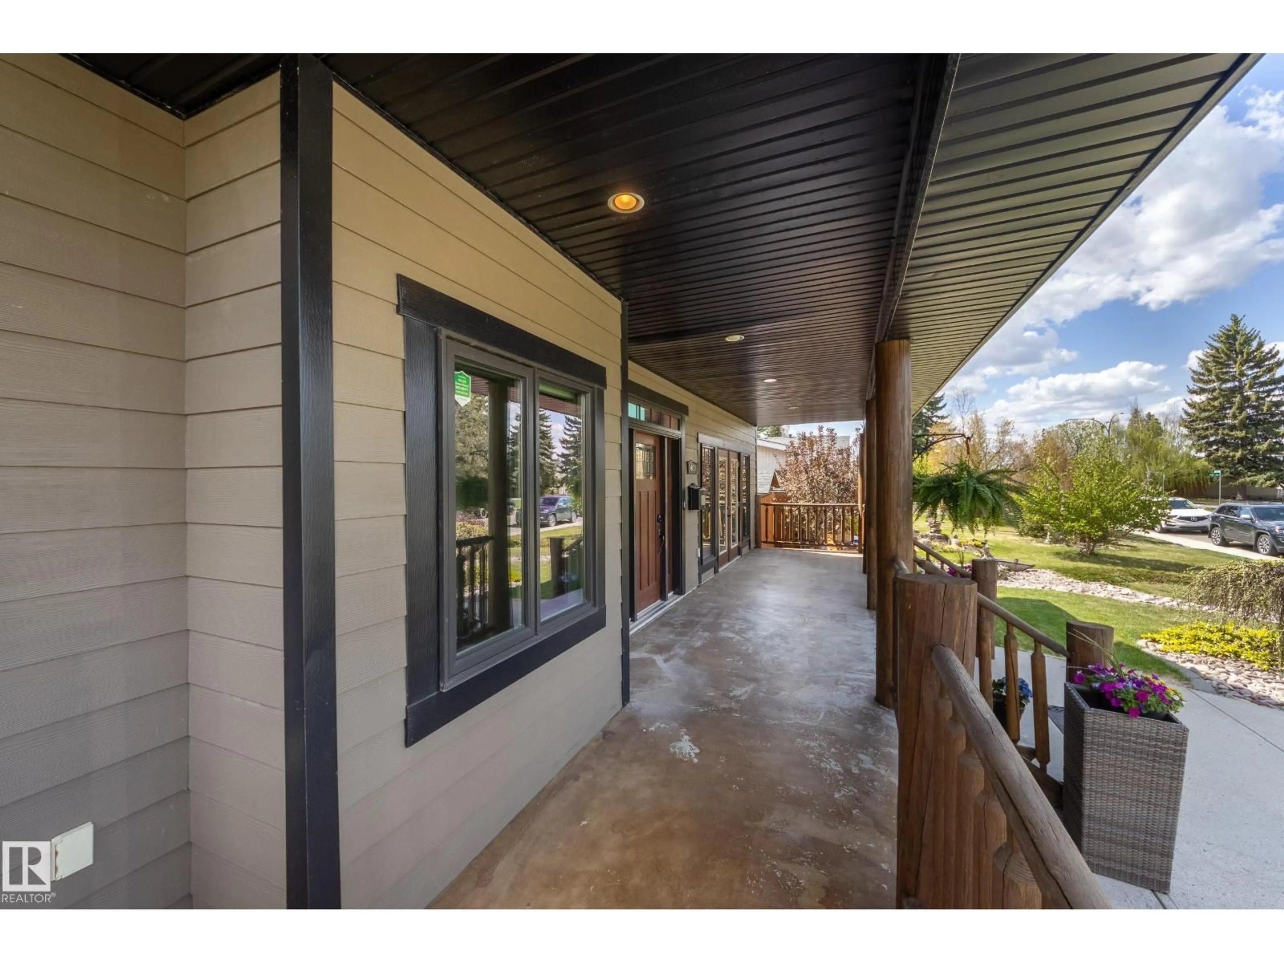
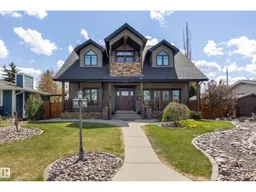
Home with brick exterior material, unknown for 10811 67 ST, Edmonton Alberta T6A2S3
3 hours on Market

10811 67 ST, Edmonton, Alberta T6A2S3

Detached
3 + 2
3
~2536 sqft
$1,199,000
Get pre-qualifiedPowered by nesto
Detached
3 + 2
3
~2536 sqft

Contact us about this property

Call

Highlights

Property Estimate

Days on market3 hours

Estimated valueNot available

Price/Sqft$472/sqft

Monthly cost

Open Calculator

Description

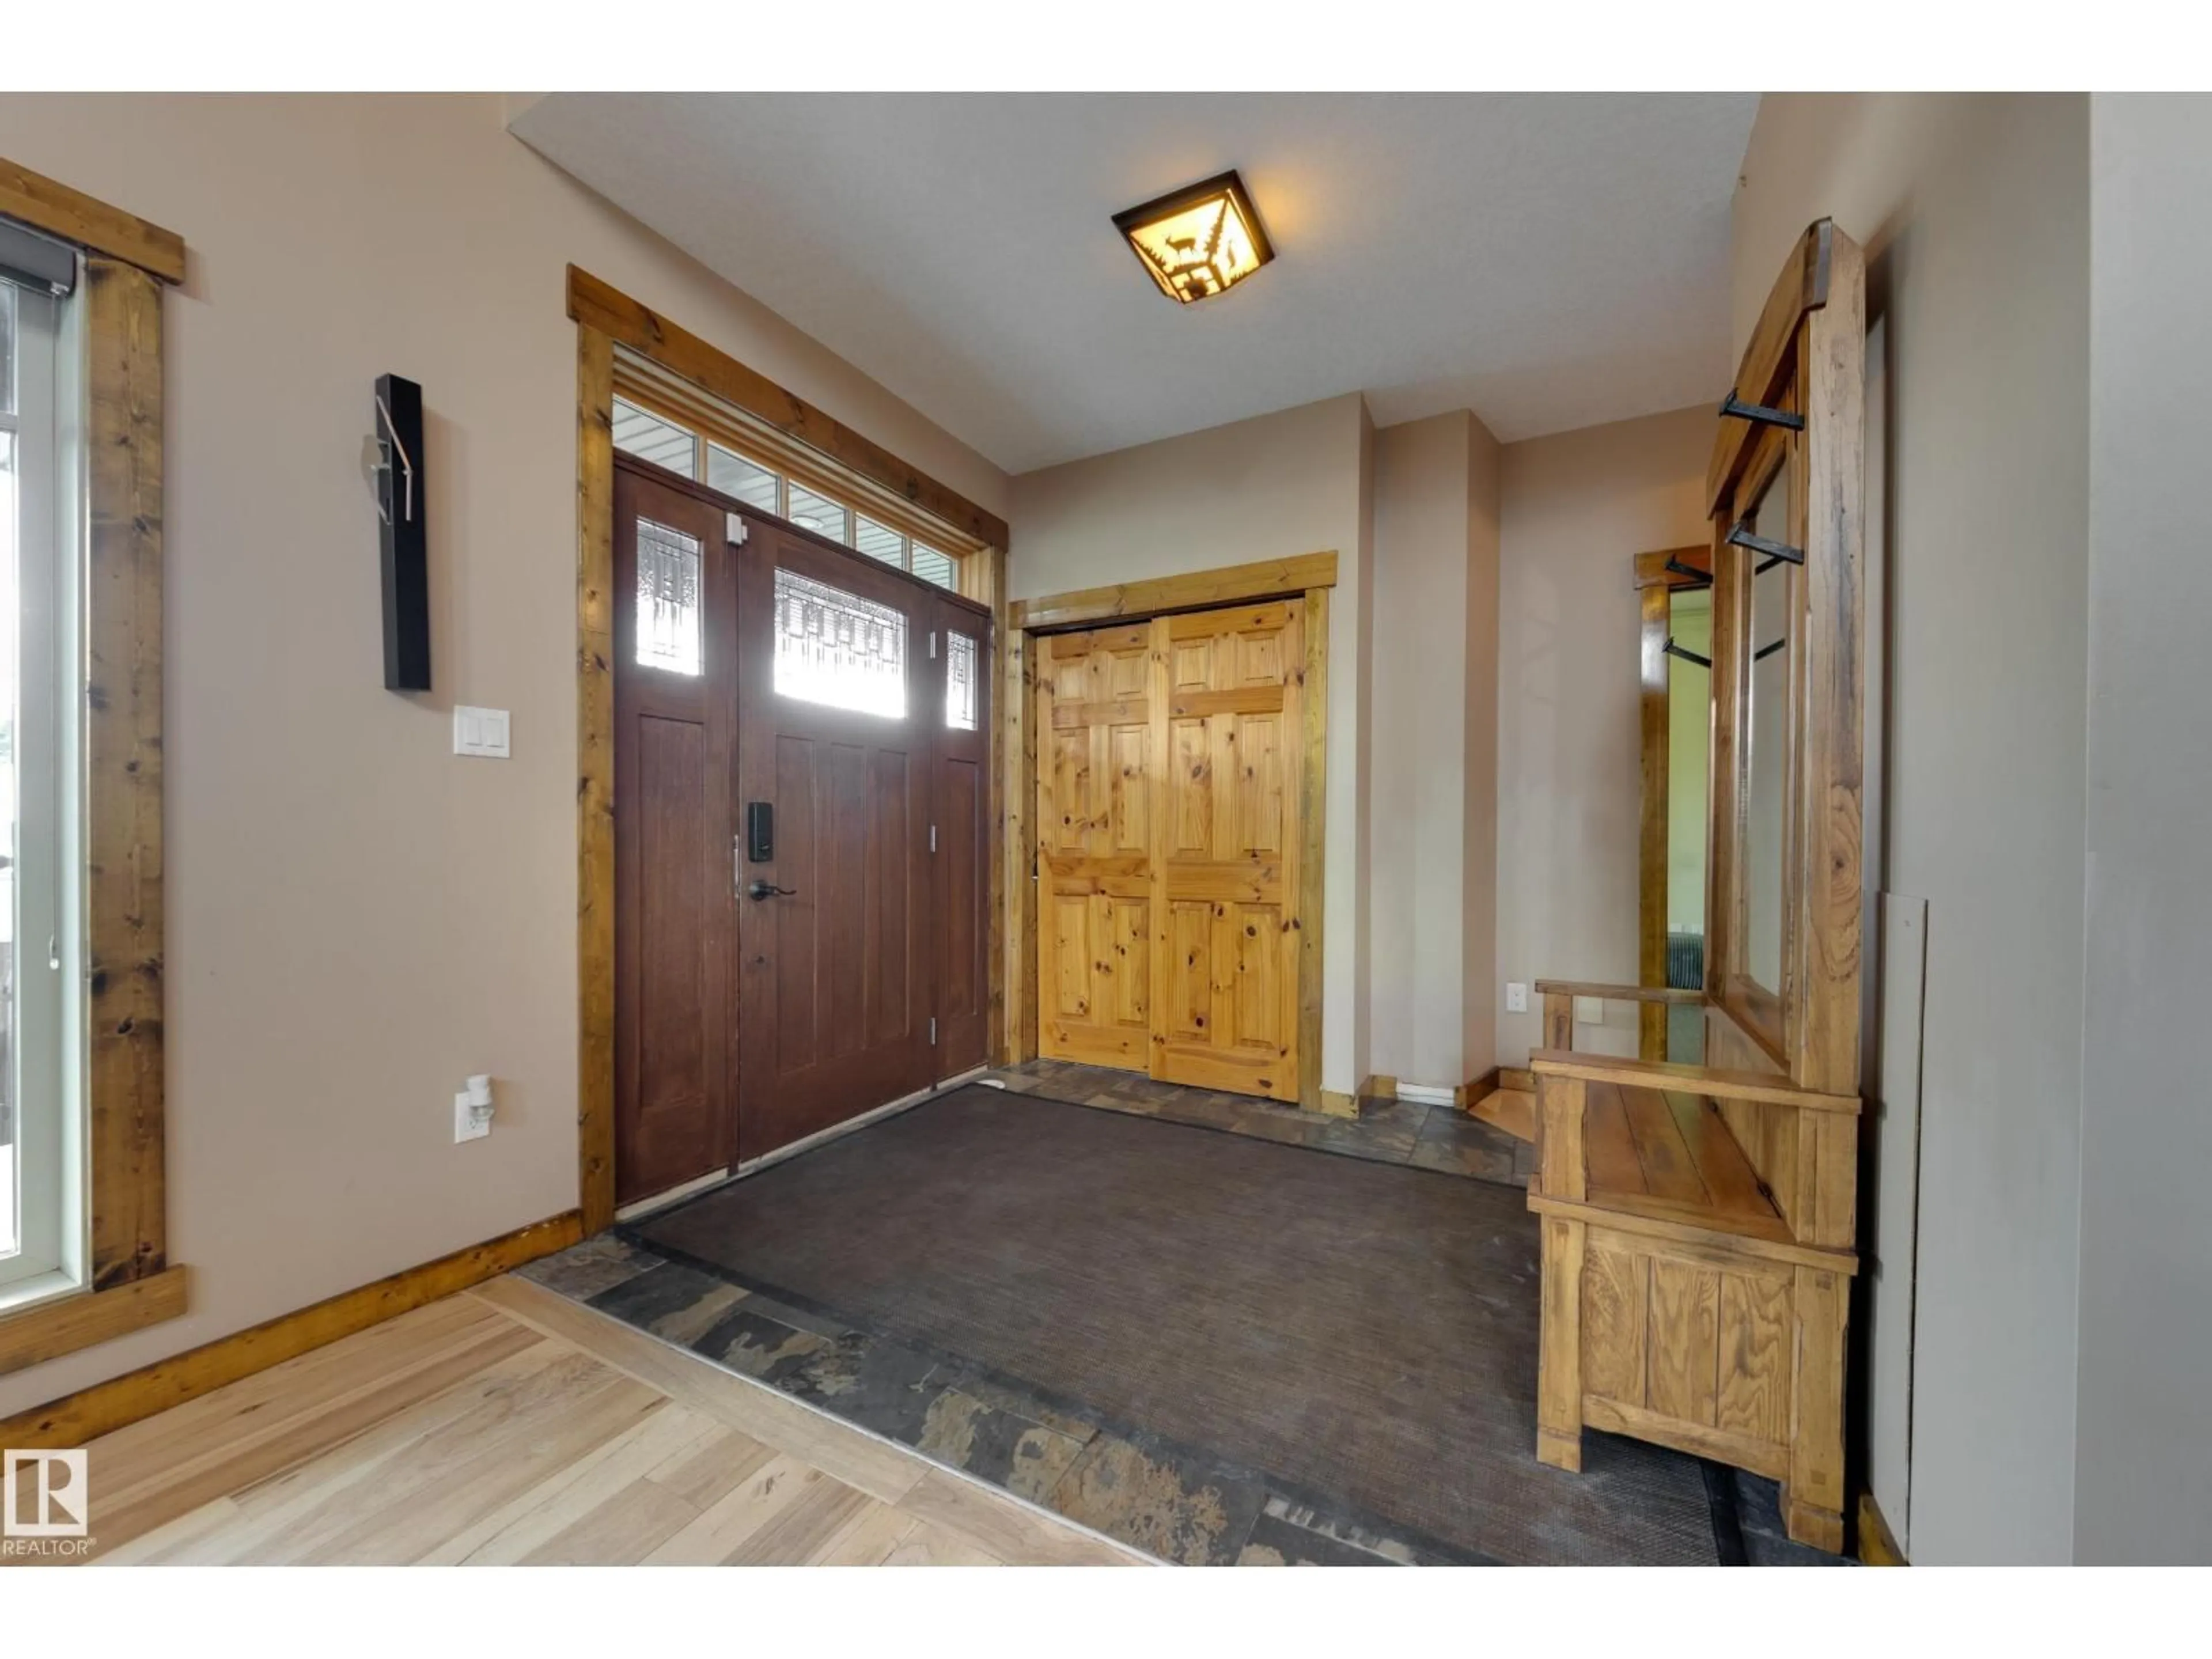
Canmore in Capilano! Nestled across from a beautiful PARK, this one-of-a-kind RUSTIC retreat feels like a mountain-inspired escape in the heart of the city. Designed for entertaining and growing families, this SOLIDLY BUILT home offers 3+2 beds, 3 baths, VAULTED CEILINGS, BAMBOO hardwood and SLATE flooring, kitchen with LG ISLAND, DISTRESSED MAPLE cabinetry and GRANITE COUNTERS, HAND-CRAFTED pine and willow spindles, and incredible character throughout. The ENTIRE UPPER LEVEL is dedicated to the PRIMARY suite featuring a 5-PC ENSUITE with JETTED tub, separate MAKEUP AREA, lg closet, OFFICE SPACE, and BALCONY with park VIEWS. The finished basement includes 2 beds, den/flex room, large REC room w WET BAR, and 3-pc bath. Step outside to the beautiful deck with PERGOLA overlooking the private yard with pool, hot tub, and WATER FEATURE...the ultimate setup for summer parties. Enjoy the OVERSIZED DBL garage complete with LOFT and 2-PC BATH! A truly special property with far TOO MANY FEATURES to mention! (id:39198)


Property Details

StyleHouse
ViewCity view
Age of property2009
SqFt~2536 SqFt
Lot Size-
Parking Spaces5
MLS ®NumberE4489959
Community NameCapilano
Data SourceCREA
Listing byRE/MAX Real Estate

Features

Heating: Forced air
Cooling: Central air conditioning
Basement: Finished, Full

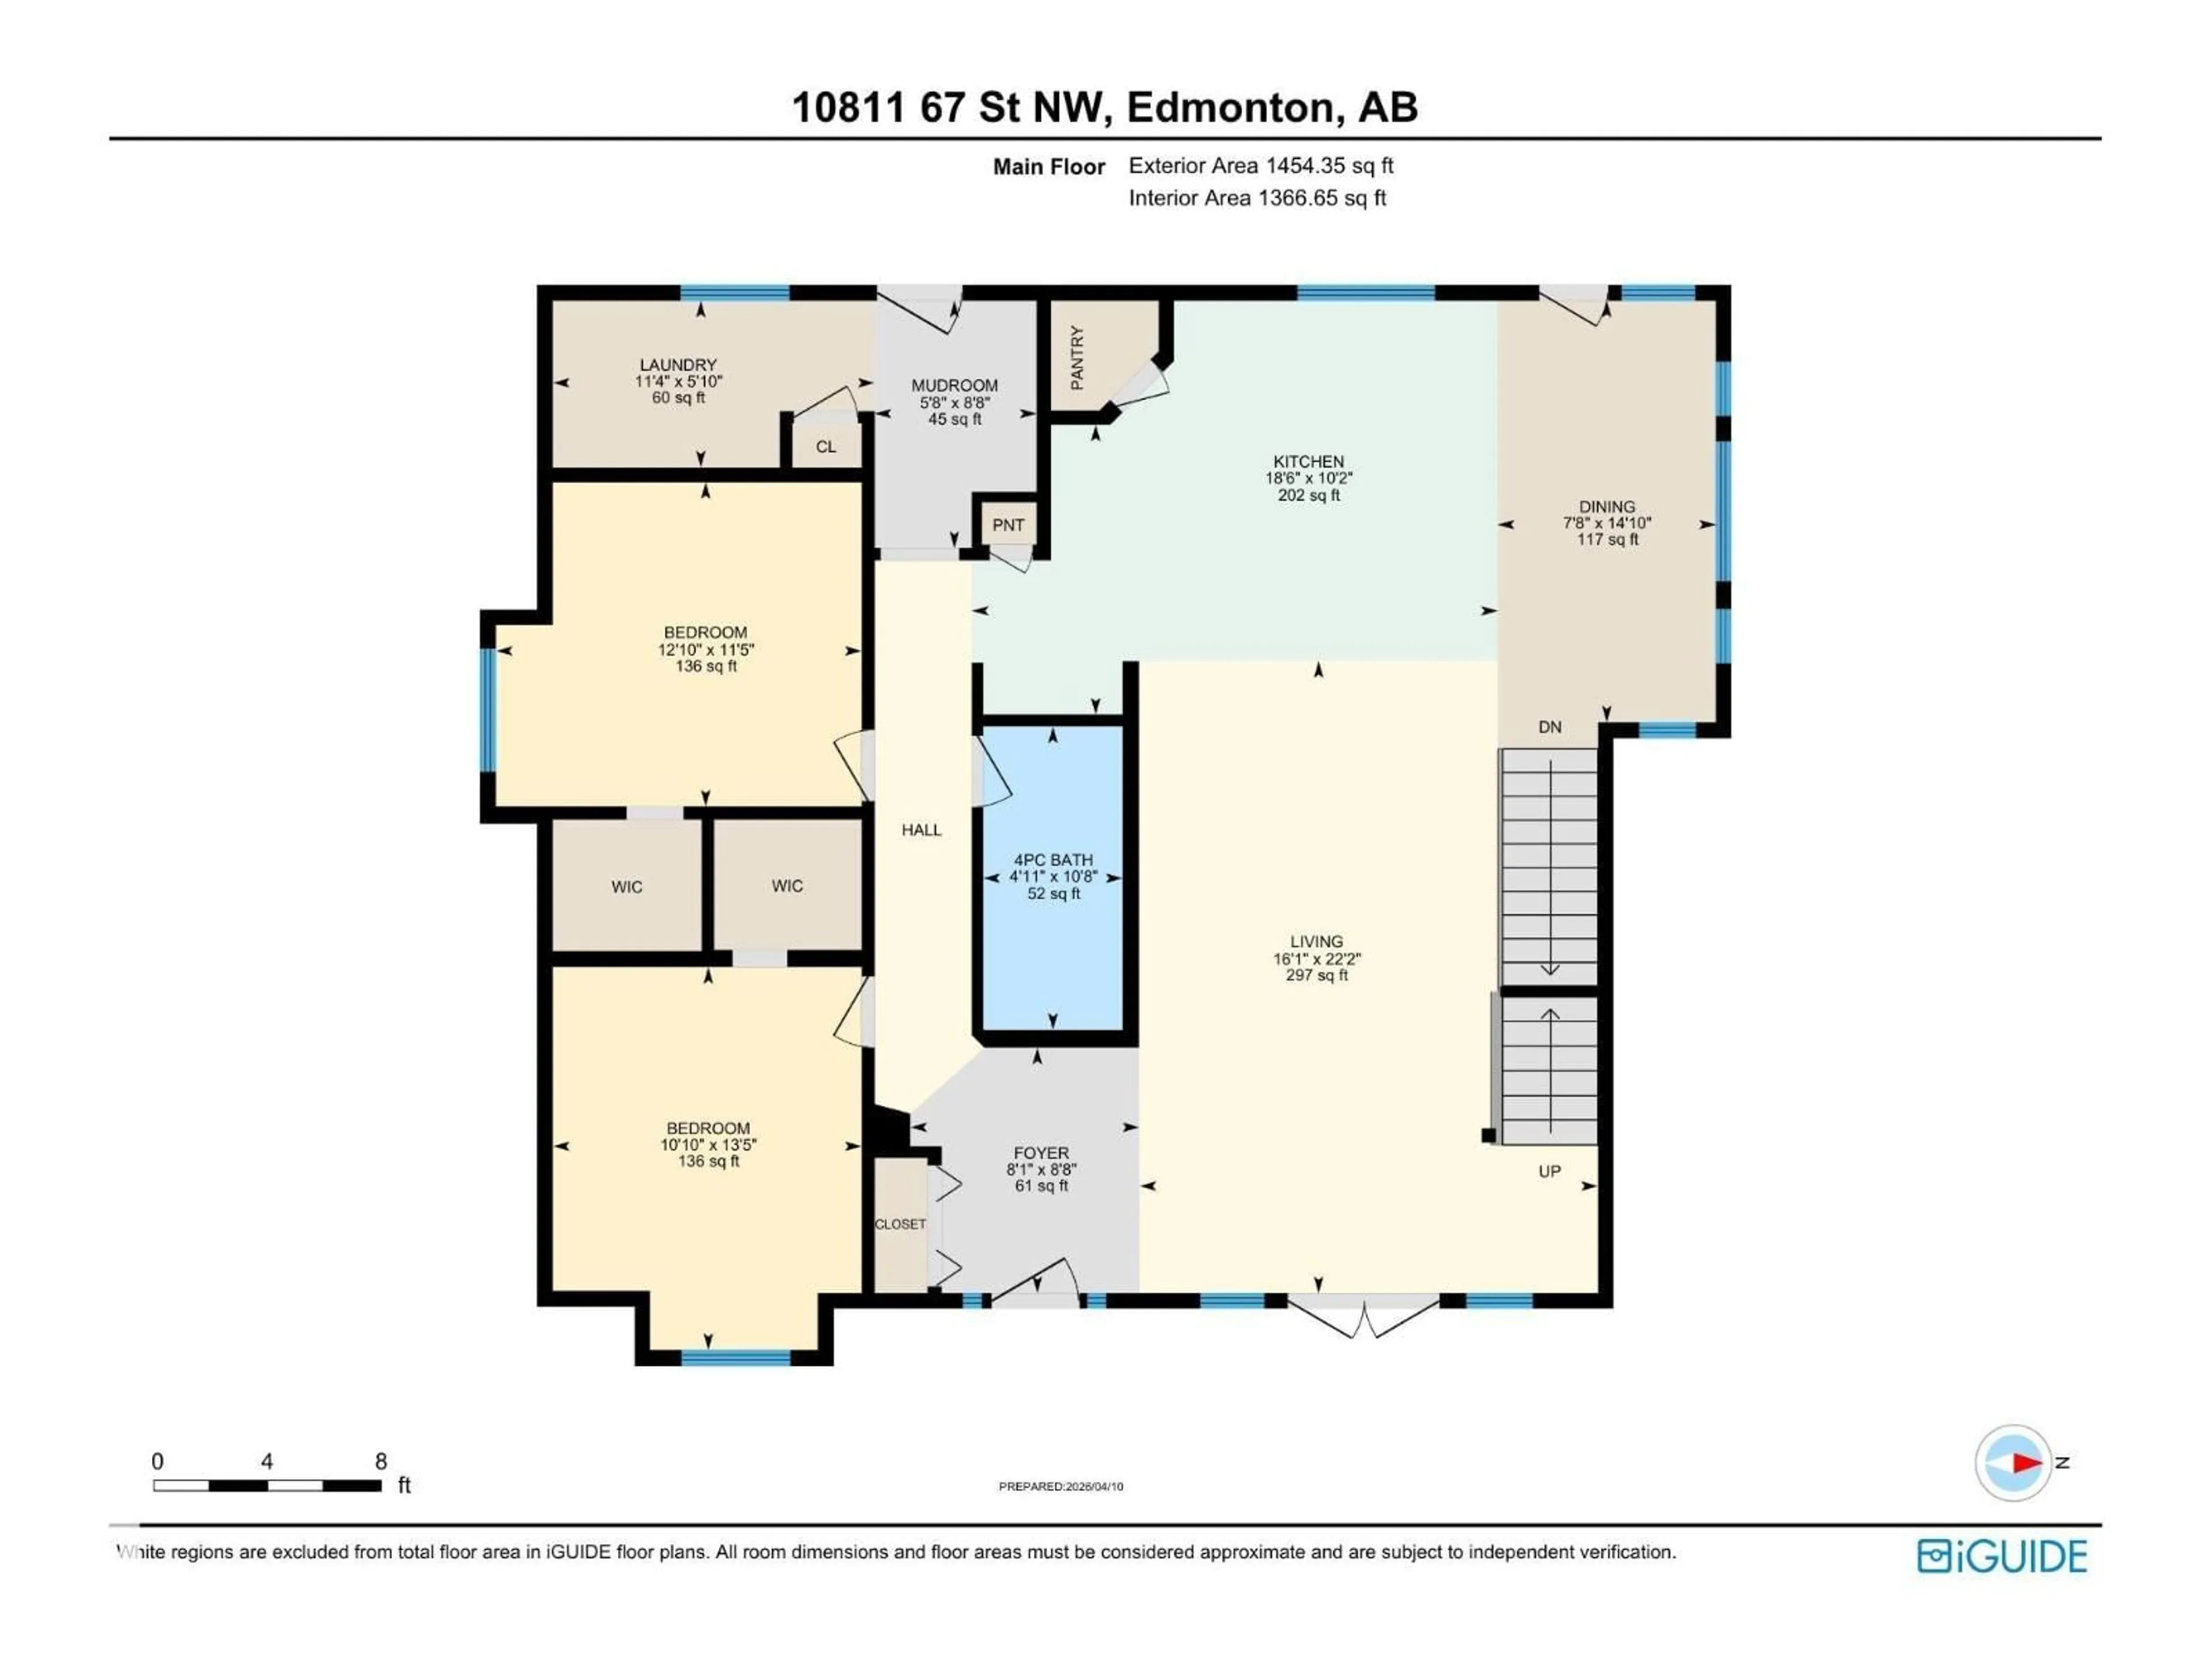
Main level Floor

Living room

6.77 x 4.91

Dining room

4.52 x 2.34

Kitchen

5.63 x 3.11

Bedroom 2

4.1 x 3.31


Features

Pool: Outdoor pool

Parking

Garage spaces -

Garage type -

Total parking spaces 5


Property History
May 26, 2026
ListedActive
$1,199,000
3 hours on market
history photo preview63
Listing by crea®
Property listed by RE/MAX Real Estate, Brokerage
Agent Banner Image
Interested in this property?Get in touch to get the inside scoop.

Market Data - Capilano

Geo Zone Map ThumbnailCapilano

Strong Seller's Market

View Market Data

Detached house - for the past 30 days

Buyer's market Seller's market

Avg. Days on Market

Past 30 days

0 day

Compared to

2025

0 day

2024

0 day

New Listings

Past 30 days

4 listings

Compared to

2025

4 listings

2024

7 listings

Units sold

Past 30 days

0 unit

Compared to

2025

0 unit

2024

0 unit

Median Sold Price

Past 30 days

$0

Compared to


Population and Demographics

Overview

Total population 913
Average household income $159,120

Age (%)

0 to 19
19%
20 to 34
15%
35 to 49
18%
50 to 64
26%
65 and plus
23%

Household composition (%)

Single family
71%
Single person
26%
Multi person
3%
Multi family
0%

Mother tongue (%)

English
90%
Others
3%
German
2%
Ukrainian
2%
French
1%
English and French
1%

House tenancy (%)

Owners
87%
Renters
13%

What’s nearby?Essentials within 5 km

Local Logic

Transportation Scores

Estimated Budget

Powered by:
The trademarks REALTOR®, REALTORS®, and the REALTOR® logo are controlled by The Canadian Real Estate Association (CREA) and identify real estate professionals who are members of CREA. The trademarks MLS®, Multiple Listing Service® and the associated logos are owned by CREA and identify the quality of services provided by real estate professionals who are members of CREA. Used under license.

