4 days on Market

10623 67 ST, Edmonton, Alberta T6A2R9

Detached
3 + 1
2
~1284 sqft
$539,900
Get pre-qualifiedPowered by nesto
Detached
3 + 1
2
~1284 sqft

Contact us about this property

Call

Highlights

Property Estimate

Days on market4 days

Estimated valueNot available

Price/Sqft$420/sqft

Monthly cost

Open Calculator

Description

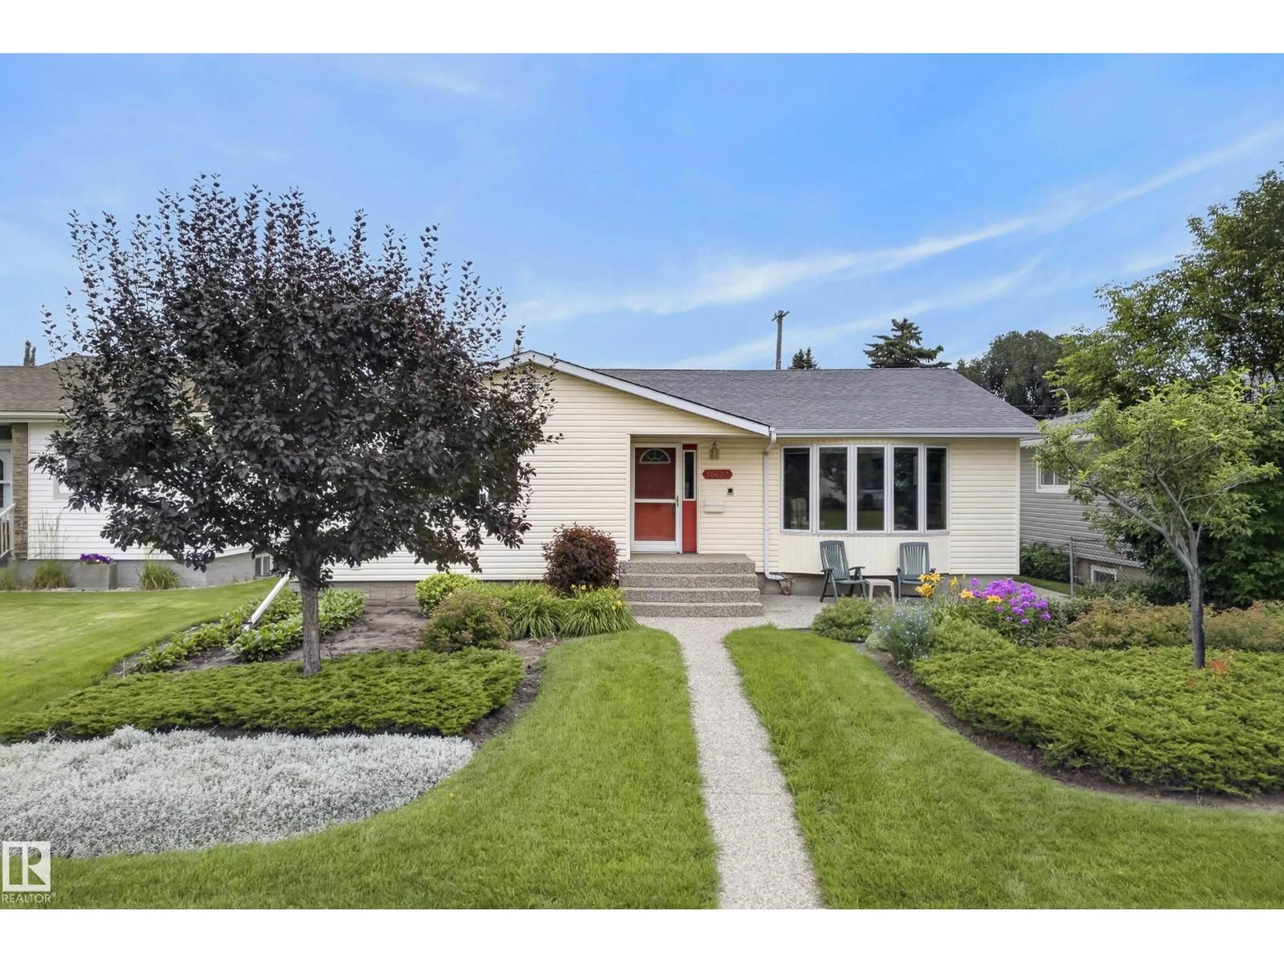

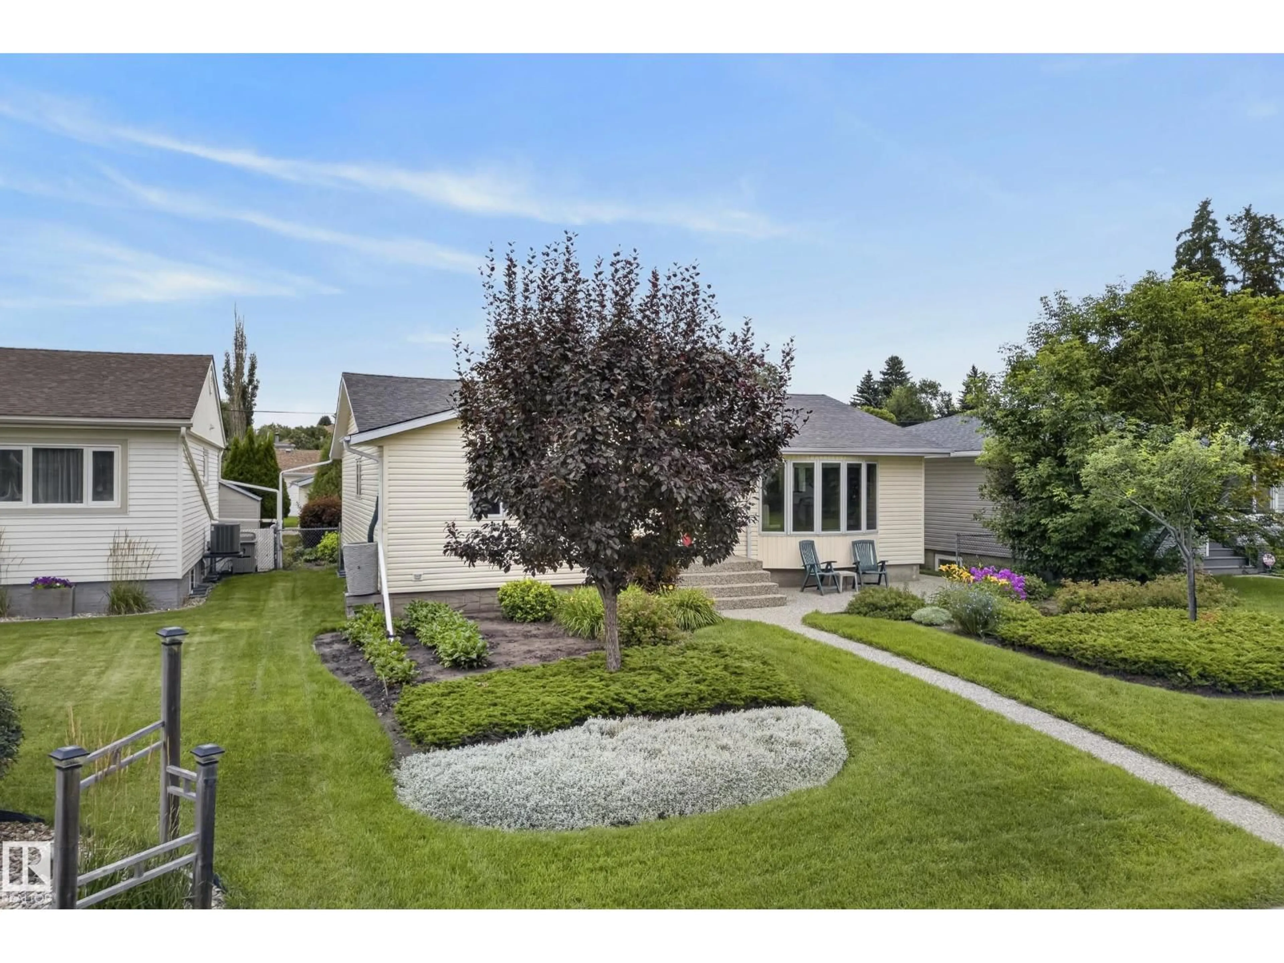
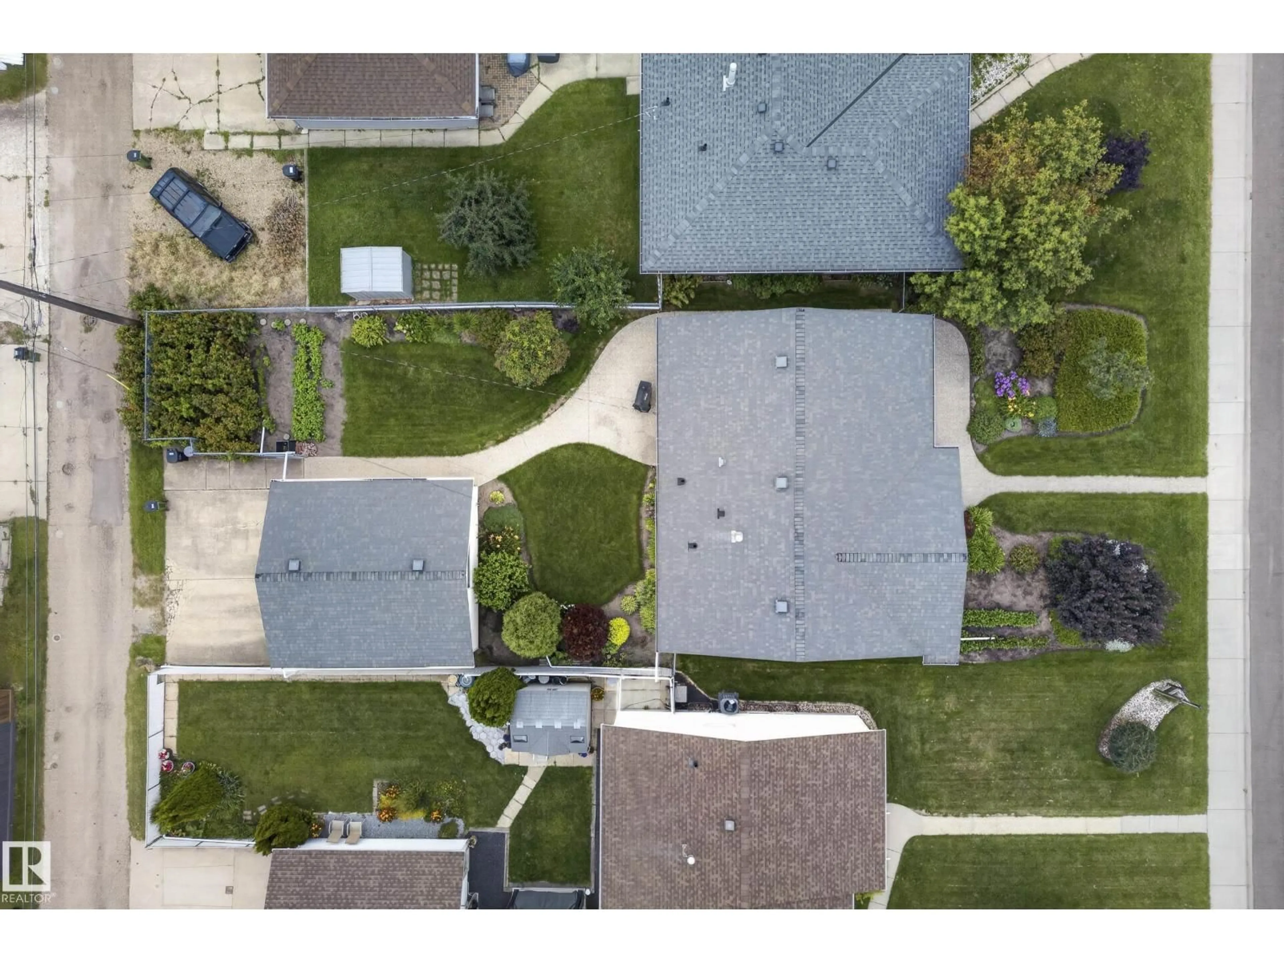
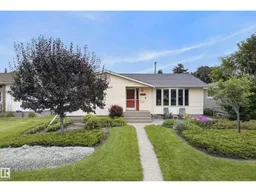
Located in Edmonton’s highly sought-after Capilano neighborhood—renowned for its tree-lined streets, friendly community feel, and unbeatable proximity to Capilano Park and river valley trails—this pristine 5-bedroom bungalow blends timeless charm with impeccable maintenance. Enjoy low utility bills with premium Pella wood windows, 30-year shingles, and a high-efficiency furnace. Step outside to enjoy an outdoor oasis featuring stunning, meticulously designed landscaping along with durable, elegant exposed aggregate sidewalks and patio—perfect for relaxing, gardening, or entertaining guests. Inside, you’ll find a spacious layout with 3 main-floor bedrooms, a fully finished basement, two full baths, and a double detached garage. Conveniently close to the river valley trail system, top schools, local shopping, and quick routes downtown. An incredible opportunity to own a meticulously cared-for home in one of Edmonton’s most vibrant, nature-filled communities! (id:39198)


Property Details

StyleHouse
View-
Age of property1957
SqFt~1284 SqFt
Lot Size-
Parking Spaces4
MLS ®NumberE4503612
Community NameCapilano
Data SourceCREA
Listing byReal Broker

Features

Heating: Forced air
Basement: Finished, Full

Main level Floor

Living room

3.85 x 2.83

Dining room

2.85 x 2.83

Kitchen

4.9 x 3.95

Primary Bedroom

3.4 x 4.78


Parking

Garage spaces -

Garage type -

Total parking spaces 4


Property History
Aug 13, 2026
ListedActive
$539,900
4 days on market
history photo preview60
Listing by crea®
Property listed by Real Broker, Brokerage
Agent Banner Image
Interested in this property?Get in touch to get the inside scoop.

Market Data - Capilano

Geo Zone Map ThumbnailCapilano

Strong Seller's Market

View Market Data

Detached house - for the past 30 days

Buyer's market Seller's market

Avg. Days on Market

Past 30 days

0 day

Compared to

2025

0 day

2024

0 day

2023

0 day

New Listings

Past 30 days

2 listings

Compared to

2025

5 listings

2024

8 listings

2023

1 listing

Units sold

Past 30 days

0 unit

Compared to

2025

0 unit

2024

0 unit

2023

0 unit

Median Sold Price

Past 30 days

$0

Compared to


Population and Demographics

Overview

Total population 913
Average household income $159,120

Age (%)

0 to 19
19%
20 to 34
15%
35 to 49
18%
50 to 64
26%
65 and plus
23%

Household composition (%)

Single family
71%
Single person
26%
Multi person
3%
Multi family
0%

Mother tongue (%)

English
90%
Others
3%
German
2%
Ukrainian
2%
French
1%
English and French
1%

House tenancy (%)

Owners
87%
Renters
13%

What’s nearby?Essentials within 5 km

Local Logic

Transportation Scores

Estimated Budget

Powered by:
The trademarks REALTOR®, REALTORS®, and the REALTOR® logo are controlled by The Canadian Real Estate Association (CREA) and identify real estate professionals who are members of CREA. The trademarks MLS®, Multiple Listing Service® and the associated logos are owned by CREA and identify the quality of services provided by real estate professionals who are members of CREA. Used under license.

