NW - 10418 155 ST, Edmonton, Alberta T5P2M3
Contact us about this property
Highlights
Estimated valueThis is the price Wahi expects this property to sell for.
The calculation is powered by our Instant Home Value Estimate, which uses current market and property price trends to estimate your home’s value with a 90% accuracy rate.Not available
Price/Sqft$278/sqft
Monthly cost
Open Calculator
Description
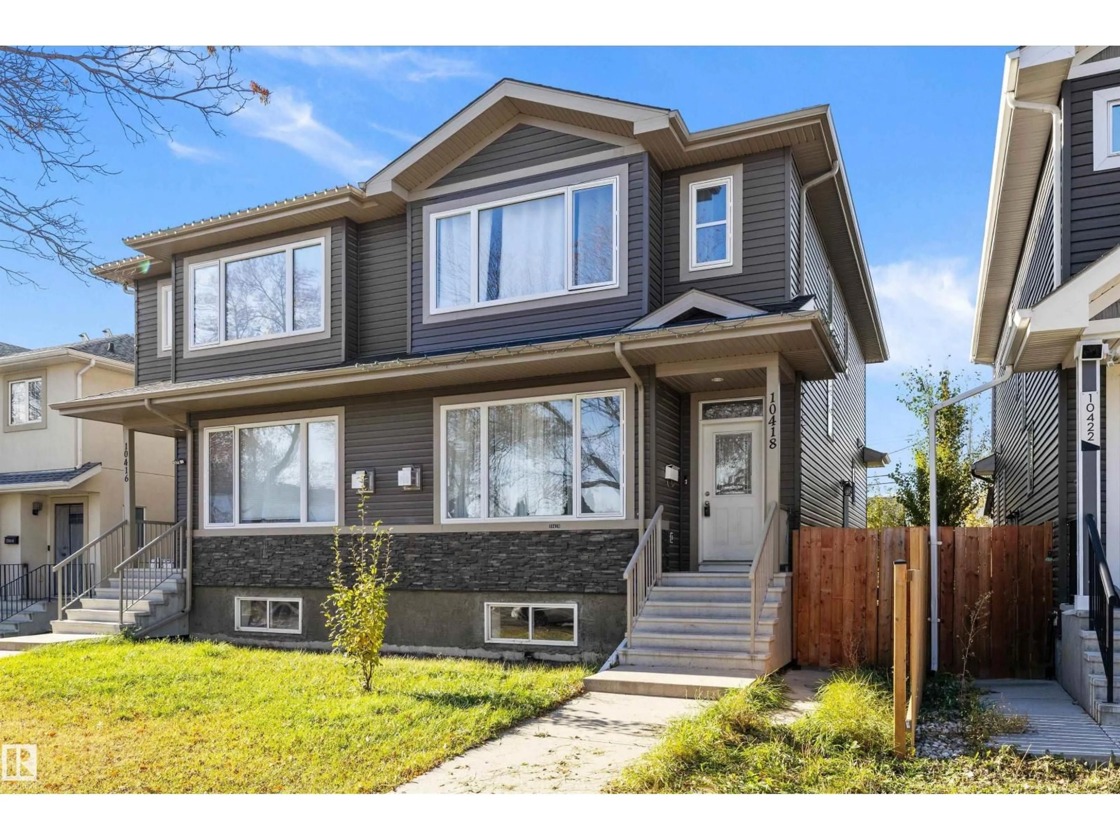
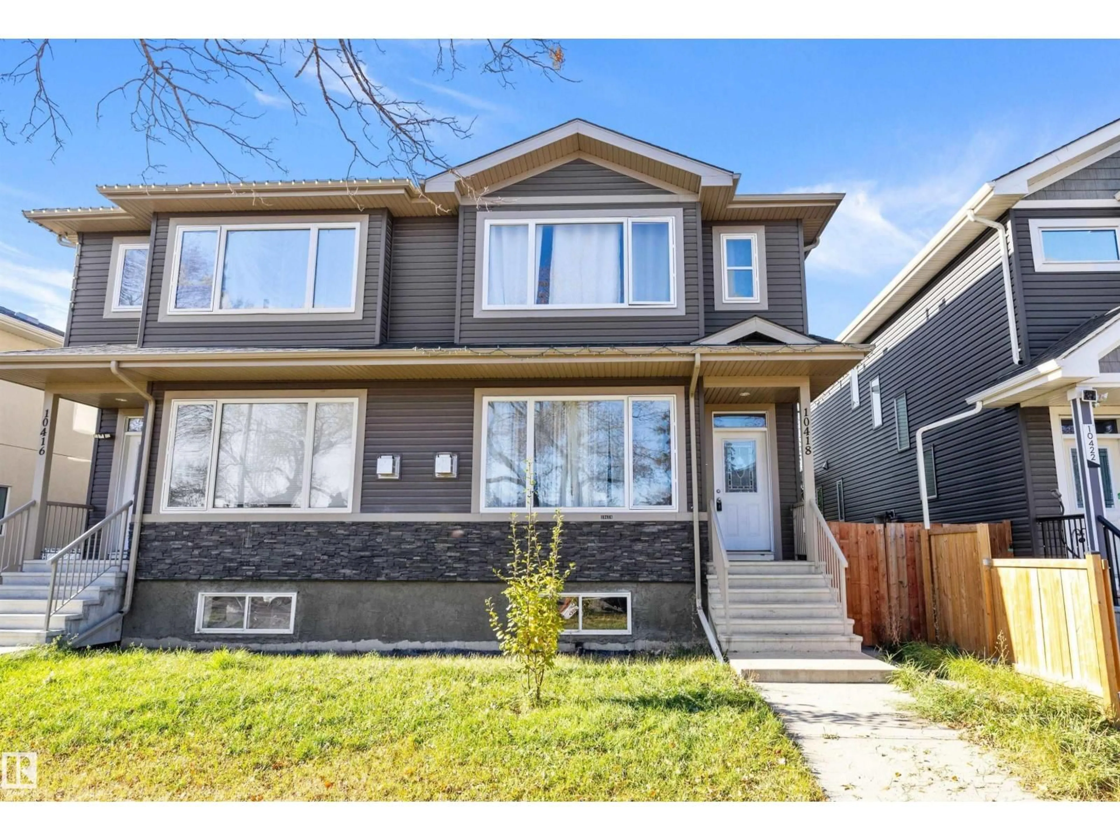
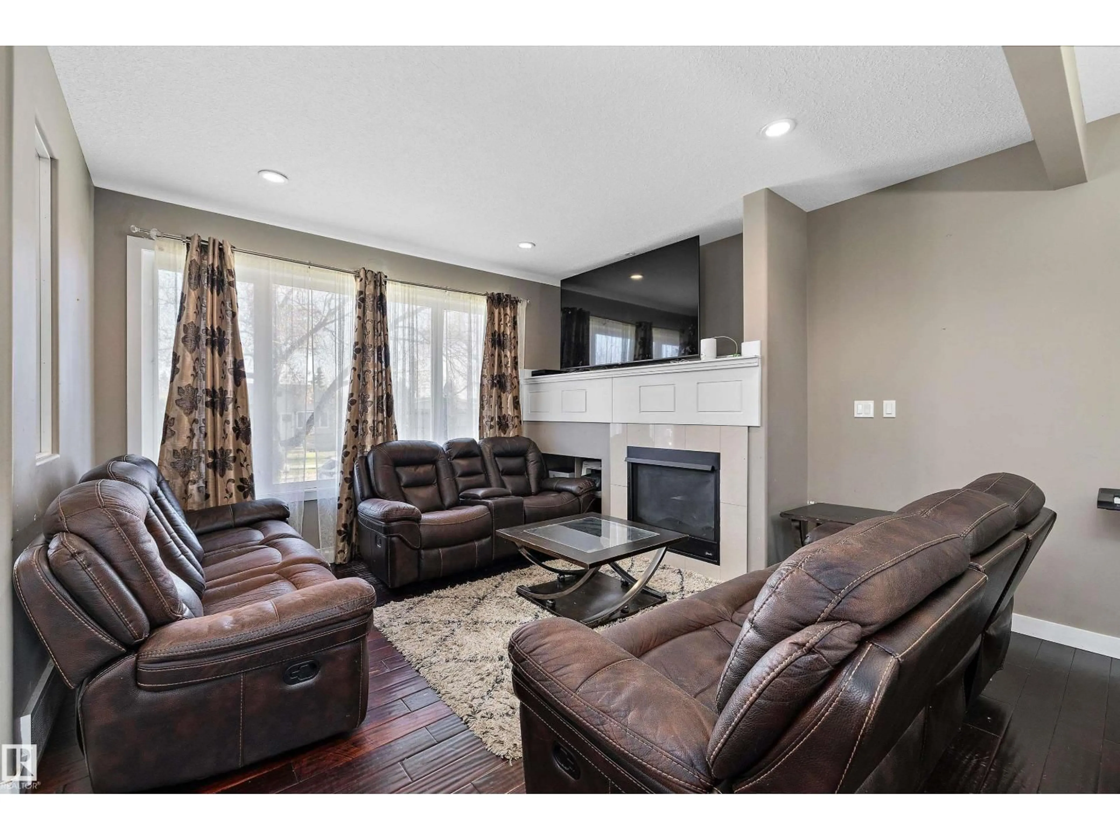
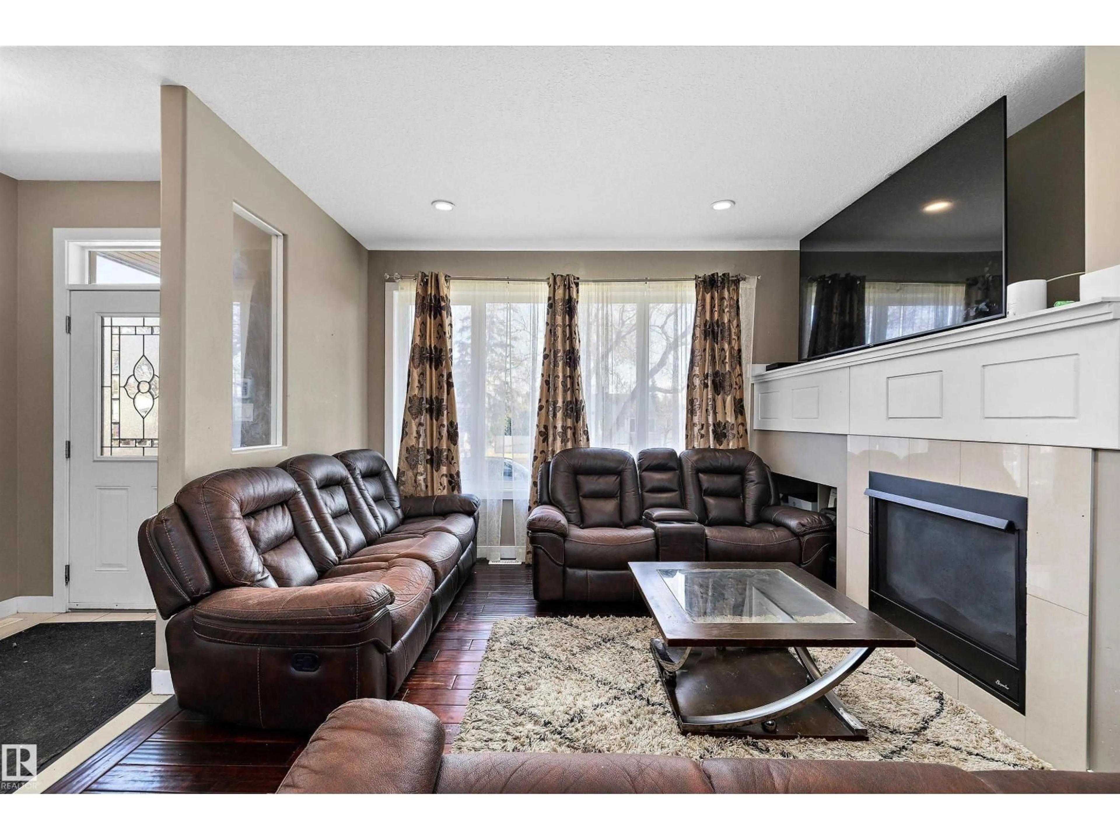
NO CONDO FEES! FULLY DEVELOPED HALF DUPLEX IN CANORA. OPEN CONCEPT MAINFLOOR features an island kitchen with GRANITE COUNTERTOPS, stainless steel appliances & two-tone cabinetry. Generous dining area & living room with GAS FIREPLACE. Convinient mudroom with mainfloor laundry, 2 pc. bathroom & access to the deck & yard. Upstairs, the PRIMARY BEDROOM offers a 5 pc. ensuite. 2 ADDITIONAL BEDROOMS & a 4 pc. main bathroom complete the upper level. FULLY FINISHED BASEMENT with a SEPARATE SIDE ENTRANCE features a second kitchen, family room, 2 bedrooms, 4 pc. bathroom & stacked washer/dryer. WEST FACING BACK YARD with deck, fencing, low maintenance landscaping plus a DOUBLE DETACHED GARAGE. Great West Edmonton location with easy access to Downtown Edmonton & all the amenities! (id:39198)
Property Details
Interior
Features
Main level Floor
Living room
4.19 x 4.07Dining room
2.77 x 4.55Kitchen
4.81 x 3.87Laundry room
1.72 x 1.12Exterior
Parking
Garage spaces -
Garage type -
Total parking spaces 4
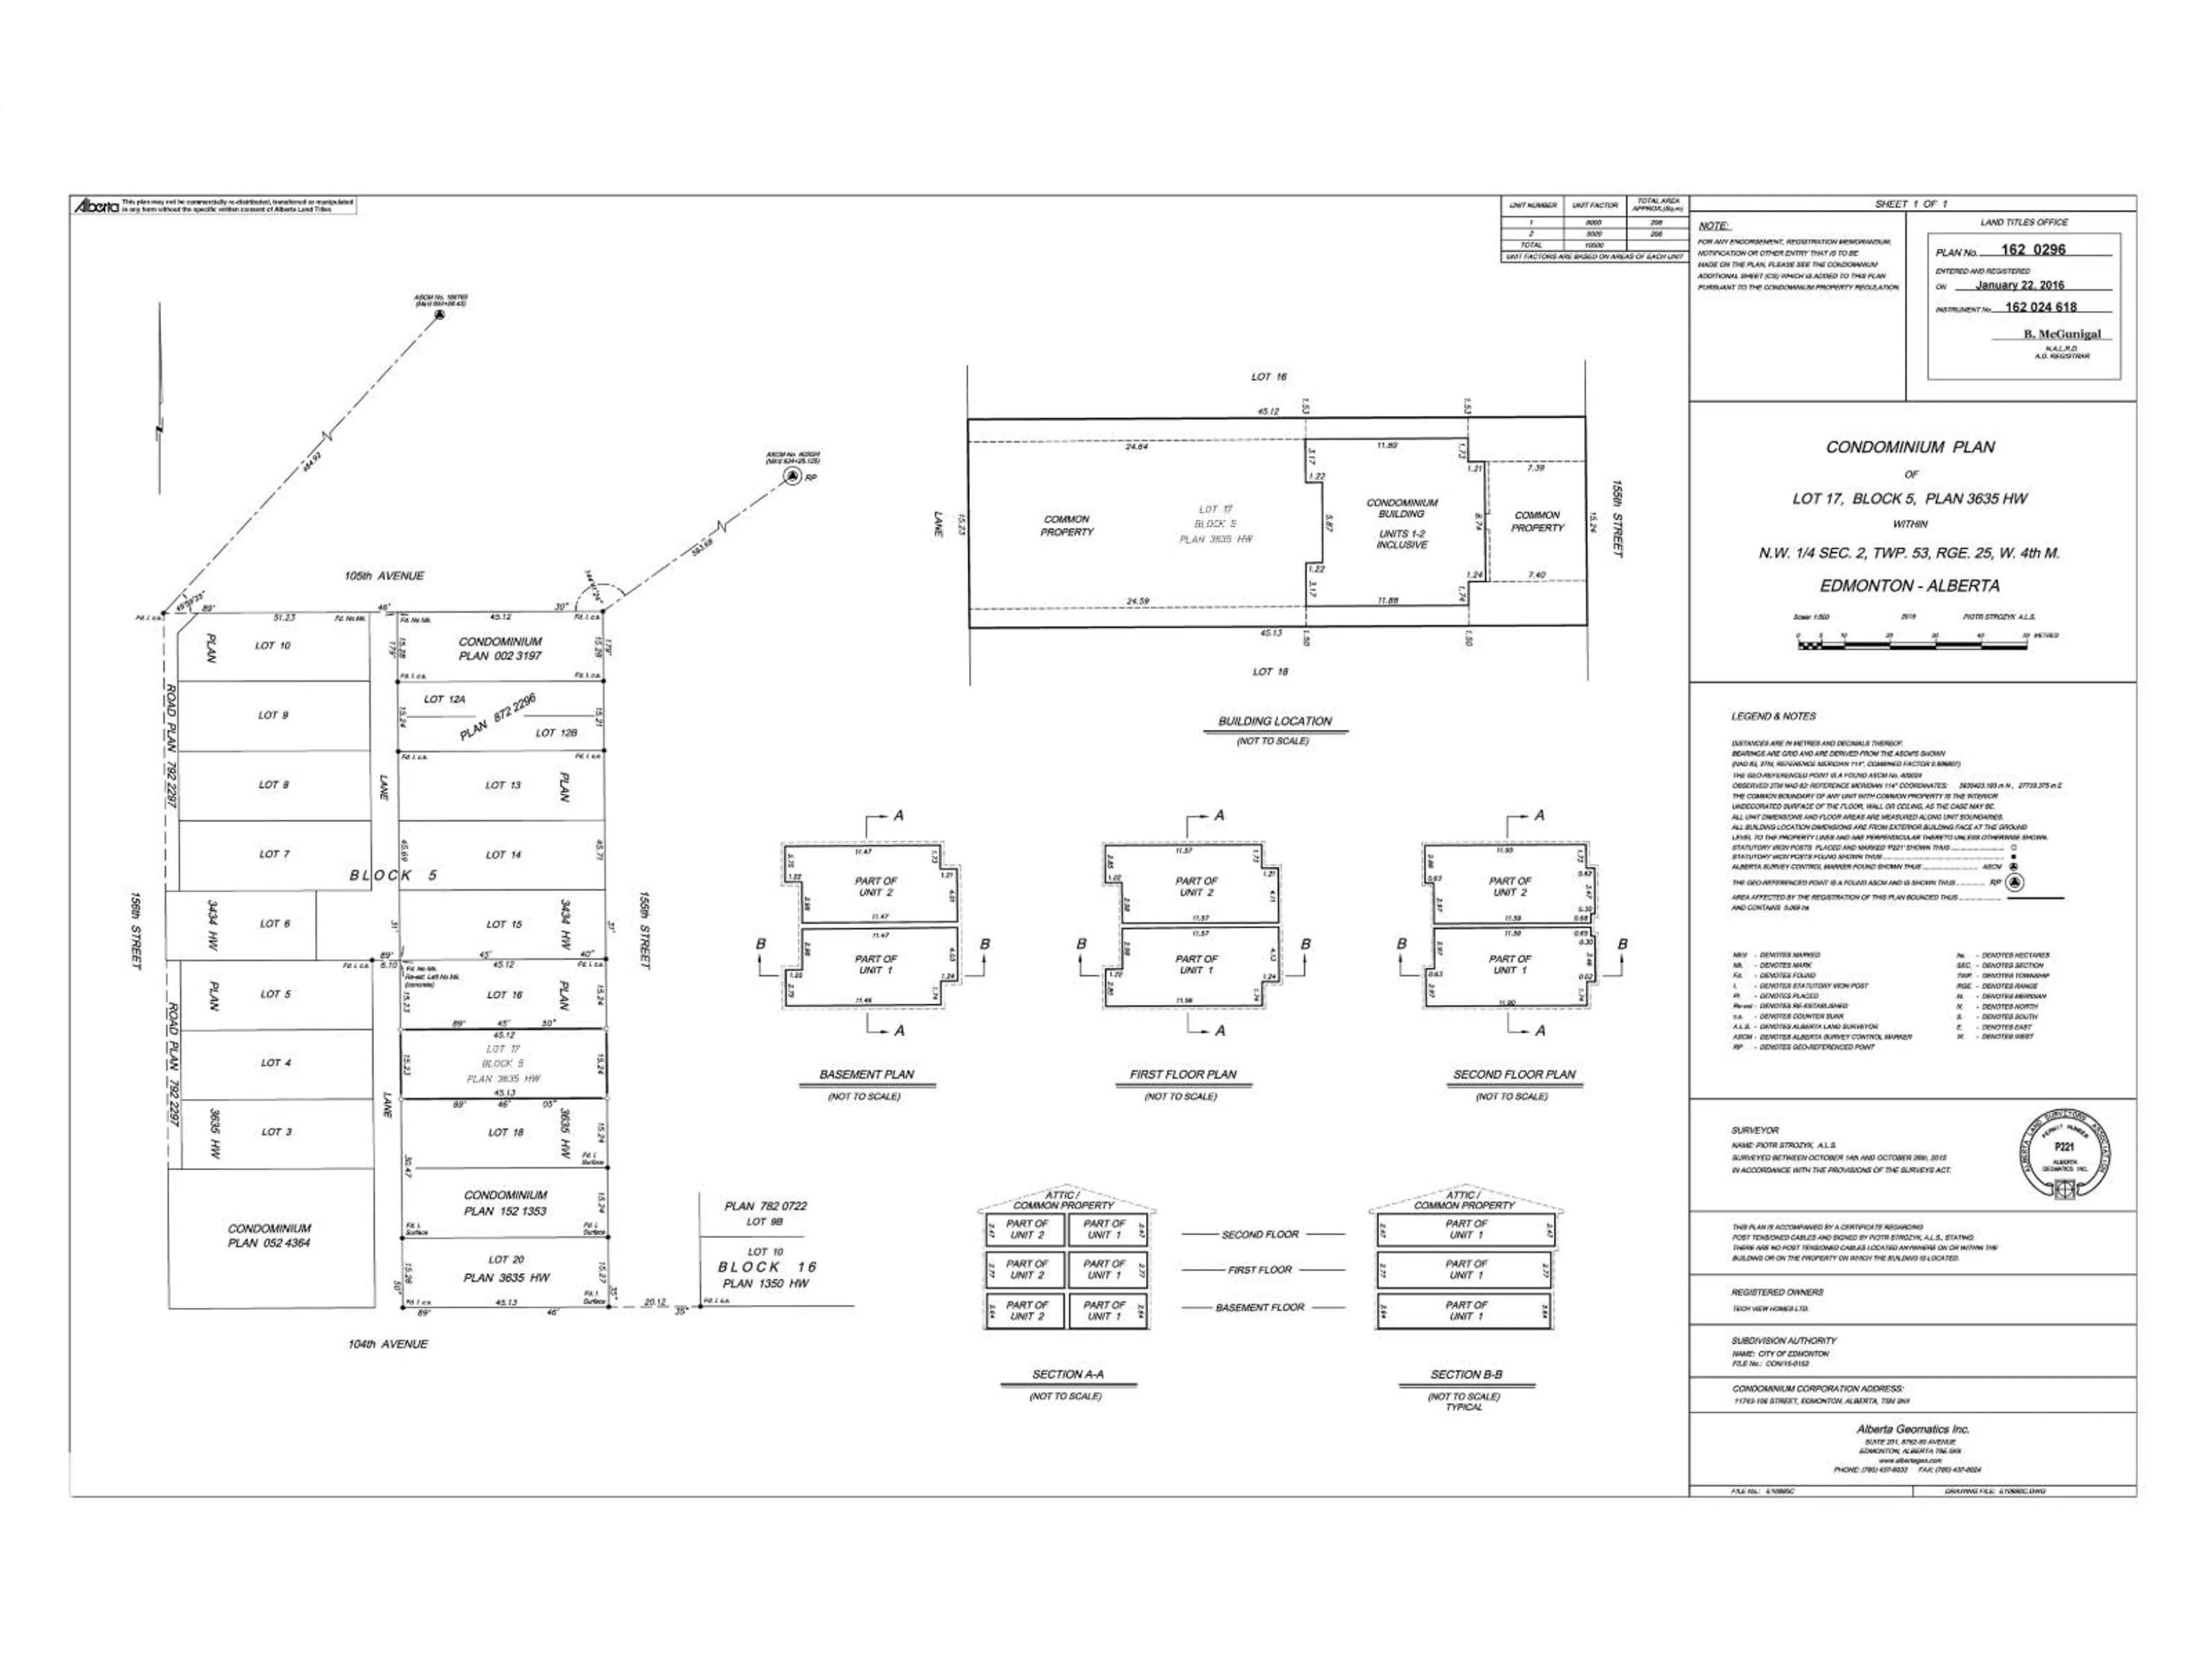
Condo Details
Inclusions
Property History
 43

